73 Cathedral High Street,Markham, ON L6C 0P1
Markham, ON L6C 0P1

Description
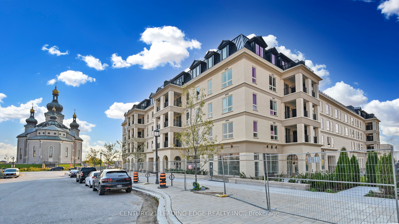
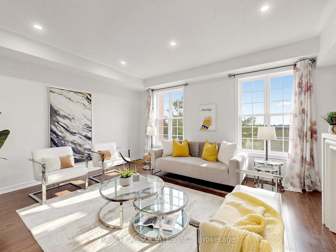
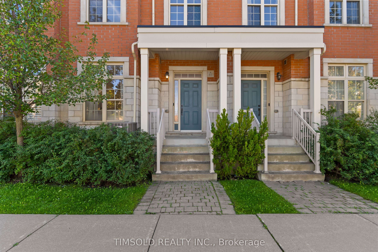
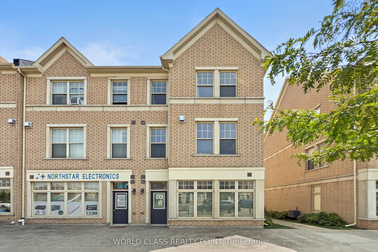
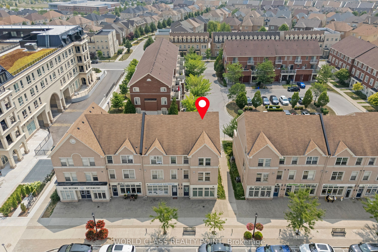
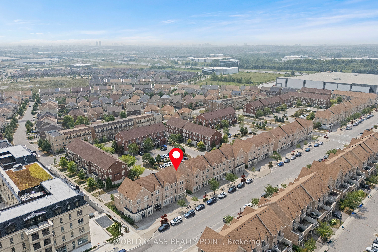
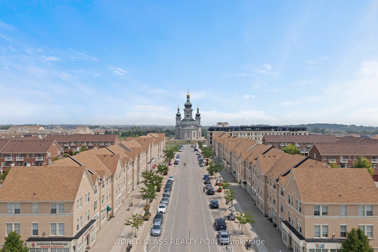
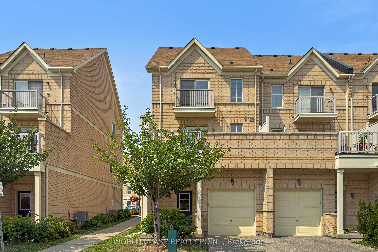
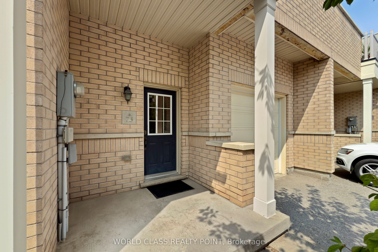
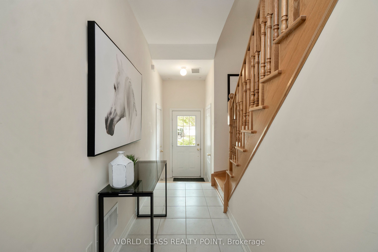
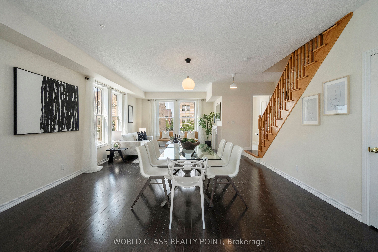
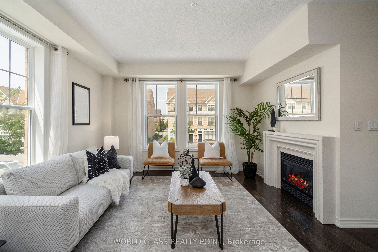
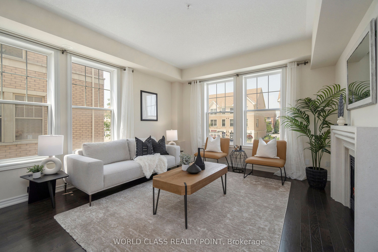
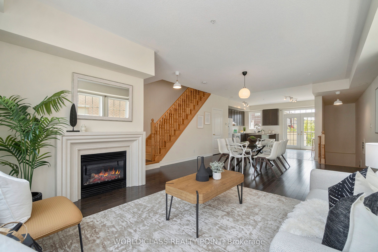
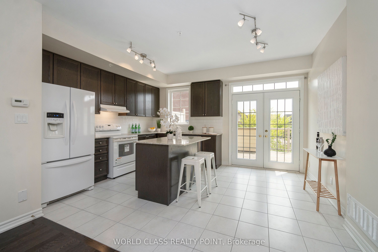
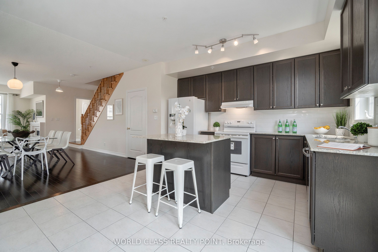
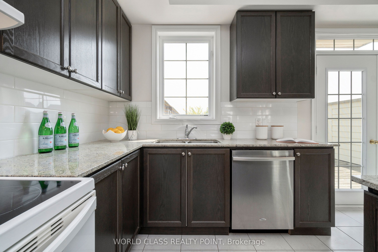
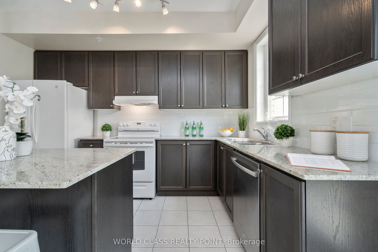
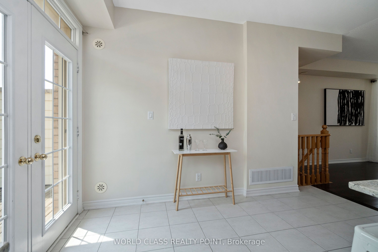
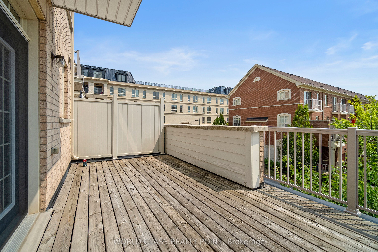
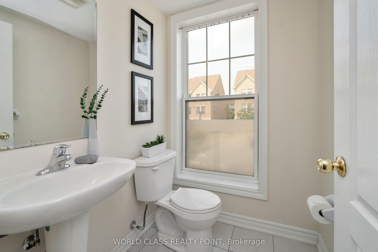
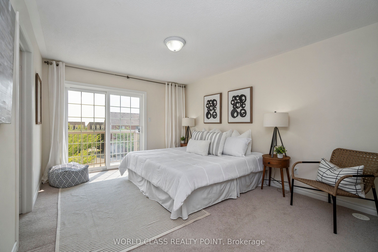
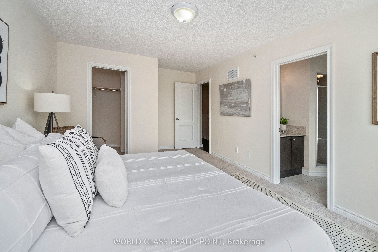
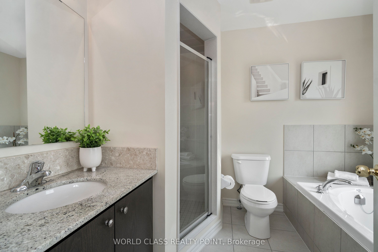
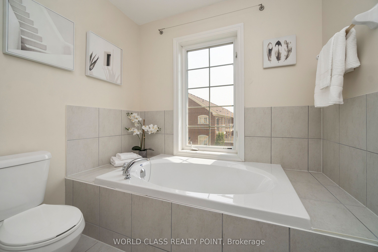
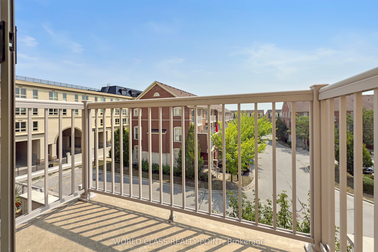
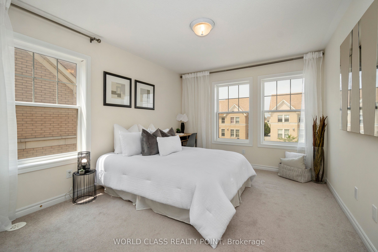
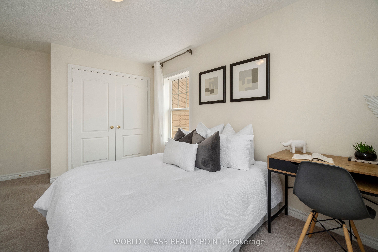
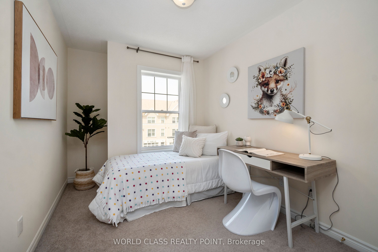
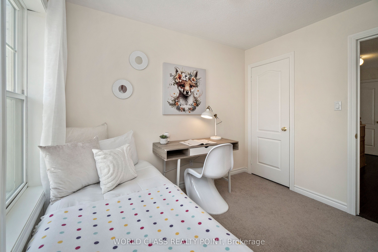
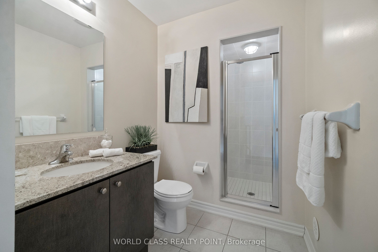
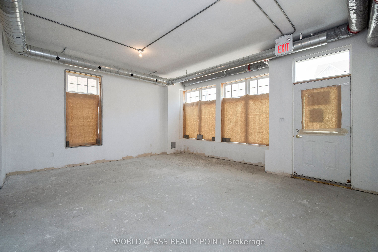
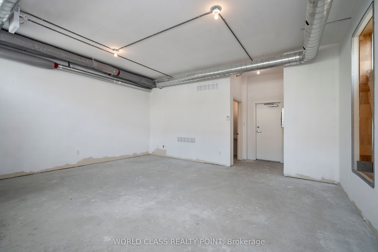
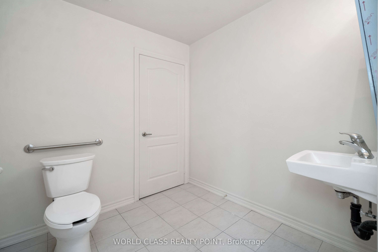
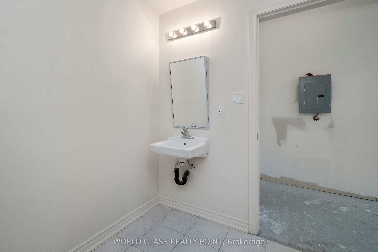
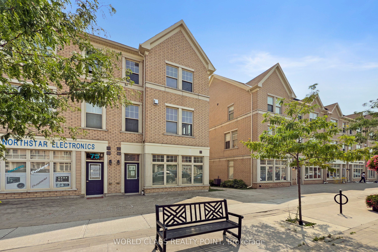
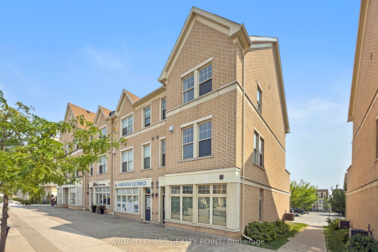
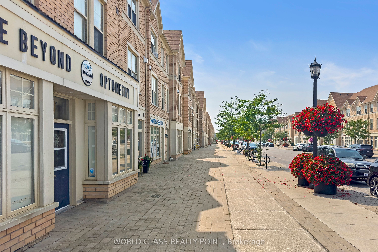
**Please Click The Video Tour** Welcome to 73 Cathedral High. A Rarely Offered End Unit Townhouse with Both Residential and Commercial Units. 2,359 Sq. Ft Above Grade. The Commercial Space (Approx. 488 Sq. Ft) Features A Large Open Area With Drywall, Light Fixture and Electrical Outlets Already Installed. There's Also An Oversized 2-Pc Powder Room. This Store Front Has Large Windows on the Front and Side to Allow for Maximum Natural Sunlight. Perfect for An Office, Coffee Shop, Retail, Salon, etc. The Residential Unit Features An Open Concept Layout for Optimal Living With No Wasted Space. The Living and Dining Room Has 4 Large Windows Bringing In Tons of Sunlight. The Dark Hardwood Floors and Gas Fireplace Help Transform the Room into a Cozy Living Space. The Large Modern Kitchen/Breakfast Area Features Quartz Counter tops, Ceramic Floors, And Ample Storage Space. There's Also a Bonus Pantry/Storage Area Below the Staircase. Walkout to a Massive Outdoor Deck for Entertaining Guests. The Primary Bedroom Features a 4 Pc En-suite Bath, Walk-In Closet and a Balcony. Bedrooms 2 and 3 are Spacious with Large Windows and Closets. Conveniently Located Near Top Schools, Parks, Plazas, Restaurants, Shops, Highway 404, etc. This Well Maintained, Move-In Ready Home Is Perfect For Anyone Looking to Start Their Own Business or Someone Looking For Additional Rental Income.
Details
| MLS # | N13768698 |
|---|---|
| Listing Type | For Sale |
| Style | House |
| Sub-Type | Resale |
| Status | New |
| Year | 0 |
| Days On Site | 44 |
| Listing Provided By | WORLD CLASS REALTY POINT | N13768698 234400 |
Features
| Bed(s) | 3 |
|---|---|
| Bath(s) | 4 |
| Garage | 1 |
| Story(s) | 3 |
| Acreage | 0.04 |
Interior
| Interior Features | None |
|---|---|
| Cooling | Central Air |
| Heat Source | Gas |
| Fireplace Features | Natural Gas |
| Fireplace Yes / No | Yes |
Exterior
| Exterior Features | Deck |
|---|---|
| Roof | Asphalt Shingle |
| Foundation Details | Concrete |
| Construction Materials | Brick |
Parking
| Garage Yes / No | Yes |
|---|---|
| Parking Features | Private |
Utilities
| Sewer | Sewer |
|---|
Taxes
| Tax Annual Amount | 7325.57 |
|---|---|
| Tax Legal Description | PT BLK 28, PLAN 65M4314, PT 22, 65R34190, S/T EASE AS IN YR1990274, "T/W AN UNDIVIDED COMMON INTEREST IN YORK REGION COMMON ELEMENTS CONDOMINIUM PLAN NO. 1232" SUBJECT TO AN EASEMENT IN GROSS AS IN YR1836473 SUBJECT TO AN EASEMENT AS IN YR1872680 SUBJECT TO AN EASEMENT AS IN YR1930014 SUBJECT TO AN EASEMENT FOR ENTRY AS IN YR2073770 SUBJECT TO AN EASEMENT FOR ENTRY AS IN YR2073770 CITY OF MARKHAM |
| Tax Year | 2026 |
Area Information
| Province | ON |
|---|---|
| County | York |
| City | Markham |
| Postal Code | L6C 0P1 |
| Area | Cathedraltown |
| Listing VS Median (in L6C 0P1) | |
Price: $1,149,999 low | high Med: $48,800 On site: 44 low | high Med: 174 | |
Request a showing
Request a showing
Contact
Learn More About This Property

| Province | ON |
|---|---|
| County | York |
| City | Markham |
| Postal Code | L6C 0P1 |
| Area | Cathedraltown |
| Listing VS Median (in L6C 0P1) | |
Price: $1,149,999 low | high Med: $48,800 On site: 44 low | high Med: 174 | |