 New Listing
713 Hidden Grove Lane,Mississauga, ON L5H 4L2
Mississauga, ON L5H 4L2

Description
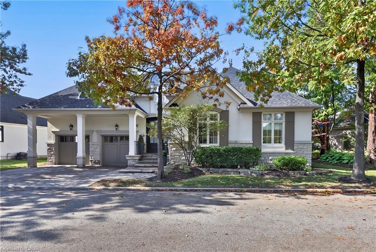
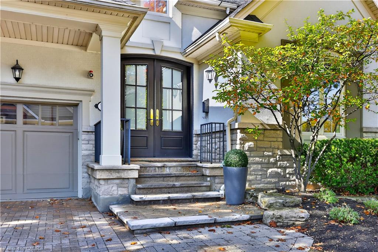
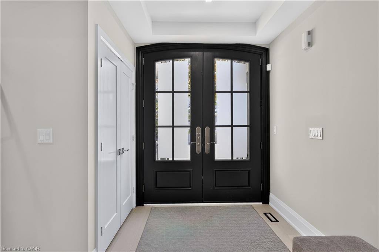
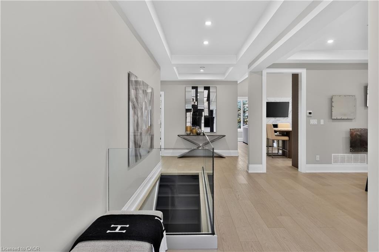
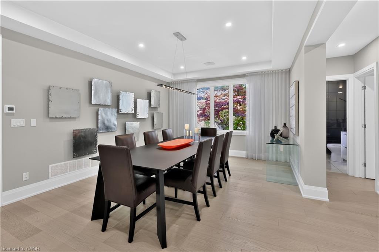
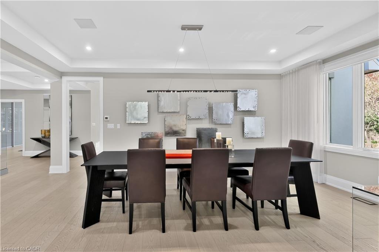
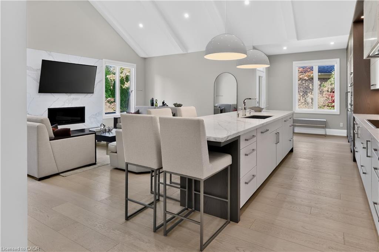
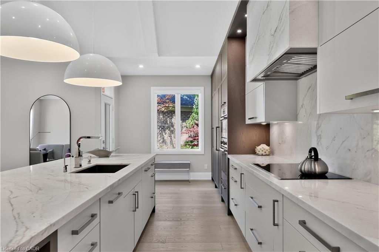
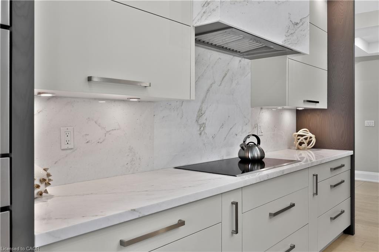
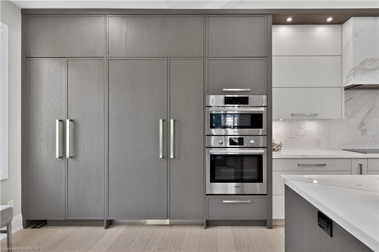
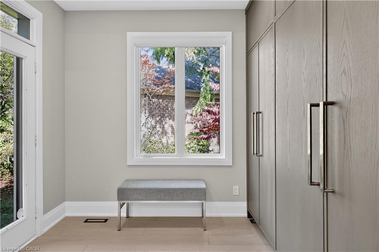
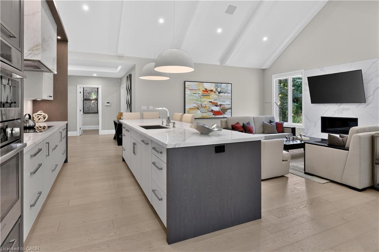
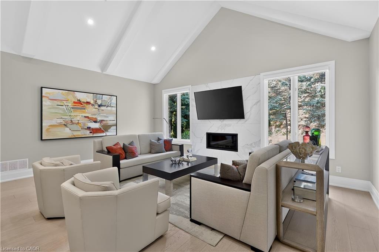
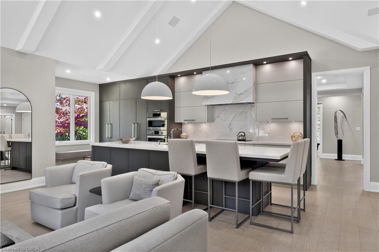
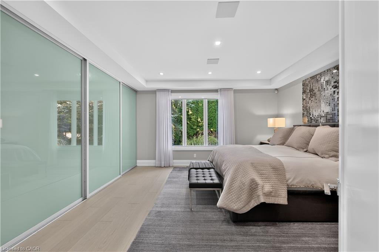
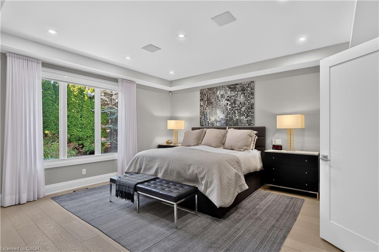
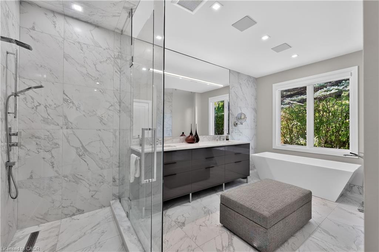
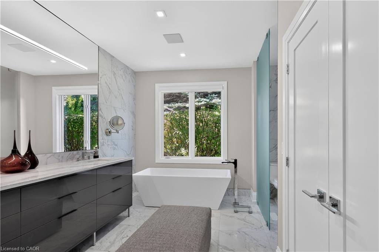
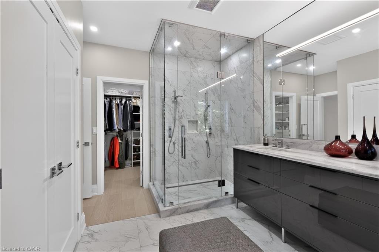
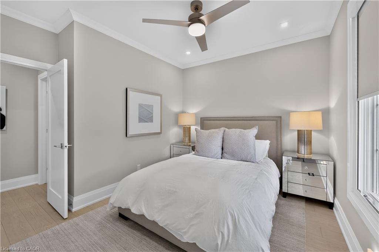
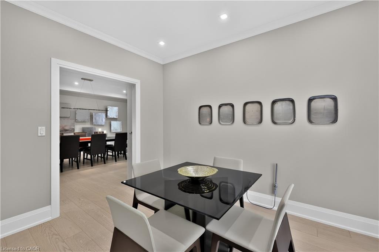
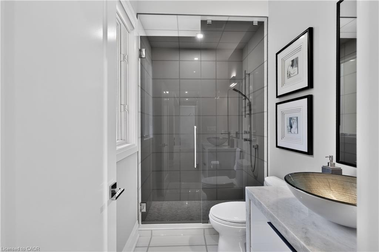
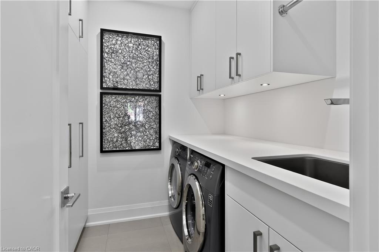
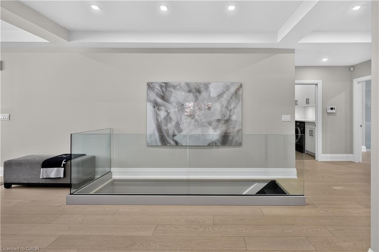
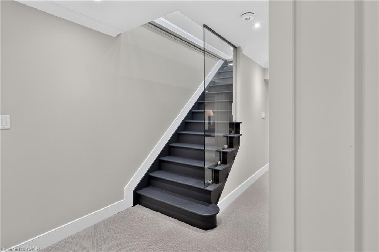
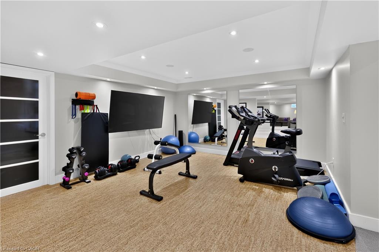
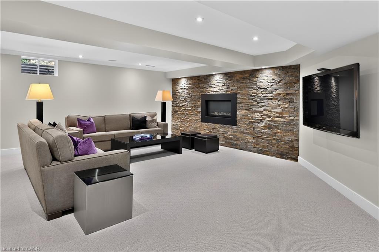
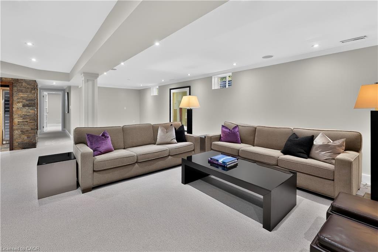
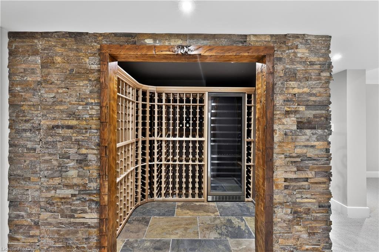
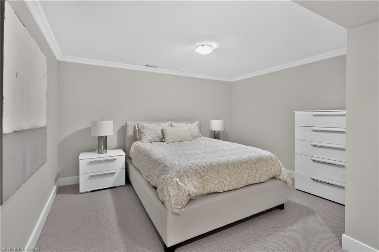
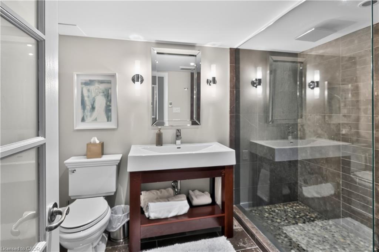
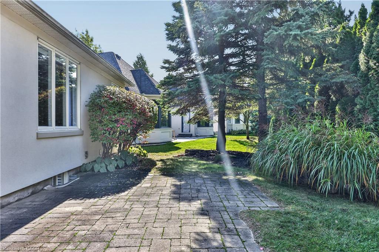
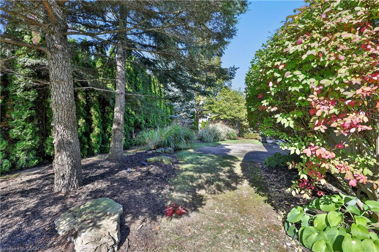
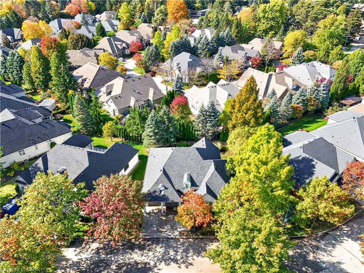
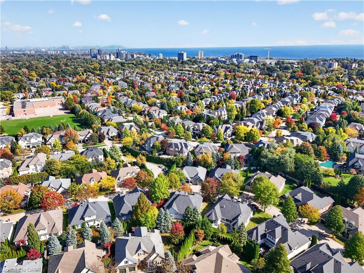
Refined Living. Exceptional Community. Lorne Park Address. Discover turnkey luxury in this beautifully renovated 2+1 bedroom, 3 bath detached condo bungalow in the coveted Watercolours of Lorne Park. Combining the space and comfort of a detached home with the ease of low-maintenance living, this inviting residence showcases sophisticated finishes and thoughtful designer details throughout. The spectacular kitchen and great room share soaring 15-foot cathedral ceilings, creating a dramatic, sun-filled gathering space. Modern finishes, high-end integrated appliances, a generous island with ample seating and a pantry with pullouts blend style with everyday practicality, while the eat-in area offers a relaxed setting for casual dining. A cozy fireplace anchors the great room, complemented by a separate dining room ideal for entertaining. The main-floor primary suite is a private retreat featuring an oversized walk-in closet, extensive wall-to-wall closets and a luxurious ensuite with soaker tub, glass-enclosed shower with dual shower heads and private water closet. A second main-floor bedroom, thoughtfully separated for privacy, has a gorgeous nearby 3-piece bathroom, ideal for guests. A separate office with stylish sliding glass doors and a dedicated main-floor laundry room with extensive cabinetry add flexibility and convenience. The finished lower level extends the living space with a fireside recreation room, spacious exercise room, dedicated wine room with wine fridge, additional bedroom with walk-in closet and 3-piece bath, plus flexible space for a second office or bedroom. Step outside to a private, pie-shaped backyard, where mature trees along the rear of the property create a peaceful, secluded setting. Set within an established, sought-after Lorne Park community, enjoy a welcoming neighbourhood atmosphere close to excellent schools, Lake Ontario waterfront and Port Credit's vibrant restaurants and boutiques. Beautifully finished. Move-in ready. Welcome home!
Details
| MLS # | 40871333 |
|---|---|
| Listing Type | For Sale |
| Style | House |
| HOA Dues | $750 |
| Sub-Type | Resale |
| Status | Active |
| Days On Site | 6 |
| Listing Provided By | Royal LePage Real Estate Services Phinney Real Estate | Michael Phinney |
Features
| Bed(s) | 3 |
|---|---|
| Bath(s) | 3 Total |
| SQ Feet | 2,257 |
| Garage | 2 |
| Basement | Y |
| Story(s) | 1 |
| Zoning | RL-84(1) |
Interior
| Appliances | Garborator, Water Heater |
|---|---|
| Rooms Total | 13 |
| Interior Features | Auto Garage Door Remote(s) |
| Cooling | Central Air |
| Cooling Yes / No | No |
| Heating | Forced Air, Natural Gas |
| Heating Yes / No | Yes |
| Fireplaces Total | 2 |
| Fireplace Features | Family Room, Gas, Recreation Room |
| Laundry Features | Laundry Room, Main Level |
Exterior
| Lot Features | Urban, Hospital, Landscaped, Library, Marina, Park, Public Transit, Quiet Area, Schools, Shopping Nearby, Trails |
|---|---|
| Construction Materials | Brick Veneer, Stucco |
| Roof | Asphalt Shing |
| Foundation Details | Poured Concrete |
| Patio And Porch Features | Patio |
| Security Features | Alarm System, Carbon Monoxide Detector(s), Smoke Detector(s) |
Parking
| Garage Spaces | 2 |
|---|---|
| Parking Features | Attached Garage, Interlock |
| Open Parking Yes / No | Yes |
| Attached Garage Yes / No | Yes |
Utilities
| Sewer | Sewer (Municipal) |
|---|
Taxes
| Tax Annual Amount | 12532.62 |
|---|
Area Information
| Province | ON |
|---|---|
| County | Peel |
| City | Mississauga |
| Postal Code | L5H 4L2 |
| Area | MS Mississauga |
| Subarea | 0130 Lorne Park |
| Community Name | 0130 Lorne Park |
| School District | Lorne Park Ss, Iona Cs |
| Elementary School | Lorne Park Ps, Green Glade Sr Ps |
| High School | Lorne Park Ss, Iona Cs |
| Listing VS Median (in 0130 Lorne Park) | |
Price: $2,398,000 low | high Med: $2,247,000 sqft: 2,257 low | high Med: 2,747 $ / sqft: $1,062 low | high Med: $818 On site: 6 low | high Med: 40 | |
Request a showing
Request a showing
Contact
Learn More About This Property

| Province | ON |
|---|---|
| County | Peel |
| City | Mississauga |
| Postal Code | L5H 4L2 |
| Area | MS Mississauga |
| Subarea | 0130 Lorne Park |
| Community Name | 0130 Lorne Park |
| School District | Lorne Park Ss, Iona Cs |
| Elementary School | Lorne Park Ps, Green Glade Sr Ps |
| High School | Lorne Park Ss, Iona Cs |
| Listing VS Median (in 0130 Lorne Park) | |
Price: $2,398,000 low | high Med: $2,247,000 sqft: 2,257 low | high Med: 2,747 $ / sqft: $1,062 low | high Med: $818 On site: 6 low | high Med: 40 | |
