710 Kananaskis Drive,Kingston, ON K7P 0A9
Kingston, ON K7P 0A9

Description
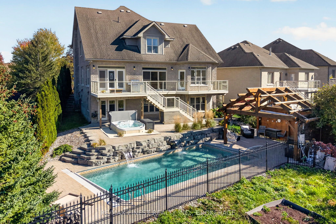
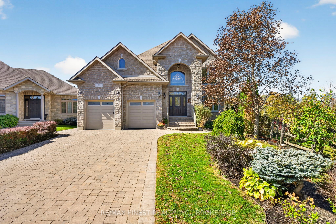
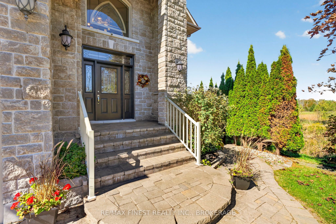
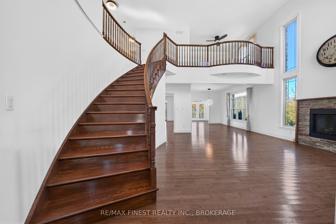
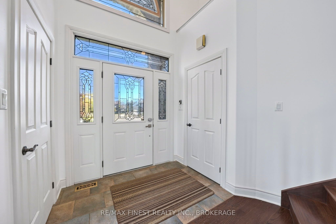
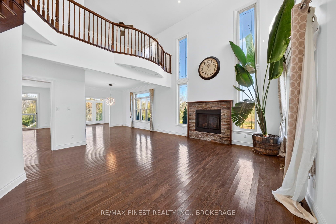
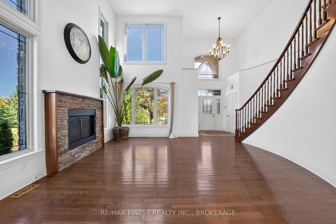
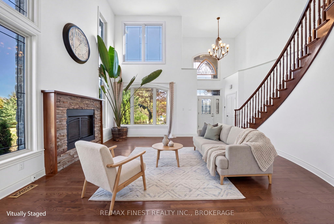
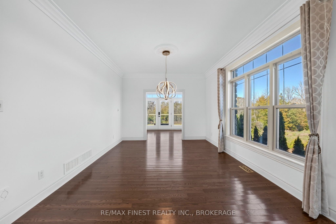
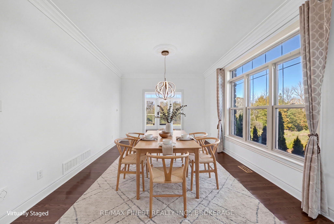
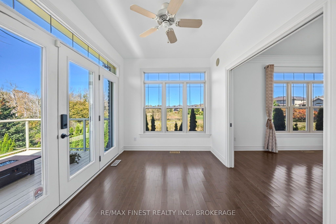
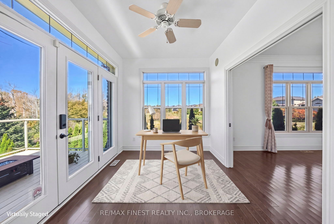
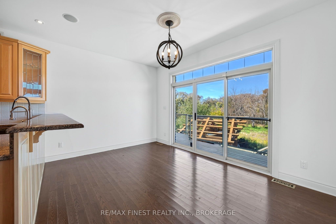
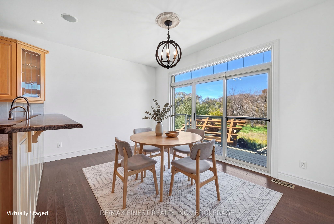
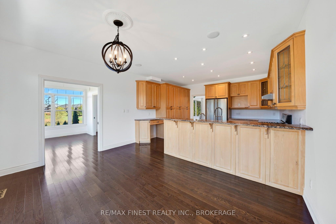
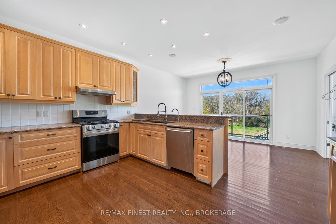
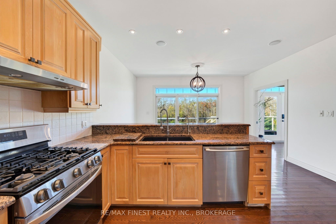
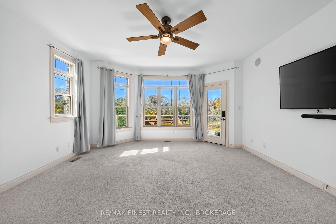
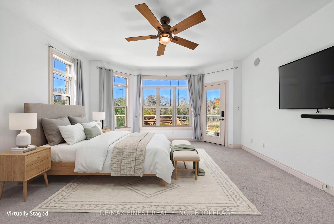
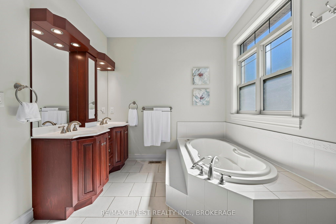
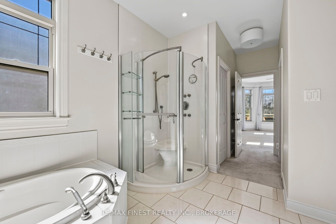
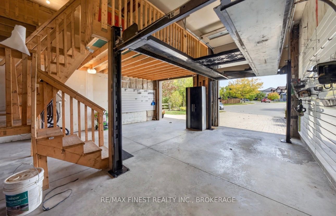
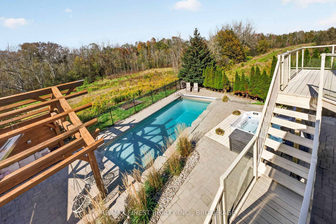
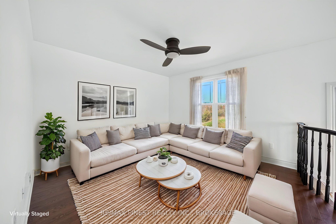
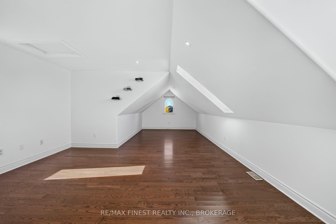
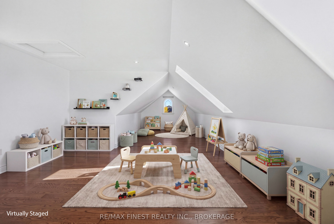
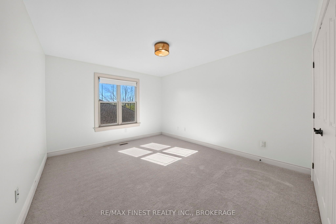
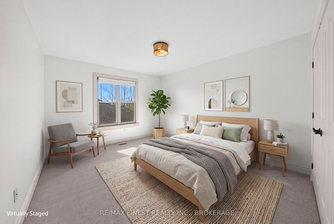
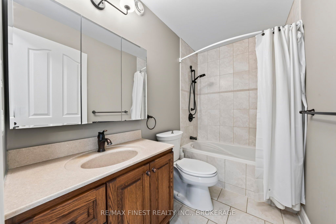
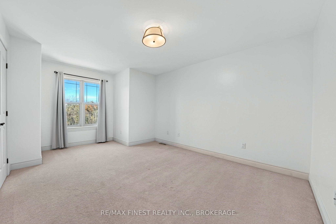
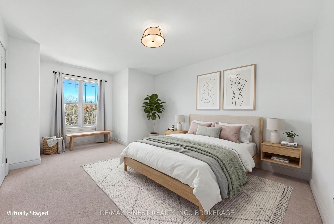
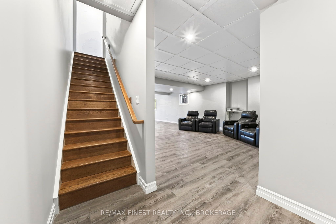
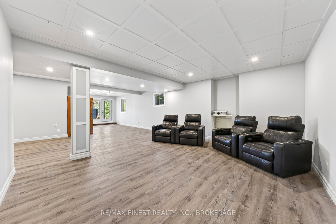
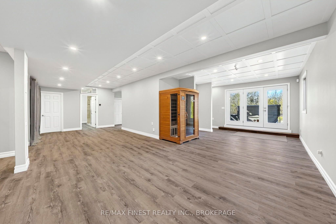
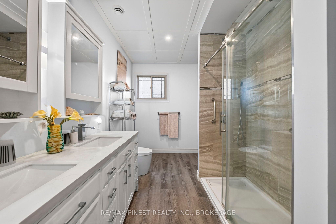
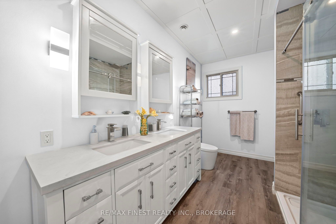
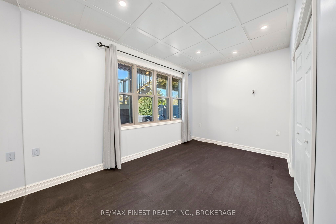
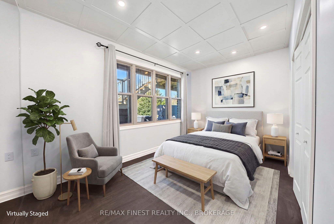
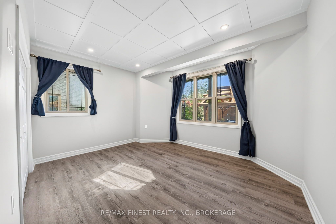
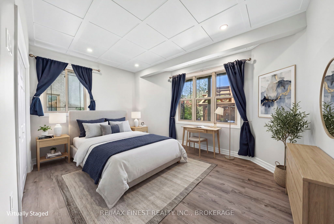
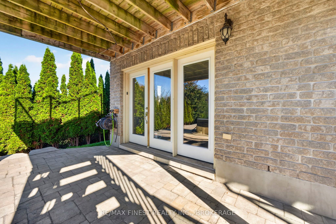
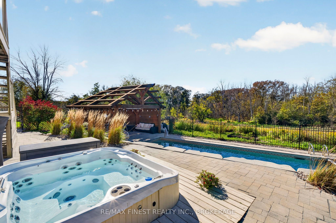
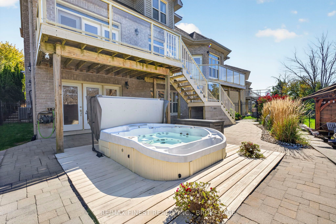
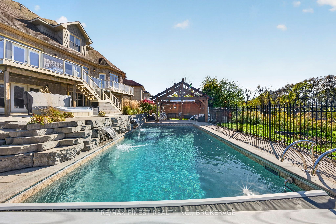
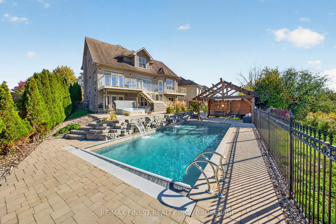
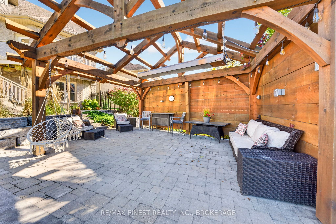
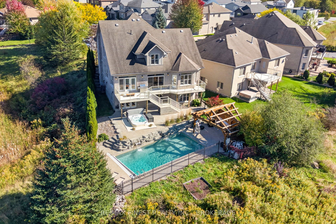
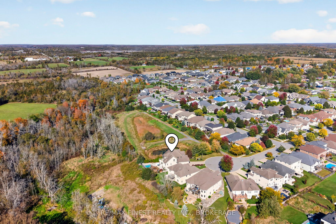
Welcome to an irreplaceable sanctuary in Kingston! Positioned at the end of a peaceful cul-de-sac with only one neighbour, 710 Kananaskis Drive borders protected meadows, pristine forest, and a natural waterfall, ensuring your views and total privacy remain preserved forever! Constructed with an ICF foundation for superior climate control and soundproofing, the home blends grand architecture with effortless daily living. Over 4500 sq feet of finished space unfolds across light filled interiors, highlighted by 19 foot ceilings, custom stonework, grand curved maple staircase and expansive sightlines to the surrounding nature. The gourmet kitchen and formal dining area make entertaining seamless, while the main floor primary suite offers single level convenience with dual walk in closets and direct deck access as well as a large ensuite bathroom. The lower walk out level serves as an ultimate entertainment hub, complete with in floor radiant heat, a private gym, a state of the art home theatre space, and guest quarters. Outside, the backyard transforms into a world class private resort, featuring a heated inground pool, infinity hot tub, heated outdoor lounge area, and movie projection space. Complete with an EV ready, heated garage featuring a commercial hydraulic lift, this rare estate delivers an unmatched lifestyle! With so many amazing features and upgrades throughout, you will need to view this property in person!
Details
| MLS # | X14010966 |
|---|---|
| Listing Type | For Sale |
| Style | House |
| Sub-Type | Resale |
| Status | New |
| Year | 0 |
| Days On Site | 8 |
| Listing Provided By | RE/MAX FINEST REALTY INC., BROKERAGE | X14010966 470300 |
Features
| Bed(s) | 6 |
|---|---|
| Bath(s) | 4 |
| Garage | 3 |
| Basement | Y |
| Pool | Yes |
| Story(s) | 2 |
| Acreage | 0.18 |
| Property View | Creek, Stream, Forest, Pond, Pool, Tr |
Interior
| Interior Features | Accessory Apartment, Auto Garage Door Remote, Central Vacuum, ERV/HRV, Floor Drain, Generator - Full, In-Law Capability, In-Law Suite, Primary Bedroom - Main Floor, Storage, Storage Area Lockers, Sump Pump, Suspended Ceilings, Upgraded Insulation, Ventilation System, Water Heater Owned, Water Purifier, Workbench |
|---|---|
| Cooling | Central Air |
| Heat Source | Gas |
| Fireplace Features | Natural Gas |
| Fireplace Yes / No | Yes |
Exterior
| Exterior Features | Backs On Green Belt, Deck, Hot Tub, Landscaped, Lighting, Paved Yard, Privacy, Recreational Area, Security Gate, Year Round Living |
|---|---|
| Roof | Asphalt Shingle |
| Foundation Details | Insulated Concrete Form, Poured Concrete |
| Topography | Flat |
| View | Creek/Stream, Forest, Pond, Pool, Trees/Woods, Water |
| Construction Materials | Board & Batten , Stone |
| Security Features | Alarm System, Carbon Monoxide Detectors, Other, Security System, Smoke Detector |
Parking
| Garage Yes / No | Yes |
|---|---|
| Parking Features | Available, Private Double |
Utilities
| Sewer | Sewer |
|---|
Taxes
| Tax Annual Amount | 9736.18 |
|---|---|
| Tax Assessed Value | 635000 |
| Tax Legal Description | LOT 1, PLAN 13M64, KINGSTON. |
| Tax Year | 2026 |
Area Information
| Province | ON |
|---|---|
| County | Frontenac |
| City | Kingston |
| Postal Code | K7P 0A9 |
| Area | 42 City Northwest |
| Listing VS Median (in K7P 0A9) | |
Price: $1,474,900 low | high Med: $0 On site: 8 low | high Med: | |
Request a showing
Request a showing
Contact
Learn More About This Property

| Province | ON |
|---|---|
| County | Frontenac |
| City | Kingston |
| Postal Code | K7P 0A9 |
| Area | 42 City Northwest |
| Listing VS Median (in K7P 0A9) | |
Price: $1,474,900 low | high Med: $0 On site: 8 low | high Med: | |
 | $1,149,000861 Windermere DriveKingston, ON K7P 0N5 |
