 New Listing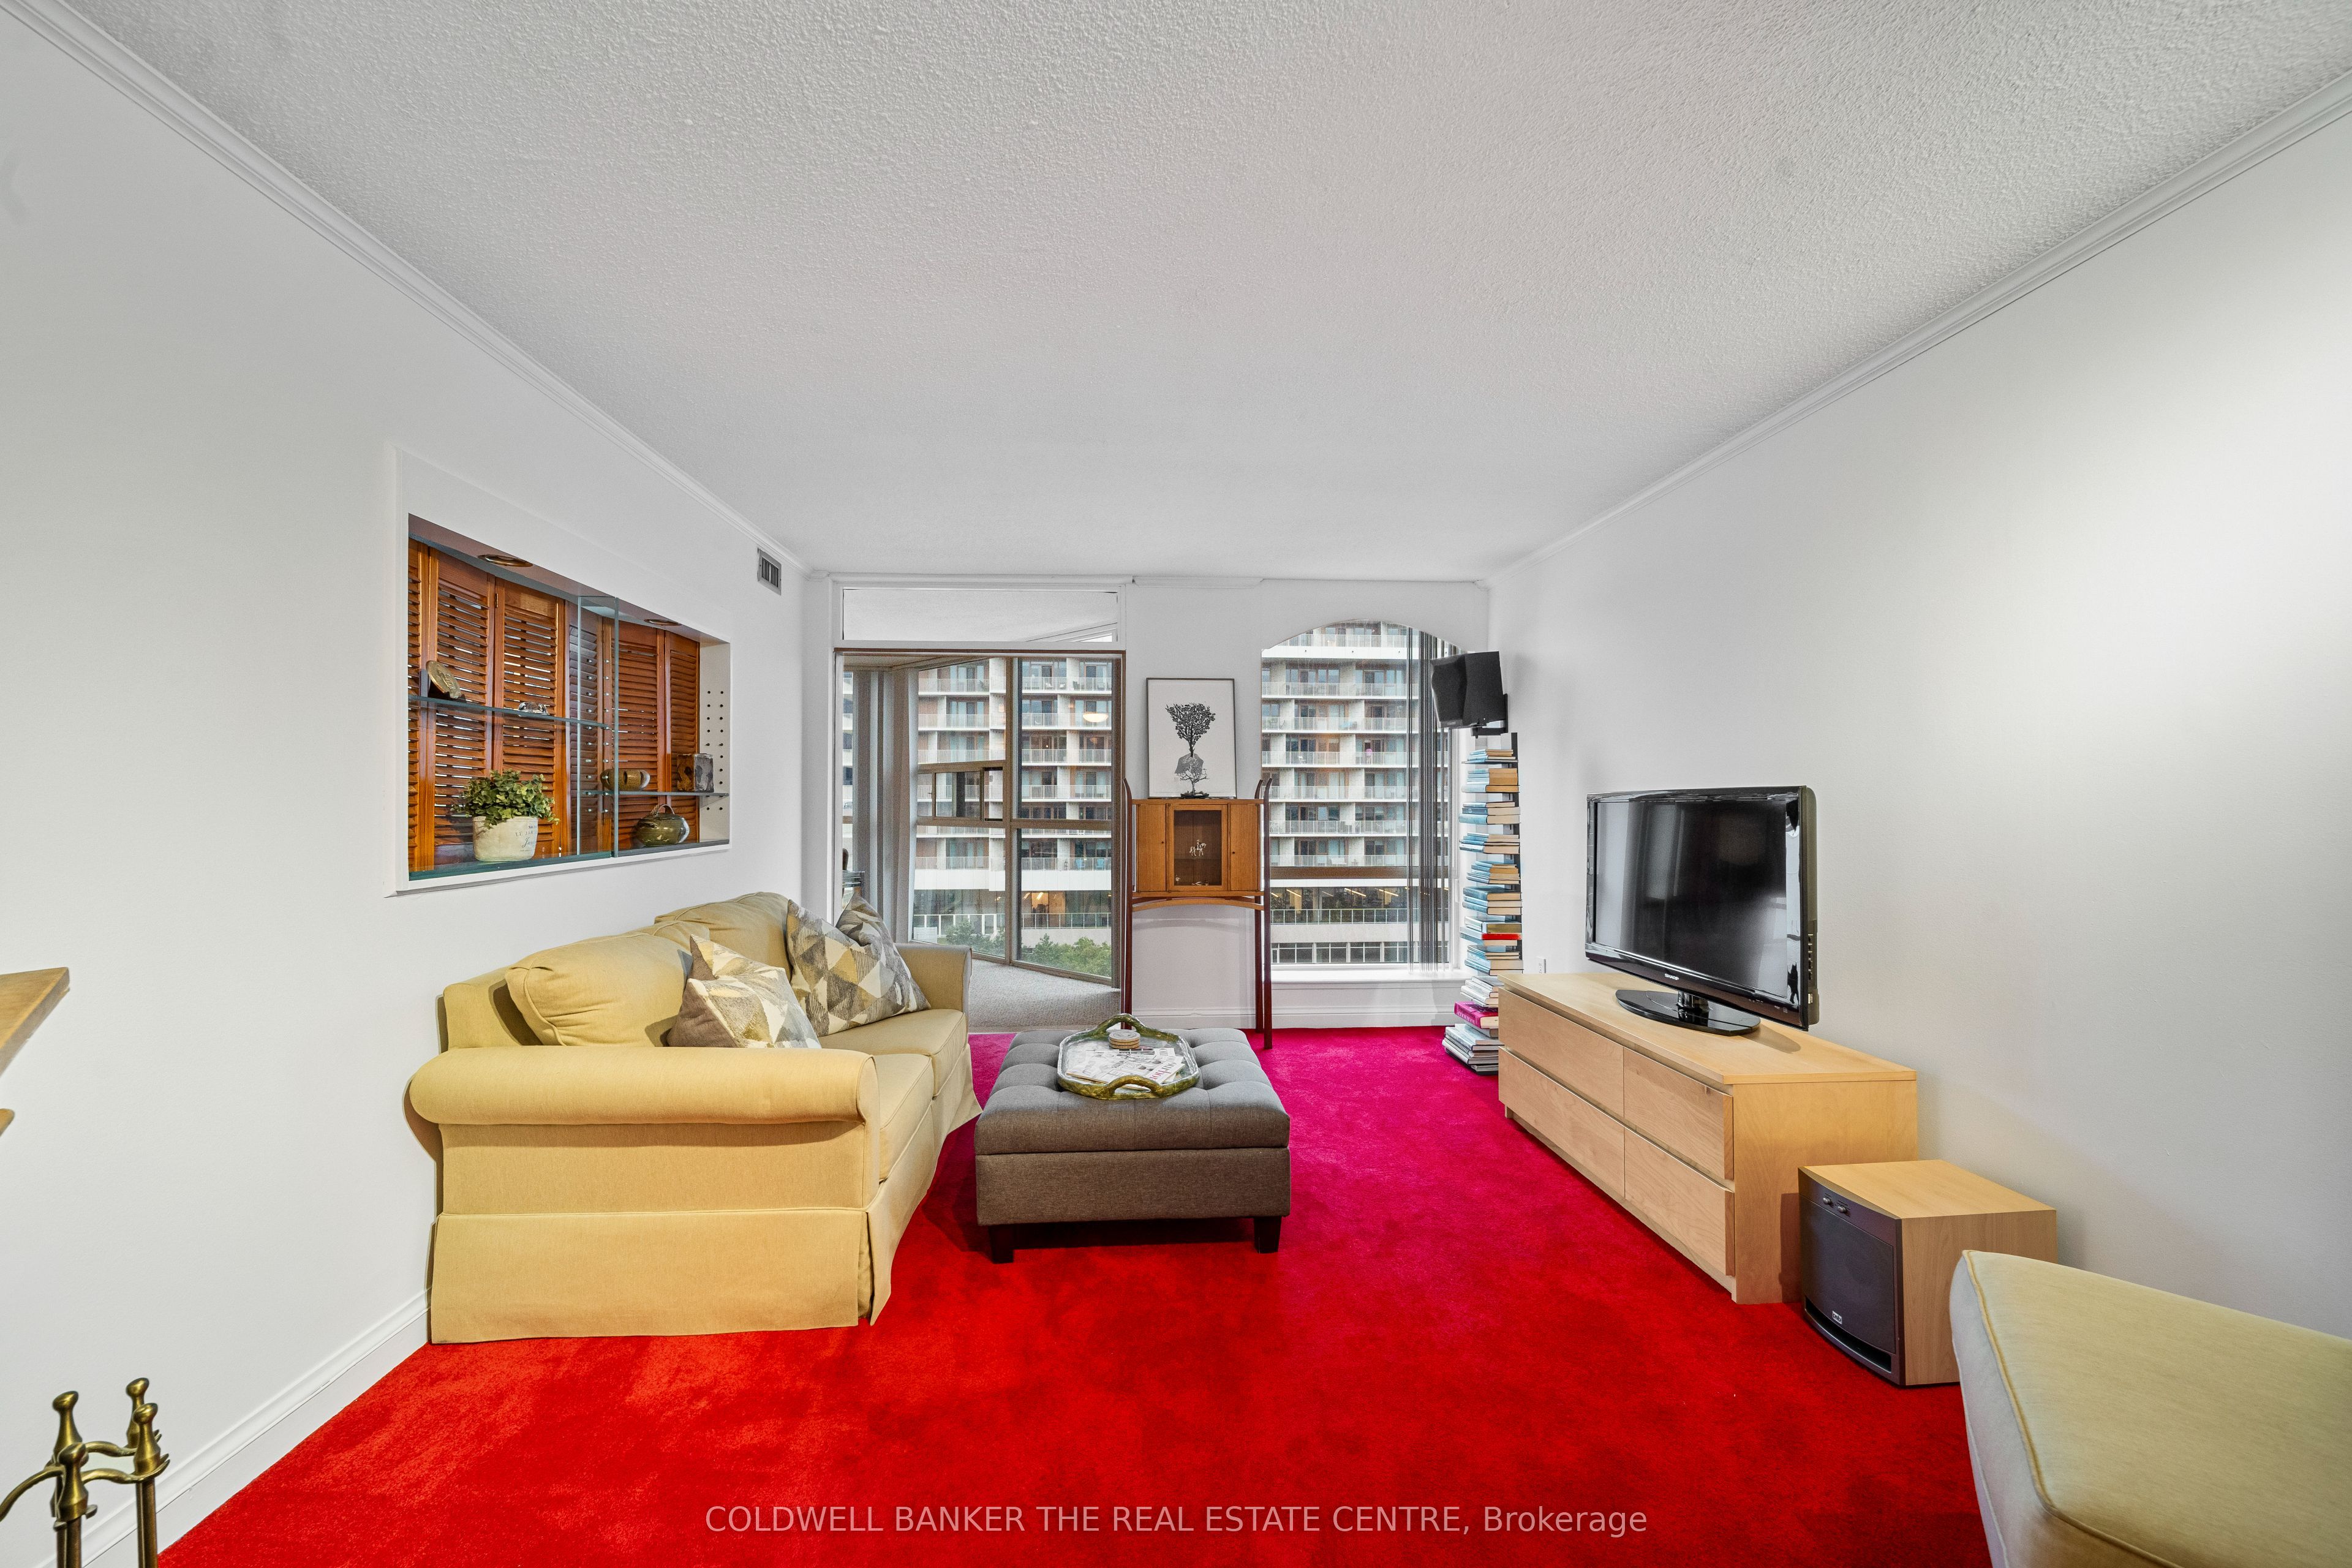
701 King Street W 1007,Toronto C01, ON M5V 2W7
Toronto C01, ON M5V 2W7
Description
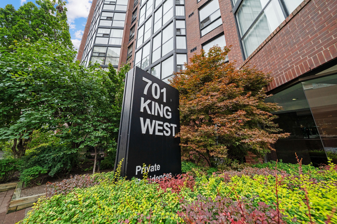
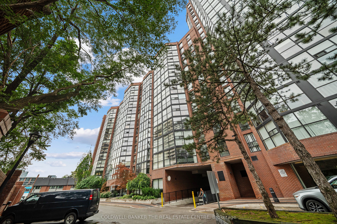
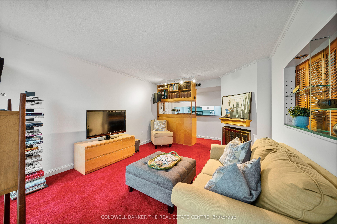
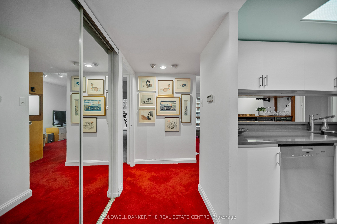
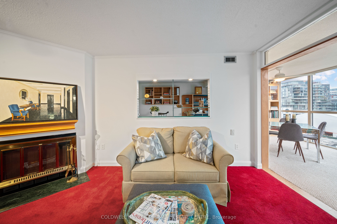
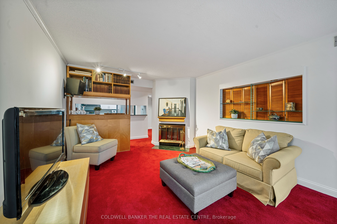
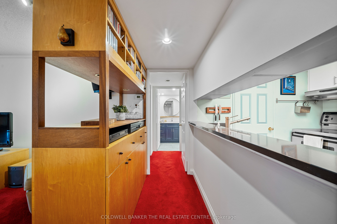
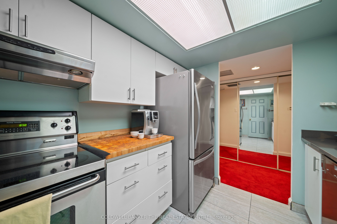
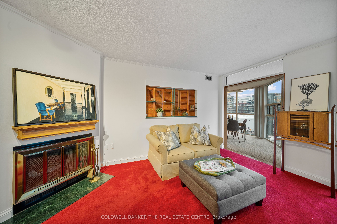
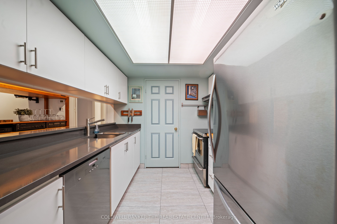
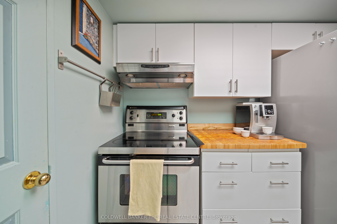
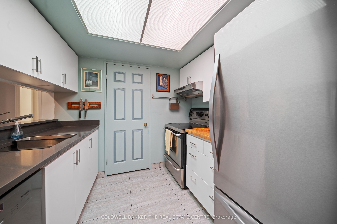
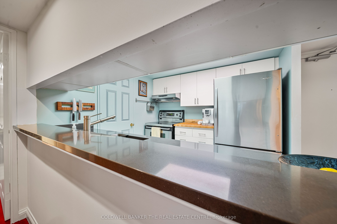
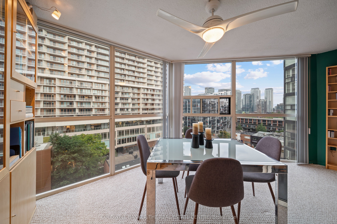
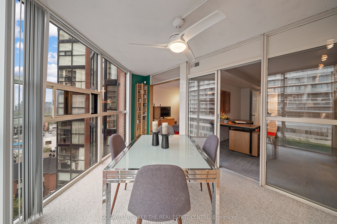
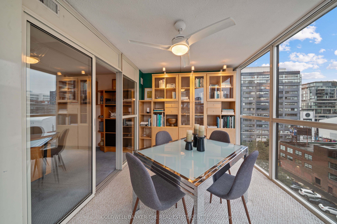
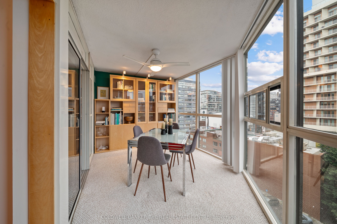
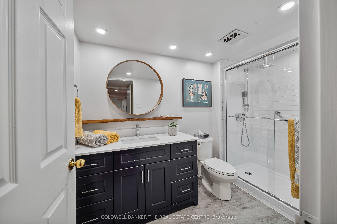
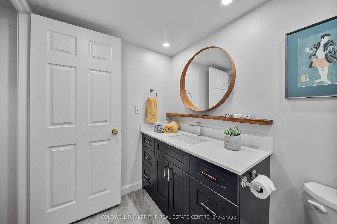
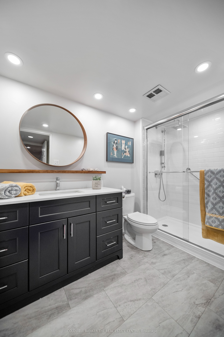
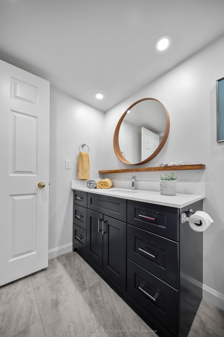
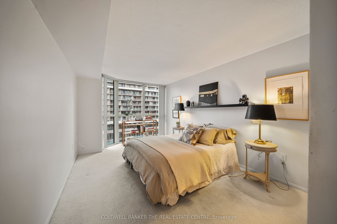
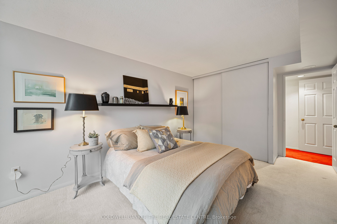
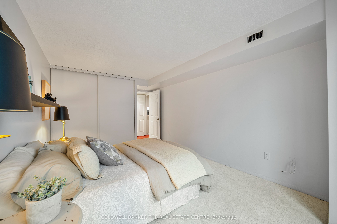
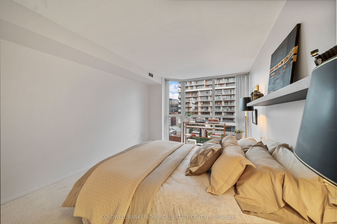
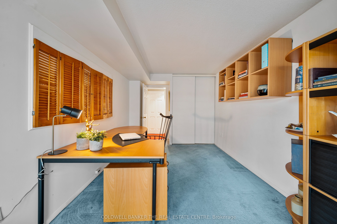
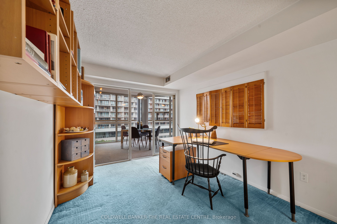
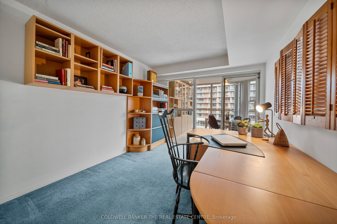
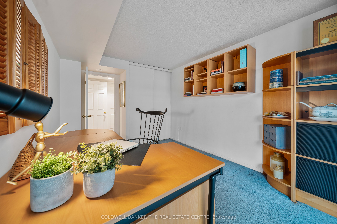
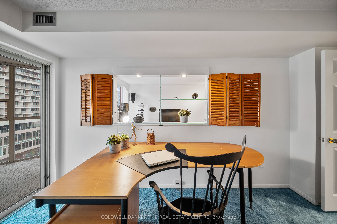
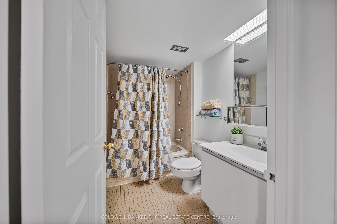
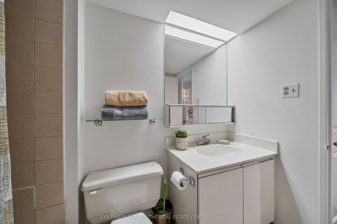
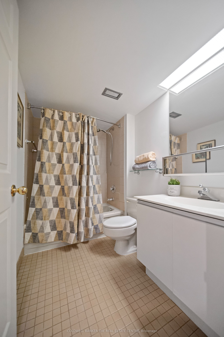
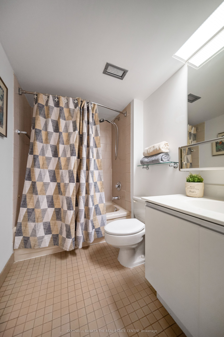
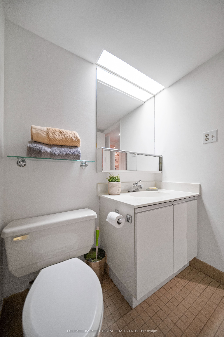
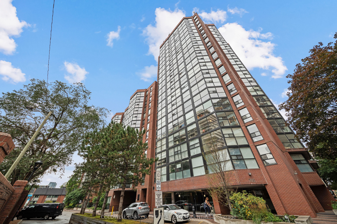
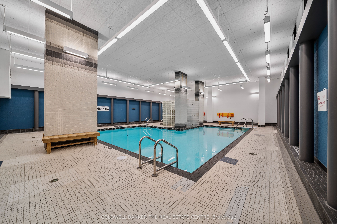
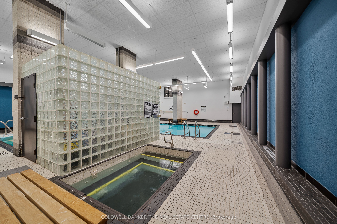
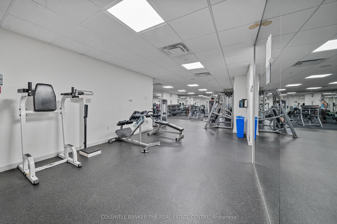
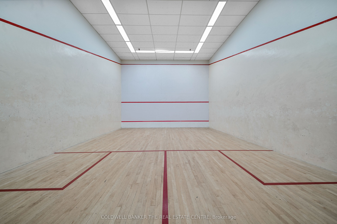
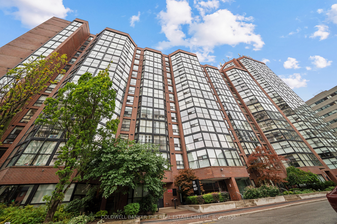
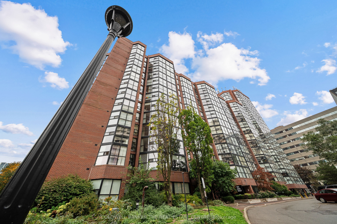
Welcome to Suite 1007 at The Summit, one of Toronto's most notable & enduring buildings in the downtown landscape! The Summit has stood the test of time when it comes to condo living, built in an era when buildings were designed with space, quality & longevity in mind. Nearly four decades later, that sentiment still rings true with maintenance fees of under $1.00/sqft., a reflection of a well-established & efficiently managed building. Step inside & you're immediately greeted by the charm & warmth of a home that has been lovingly owned & cared for by the same owner for 37 years. The custom-built media unit is an entertainer's dream & perfectly separates the living room from the kitchen (renovated, 2024), primary bathroom (renovated, 2024) & bedroom areas. The living room is one of the rarest in the downtown core, offering the homeowner a cozy wood-burning fireplace - a feature only available to similar suites from the 9th floor to the penthouse. There is a sense of character & comfort here that is increasingly difficult to find in today's newer, more compact condo spaces. Perfectly positioned at King & Bathurst, this is downtown Toronto living at its finest. With a Walk Score of 99, the location truly puts the best of the city right outside your door. The King West strip, Queen West, restaurants, cafés, nightlife, shopping & everyday conveniences are all within easy reach. Enjoy a morning coffee at Forno Culture, stop by Harriet's Rooftop for a meal / happy hour, & finish off your evening with a drink at the Wheat Sheaf! You're also just minutes from the Entertainment District, Rogers Centre, CN Tower, & waterfront. Beyond the nearby amenities, The Summit offers an impressive list of in-house amenities, including indoor & outdoor pools, fitness facilities, recreational spaces, squash courts, a hot tub, security & beautifully maintained grounds. The laundry room is on the same level as the unit. Don't miss this chance to upgrade your lifestyle & call suite 1007 home!
Details
| MLS # | C13858266 |
|---|---|
| Listing Type | For Sale |
| Style | Condominium |
| HOA Dues | $1,034 |
| Sub-Type | Resale |
| Status | New |
| Year | 0 |
| Listing Provided By | COLDWELL BANKER THE REAL ESTATE CENTRE | TRE EVAN FOLKES |
Features
| Bed(s) | 2 |
|---|---|
| Bath(s) | 2 |
| Garage | 1 |
Interior
| Interior Features | Other |
|---|---|
| Cooling | Central Air |
| Heat Source | Electric |
| Fireplace Features | Living Room |
| Fireplaces Total | 1 |
| Fireplace Yes / No | Yes |
| Laundry Features | Coin Operated, Multiple Locations, Laundry Room, In Hall |
Exterior
| Construction Materials | Brick |
|---|
Parking
| Garage Yes / No | Yes |
|---|
Taxes
| Tax Annual Amount | 3092 |
|---|---|
| Tax Year | 2025 |
Area Information
| Province | ON |
|---|---|
| County | Toronto |
| City | Toronto C01 |
| Postal Code | M5V 2W7 |
| Area | Niagara |
| Listing VS Median (in M5V 2W7) | |
Price: $714,900 low | high Med: $0 | |
Request a showing
Request a showing
Contact
Learn More About This Property

| Province | ON |
|---|---|
| County | Toronto |
| City | Toronto C01 |
| Postal Code | M5V 2W7 |
| Area | Niagara |
| Listing VS Median (in M5V 2W7) | |
Price: $714,900 low | high Med: $0 | |
