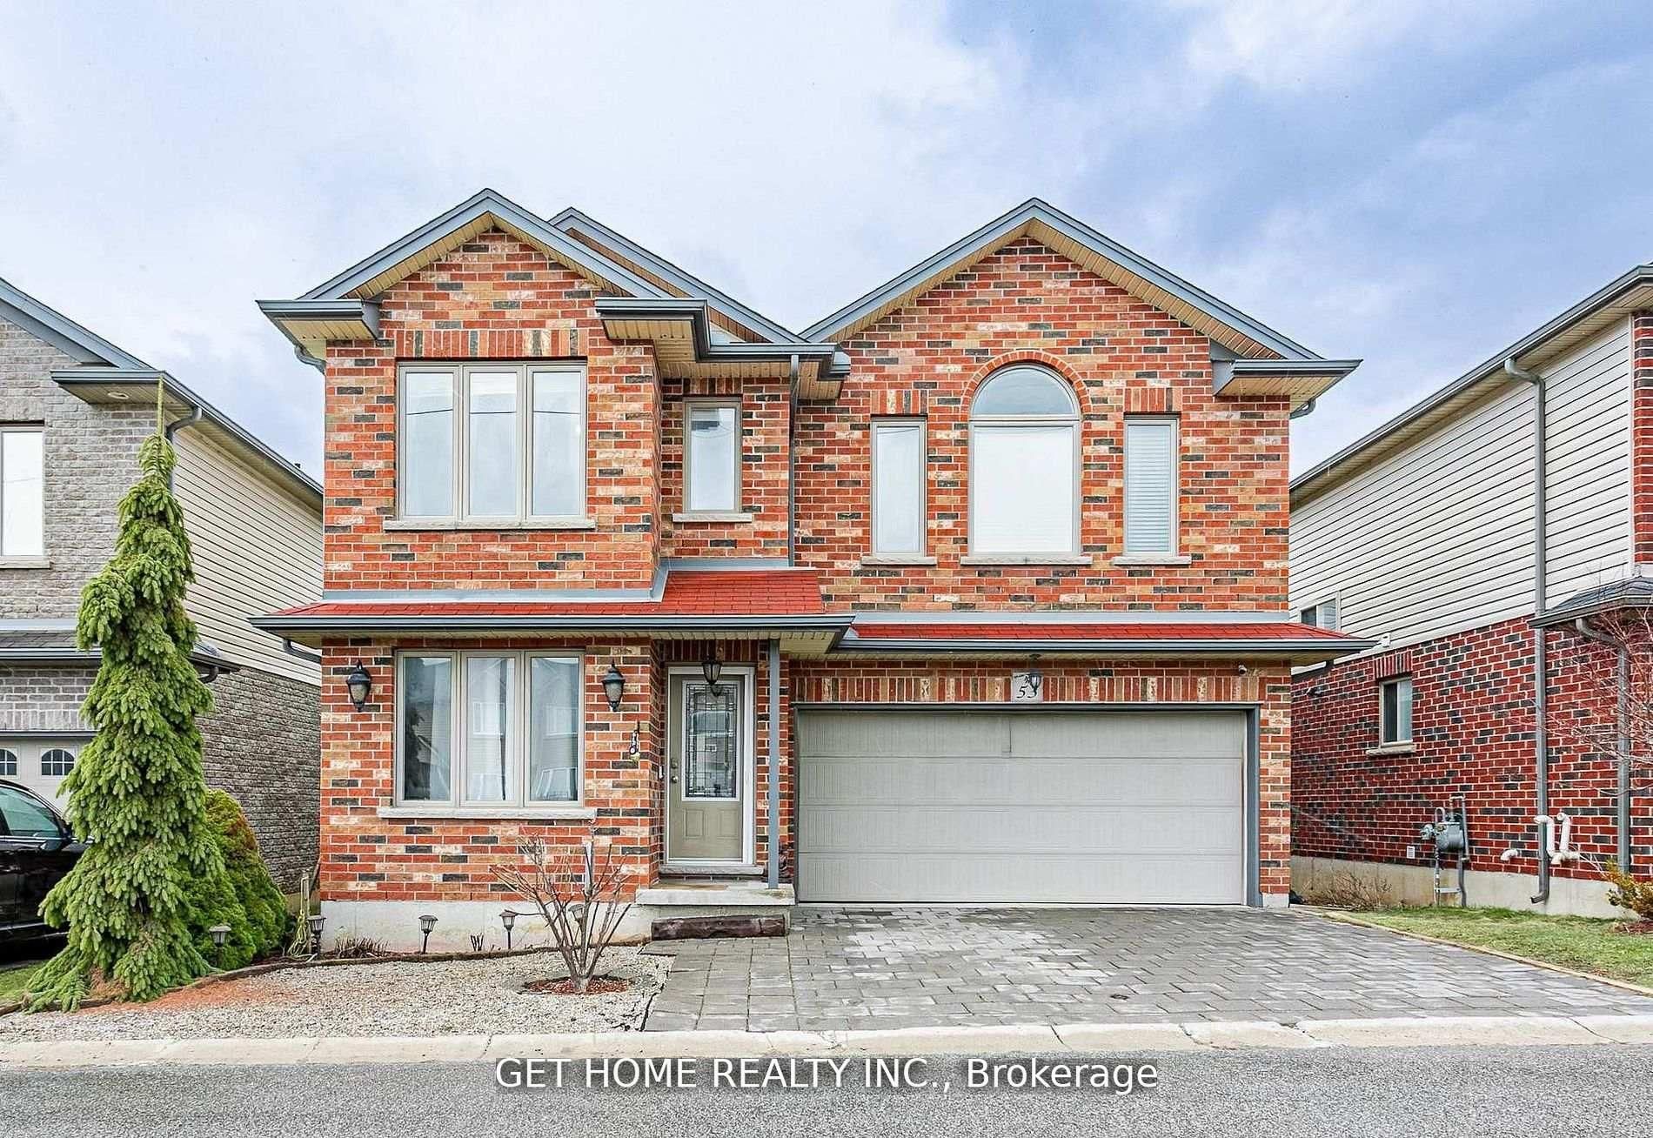
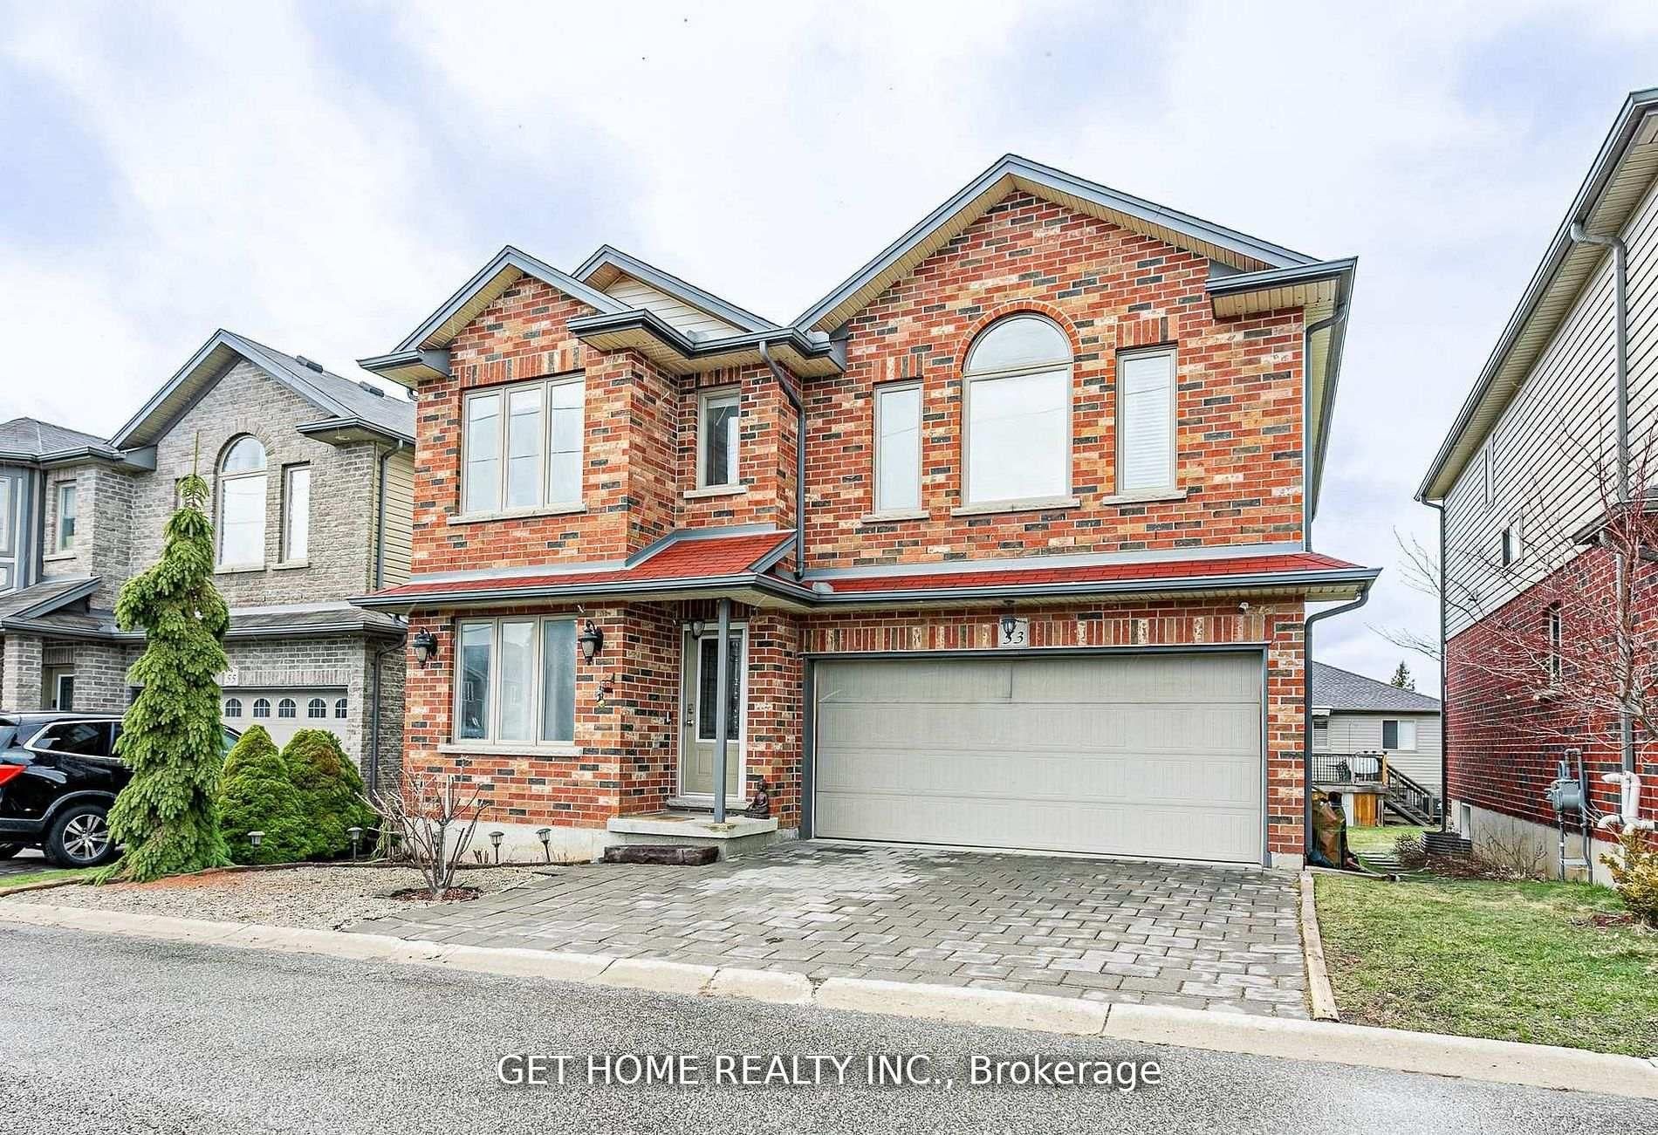
70 Tanoak Drive #53,London North, ON N6G 5R3
London North, ON N6G 5R3






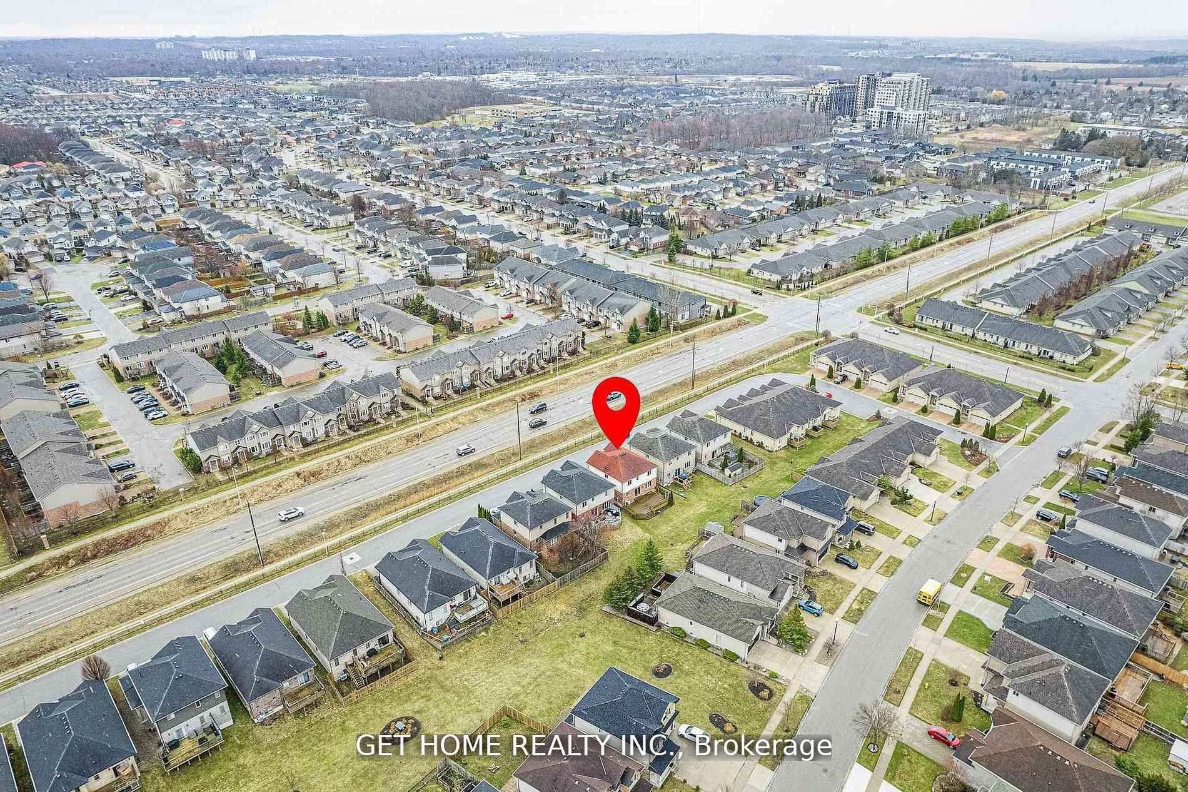
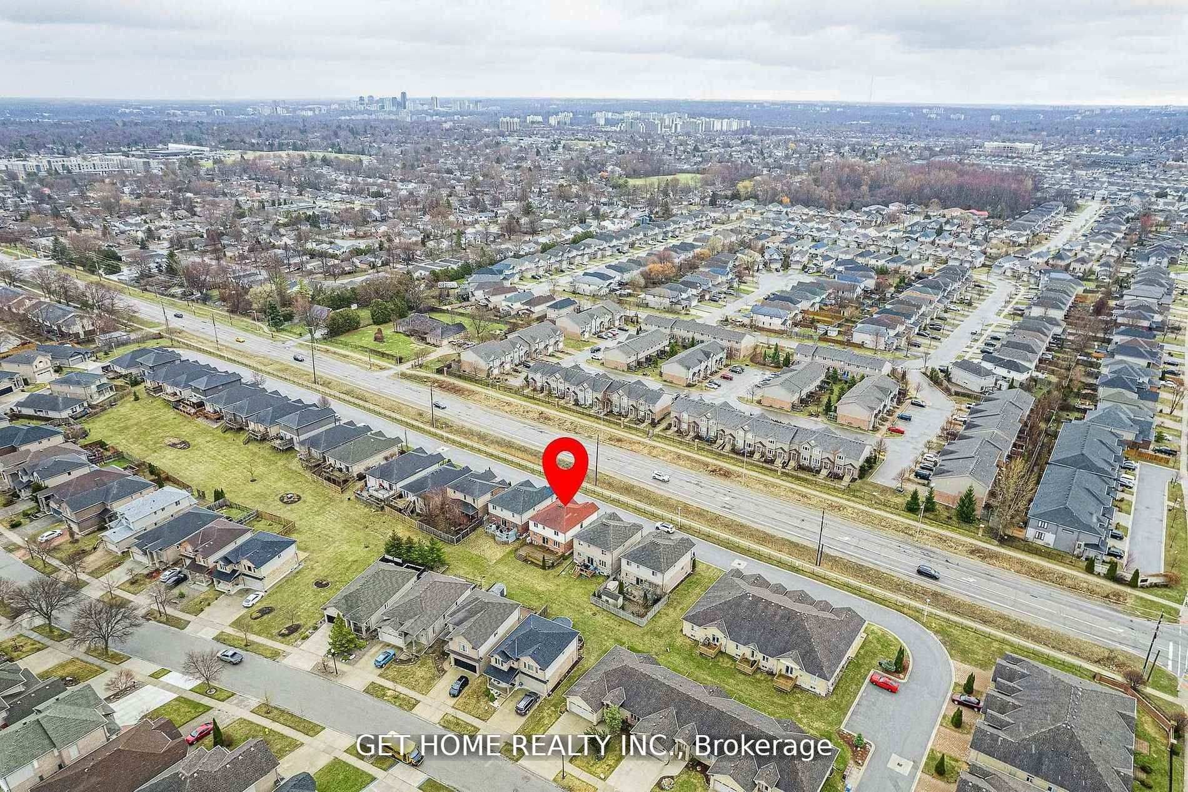
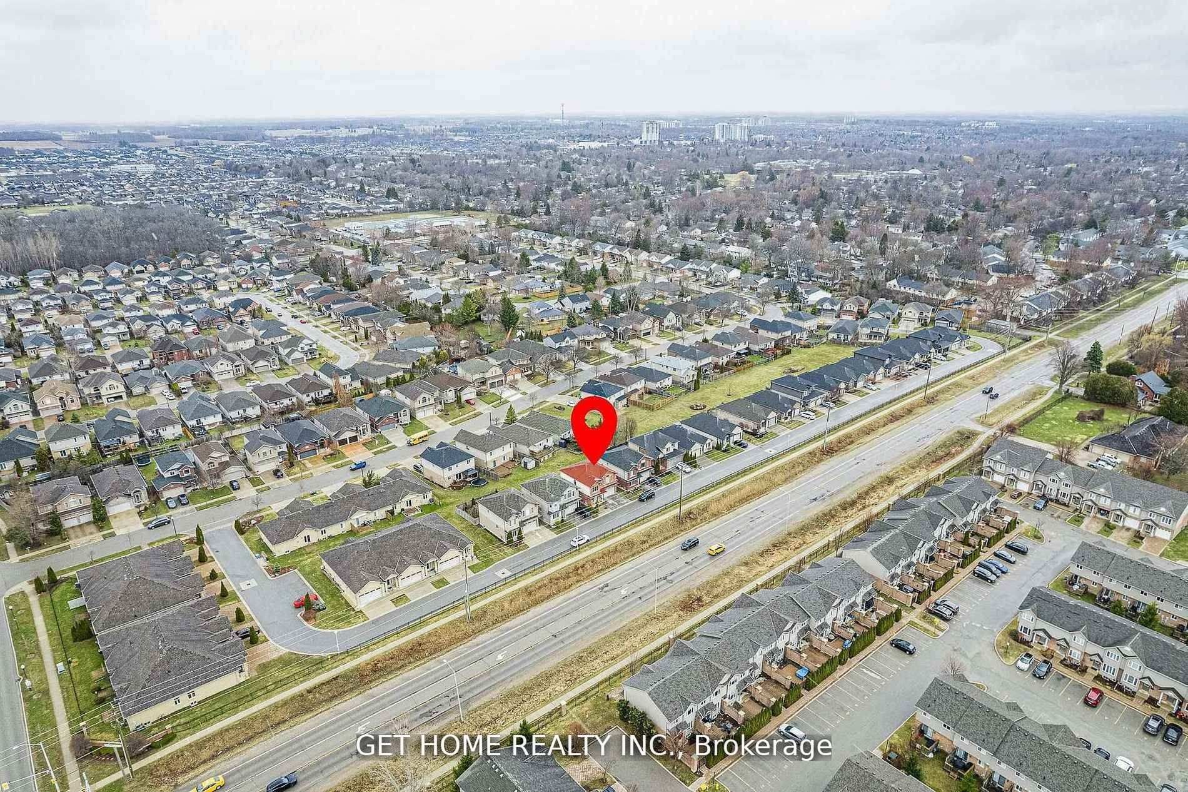
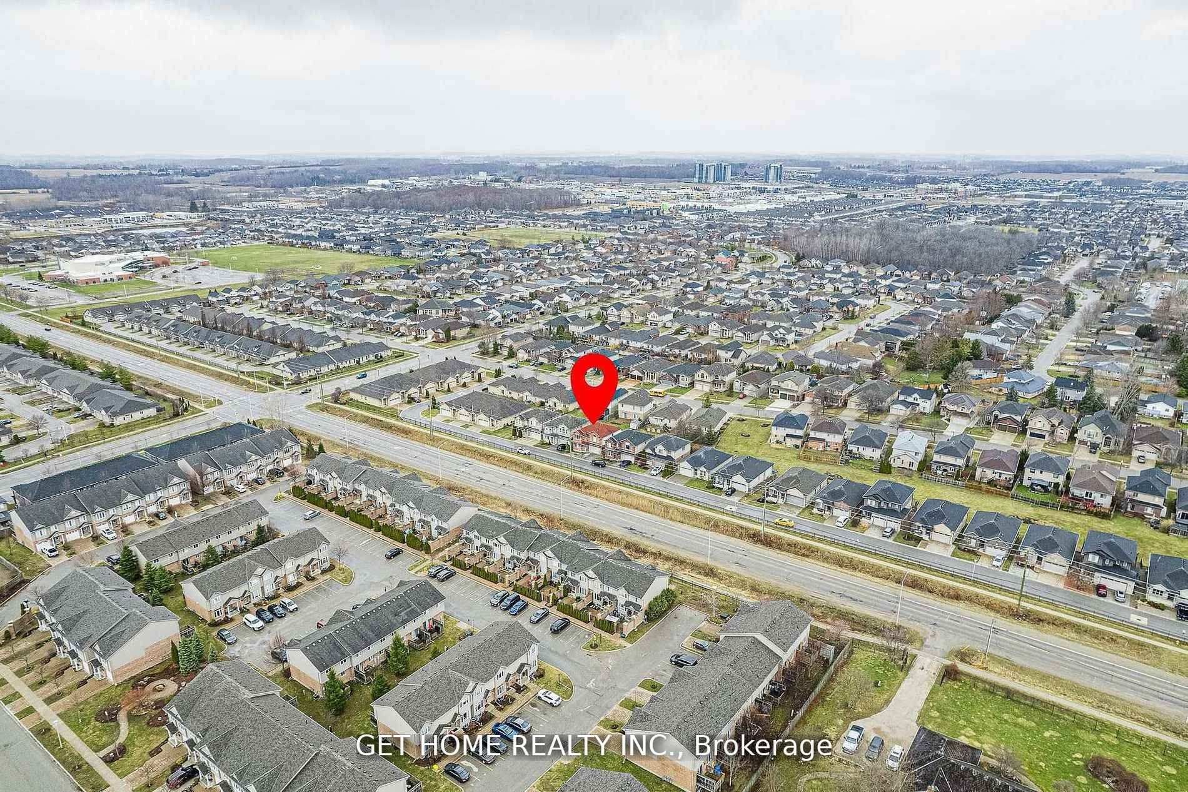


Description
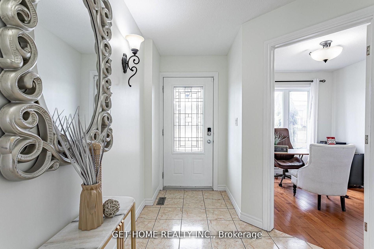
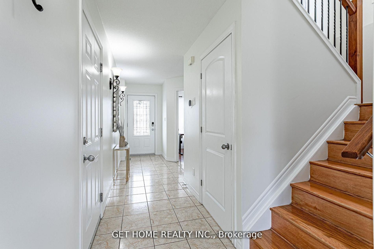
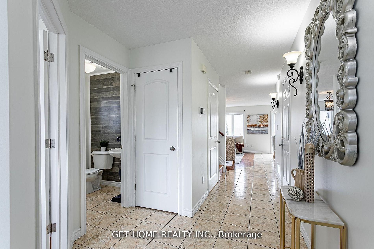
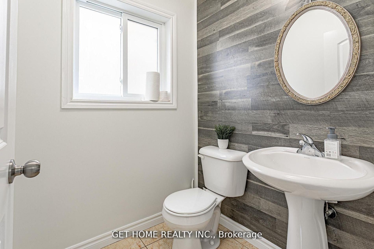
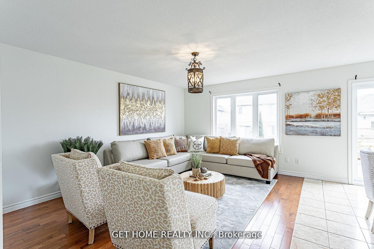
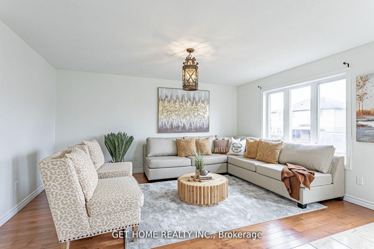
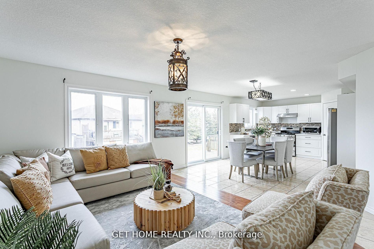
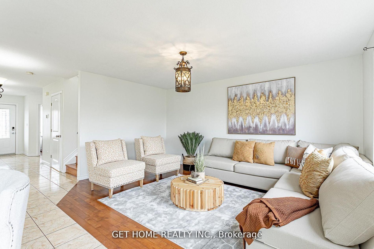
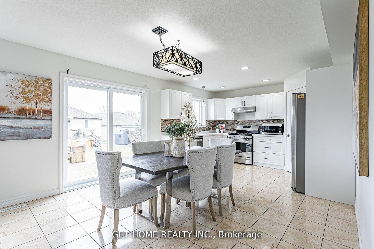
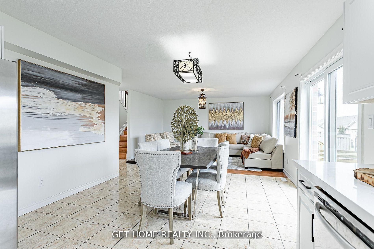
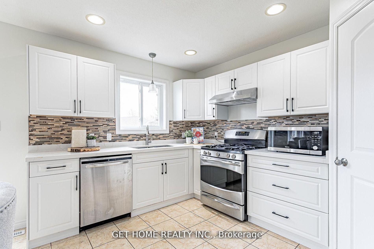
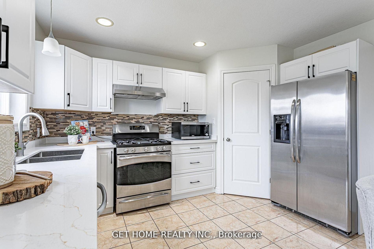
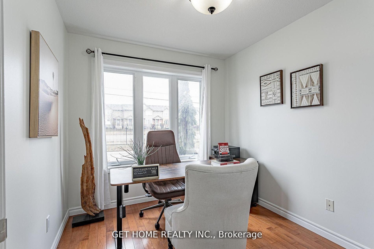
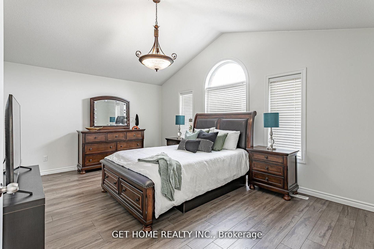
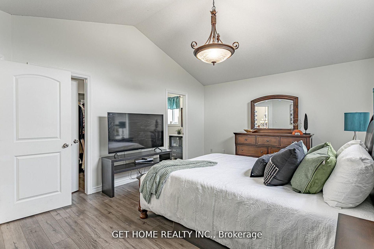
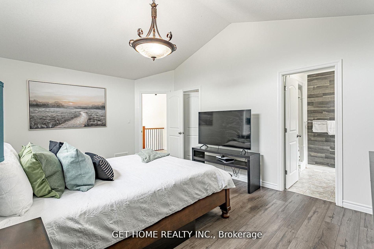
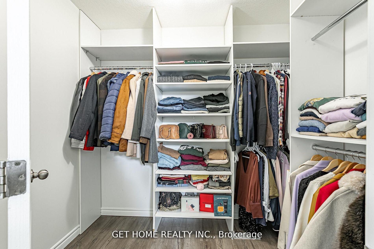
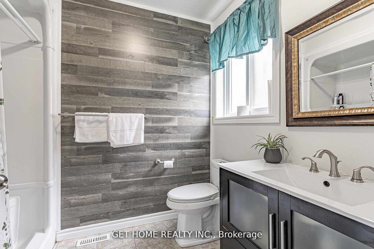
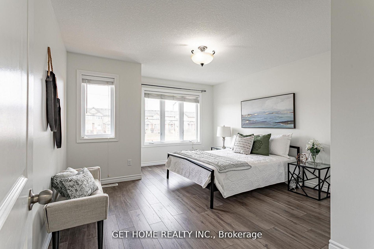
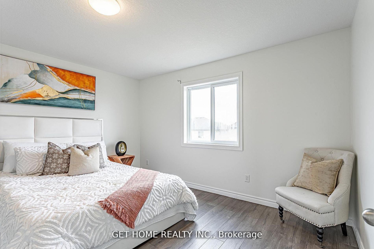
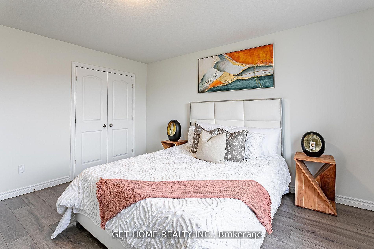
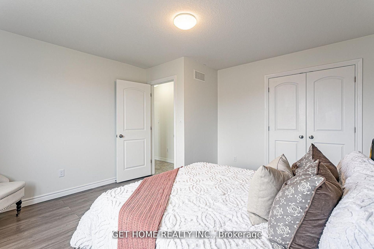
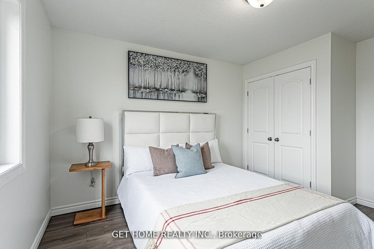
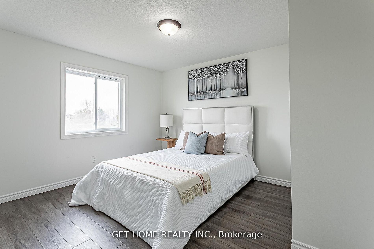
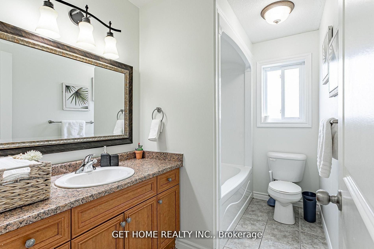
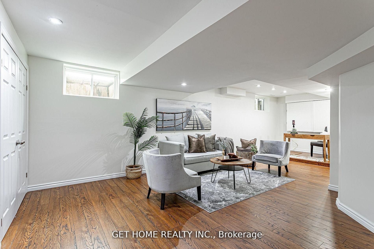
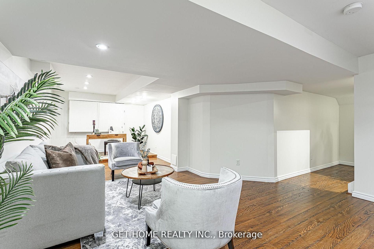
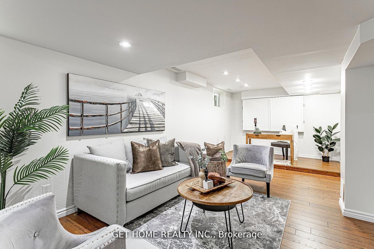
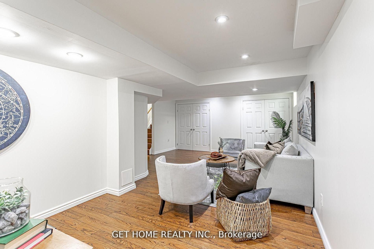
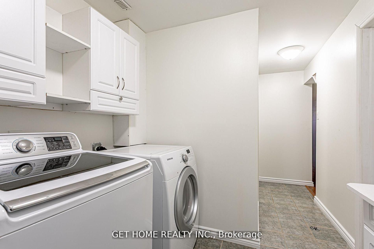
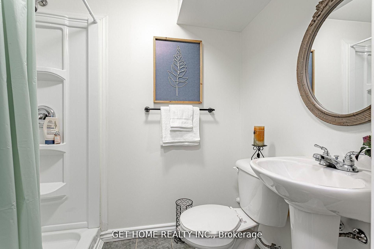
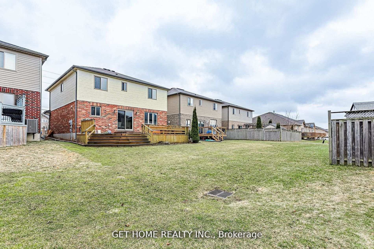
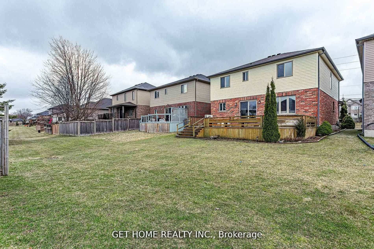
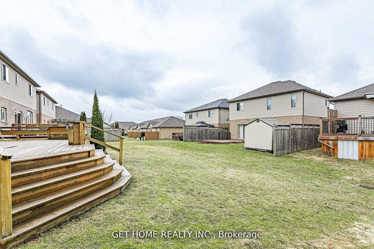
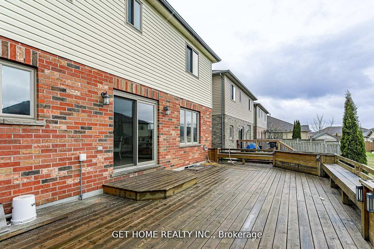
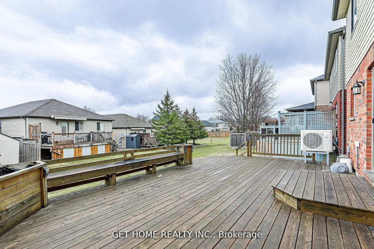
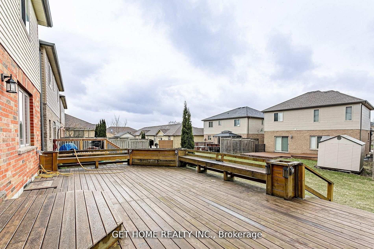
Family Loved and cherished this beautifully maintained 4+1 bed, 4 bath home in one of North London's most convenient communities, offering approx. 2,400 sq. ft. of finished living space.The main floor features a fully renovated kitchen (2026) with new cabinetry, quartz counters, stainless steel sink, and an oversized pantry, plus a den perfect for a home office. Fresh paint throughout (2026) keeps the home feeling bright and move-in ready.Upstairs, the primary suite includes a large walk-in closet with custom shelving and a private ensuite, alongside generously sized secondary bedrooms. The fully finished basement adds a spacious rec room (ideal as a 5th bedroom), full bath, and laundry room with custom built-ins.Enjoy summer evenings on the large backyard deck. Major updates include a new A/C (2023) and tankless water heater (2023).Steps to Walmart, SmartCentres London Northwest, top-rated schools, and North Plaza Shopping - just 7 minutes to Masonville Mall and 9 minutes to Western University.
Details
| MLS # | X13648418 |
|---|---|
| Listing Type | For Sale |
| Style | House |
| Sub-Type | New Construction |
| Status | Price Change |
| Year | 0 |
| Days On Site | 19 |
| Listing Provided By | GET HOME REALTY INC. | X13648418 402600 |
Features
| Bed(s) | 4 |
|---|---|
| Bath(s) | 4 |
| Garage | 2 |
| Basement | Y |
| Story(s) | 2 |
| Acreage | 0.08 |
| Water Front | None |
Interior
| Interior Features | Water Heater Owned, Sump Pump |
|---|---|
| Cooling | Central Air |
| Heat Source | Gas |
| Fireplace Yes / No | No |
| Rooms Total | 14 |
Exterior
| Exterior Features | Deck |
|---|---|
| Roof | Shingles |
| Foundation Details | Poured Concrete |
| Lot Features | Irregular Lot |
| Topography | Flat |
| Construction Materials | Vinyl Siding, Brick |
| Security Features | Carbon Monoxide Detectors, Smoke Detector |
Parking
| Garage Yes / No | Yes |
|---|---|
| Parking Features | Private Double, Inside Entry, Other |
Utilities
| Sewer | Sewer |
|---|
Taxes
| Tax Annual Amount | 4677.12 |
|---|---|
| Tax Legal Description | UNIT 3, LEVEL 1, MIDDLESEX VACANT LAND CONDOMINIUM PLAN NO. 702 AND ITS APPURTENANT INTEREST. THE DESCRIPTION OF THE CONDOMINIUM PROPERTY IS : PART BLOCK 262 AND ALL BLOCK 263 PL 33M-491, DESIGNATED AS PTS 5 TO 12BOTH INCLUSIVE PL 33R-16790, S/T AND |
| Tax Year | 2025 |
Area Information
| Province | ON |
|---|---|
| County | Middlesex |
| City | London North |
| Postal Code | N6G 5R3 |
| Area | North E |
| Listing VS Median (in N6G 5R3) | |
Price: $649,000 low | high Med: $0 On site: 19 low | high Med: | |
Request a showing
Request a showing
Contact
Learn More About This Property

| Province | ON |
|---|---|
| County | Middlesex |
| City | London North |
| Postal Code | N6G 5R3 |
| Area | North E |
| Listing VS Median (in N6G 5R3) | |
Price: $649,000 low | high Med: $0 On site: 19 low | high Med: | |