70-31 Townsend Drive,Breslau, ON N0B 1M0
Breslau, ON N0B 1M0

Description
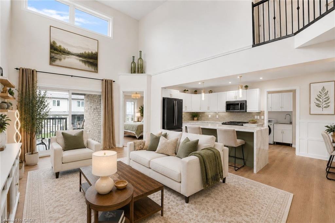
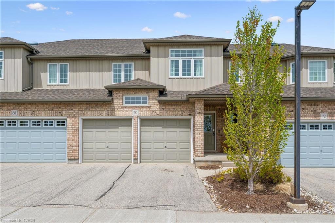
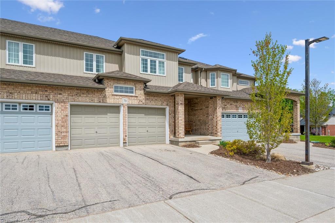
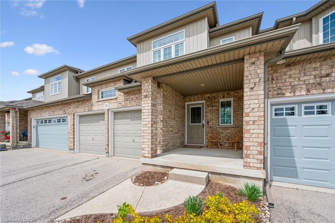
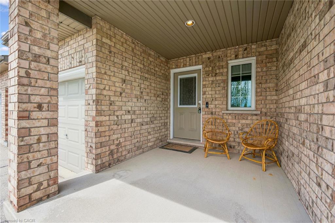
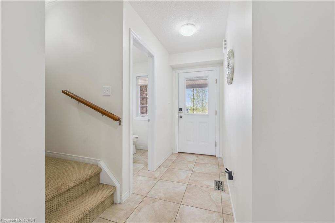
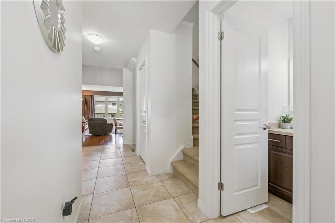
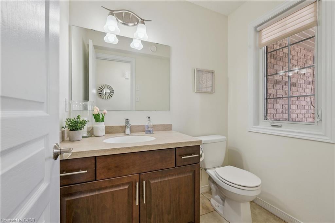
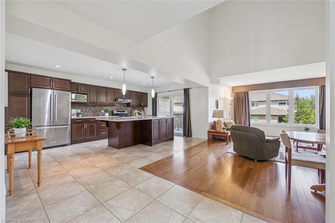
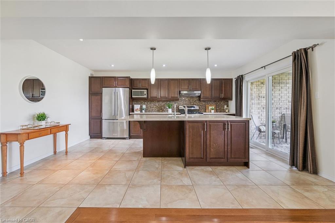
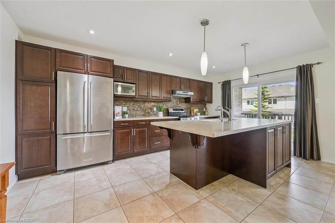
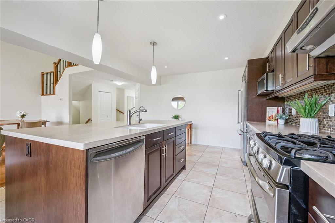
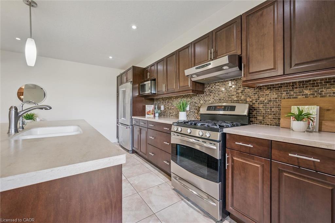
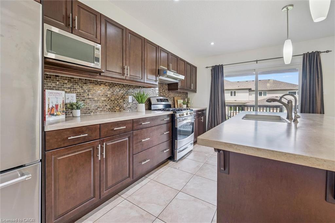
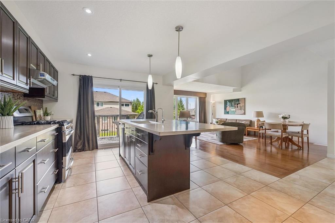
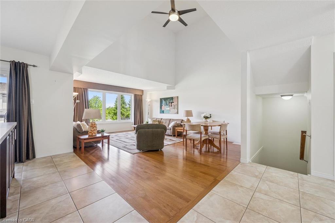
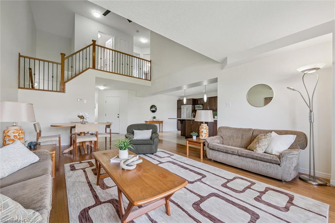
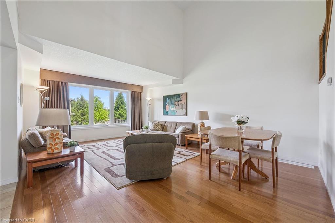
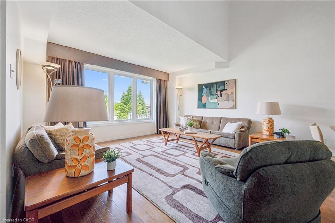
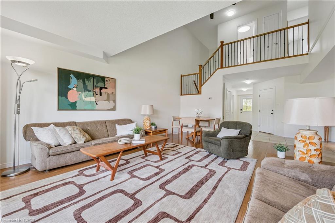
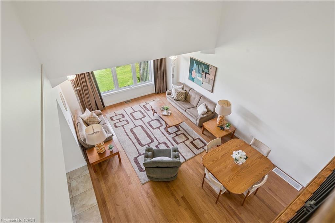
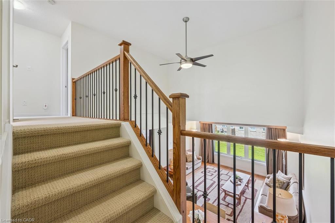
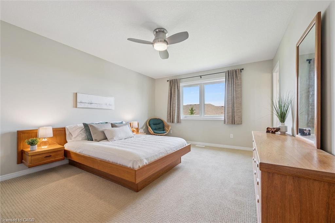
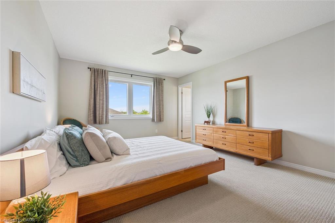
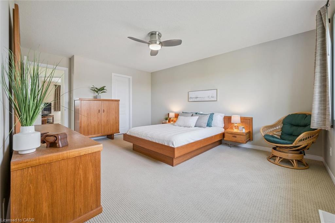
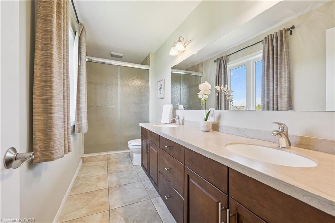
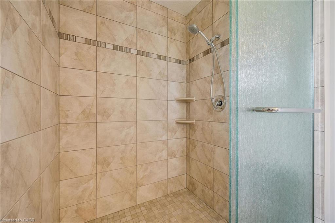
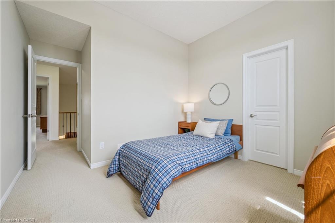
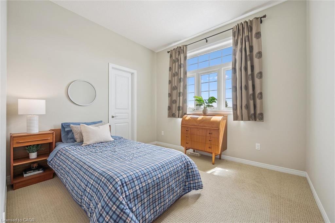
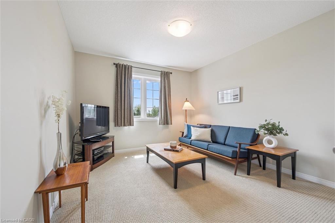
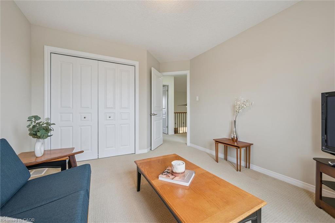
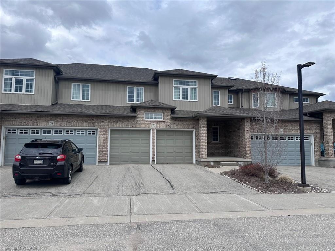
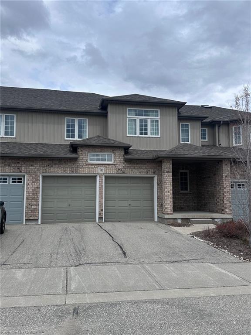
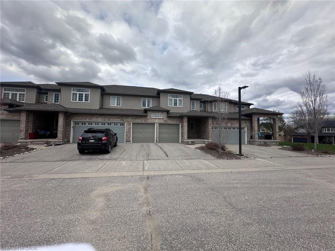
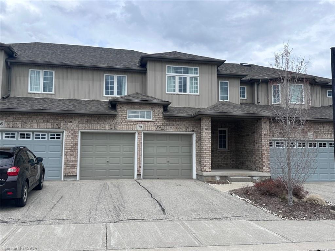
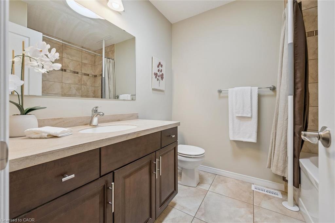
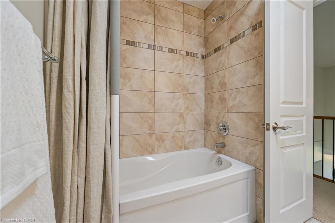
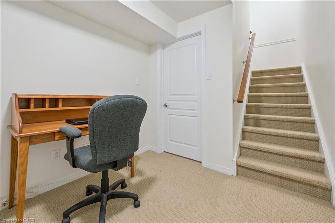
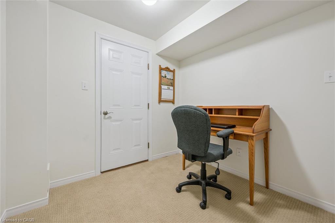
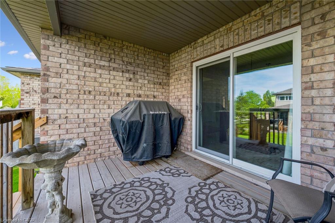

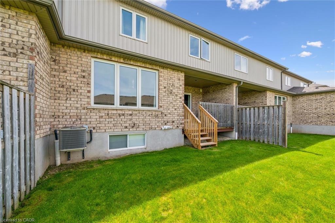
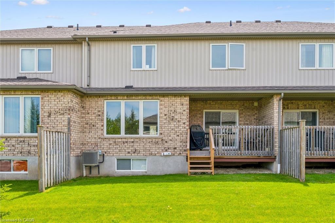
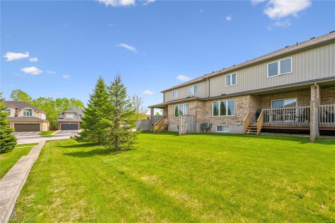
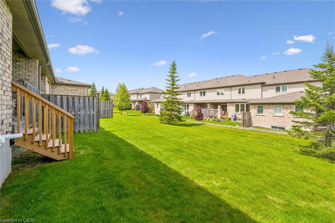
Welcome to this beautifully maintained executive condo townhouse in a highly sought-after neighbourhood, offering the perfect blend of style, comfort, and low-maintenance living. Designed with an open-concept layout and 9-foot ceilings, this bright and spacious home is ideal for both everyday living and entertaining. The upgraded kitchen features custom cabinetry, stainless steel appliances including a gas stove, an oversized breakfast bar (Apprx 9 x 4) with seating for four, and ample counter and storage space. Sliding doors lead to a private terrace, perfect for enjoying your morning coffee or unwinding at the end of the day. Oversized Porcelain tile runs throughout the main floor & bathrooms and hardwood flooring in the family room. An attractive open oak & iron railing staircase leads to the upper level overlooking the stunning great room with vaulted ceiling (16'10 feet) Retire to your primary bedroom suite complete with walk-in closet, ceiling fan and a deluxe ensuite bath featuring a long custom vanity with twin sinks, glass and ceramic tile shower! Additional generously sized bedrooms offer upgraded and enlarged windows, as well as a skylight in the main bath upstairs, allowing for an abundance of natural light throughout the home. This property also features a rare double car garage with opener, central air conditioning, and central vacuum. The unfinished lower level provides endless possibilities for additional living space, a recreation room, home gym, or extra bedroom tailored to your needs. Exceptionally economical with low monthly maintenance fees, this move-in ready home offers a worry-free lifestyle without compromising on luxury or space. A truly impressive property that shows like a model home - don't miss your opportunity to make it yours. Book your private showing today!
Details
| MLS # | 40857013 |
|---|---|
| Listing Type | For Sale |
| Style | Town House |
| HOA Dues | $587 |
| Sub-Type | Resale |
| Status | Active |
| Year | 2010 |
| Days On Site | 7 |
| Listing Provided By | RE/MAX SOLID GOLD REALTY (II) LTD. | Cari Ann Hewick |
Features
| Bed(s) | 3 |
|---|---|
| Bath(s) | 3 Total |
| SQ Feet | 1,709 |
| Garage | 2 |
| Basement | Y |
| Story(s) | 2 |
| Zoning | R-7 |
Interior
| Appliances | Water Heater, Dishwasher, Dryer, Gas Stove, Microwave, Range Hood, Refrigerator, Washer |
|---|---|
| Rooms Total | 14 |
| Interior Features | Central Vacuum, Air Exchanger, Auto Garage Door Remote(s), Ceiling Fan(s), Water Meter |
| Cooling | Central Air |
| Cooling Yes / No | No |
| Heating | Forced Air, Natural Gas |
| Heating Yes / No | Yes |
| Window Features | Window Coverings |
| Laundry Features | In Basement |
Exterior
| Exterior Features | Year Round Living |
|---|---|
| Lot Features | Urban, Airport, Cul-De-Sac, Highway Access, Open Spaces, Park, Place of Worship, Playground Nearby, Quiet Area, School Bus Route, Shopping Nearby |
| Construction Materials | Brick |
| Roof | Asphalt Shing |
| Foundation Details | Concrete Perimeter |
| Patio And Porch Features | Deck, Patio |
| Security Features | Carbon Monoxide Detector, Carbon Monoxide Detector(s), Smoke Detector(s) |
Parking
| Garage Spaces | 2 |
|---|---|
| Parking Features | Attached Garage, Garage Door Opener, Inside Entry |
| Open Parking Yes / No | Yes |
| Attached Garage Yes / No | Yes |
Utilities
| Sewer | Sewer (Municipal) |
|---|
Taxes
| Tax Annual Amount | 4000 |
|---|
Area Information
| Province | ON |
|---|---|
| County | Waterloo |
| City | Breslau |
| Postal Code | N0B 1M0 |
| Area | 5 Woolwich and Wellesley Township |
| Subarea | 554 Breslau | Bloomingdale | Maryhill |
| Community Name | 554 Breslau/Bloomingdale/Maryhill |
| Listing VS Median (in 554 Breslau/Bloomingdale/Maryhill) | |
Price: $725,000 low | high Med: $999,999 sqft: 1,709 low | high Med: 2,443 $ / sqft: $424 low | high Med: $409 On site: 7 low | high Med: 40 | |
Market Activity N0B 1M0
Request a showing
Request a showing
Contact
Learn More About This Property

| Province | ON |
|---|---|
| County | Waterloo |
| City | Breslau |
| Postal Code | N0B 1M0 |
| Area | 5 Woolwich and Wellesley Township |
| Subarea | 554 Breslau | Bloomingdale | Maryhill |
| Community Name | 554 Breslau/Bloomingdale/Maryhill |
| Listing VS Median (in 554 Breslau/Bloomingdale/Maryhill) | |
Price: $725,000 low | high Med: $999,999 sqft: 1,709 low | high Med: 2,443 $ / sqft: $424 low | high Med: $409 On site: 7 low | high Med: 40 | |