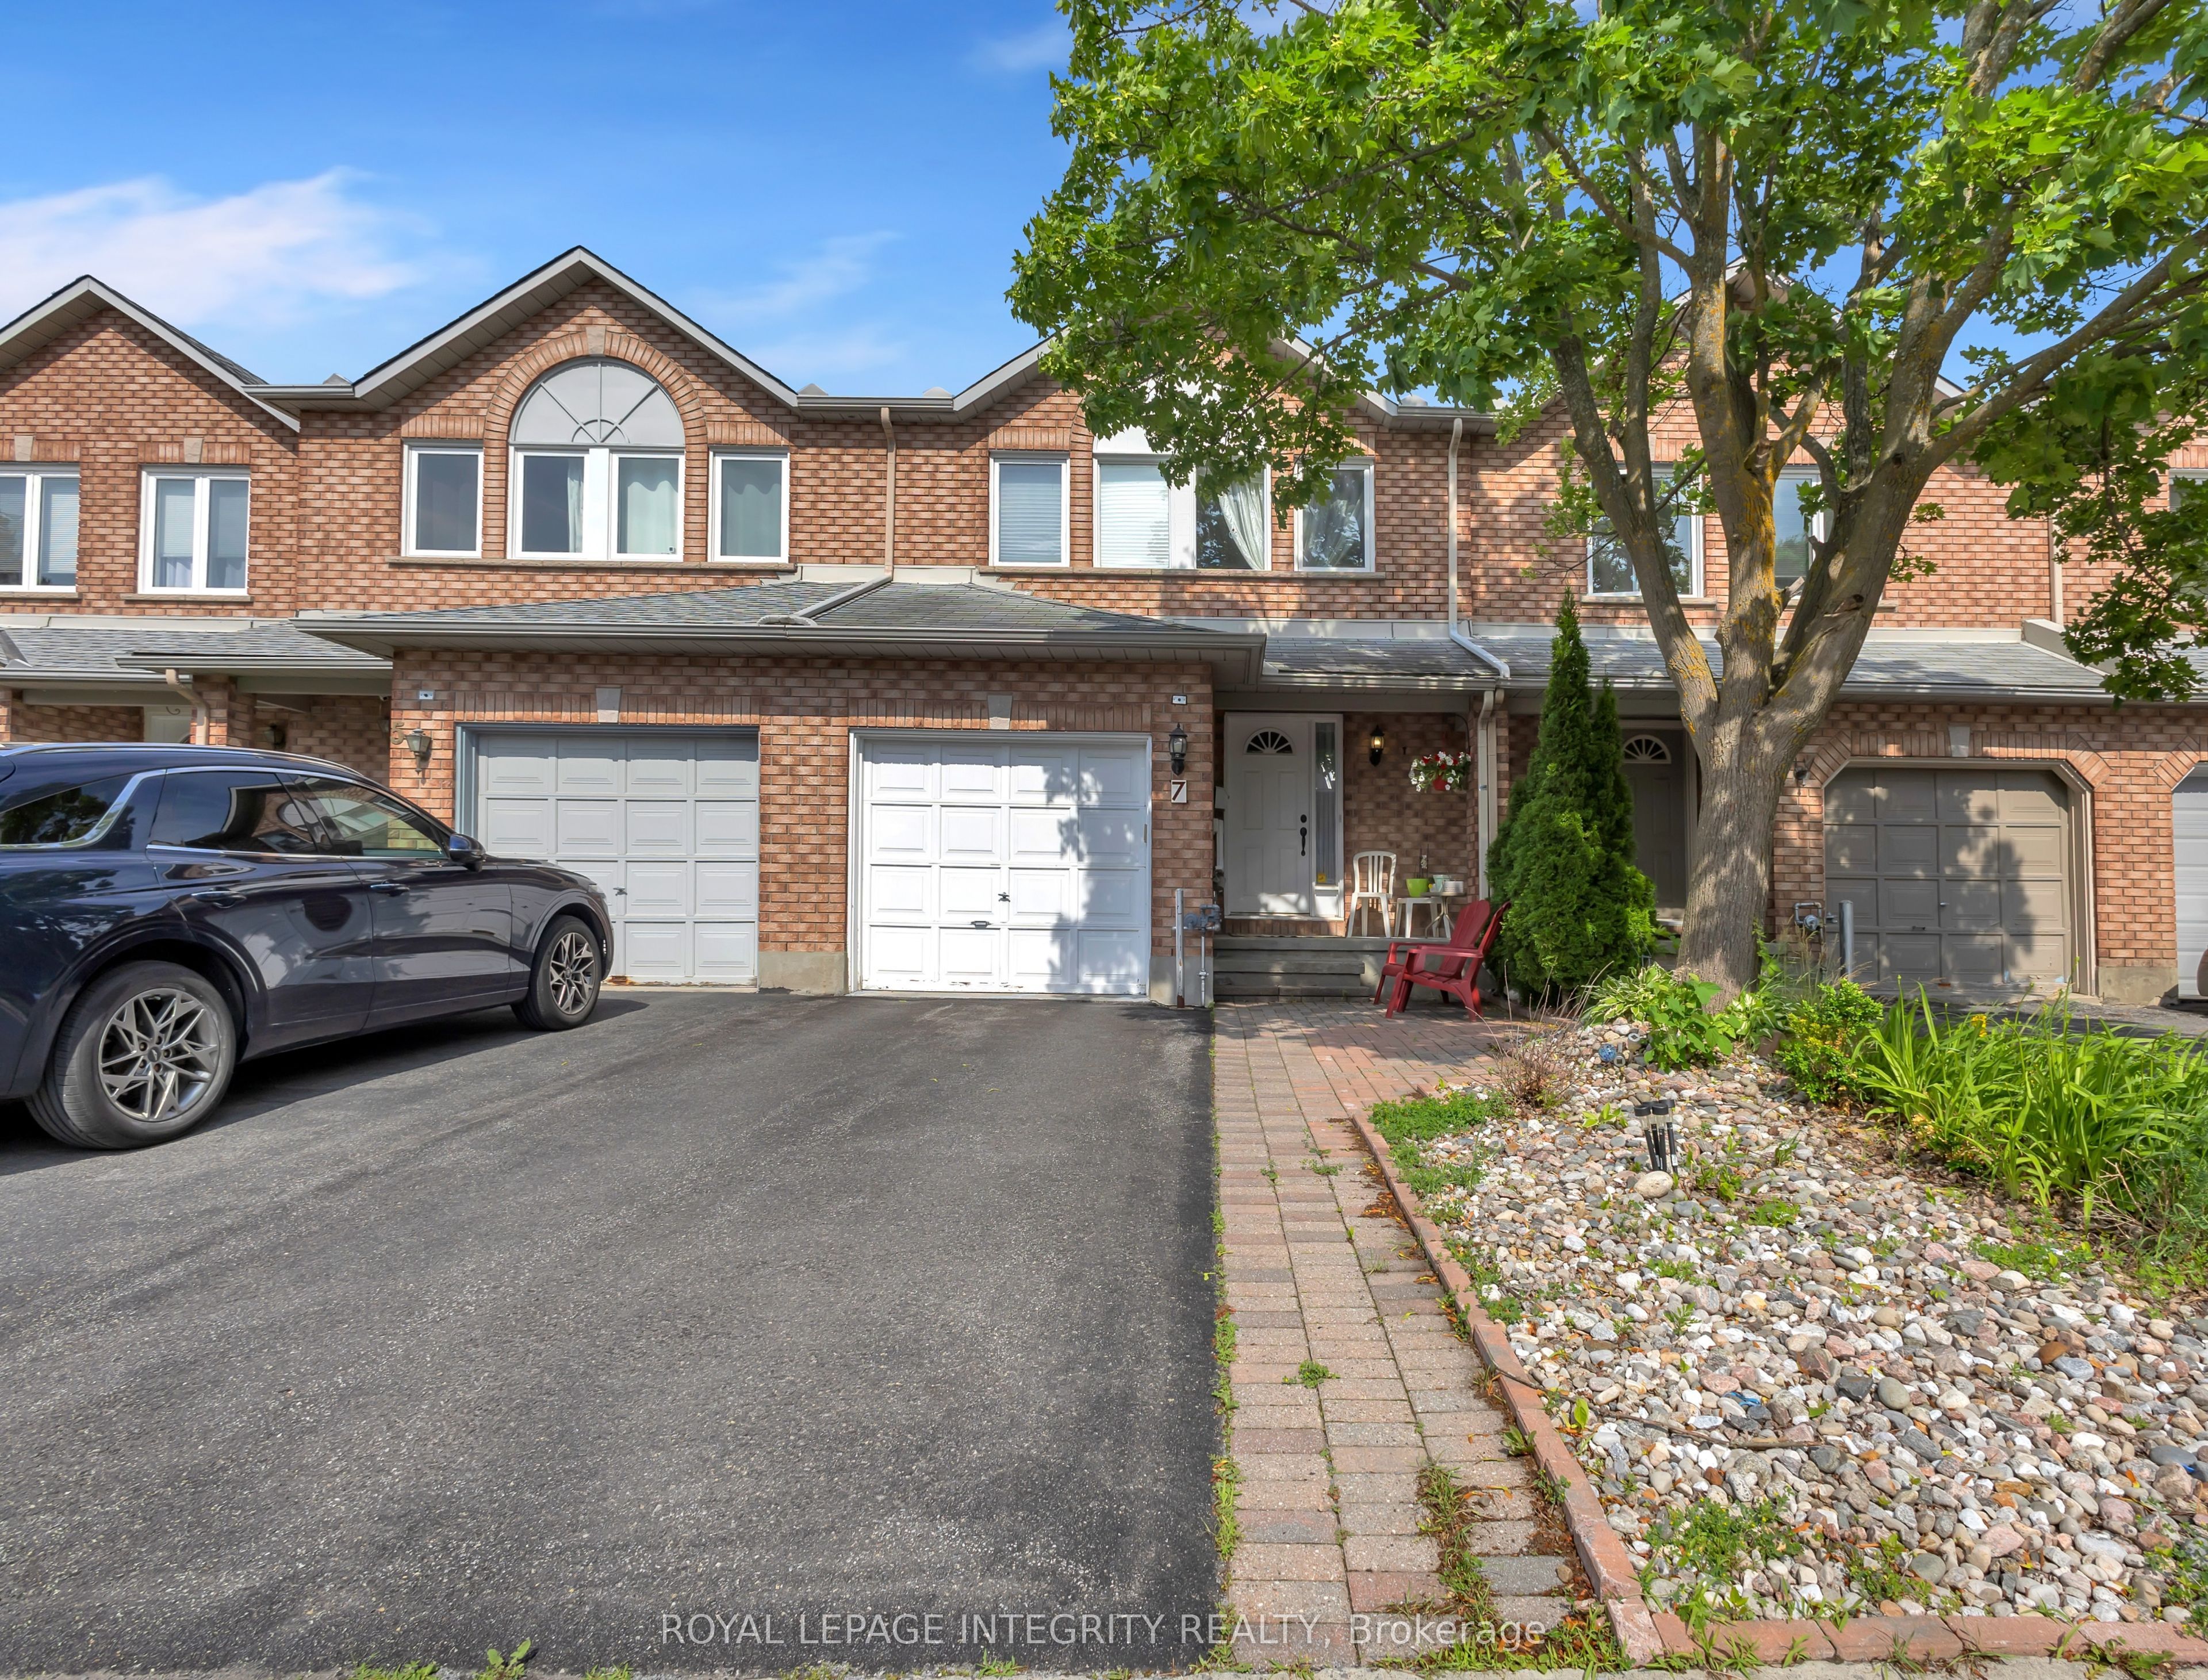
7 Westpointe Crescent,South of Baseline to Knoxdale, ON K2G 5Z1
South of Baseline to Knoxdale, ON K2G 5Z1

Description
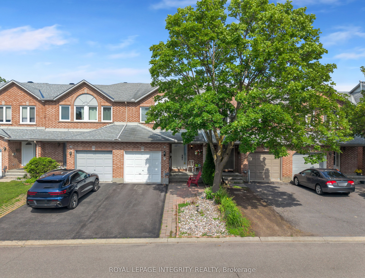
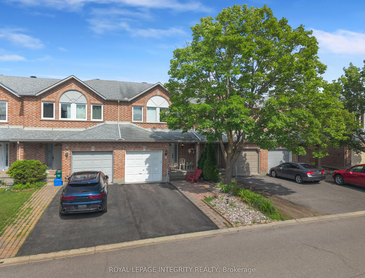
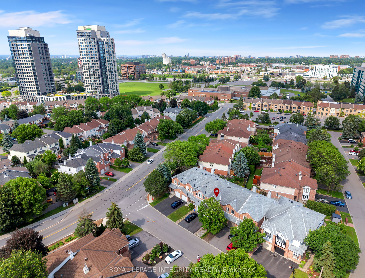
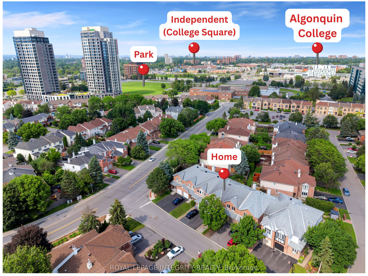
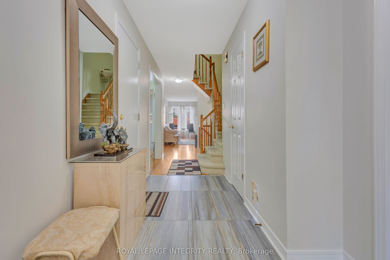
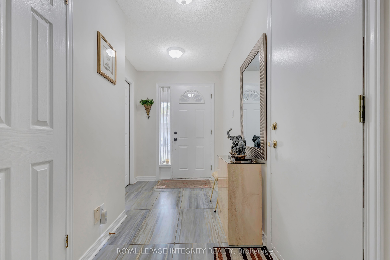
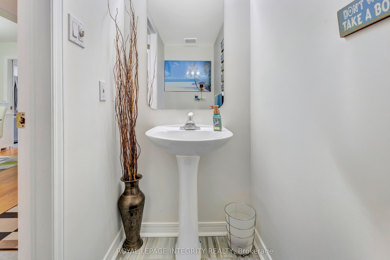
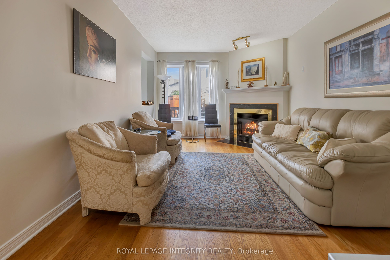
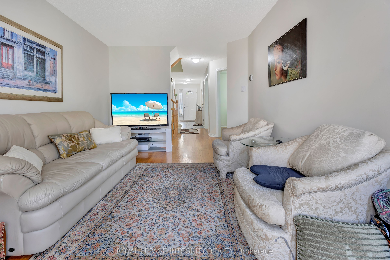
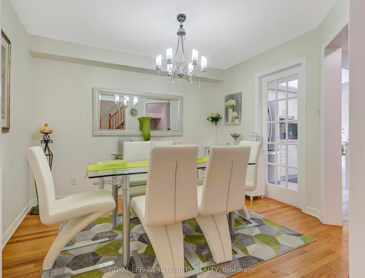
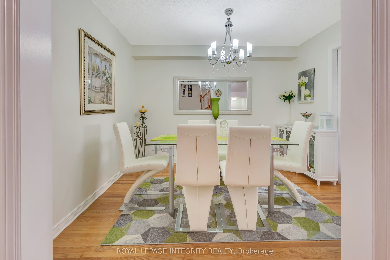
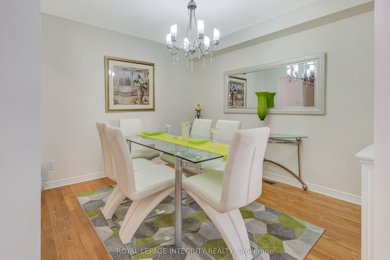
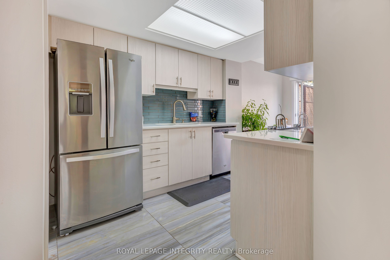
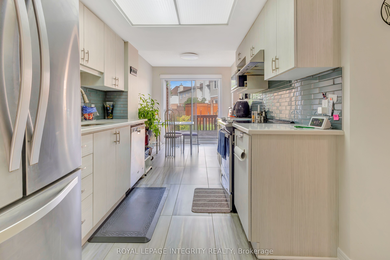
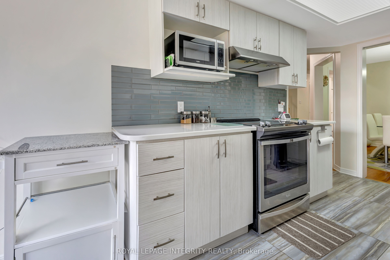
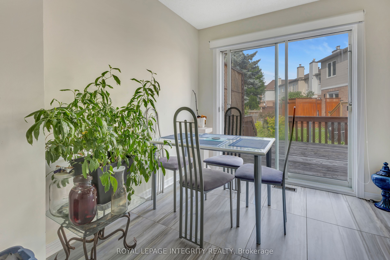
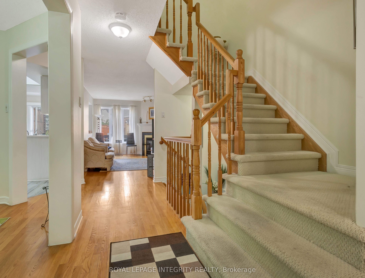
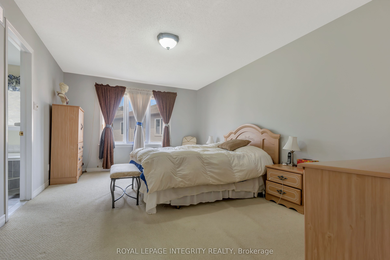
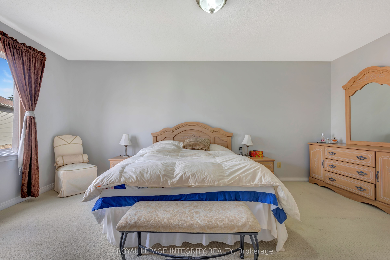
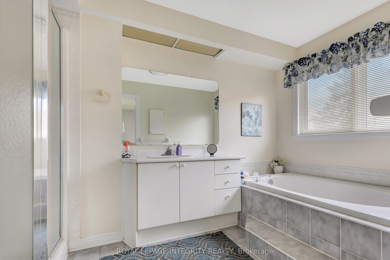
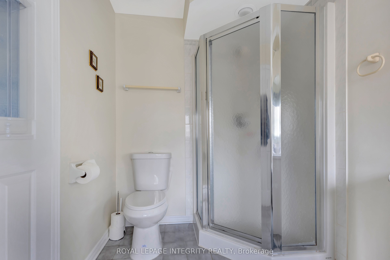
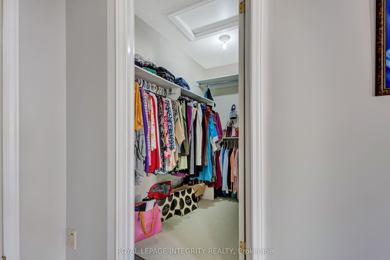
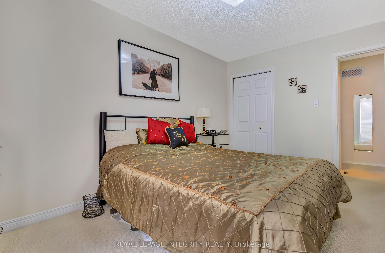
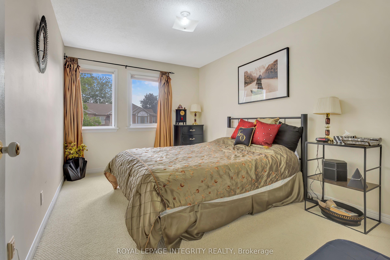
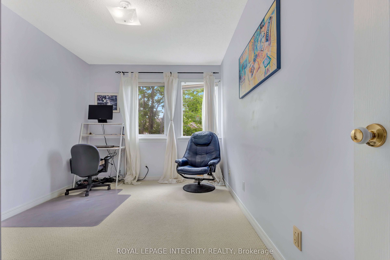
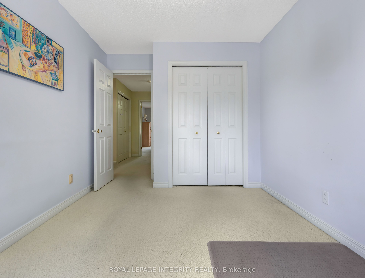
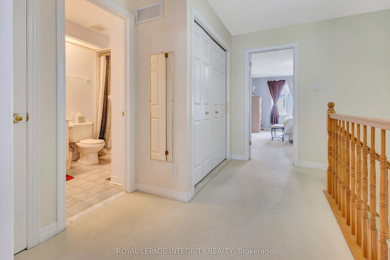
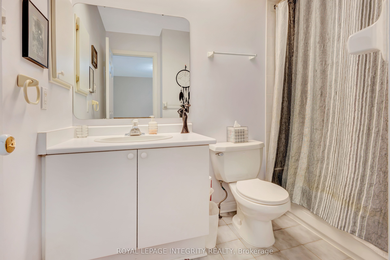
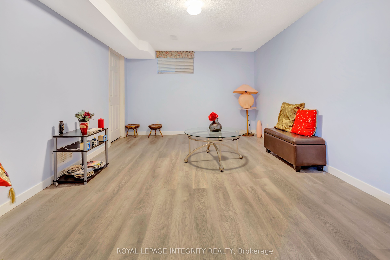
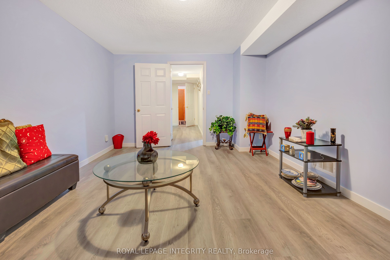
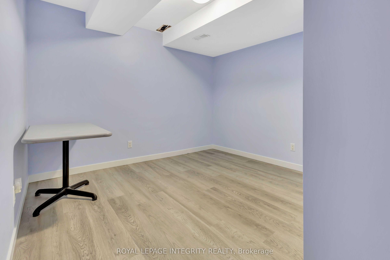
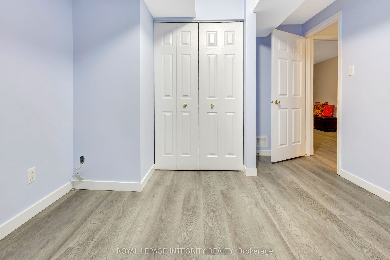
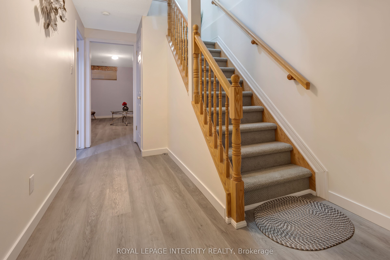
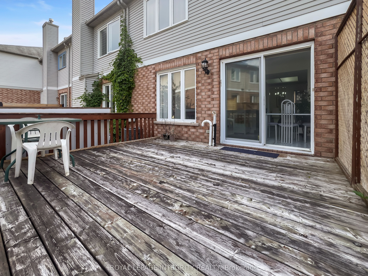
Location truly matters, and this spacious Richcraft-built freehold townhouse is ideally situated in the heart of Centrepointe, a prime central Ottawa location. Filled with natural sunlight from its desirable east-west exposure, this well-maintained home welcomes you with a spacious foyer. The main level features hardwood flooring, a separate dining area, a bright living room with a cozy fireplace, and a modern kitchen showcasing quartz countertops, stainless steel appliances, ample cabinetry and storage, along with a sunny eating area. A beautiful staircase leads to the second level, offering three generously sized bedrooms, including a spacious primary bedroom complete with a walk-in closet and an ensuite bathroom featuring a soaker tub and separate shower. A full main bathroom and the convenience of second-floor laundry complete this level. The finished basement offers a spacious recreation room, a versatile bonus room ideal for a home office, gym, hobby room, or guest space, and plenty of storage to help keep your home organized and clutter-free. Enjoy the convenience of living in one of Ottawa's most central locations. Walk to Ben Franklin Place, Centrepointe Library and Theatre, public transit, Algonquin College, parks, and College Square shopping. Centrally located with easy access across the city, this home is ideal for families, investors, and anyone seeking convenience and connectivity.
Details
| MLS # | X13480664 |
|---|---|
| Listing Type | For Sale |
| Style | House |
| Sub-Type | Resale |
| Status | New |
| Year | 0 |
| Days On Site | 65 |
| Listing Provided By | ROYAL LEPAGE INTEGRITY REALTY | X13480664 493500 |
Features
| Bed(s) | 3 |
|---|---|
| Bath(s) | 3 |
| Garage | 1 |
| Basement | Y |
| Story(s) | 2 |
| Acreage | 0.04 |
Interior
| Interior Features | None |
|---|---|
| Cooling | Central Air |
| Heat Source | Gas |
| Fireplace Features | Natural Gas |
| Fireplace Yes / No | Yes |
Exterior
| Exterior Features | Deck |
|---|---|
| Roof | Asphalt Shingle |
| Foundation Details | Poured Concrete |
| Construction Materials | Brick, Vinyl Siding |
Parking
| Garage Yes / No | Yes |
|---|---|
| Parking Features | Inside Entry, Available |
Utilities
| Sewer | Sewer |
|---|
Taxes
| Tax Annual Amount | 4503 |
|---|---|
| Tax Legal Description | PART OF BLOCK 4 ON PLAN 4M825, PARTS 9 AND 10 ON PLAN 4R9704, NEPEAN. SUBJECT TO AN EASEMENT IN FAVOUR OF THE HYDRO-ELECTRIC COMMISSION OF THE CITY OF NEPEAN, AS IN LT787217. SUBJECT TO AN EASEMENT IN FAVOUR OF BELL CANADA, AS IN LT787219. SUBJECT TO AN EASEMENT IN FAVOUR OF MACLEAN HUNTER CABLE TV (OTTAWA) LIMITED, AS IN LT787220. SUBJECT TO AND TOGETHER WITH RIGHTS AS IN LT1026898 |
| Tax Year | 2025 |
Area Information
| Province | ON |
|---|---|
| County | Ottawa |
| City | South of Baseline to Knoxdale |
| Postal Code | K2G 5Z1 |
| Area | 7607 Centrepointe |
| Listing VS Median (in K2G 5Z1) | |
Price: $699,000 low | high Med: $0 On site: 65 low | high Med: | |
Request a showing
Request a showing
Contact
Learn More About This Property

| Province | ON |
|---|---|
| County | Ottawa |
| City | South of Baseline to Knoxdale |
| Postal Code | K2G 5Z1 |
| Area | 7607 Centrepointe |
| Listing VS Median (in K2G 5Z1) | |
Price: $699,000 low | high Med: $0 On site: 65 low | high Med: | |