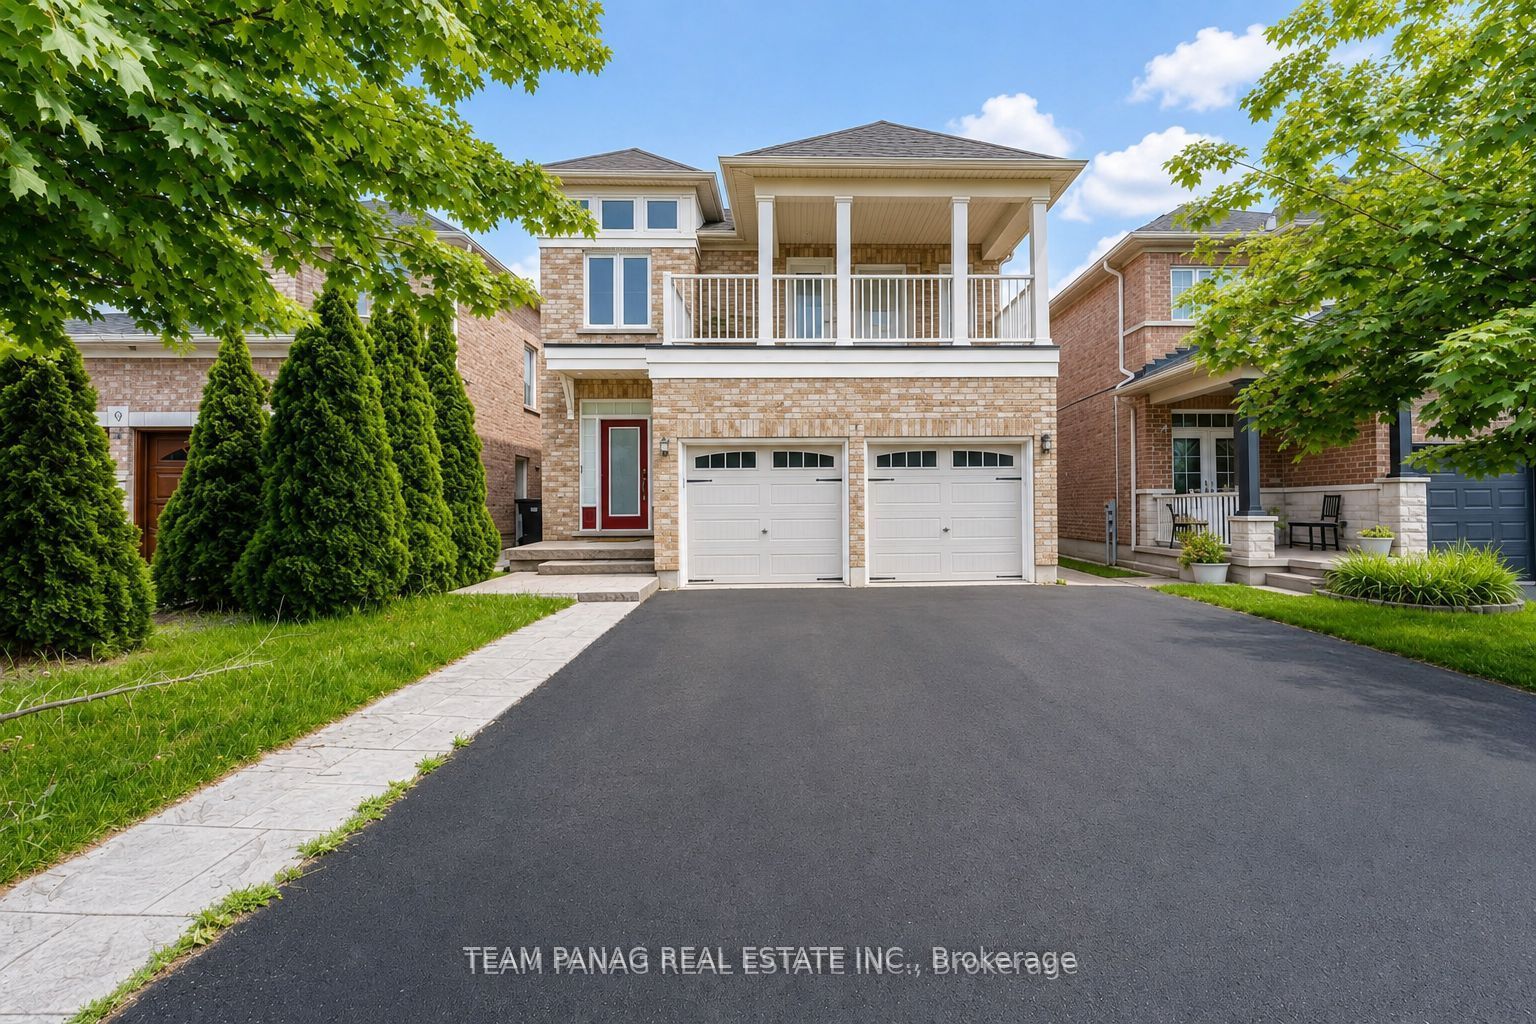
7 Village Lake Crescent,Brampton, ON L6S 6K2
Brampton, ON L6S 6K2















Description
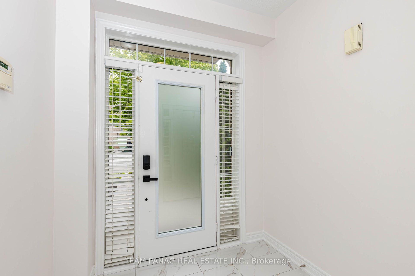
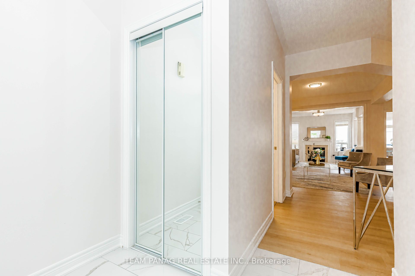
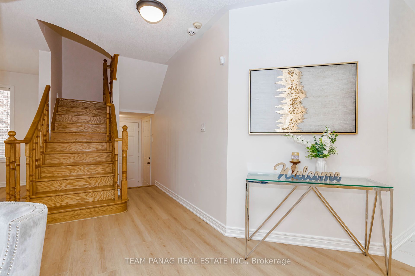
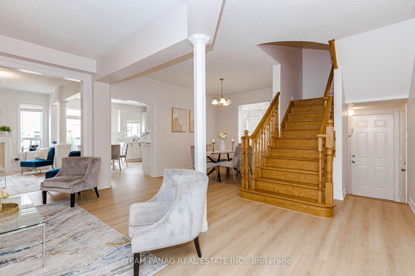
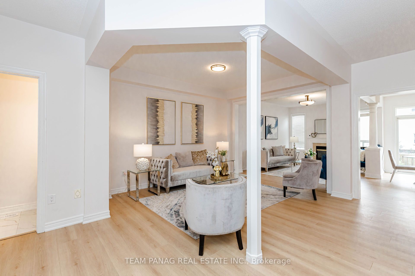
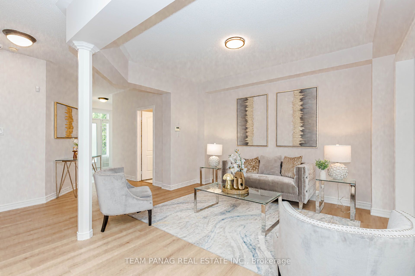
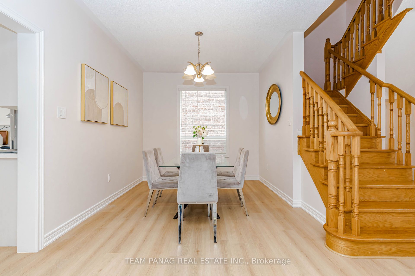
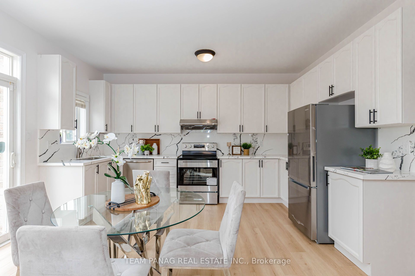
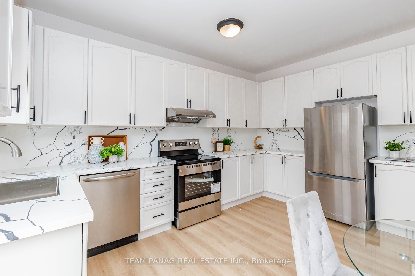
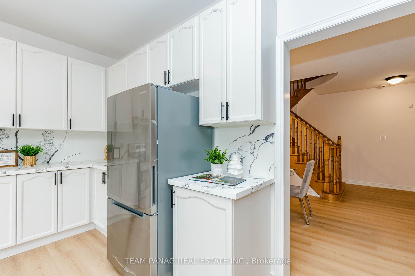
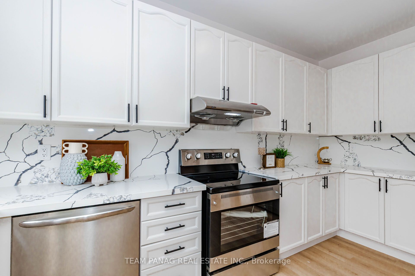
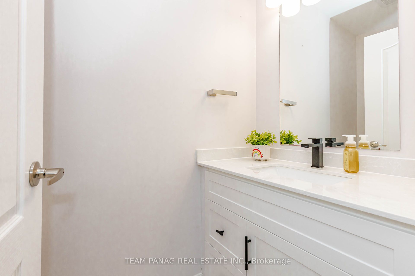
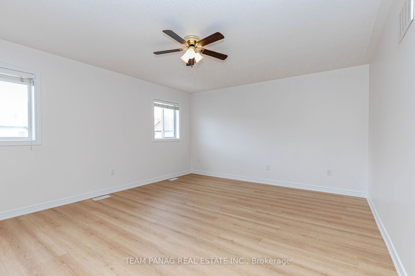
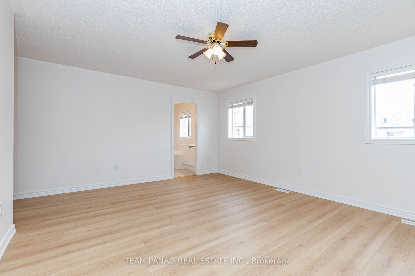
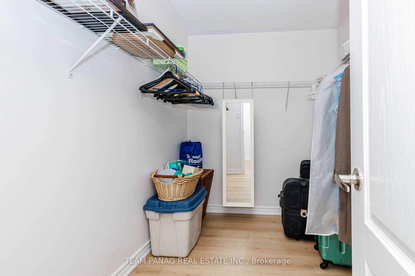
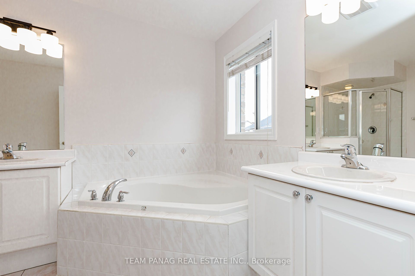
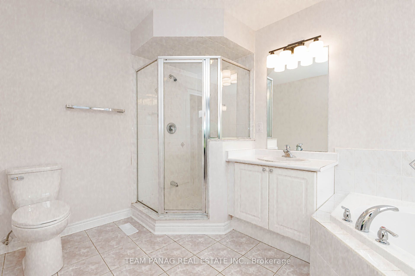
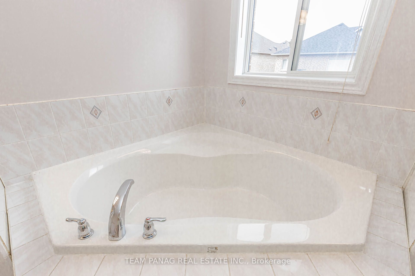
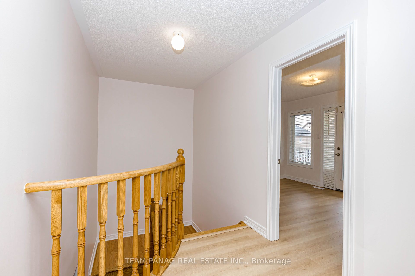
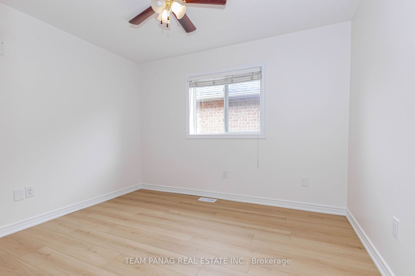
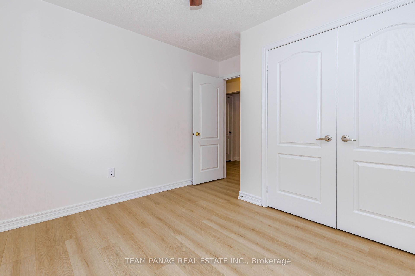
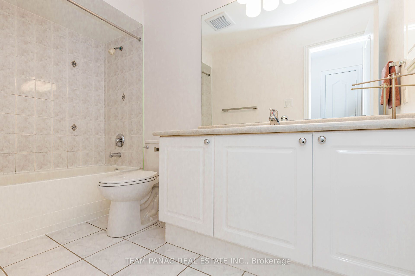
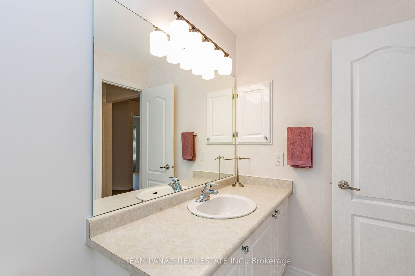
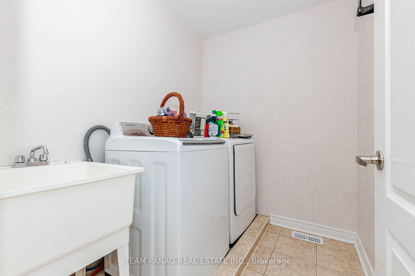
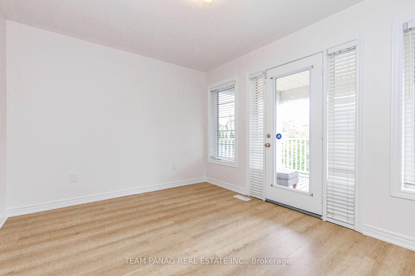
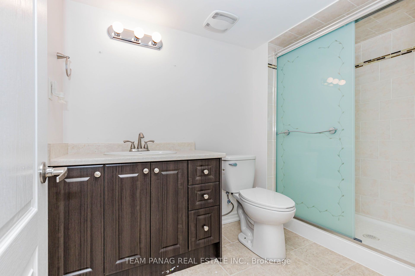
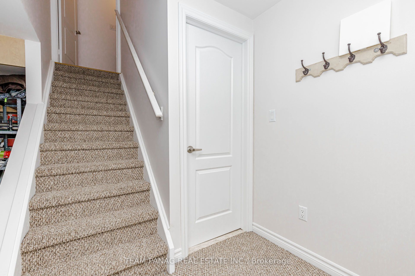
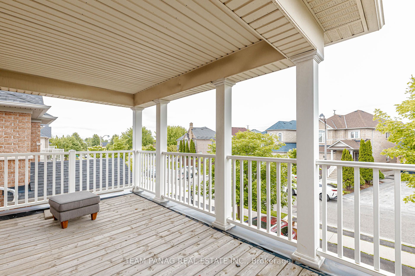
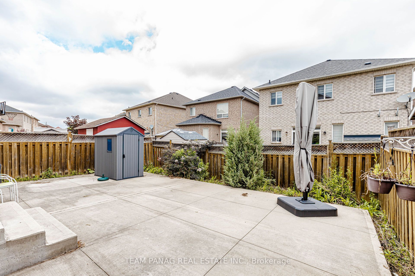
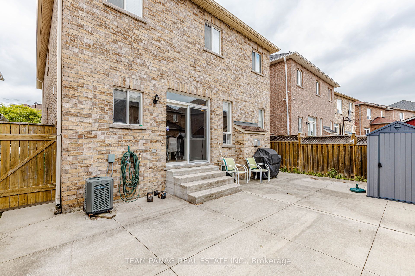
Welcome to this beautifully maintained 4+1 bedroom family home, offering the perfect blend of modern style, comfort, and functionality. The bright and spacious open-concept main floor features generous principal rooms, elegant new light fixtures, and a modern kitchen equipped with brand-new stainless steel appliances. The upgraded kitchen offers a walkout to a private deck and backyard, creating an ideal setting for summer entertaining and family gatherings.The second floor features convenient laundry, generously sized bedrooms, and a spacious primary suite complete with a well-appointed ensuite featuring double his-and-her sinks. A large second-floor balcony provides additional outdoor space to relax and unwind.The professionally finished basement offers exceptional versatility, with a separate entrance, full kitchen, full bathroom, and an additional bedroom-perfect for extended family, guests, or a potential in-law suite.Ideally situated in a highly sought-after neighbourhood close to shopping, transit, and everyday amenities. Enjoy easy access to a nearby bus stop, shopping mall, lake, and scenic trails. Move-in ready and thoughtfully upgraded throughout, this exceptional home offers space, flexibility, and an unbeatable lifestyle. Don't miss this fantastic opportunity!
Details
| MLS # | W13676410 |
|---|---|
| Listing Type | For Sale |
| Style | House |
| Sub-Type | Resale |
| Status | New |
| Year | 0 |
| Days On Site | 11 |
| Listing Provided By | TEAM PANAG REAL ESTATE INC. | W13676410 20016900 |
Features
| Bed(s) | 5 |
|---|---|
| Bath(s) | 4 |
| Garage | 2 |
| Basement | Y |
| Story(s) | 2 |
| Acreage | 0.08 |
Interior
| Interior Features | Other |
|---|---|
| Heating Yes / No | Yes |
| Cooling Yes / No | Yes |
| Cooling | Central Air |
| Heat Source | Gas |
| Fireplace Features | Living Room |
| Fireplace Yes / No | Yes |
| Rooms Total | 8 |
Exterior
| Roof | Shingles |
|---|---|
| Foundation Details | Concrete |
| Lot Features | Irregular Lot |
| Construction Materials | Brick |
Parking
| Attached Garage Yes / No | Yes |
|---|---|
| Garage Yes / No | Yes |
| Parking Features | Private |
Utilities
| Sewer | Sewer |
|---|
Taxes
| Tax Annual Amount | 6856 |
|---|---|
| Tax Legal Description | LOT 26, PLAN 43M1572, BRAMPTON. S/T RIGHT TO ENTER IN FAVOUR OF TORNORTH HOLDINGS LTD. UNTIL THE LATER OF FIVE (5) YEARS FROM 2003 03 21 OR UNTIL THE SAID PLAN NUMBERS 43M1571 AND 43M1572 HAS BEEN ASSUMED BY THE CORPORATION OF THE CITY OF BRAMPTON, AS IN PR410435. S/T RIGHT AS IN PR797032 |
| Tax Year | 2025 |
Area Information
| Province | ON |
|---|---|
| County | Peel |
| City | Brampton |
| Postal Code | L6S 6K2 |
| Area | Bramalea North Industrial |
| Listing VS Median (in L6S 6K2) | |
Price: $999,000 low | high Med: $0 On site: 11 low | high Med: | |
Request a showing
Request a showing
Contact
Learn More About This Property

| Province | ON |
|---|---|
| County | Peel |
| City | Brampton |
| Postal Code | L6S 6K2 |
| Area | Bramalea North Industrial |
| Listing VS Median (in L6S 6K2) | |
Price: $999,000 low | high Med: $0 On site: 11 low | high Med: | |


