7 Stonebridge Place,Simcoe, ON N3Y 4K1
Simcoe, ON N3Y 4K1

Description
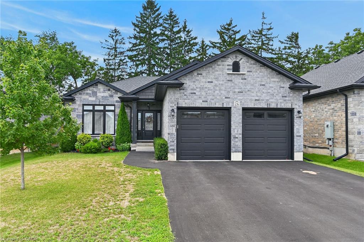
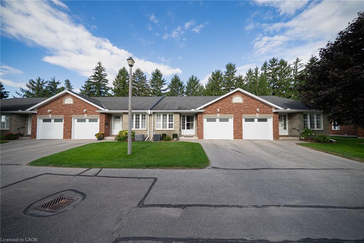
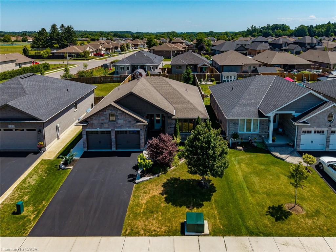
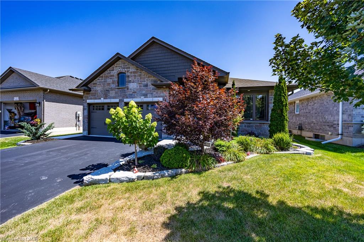
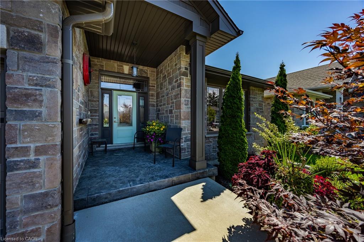
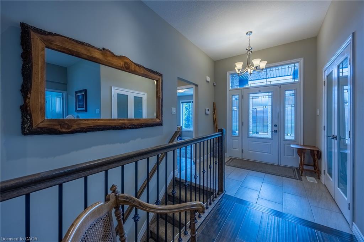
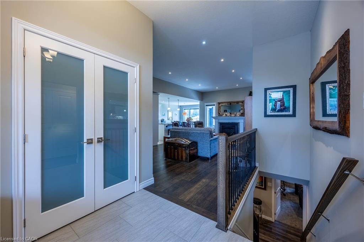
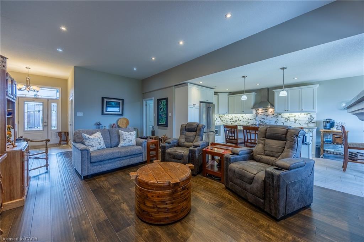
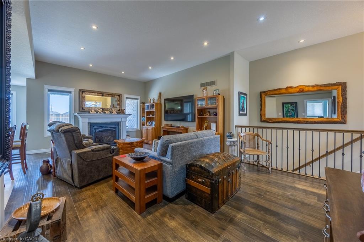
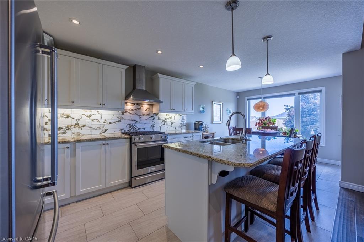
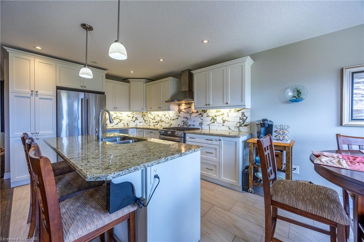
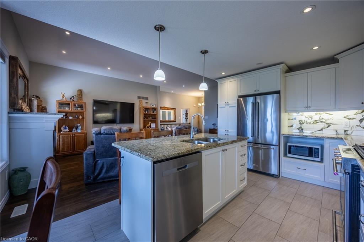
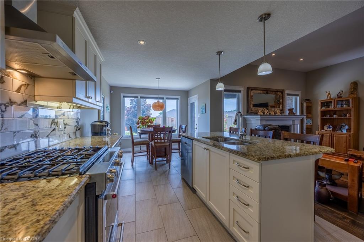
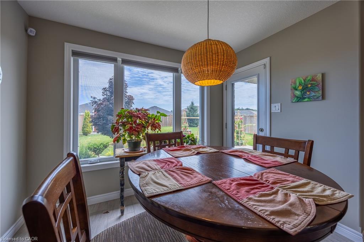
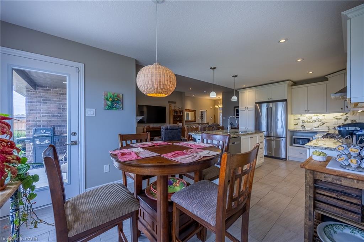
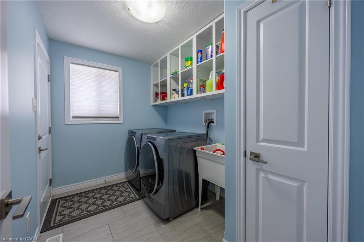
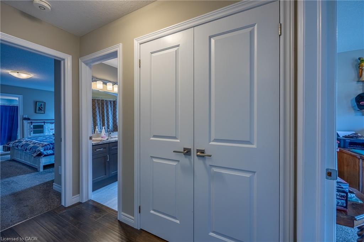
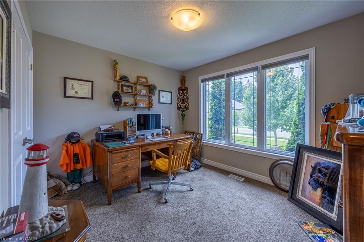
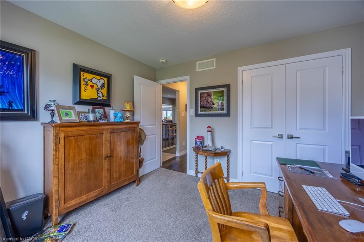
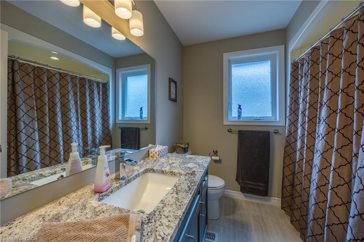
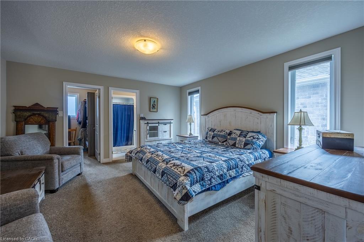
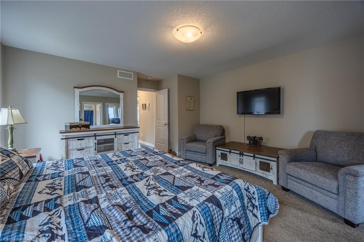
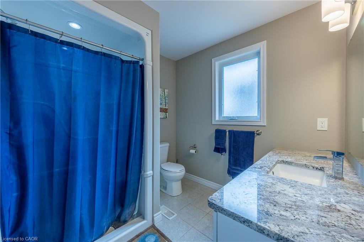
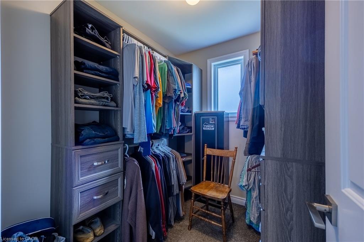
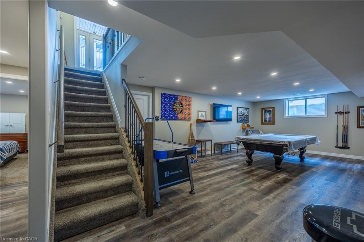
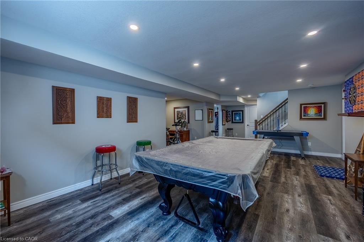
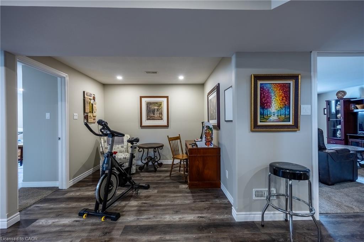
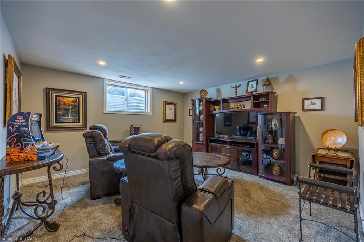
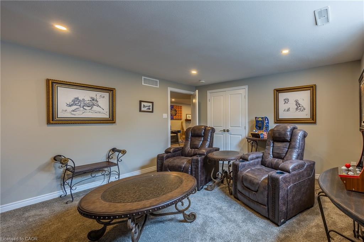
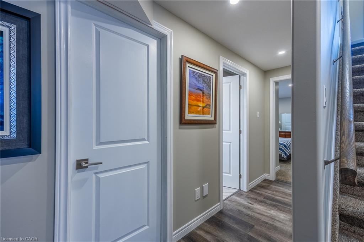
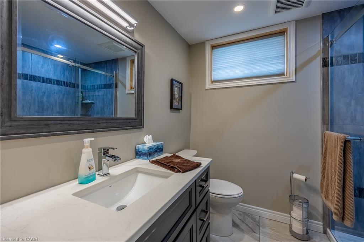
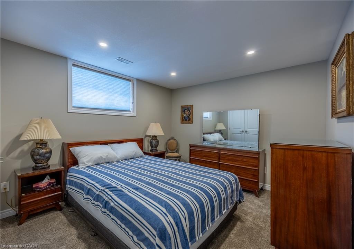
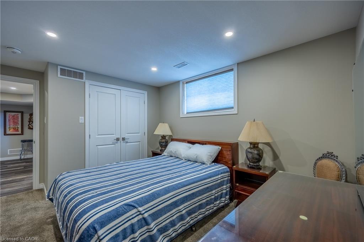
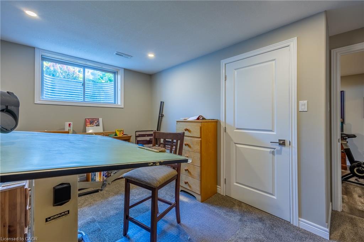
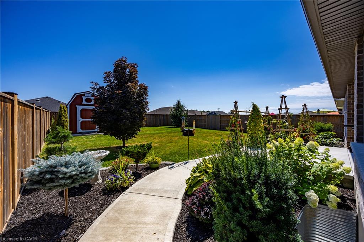
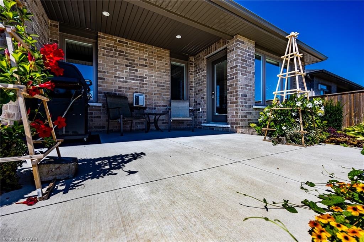
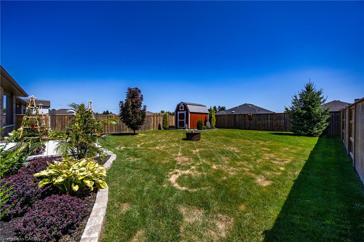
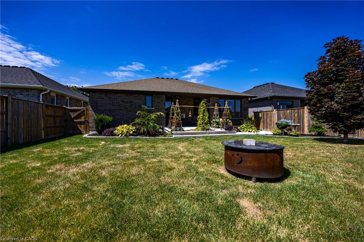
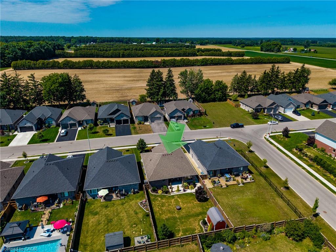
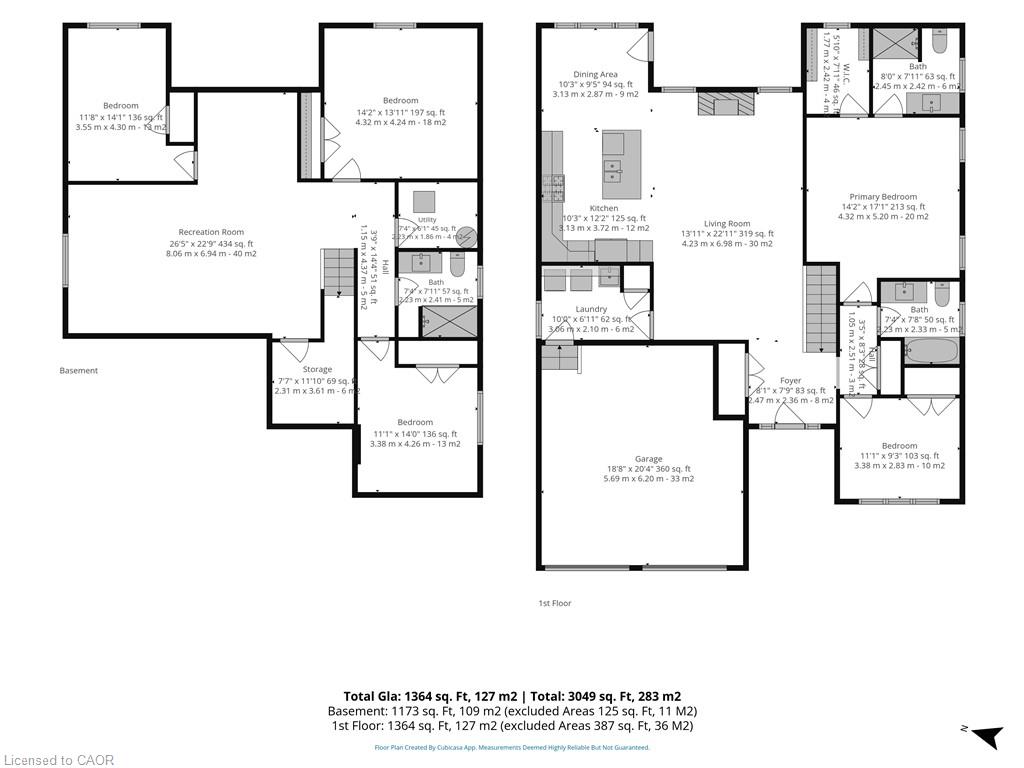
Welcome to 7 Stonebridge Place, Simcoe. A 5-bedroom, 3-bathroom bungalow located in a highly sought-after, newer neighbourhood in the Town of Simcoe. Enjoy the peace of a quiet area while being close to enjoy the lifestyle and amenities of Norfolk County. Custom Built in 2019, this property boasts incredible curb appeal featuring a solid brick and stone exterior, a two-car attached garage, and a paved asphalt driveway. The inviting open-concept main floor flows seamlessly into a bright living room equipped with a cozy natural gas fireplace. The kitchen is an entertainer’s dream, highlighting gorgeous granite counters, stainless steel appliances, and a spacious central island. Designed for true main-level living, the first floor offers dedicated laundry facilities alongside two spacious bedrooms and two full bathrooms, including a serene primary suite. Downstairs, the fully finished basement drastically expands your living space with a massive recreation room perfect for a home theatre or games area. This lower level also includes three additional generous bedrooms and a full bathroom. Step outside to a fully fenced and landscaped backyard that is ready for summer hosting. The exterior space comes complete with a convenient natural gas line in place for your outdoor BBQ, plus a 12X8 shed with a concrete floor in the backyard for extra storage. This home perfectly blends modern luxury with everyday comfort, call today to book a showing.
Details
| MLS # | 40853527 |
|---|---|
| Listing Type | For Sale |
| Style | House |
| Sub-Type | Resale |
| Status | Active |
| Year | 2019 |
| Days On Site | 18 |
| Listing Provided By | RE/MAX Escarpment Realty Inc. | Rod Fess |
Features
| Bed(s) | 5 |
|---|---|
| Bath(s) | 3 Total |
| SQ Feet | 1,428 |
| Garage | 2 |
| Basement | Y |
| Story(s) | 1 |
| Zoning | R1-B(H) |
| Acreage | 0.15 |
| Golf Course | Yes |
Interior
| Appliances | Water Heater Owned, Dishwasher, Dryer, Gas Oven/Range, Gas Stove, Microwave, Refrigerator, Washer |
|---|---|
| Rooms Total | 16 |
| Interior Features | Central Vacuum |
| Cooling | None |
| Cooling Yes / No | No |
| Heating | Forced Air, Natural Gas |
| Heating Yes / No | Yes |
| Fireplaces Total | 1 |
| Fireplace Features | Living Room, Gas |
| Window Features | Window Coverings |
| Laundry Features | Main Level |
Exterior
| Exterior Features | Landscaped |
|---|---|
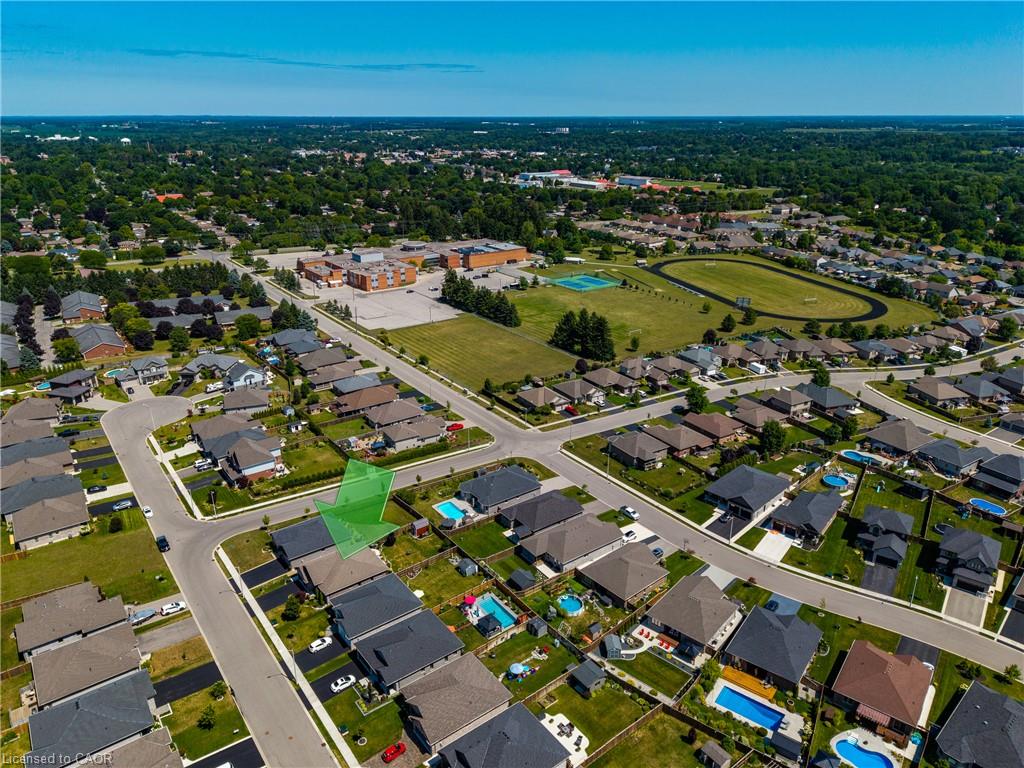
| Lot Features | Urban, Rectangular, Near Golf Course, Library, Park, Place of Worship, Quiet Area, Rec./Community Centre, Schools, Shopping Nearby |
| Construction Materials | Brick, Stone |
| Roof | Asphalt Shing |
| Fencing | Full |
| Foundation Details | Poured Concrete |
| Patio And Porch Features | Porch |
Parking
| Garage Spaces | 2 |
|---|---|
| Parking Features | Attached Garage, Asphalt |
| Open Parking Yes / No | Yes |
| Attached Garage Yes / No | Yes |
Utilities
| Sewer | Sewer (Municipal) |
|---|
Taxes
| Tax Annual Amount | 5456 |
|---|
Area Information
| Province | ON |
|---|---|
| County | Norfolk |
| City | Simcoe |
| Postal Code | N3Y 4K1 |
| Area | Town of Simcoe |
| Subarea | Town of Simcoe |
| Community Name | Town of Simcoe |
| School District | Holy Trinity, Simcoe Composite |
| High School | Holy Trinity, Simcoe Composite |
| Listing VS Median (in Town of Simcoe) | |
Price: $859,900 low | high Med: $539,000 sqft: 1,428 low | high Med: 1,082 $ / sqft: $602 low | high Med: $498 On site: 18 low | high Med: 104 | |
Request a showing
Request a showing
Contact
Learn More About This Property

| Province | ON |
|---|---|
| County | Norfolk |
| City | Simcoe |
| Postal Code | N3Y 4K1 |
| Area | Town of Simcoe |
| Subarea | Town of Simcoe |
| Community Name | Town of Simcoe |
| School District | Holy Trinity, Simcoe Composite |
| High School | Holy Trinity, Simcoe Composite |
| Listing VS Median (in Town of Simcoe) | |
Price: $859,900 low | high Med: $539,000 sqft: 1,428 low | high Med: 1,082 $ / sqft: $602 low | high Med: $498 On site: 18 low | high Med: 104 | |