 New Listing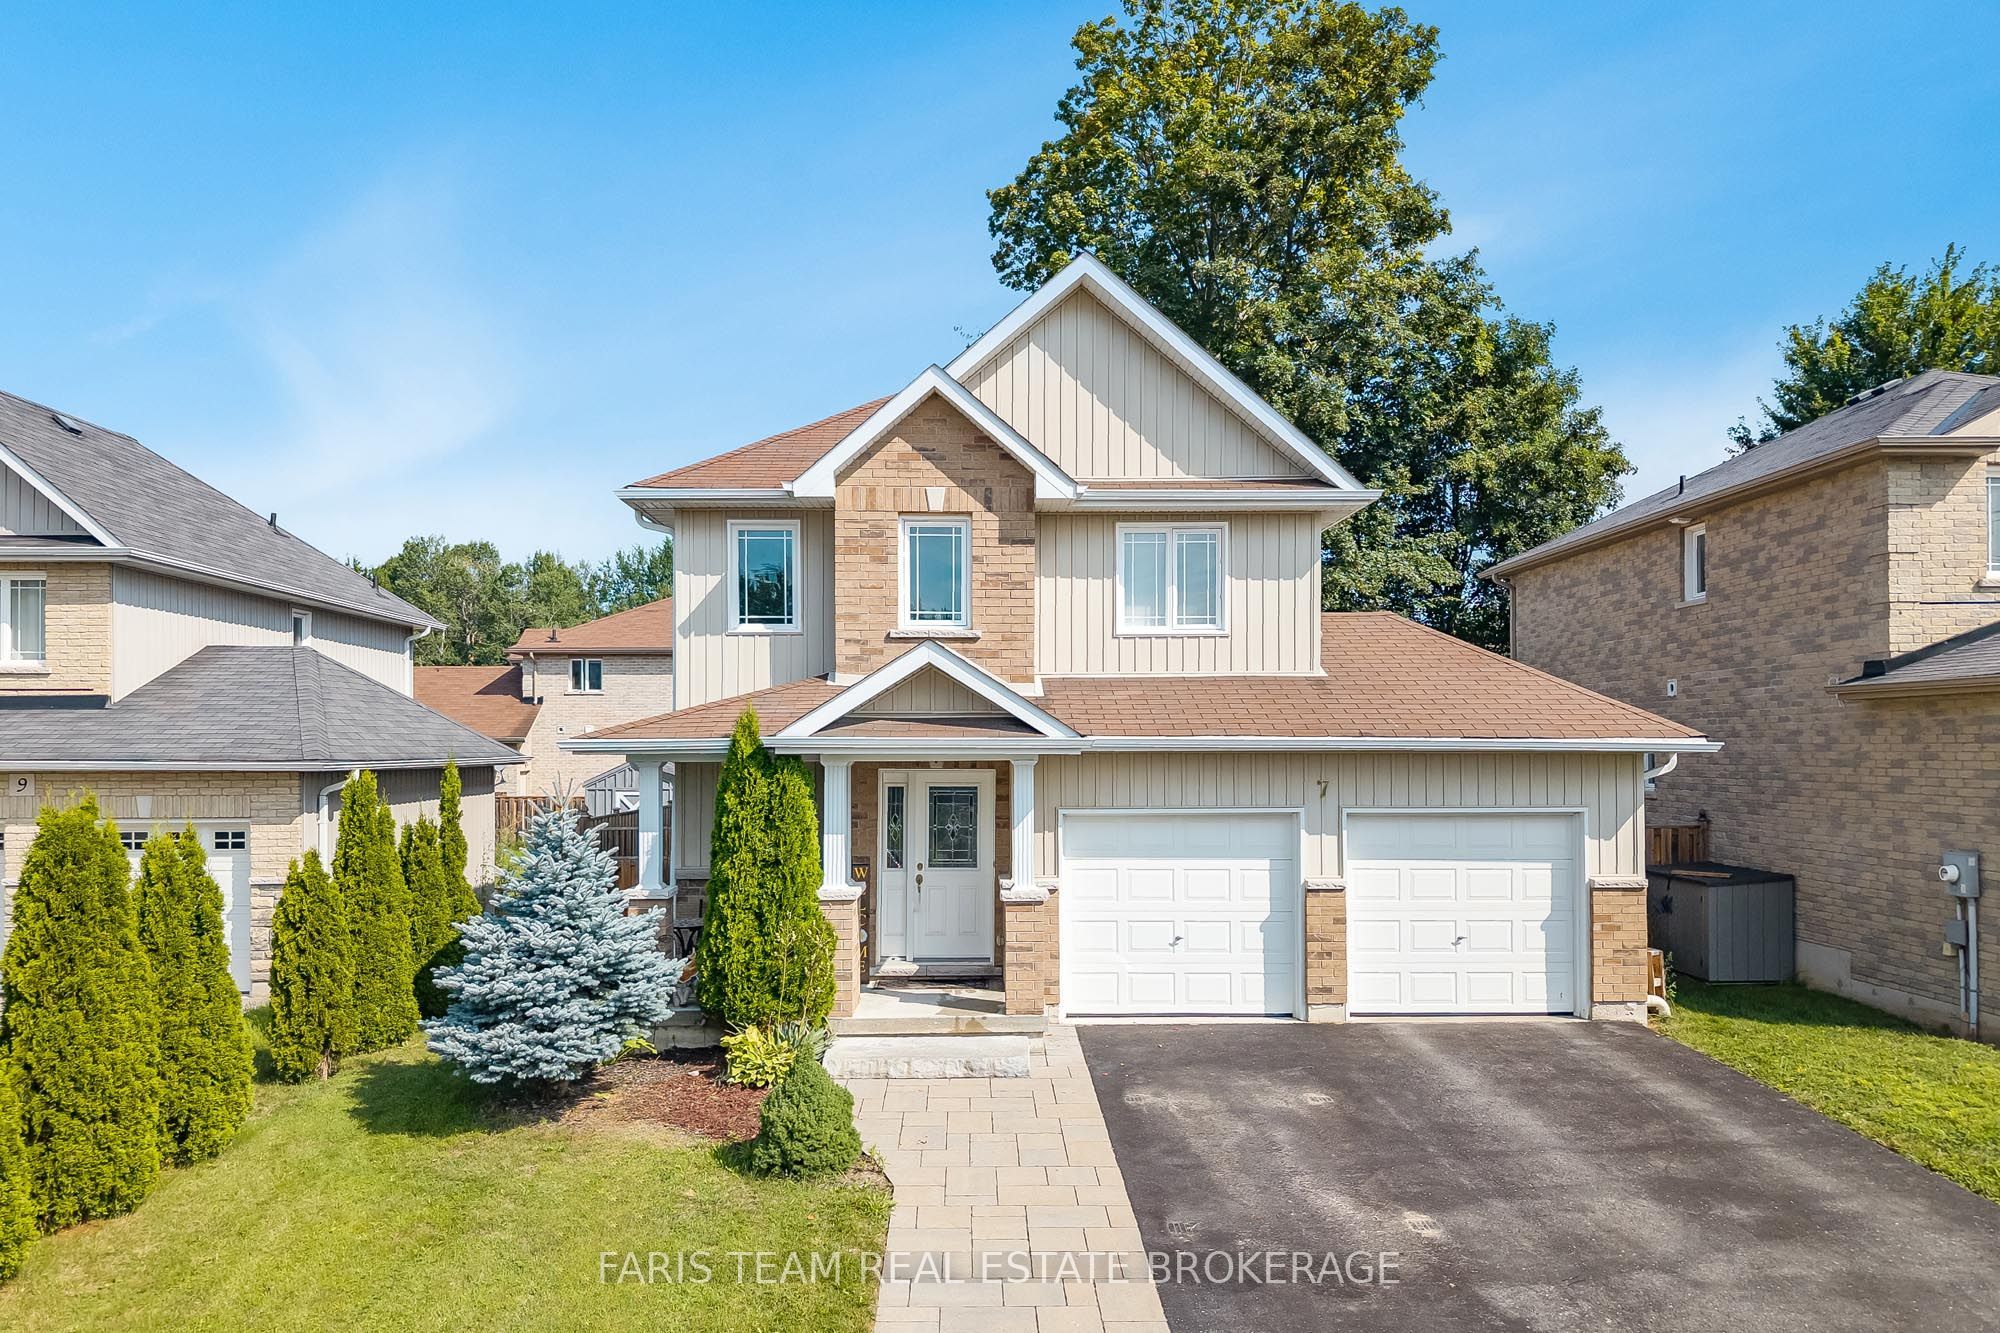


Description
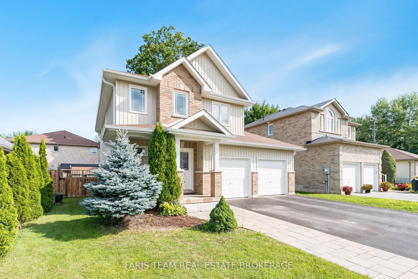
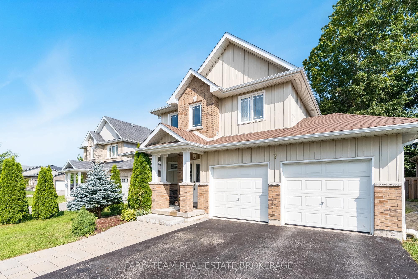
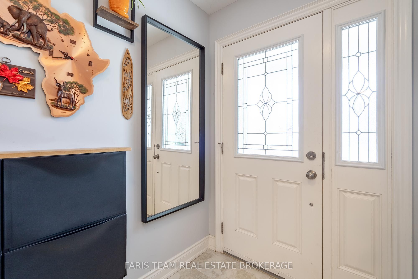
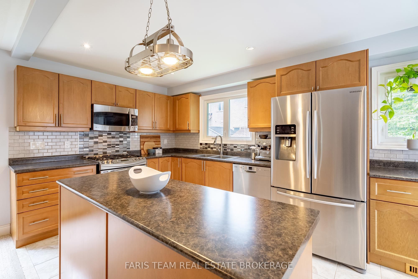
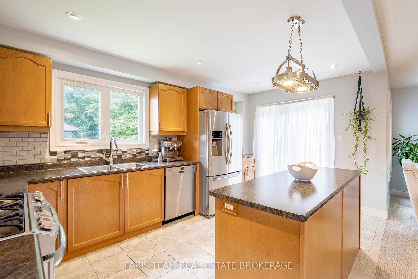
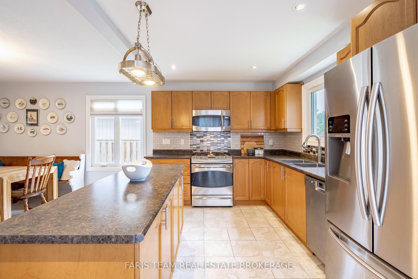
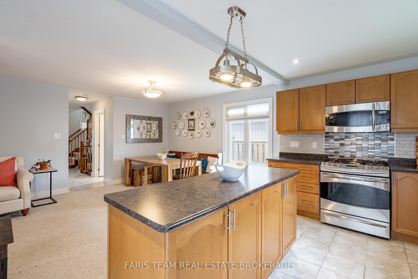
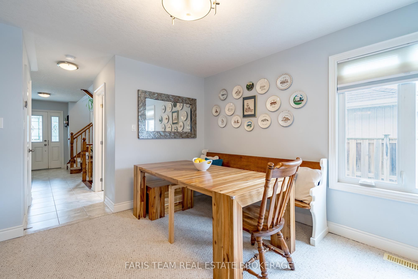
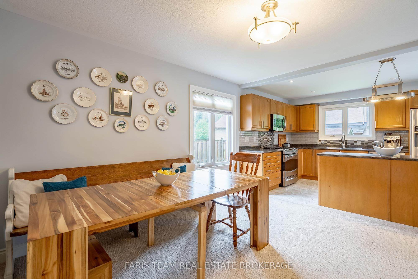
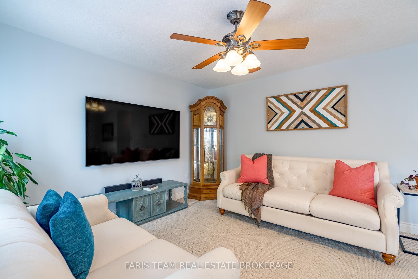
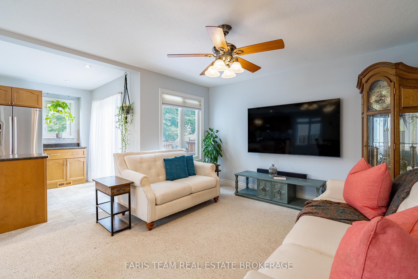
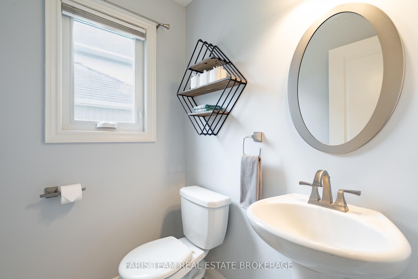
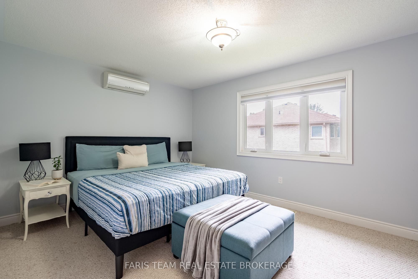
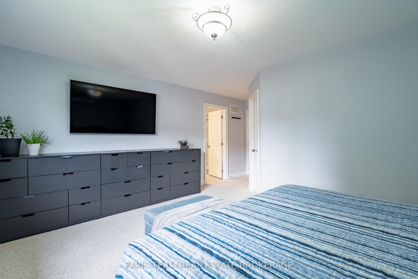
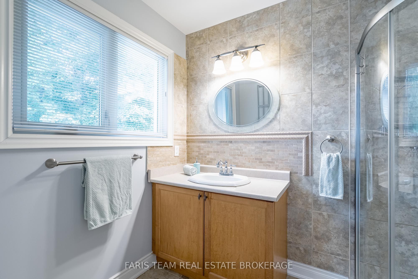
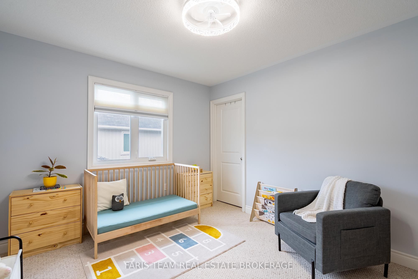
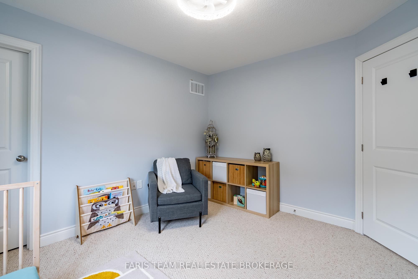

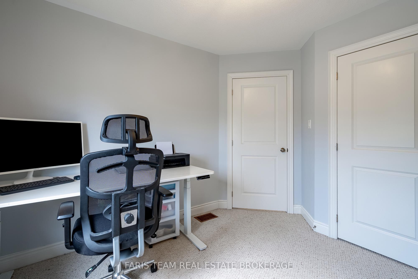
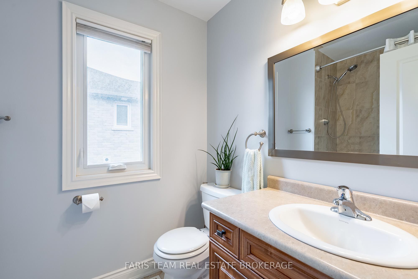
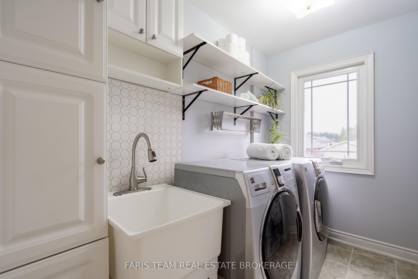
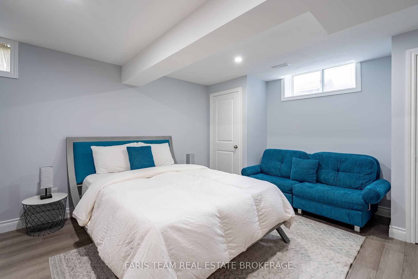
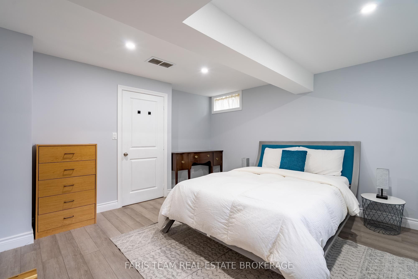
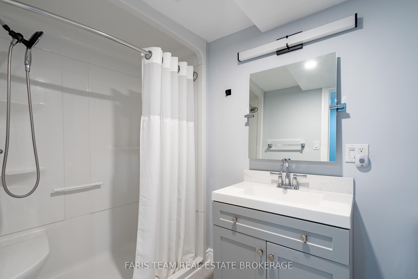
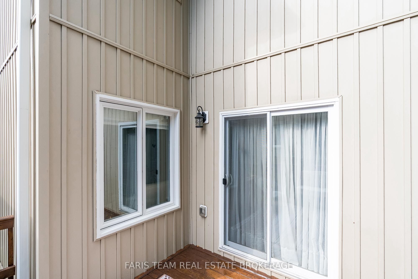
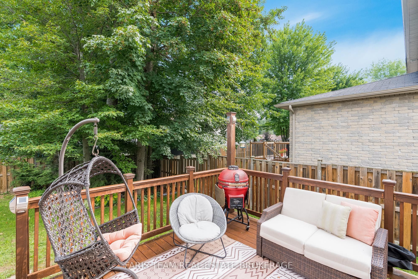
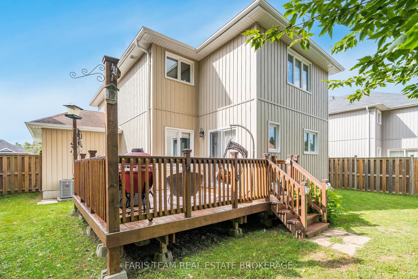
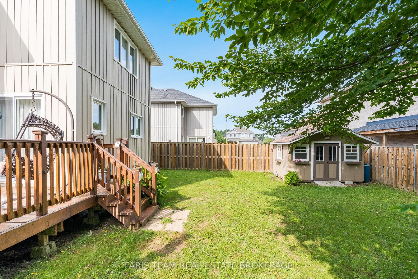
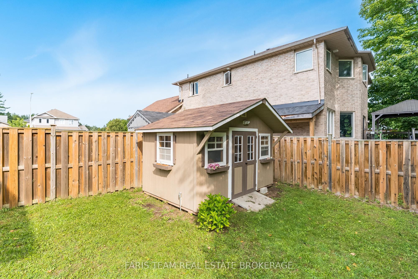

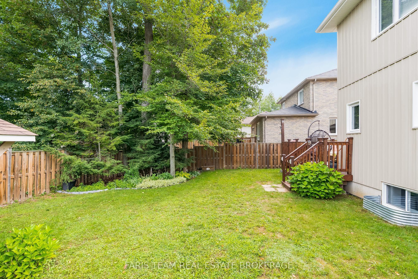
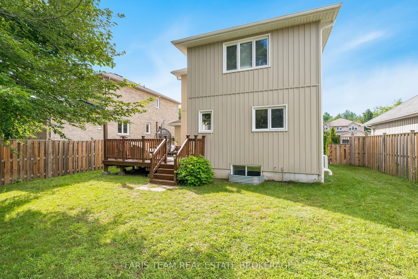
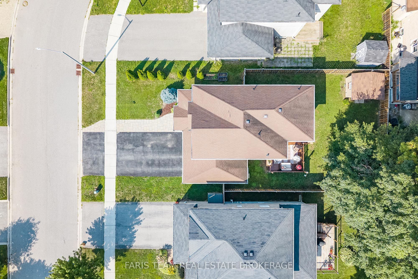
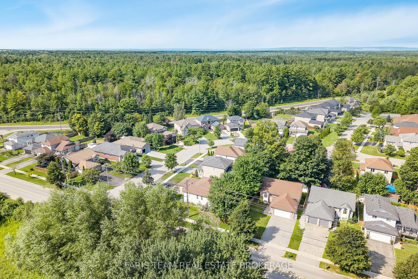
Top 5 Reasons You Will Love This Home: 1) Beautifully maintained home nestled in a private neighbourhood, offering a peaceful setting complete with a fully fenced backyard, mature trees, and a spacious deck perfect for relaxing, entertaining, and enjoying the outdoors 2) Bright and welcoming open-concept main level filled with natural light, featuring a well-appointed kitchen with stainless-steel appliances that flows seamlessly into the main living areas, while a ceiling fan in the family room adds extra comfort 3) Upper level offering three generously sized bedrooms, including a spacious primary suite complete with a private ensuite, large walk-in closet, and its own dedicated heat pump for added comfort and cooling during the warmer summer months 4) Conveniently located upper level laundry positioned close to all three bedrooms, making every day routines easier and adding exceptional functionality for busy families 5) Fully finished basement offering a comfortable guest suite complete with a bedroom and 3-piece bathroom, along with plenty of additional storage, complemented by practical features throughout the property including anchored garage shelving, hydro to the garden shed, excellent internet service, and a rental furnace and hot water heater at a combined cost of approximately $230 per month. 1,683 above grade sq.ft. plus a finished basement.
Details
| MLS # | N13701078 |
|---|---|
| Listing Type | For Sale |
| Style | House |
| Sub-Type | Resale |
| Status | New |
| Year | 0 |
| Days On Site | 4 |
| Listing Provided By | FARIS TEAM REAL ESTATE BROKERAGE | N13701078 239901 |
Features
| Bed(s) | 4 |
|---|---|
| Bath(s) | 4 |
| Garage | 2 |
| Basement | Y |
| Story(s) | 2 |
| Acreage | 0.12 |
Interior
| Interior Features | None |
|---|---|
| Cooling | Central Air |
| Heat Source | Gas |
| Fireplace Yes / No | No |
Exterior
| Exterior Features | Deck |
|---|---|
| Roof | Asphalt Shingle |
| Foundation Details | Concrete |
| Construction Materials | Brick, Vinyl Siding |
Parking
| Garage Yes / No | Yes |
|---|---|
| Parking Features | Private Double |
Utilities
| Sewer | Sewer |
|---|
Taxes
| Tax Annual Amount | 2843 |
|---|---|
| Tax Legal Description | PT LT 28 CON 3 ESSA PT 27 51R29167; T/W EASEMENT OVER PTS 59 & 60 51R29167 AS IN SC518537, S/T EASEMENT FOR ENTRY AS IN SC589462; ESSA SUBJECT TO AN EASEMENT FOR ENTRY AS IN SC1085914 |
| Tax Year | 2025 |
Area Information
| Province | ON |
|---|---|
| County | Simcoe |
| City | Essa |
| Postal Code | L0M 1B1 |
| Area | Angus |
| Listing VS Median (in L0M 1B1) | |
Price: $774,900 low | high Med: $2,894,950 On site: 4 low | high Med: 38.5 | |
Request a showing
Request a showing
Contact
Learn More About This Property

| Province | ON |
|---|---|
| County | Simcoe |
| City | Essa |
| Postal Code | L0M 1B1 |
| Area | Angus |
| Listing VS Median (in L0M 1B1) | |
Price: $774,900 low | high Med: $2,894,950 On site: 4 low | high Med: 38.5 | |
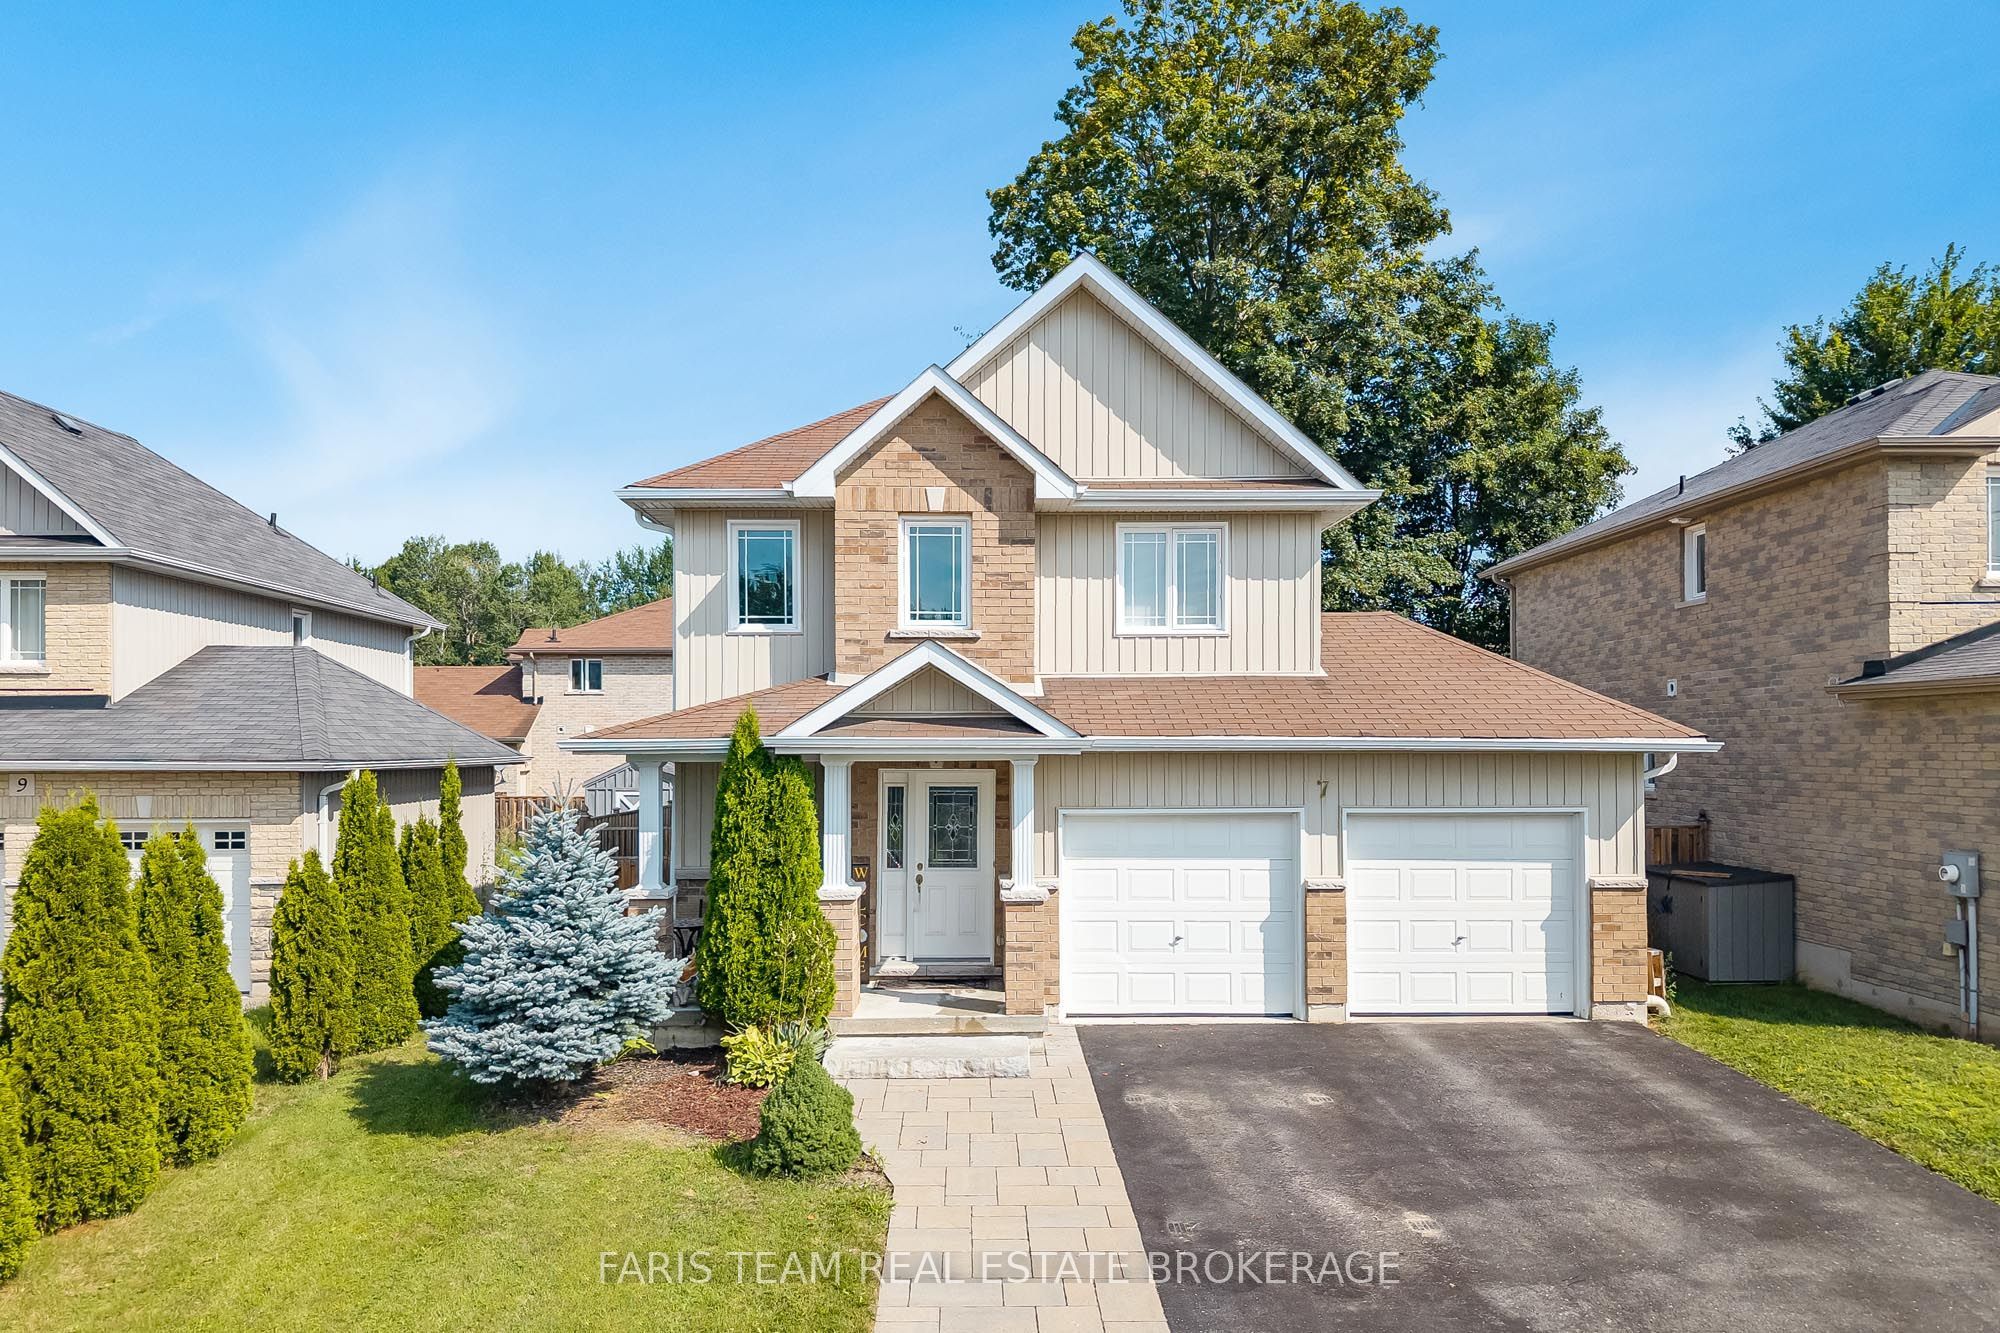 | $785,0007 Mancini DriveEssa, ON L0M 1B1 |
