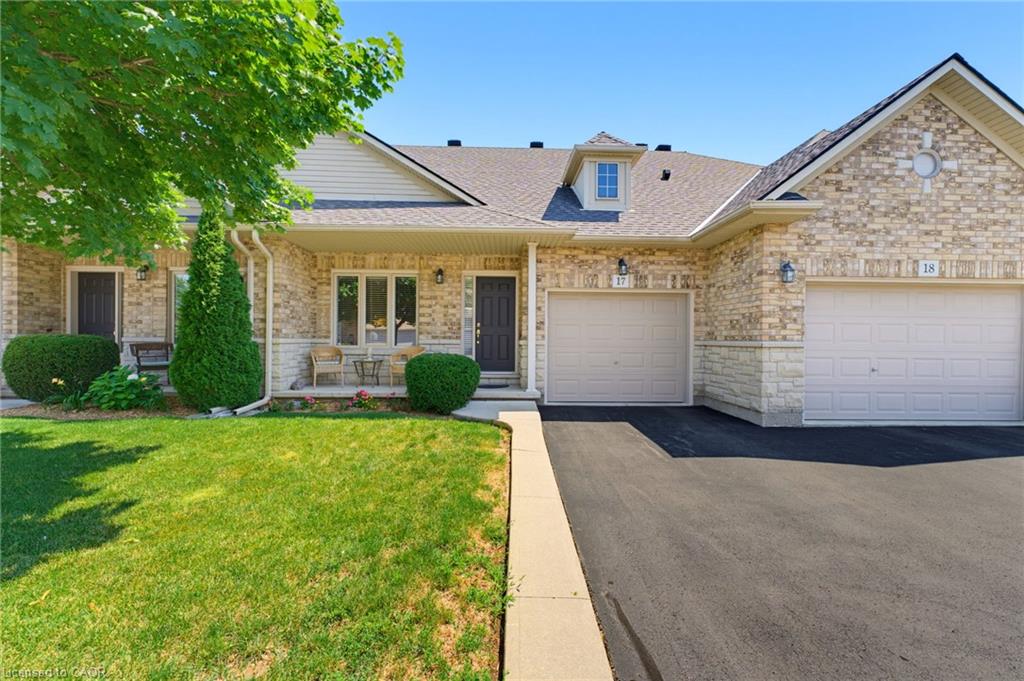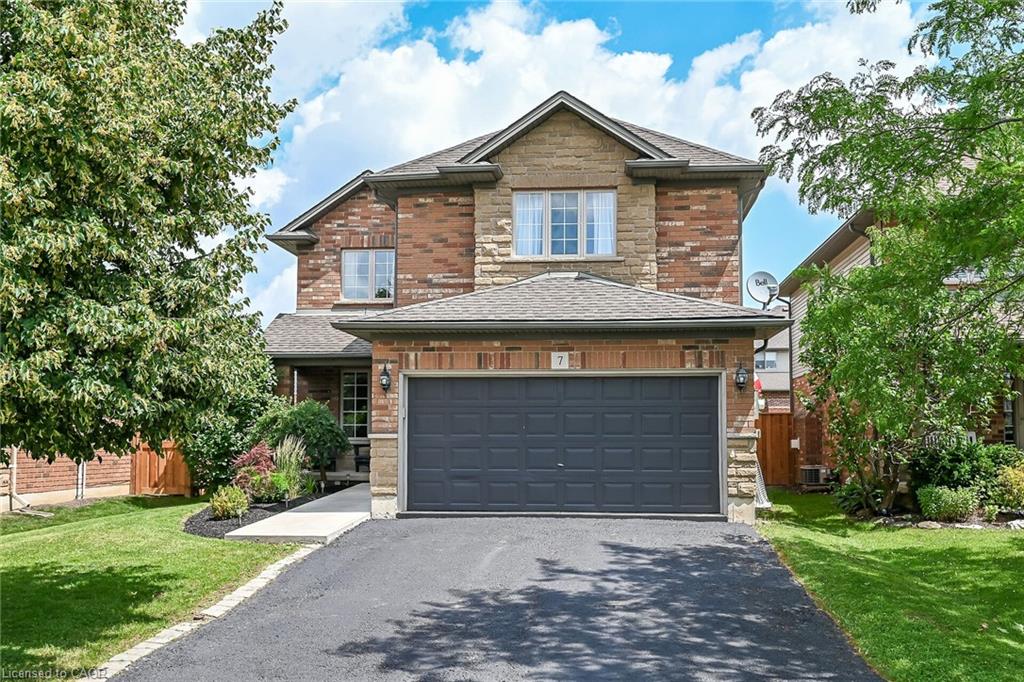
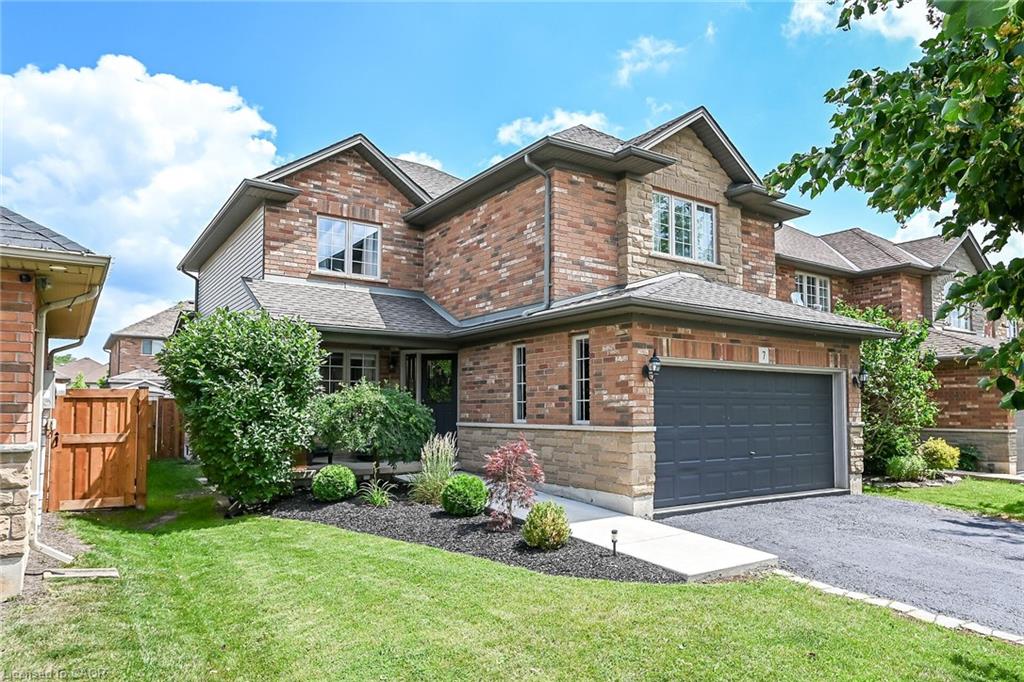
7 Etherington Crescent,Binbrook, ON L0R 1C0
Binbrook, ON L0R 1C0

Description
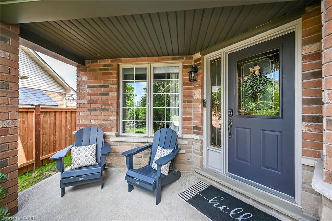
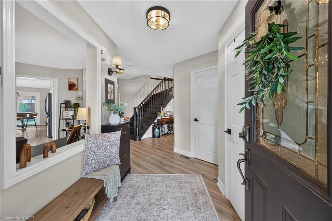
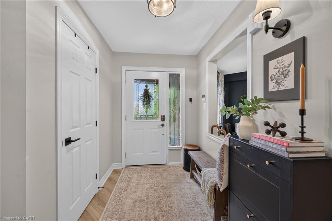
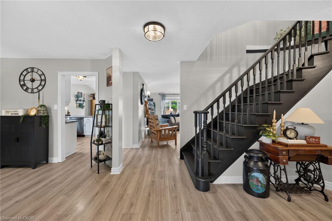
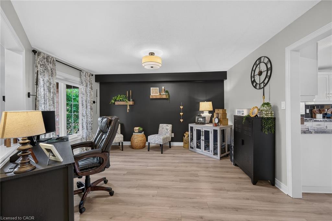
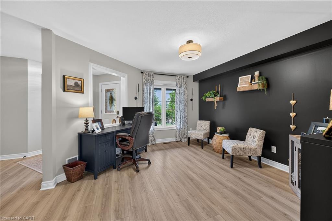
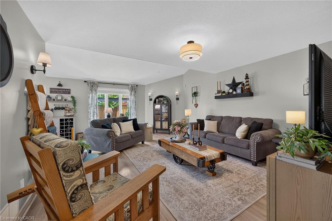
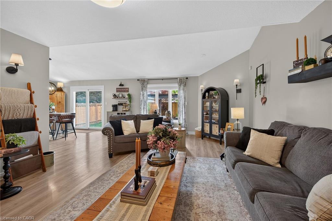
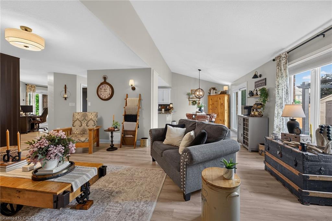
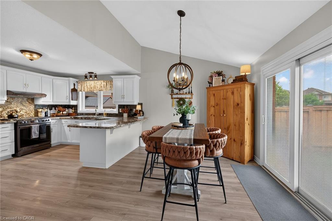
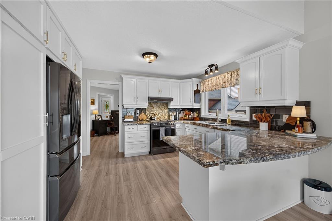
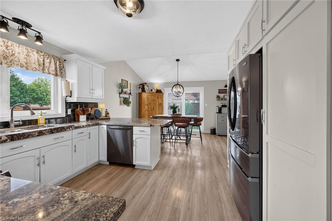
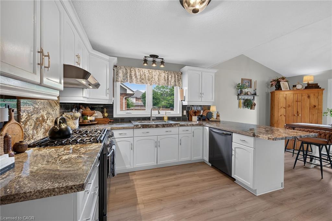
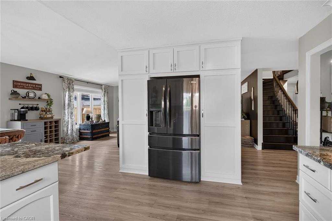
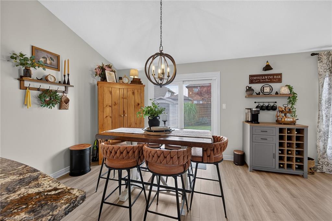
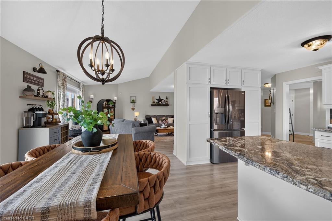
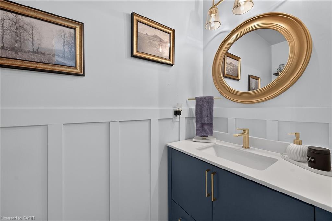
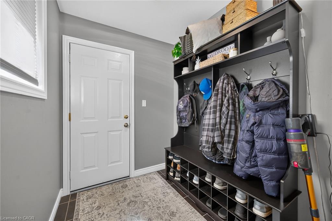
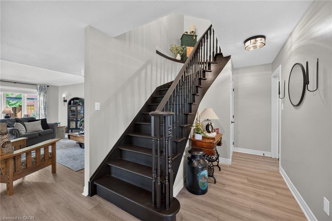
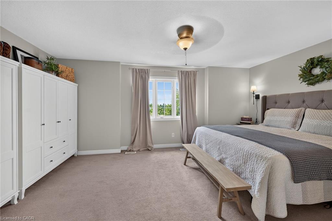
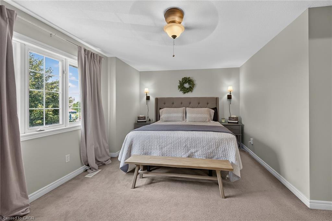
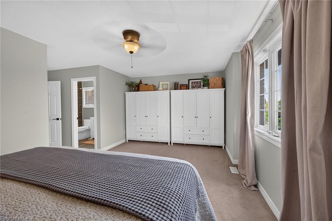
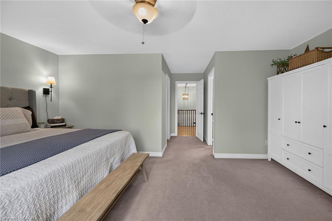
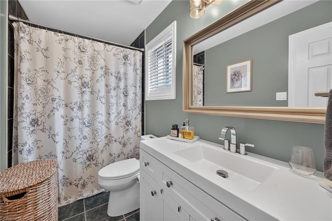
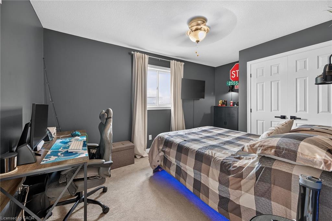
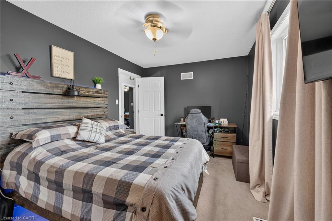
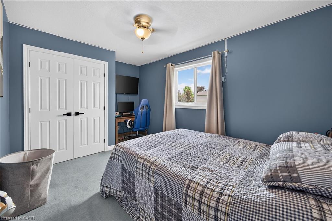
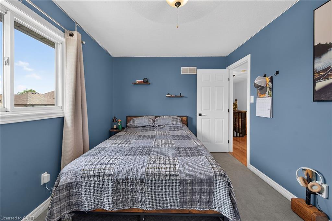
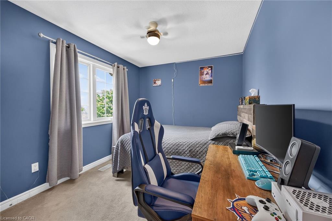
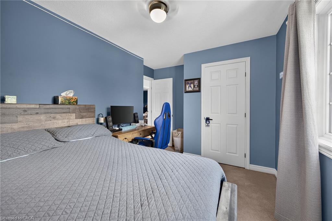
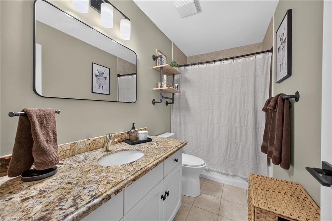
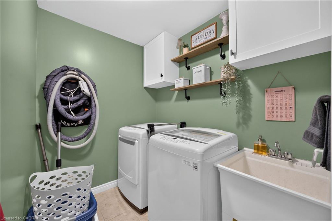
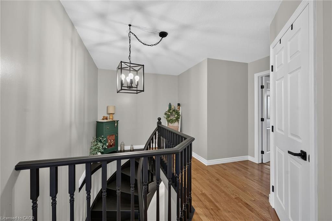
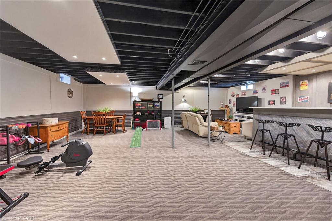
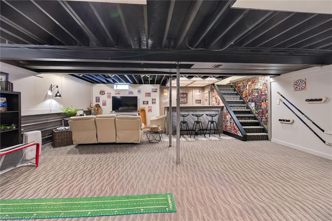
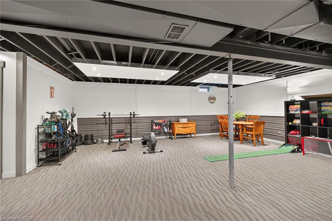
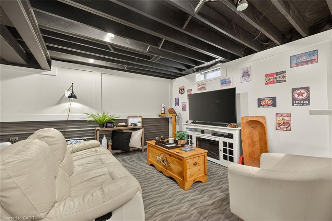
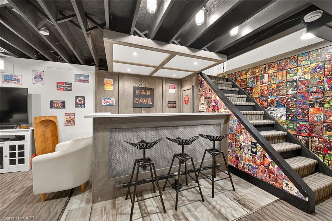
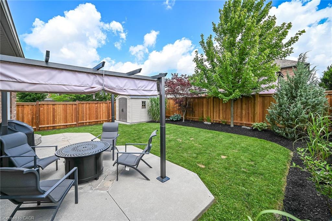
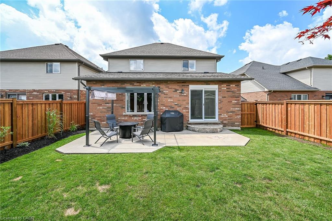
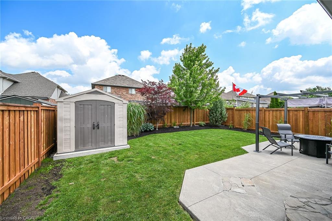
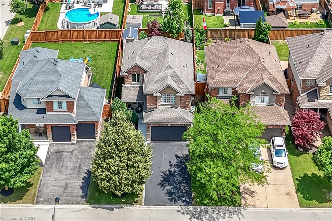
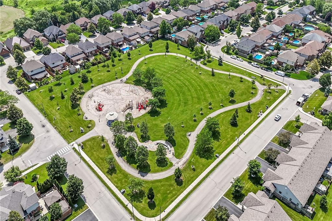
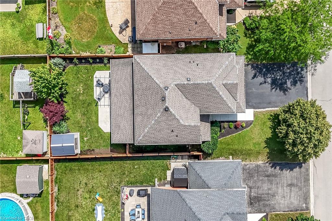
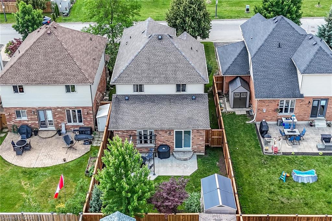
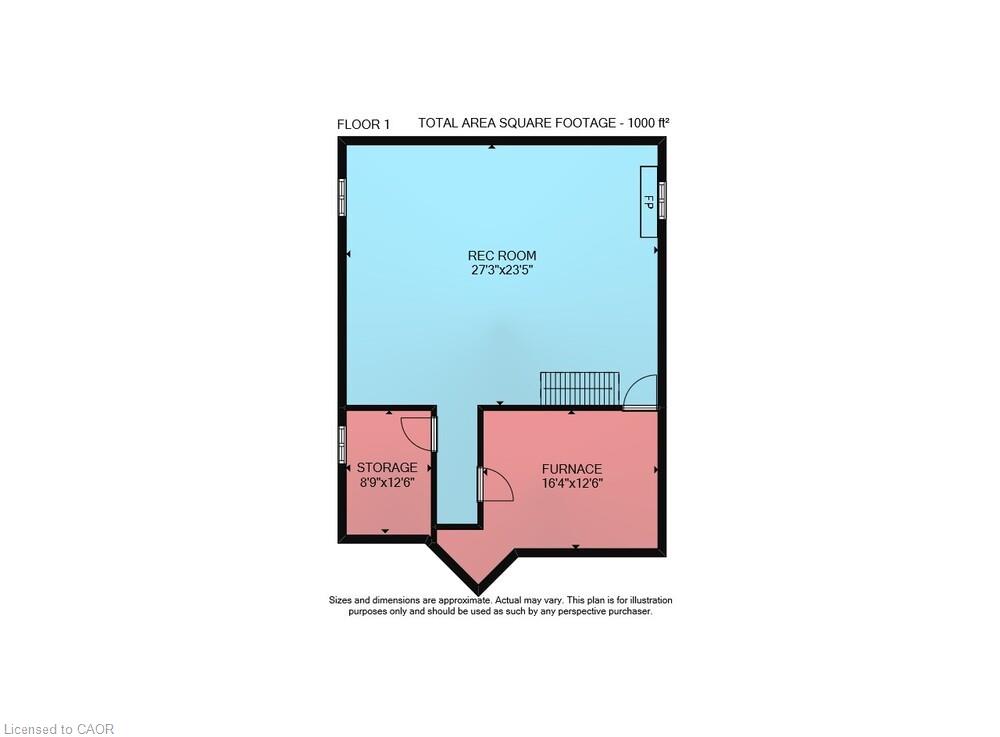
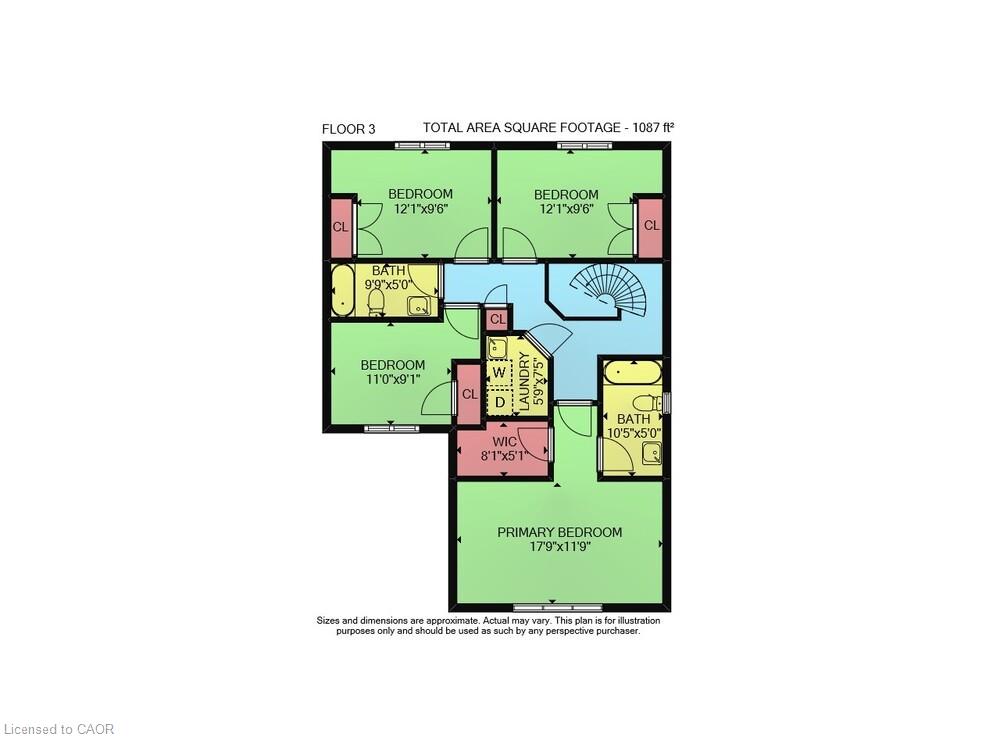
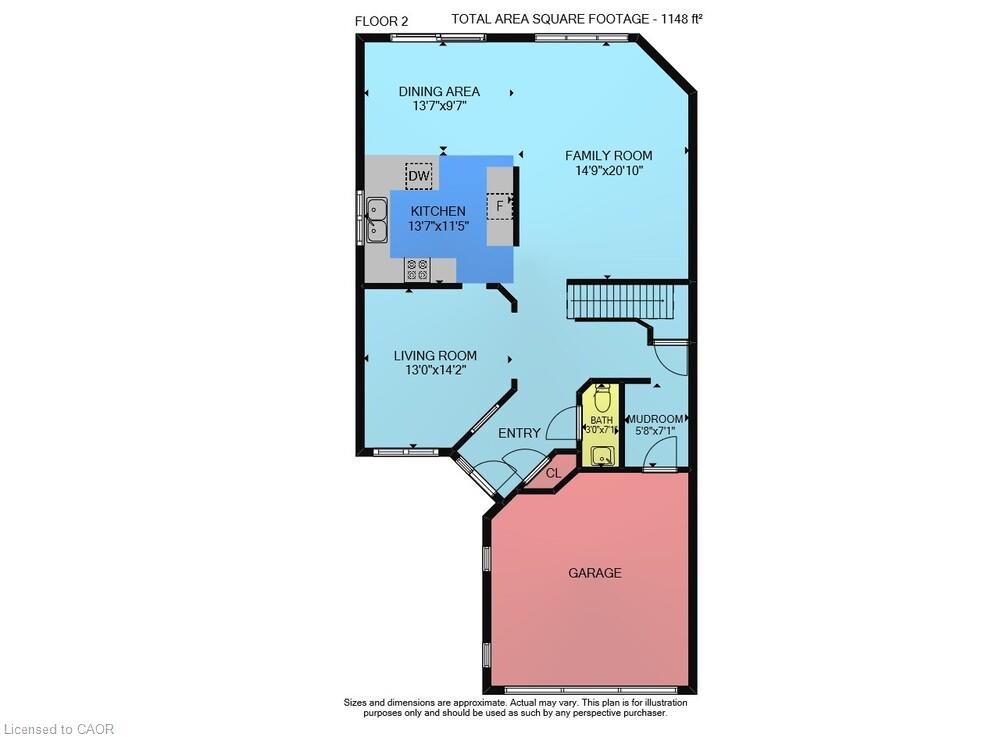
Beautifully maintained Losani-built Pinehurst model in one of Binbrook's most desirable neighbourhoods, directly across from Southbrook Park. This impressive 2-storey home offers about 2,900 sqft of living space, including 4 bedrooms, 3 bathrooms, a double-car garage and a finished basement. Designed for comfort and functionality, the open-concept main floor features a welcoming foyer, a bright eat-in kitchen with stainless steel appliances, custom granite countertops, and a breakfast bar/peninsula, plus a dinette with patio doors to a newly fenced backyard with a patio and pergola-ideal for entertaining. The main level also includes a spacious living room with a vaulted ceiling and high-end laminate flooring, a convenient mudroom with garage access, and a separate dining room currently used as a home office. Upstairs, you'll find 4 generous bedrooms, including a primary suite with a walk-in closet and private 4-pc ensuite, along with an updated 4-pc main bathroom and convenient second-floor laundry. The fully finished basement offers a commercial-inspired family room with a bar area and plenty of storage. Recent updates include the patio door and kitchen window (2018), 6 window glass replacements (2018), central air conditioner (2024), electrical outlets, switches and light fixtures (2024), sidewalk and new garden shed (2024), high-quality laminate flooring (2024), updated powder room (2024), 3 new toilets (2024), ensuite vanity (2026), and rear yard fencing (2026). Located close to schools, parks, and Binbrook's amenities, with easy access to Hamilton, the LINC, and Highway 403, this family-friendly home offers exceptional value in a great location.
Details
| MLS # | 40845091 |
|---|---|
| Listing Type | For Sale |
| Style | House |
| Sub-Type | Resale |
| Status | Active Under Contract |
| Year | 2003 |
| Days On Site | 60 |
| Listing Provided By | Royal LePage NRC Realty Inc. | Darren D. Papineau |
Features
| Bed(s) | 4 |
|---|---|
| Bath(s) | 3 Total |
| SQ Feet | 2,239 |
| Garage | 2 |
| Basement | Y |
| Story(s) | 2 |
| Zoning | R4-157 |
| Acreage | 0.10 |
| Property View | Yes |
Interior
| Appliances | Water Heater Owned, Dishwasher, Dryer, Gas Stove, Refrigerator, Washer |
|---|---|
| Rooms Total | 15 |
| Interior Features | High Speed Internet, Central Vacuum |
| Cooling | Central Air |
| Cooling Yes / No | No |
| Heating | Forced Air, Natural Gas |
| Heating Yes / No | Yes |
| Window Features | Window Coverings |
| Laundry Features | Upper Level |
Exterior
| Exterior Features | Canopy, Landscaped, Year Round Living |
|---|---|
| Lot Features | Urban, Rectangular, Ample Parking, Near Golf Course, Highway Access, Park, Rec./Community Centre, Schools, Shopping Nearby |
| Construction Materials | Brick Veneer, Stone, Vinyl Siding |
| Roof | Asphalt Shing |
| Foundation Details | Poured Concrete |
| Patio And Porch Features | Patio, Porch |
| Security Features | Smoke Detector, Alarm System, Carbon Monoxide Detector(s), Smoke Detector(s) |
Parking
| Garage Spaces | 2 |
|---|---|
| Parking Features | Attached Garage, Garage Door Opener, Asphalt |
| Open Parking Yes / No | Yes |
| Attached Garage Yes / No | Yes |
Utilities
| Utilities | Cable Connected, Cell Service, Electricity Connected, Garbage/Sanitary Collection, Natural Gas Connected, Recycling Pickup, Street Lights, Phone Connected |
|---|---|
| Sewer | Sewer (Municipal) |
Taxes
| Tax Annual Amount | 5461.46 |
|---|
Area Information
| Province | ON |
|---|---|
| County | Hamilton |
| City | Binbrook |
| Postal Code | L0R 1C0 |
| Area | 53 Glanbrook |
| Subarea | 532 Binbrook Municipal |
| Community Name | 532 Binbrook Municipal |
| Listing VS Median (in 532 Binbrook Municipal) | |
Price: $889,900 low | high Med: $774,900 sqft: 2,239 low | high Med: 1,780 $ / sqft: $397 low | high Med: $435 On site: 60 low | high Med: 7 | |
Market Activity L0R 1C0
Request a showing
Request a showing
Contact
Learn More About This Property

| Province | ON |
|---|---|
| County | Hamilton |
| City | Binbrook |
| Postal Code | L0R 1C0 |
| Area | 53 Glanbrook |
| Subarea | 532 Binbrook Municipal |
| Community Name | 532 Binbrook Municipal |
| Listing VS Median (in 532 Binbrook Municipal) | |
Price: $889,900 low | high Med: $774,900 sqft: 2,239 low | high Med: 1,780 $ / sqft: $397 low | high Med: $435 On site: 60 low | high Med: 7 | |