New Listing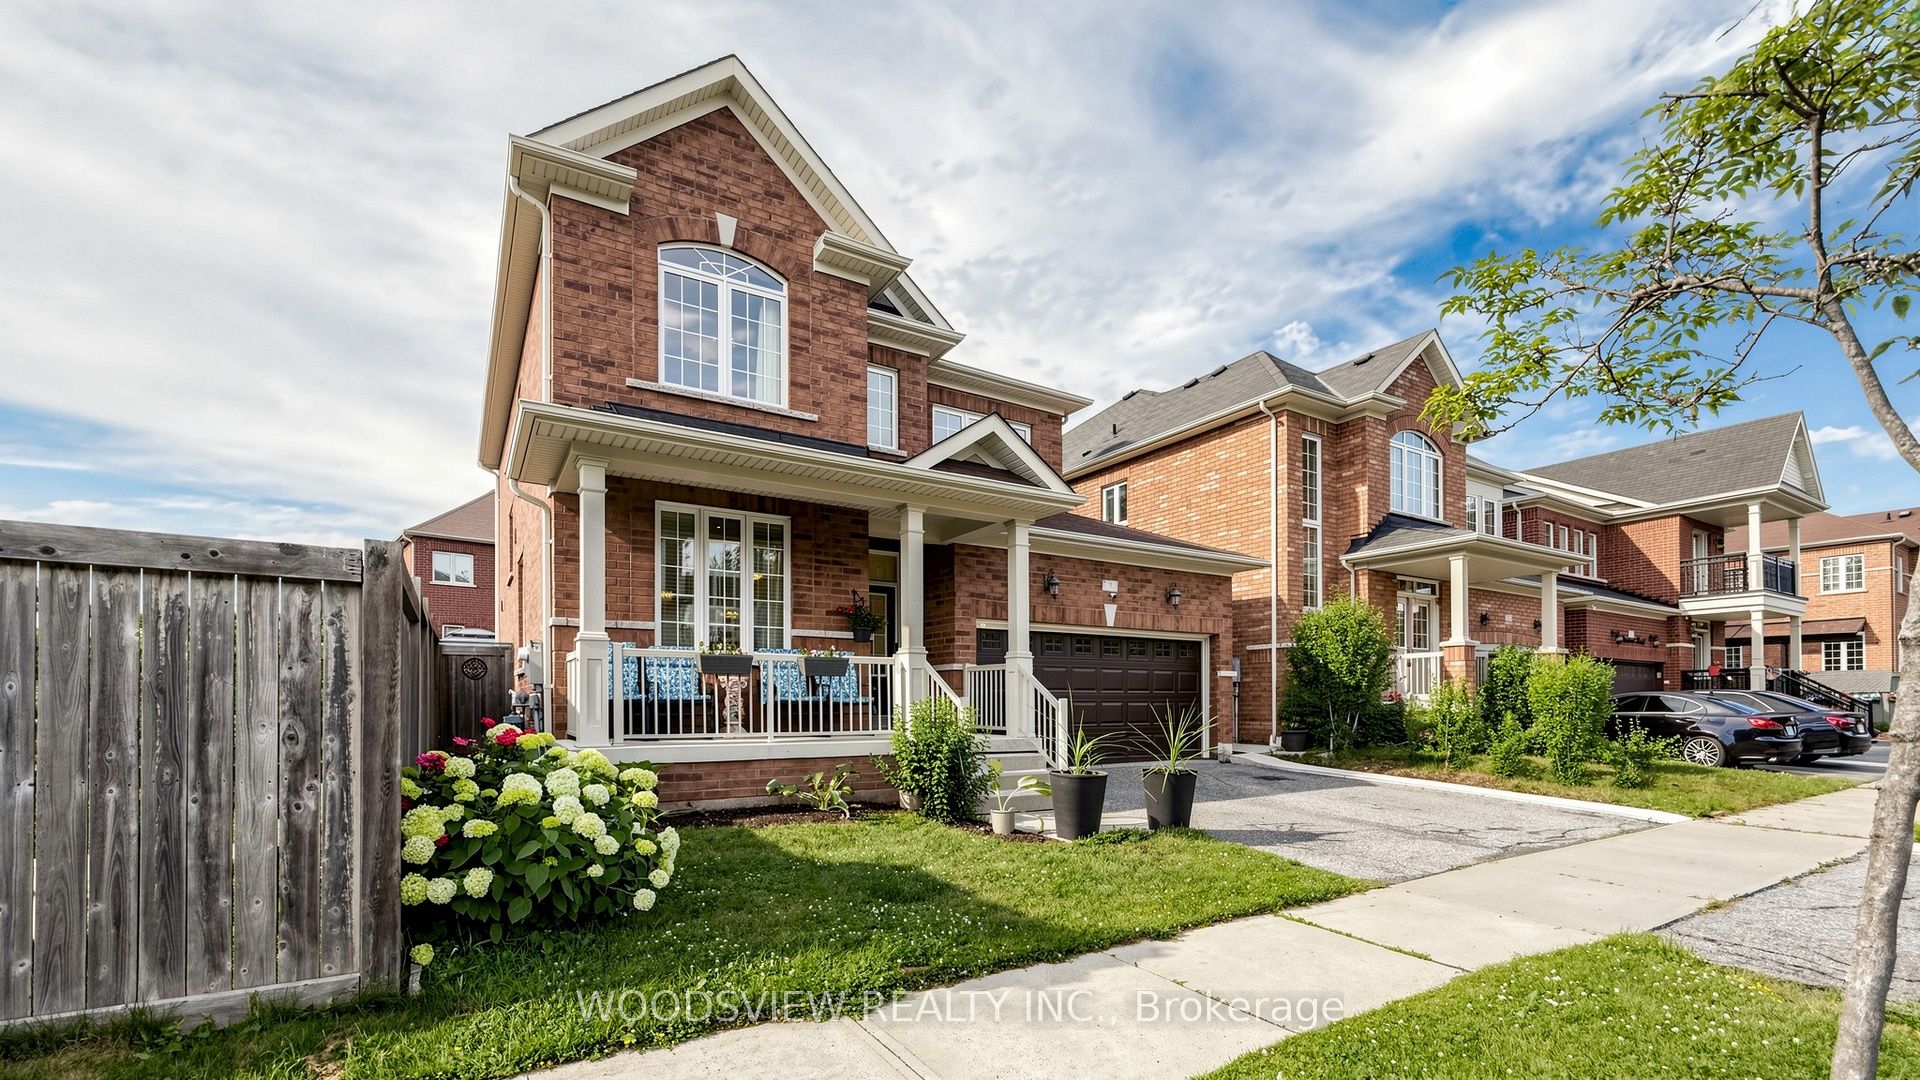
7 Deancrest Road,Brampton, ON L7A 0W2
Brampton, ON L7A 0W2

Description
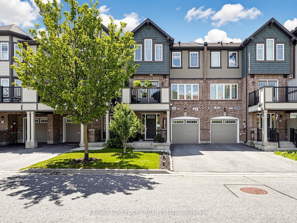
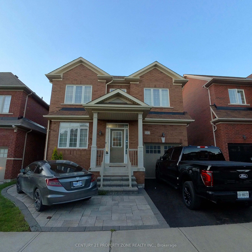
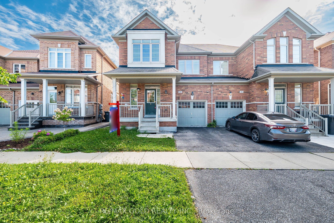
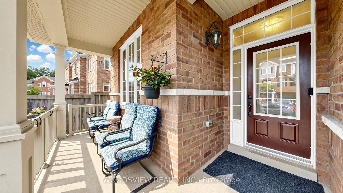
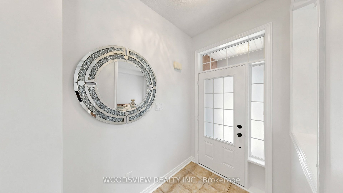
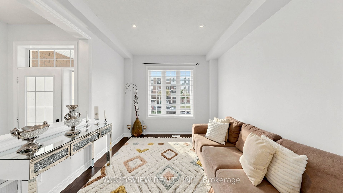
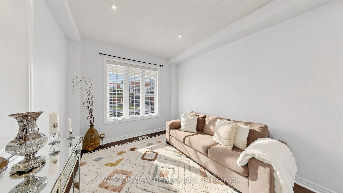
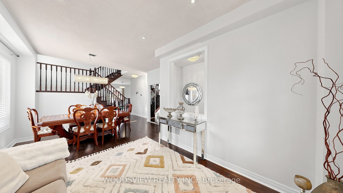
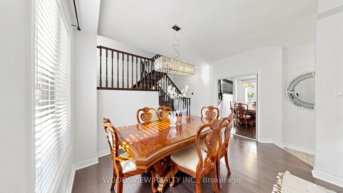
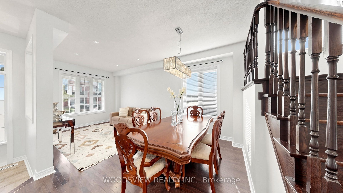
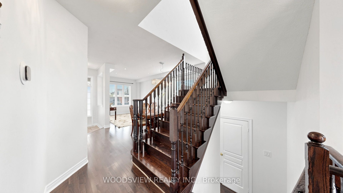
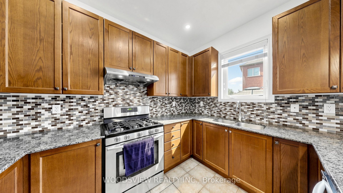
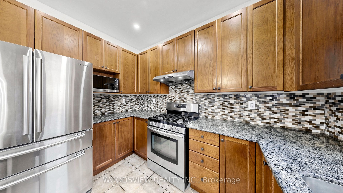
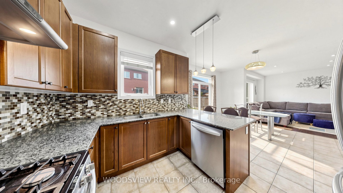
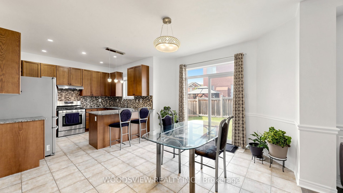
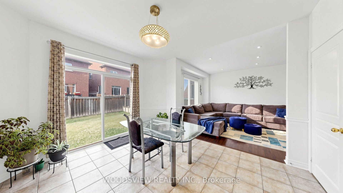
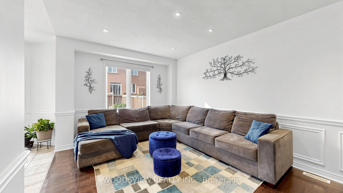
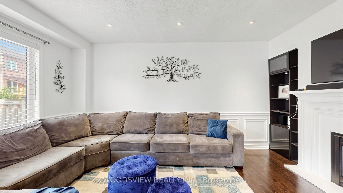
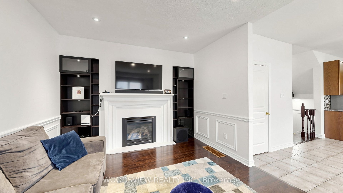
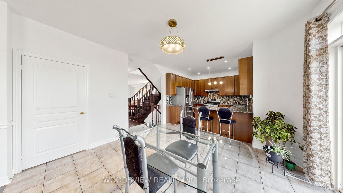
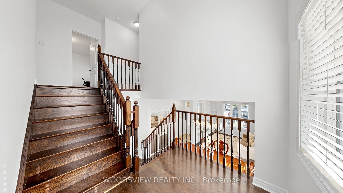
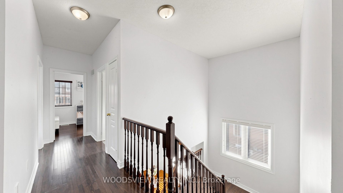
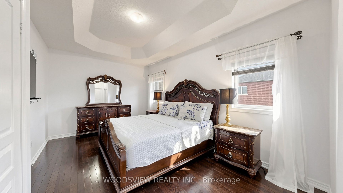
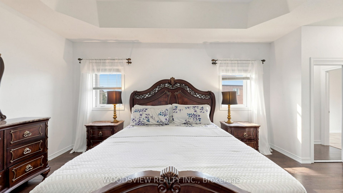
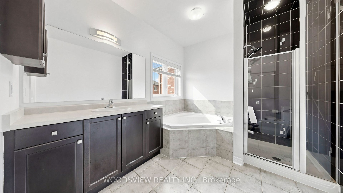
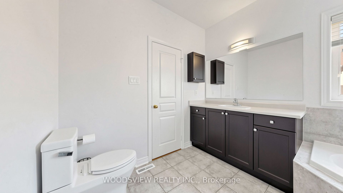
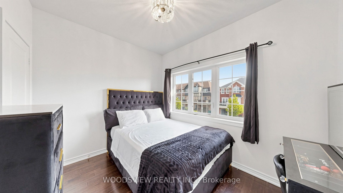
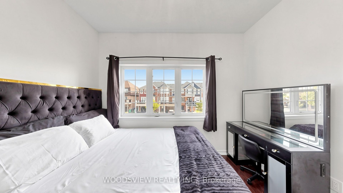
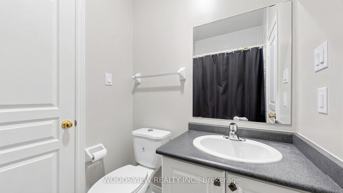
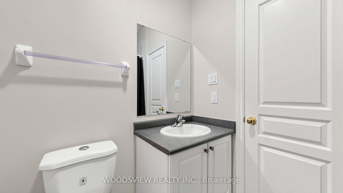
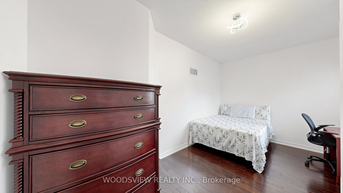
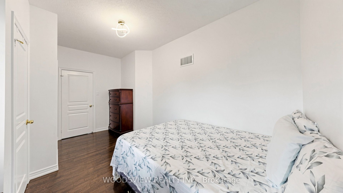
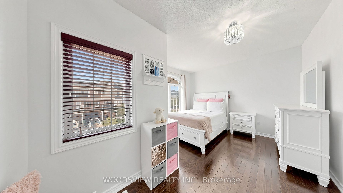
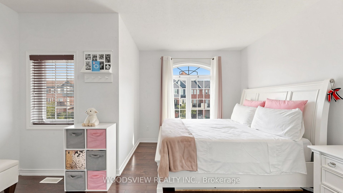
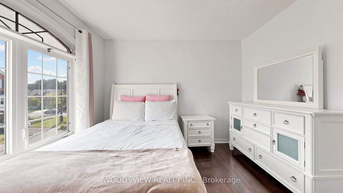
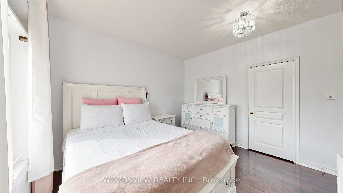
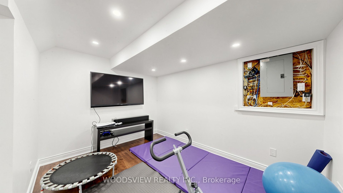
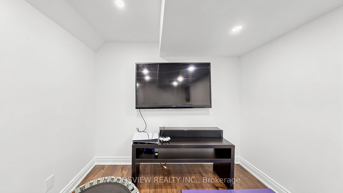
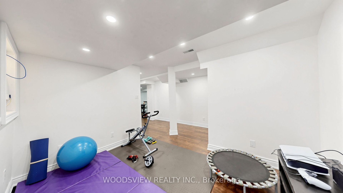
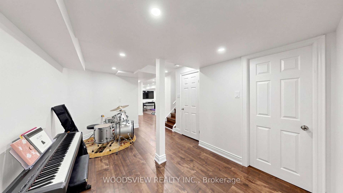
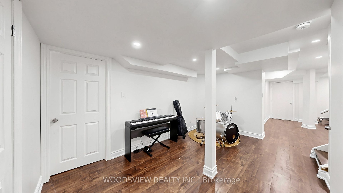
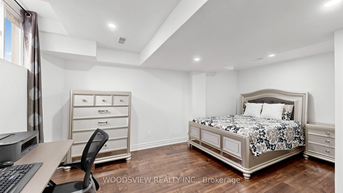
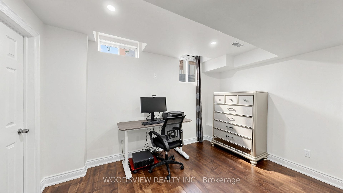
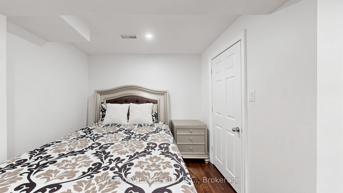
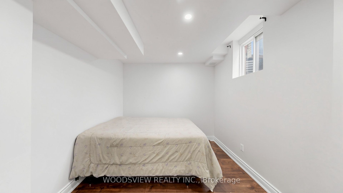
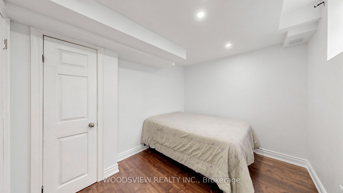
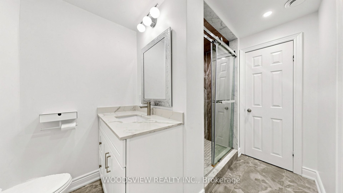
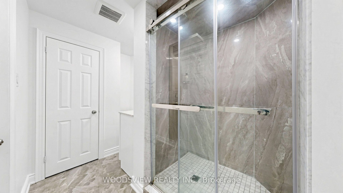
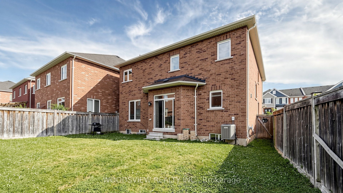
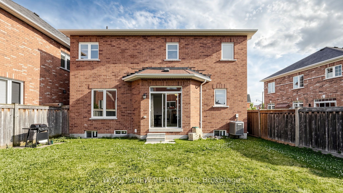
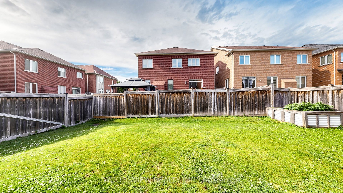
Welcome to this beautifully maintained detached home nestled on a quiet, family-friendly street in the heart of Northwest Brampton. Offering approximately 3,000 sq. ft. of finished living space, this spacious home features 4 generously sized bedrooms, 4 bathrooms, and a thoughtfully designed layout perfect for growing or multi-generational families.The bright, open-concept main floor showcases 9-foot ceilings, hardwood flooring, elegant living and dining areas, and a warm, inviting family room with a cozy fireplace. The upgraded kitchen features granite countertops, stainless steel appliances, a stylish backsplash, and a sun-filled breakfast area with a walkout to the fully fenced backyard-perfect for entertaining or relaxing outdoors.Upstairs, the spacious primary retreat offers a walk-in closet and a luxurious 5-piece ensuite, while two additional bedrooms are connected by a convenient Jack & Jill bathroom, providing both privacy and functionality. The professionally finished basement expands your living space with two additional bedrooms, a large recreation/media room, a dedicated home gym, and a full 4-piece bathroom-ideal for extended family, guests, or work and play from home.Freshly painted and tastefully updated throughout, this move-in ready home is ideally situated close to top-rated schools, parks, shopping, transit, and all major amenities. A rare opportunity to own a spacious, beautifully finished home in one of Brampton's most desirable family communities!
Details
| MLS # | W13703616 |
|---|---|
| Listing Type | For Sale |
| Style | House |
| Sub-Type | Resale |
| Status | New |
| Year | 0 |
| Days On Site | 3 |
| Listing Provided By | WOODSVIEW REALTY INC. | W13703616 011900 |
Features
| Bed(s) | 6 |
|---|---|
| Bath(s) | 5 |
| Garage | 2 |
| Basement | Y |
| Story(s) | 2 |
| Acreage | 0.09 |
Interior
| Interior Features | Storage, In-Law Capability |
|---|---|
| Cooling | Central Air |
| Heat Source | Gas |
| Fireplace Yes / No | Yes |
Exterior
| Roof | Asphalt Shingle |
|---|---|
| Foundation Details | Concrete |
| Construction Materials | Brick |
| Security Features | Carbon Monoxide Detectors, Smoke Detector |
Parking
| Garage Yes / No | Yes |
|---|---|
| Parking Features | Private Double |
Utilities
| Sewer | Sewer |
|---|
Taxes
| Tax Annual Amount | 6964 |
|---|---|
| Tax Legal Description | LOT 71, PLAN 43M1879 SUBJECT TO AN EASEMENT FOR ENTRY AS IN PR2216756 CITY OF BRAMPTON |
| Tax Year | 2025 |
Area Information
| Province | ON |
|---|---|
| County | Peel |
| City | Brampton |
| Postal Code | L7A 0W2 |
| Area | Northwest Brampton |
| Listing VS Median (in L7A 0W2) | |
Price: $949,900 low | high Med: $0 On site: 3 low | high Med: | |
Request a showing
Request a showing
Contact
Learn More About This Property

| Province | ON |
|---|---|
| County | Peel |
| City | Brampton |
| Postal Code | L7A 0W2 |
| Area | Northwest Brampton |
| Listing VS Median (in L7A 0W2) | |
Price: $949,900 low | high Med: $0 On site: 3 low | high Med: | |