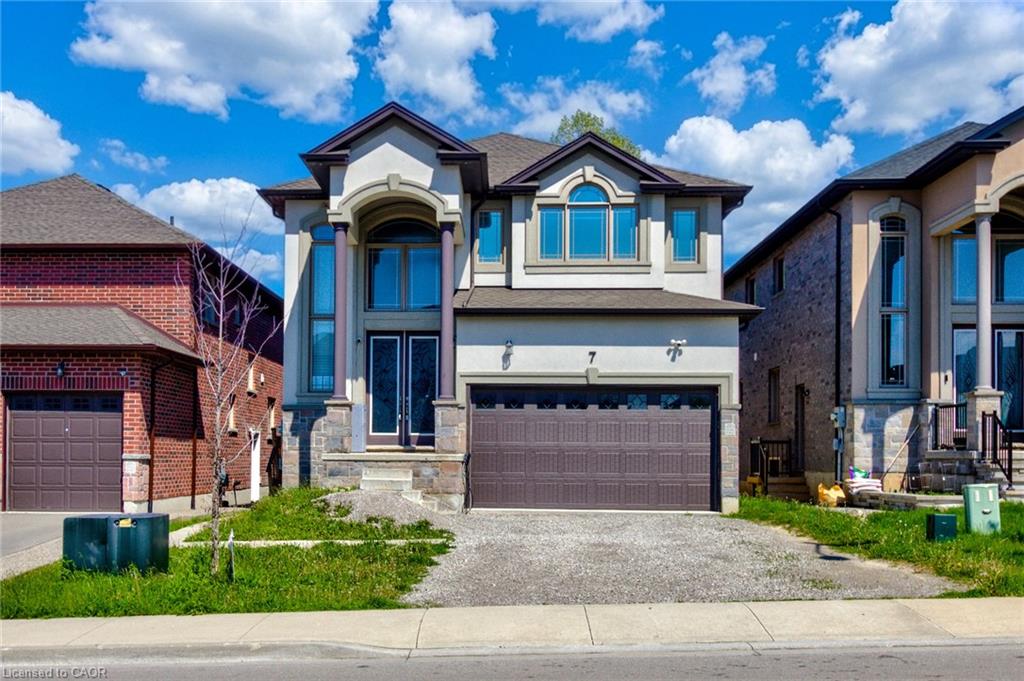
7 Chardonnay Street,Hamilton, ON L8G 5H5
Hamilton, ON L8G 5H5

Description
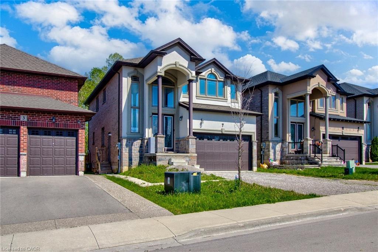
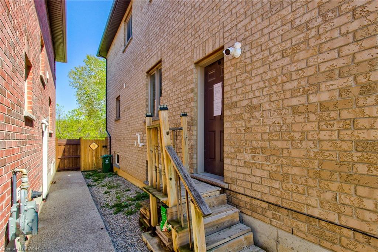
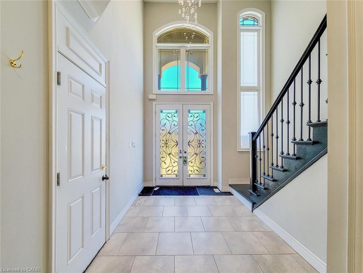
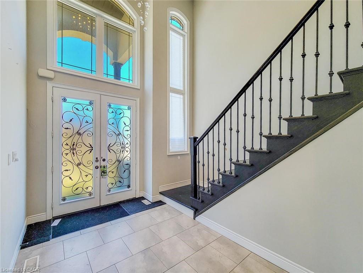
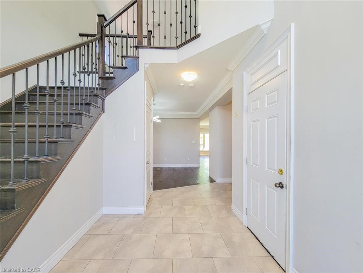
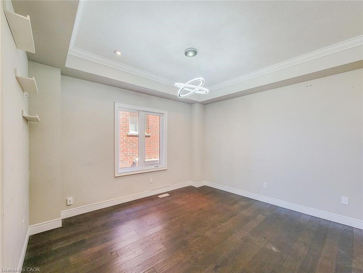
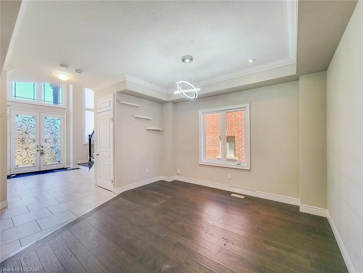
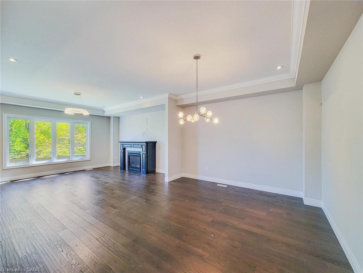
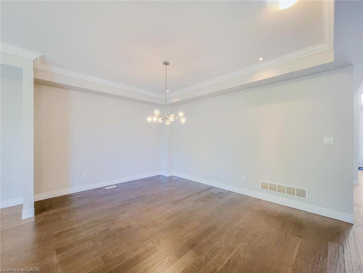
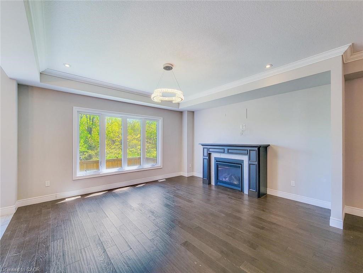
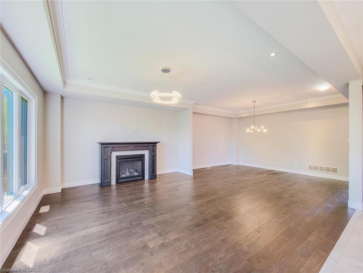
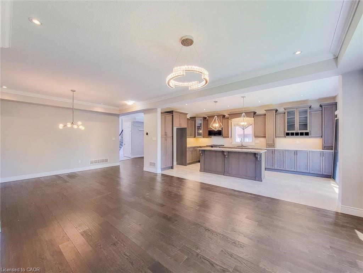
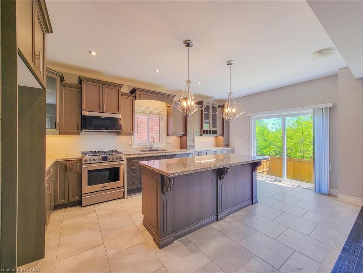
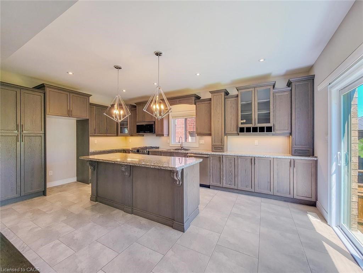
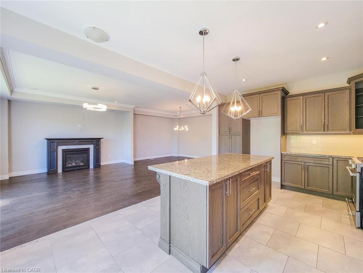
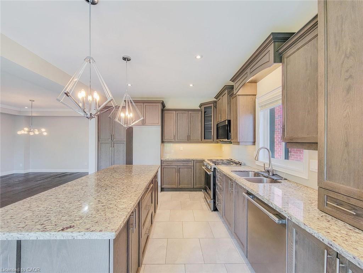
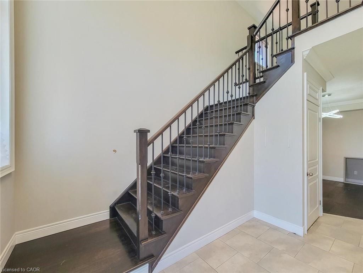
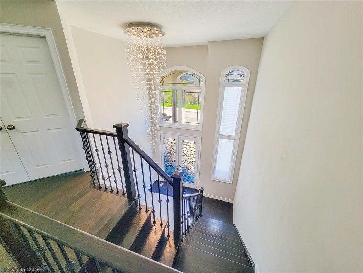
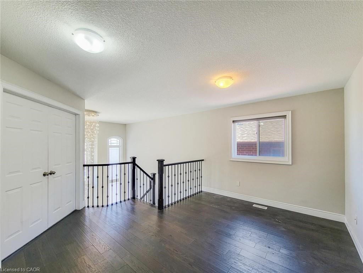
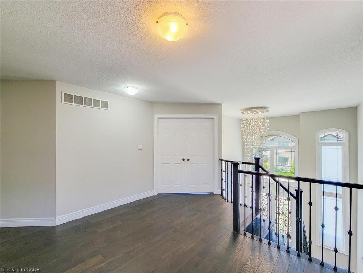
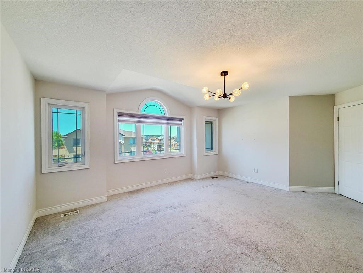
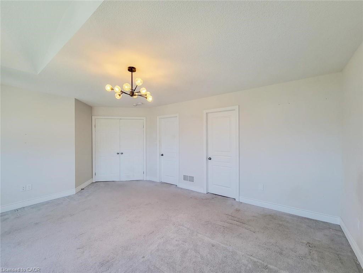
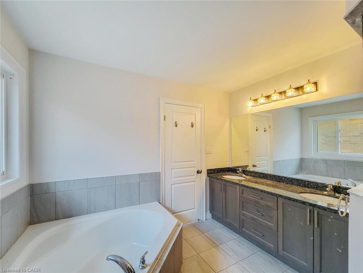
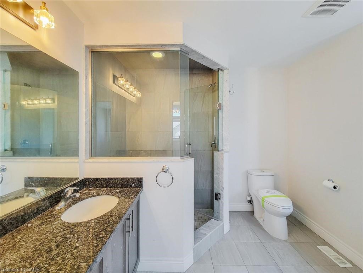
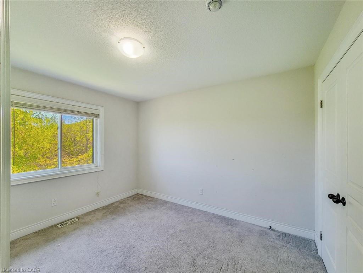
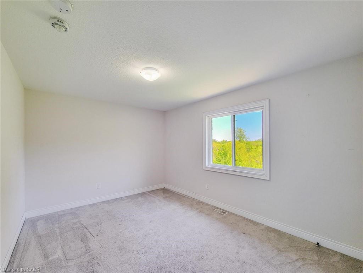
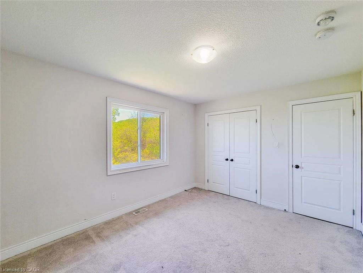
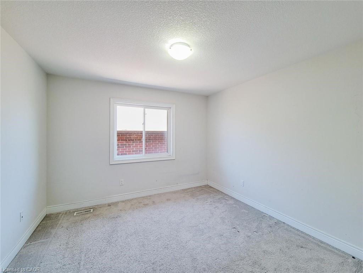
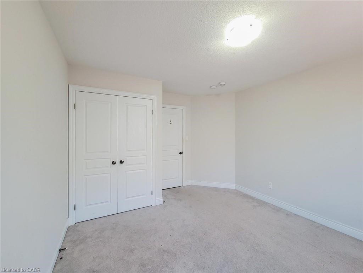
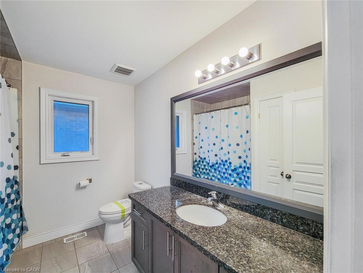
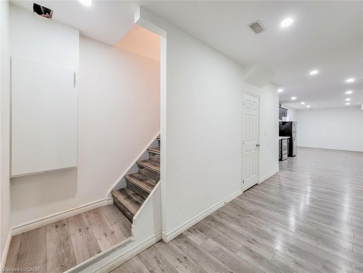
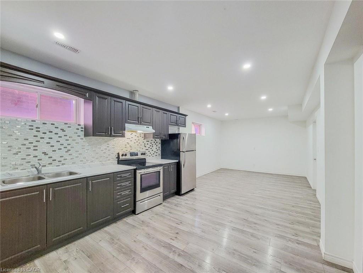
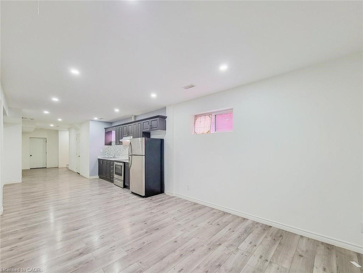
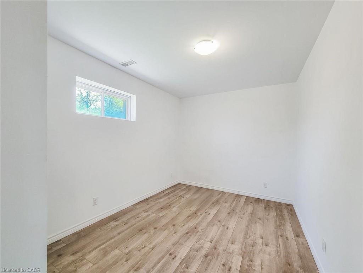
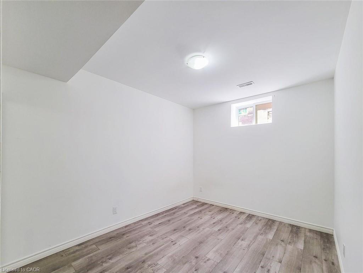
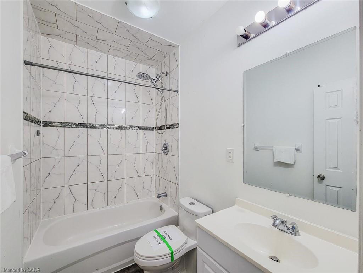
Welcome to this stunning 4+2 bedroom, 4 bathroom home located in one of East Hamilton's most desirable neighbourhoods. Offering exceptional space and functionality, this beautiful property features 9-foot ceilings and hardwood flooring throughout the main level, along with expansive principal rooms ideal for both everyday living and entertaining. The chef-inspired kitchen offers ample cabinetry, generous prep space, and overlooks the bright and inviting living areas. Upstairs, you'll find four spacious bedrooms including an oversized primary retreat complete with a walk-in closet and luxurious 5-piece ensuite. The fully finished basement features a separate entrance, two additional bedrooms, a full bathroom, and a kitchen , perfect for extended family or in-law potential. Enjoy a fully fenced backyard with no rear neighbours, offering added privacy and outdoor enjoyment. A rare opportunity to own a spacious family home in a sought-after location close to schools, parks, shopping, and major amenities. Taxes estimated as per city's website. Property is being sold under Power of Sale. Sold as is, where is. RSA.
Details
| MLS # | 40834124 |
|---|---|
| Listing Type | For Sale |
| Style | House |
| Sub-Type | Resale |
| Status | Active Under Contract |
| Days On Site | 103 |
| Listing Provided By | SOLID ROCK REALTY | Jessica Magill |
Features
| Bed(s) | 6 |
|---|---|
| Bath(s) | 4 Total |
| SQ Feet | 2,693 |
| Garage | 2 |
| Basement | Y |
| Story(s) | 2 |
| Zoning | AA, C/S-1410 |
| Acreage | 0.09 |
| Golf Course | Yes |
Interior
| Rooms Total | 20 |
|---|---|
| Interior Features | Other |
| Cooling | Central Air |
| Cooling Yes / No | No |
| Heating | Forced Air, Natural Gas |
| Heating Yes / No | Yes |
| Laundry Features | In-Suite |
Exterior
| Lot Features | Urban, Rectangular, Near Golf Course, Hospital, Library, Park, Place of Worship, Playground Nearby, Public Transit, Rec./Community Centre, Schools, Trails |
|---|---|
| Construction Materials | Stone, Stucco |
| Roof | Asphalt Shing |
| Foundation Details | Concrete Perimeter |
Parking
| Garage Spaces | 2 |
|---|---|
| Parking Features | Attached Garage |
| Open Parking Yes / No | Yes |
| Attached Garage Yes / No | Yes |
Utilities
| Sewer | Sewer (Municipal) |
|---|
Taxes
| Tax Annual Amount | 8409 |
|---|
Area Information
| Province | ON |
|---|---|
| County | Hamilton |
| City | Hamilton |
| Postal Code | L8G 5H5 |
| Area | 28 Hamilton East |
| Subarea | 283 Gershome |
| Community Name | 283 Gershome |
| School District | St. John Henry Newman; Glendale |
| Elementary School | St. David; Viola Desmond |
| High School | St. John Henry Newman; Glendale |
| Listing VS Median (in 283 Gershome) | |
Price: $1,149,900 low | high Med: $836,950 sqft: 2,693 low | high Med: 1,936 $ / sqft: $427 low | high Med: $435 On site: 103 low | high Med: 42.5 | |
Request a showing
Request a showing
Contact
Learn More About This Property

| Province | ON |
|---|---|
| County | Hamilton |
| City | Hamilton |
| Postal Code | L8G 5H5 |
| Area | 28 Hamilton East |
| Subarea | 283 Gershome |
| Community Name | 283 Gershome |
| School District | St. John Henry Newman; Glendale |
| Elementary School | St. David; Viola Desmond |
| High School | St. John Henry Newman; Glendale |
| Listing VS Median (in 283 Gershome) | |
Price: $1,149,900 low | high Med: $836,950 sqft: 2,693 low | high Med: 1,936 $ / sqft: $427 low | high Med: $435 On site: 103 low | high Med: 42.5 | |
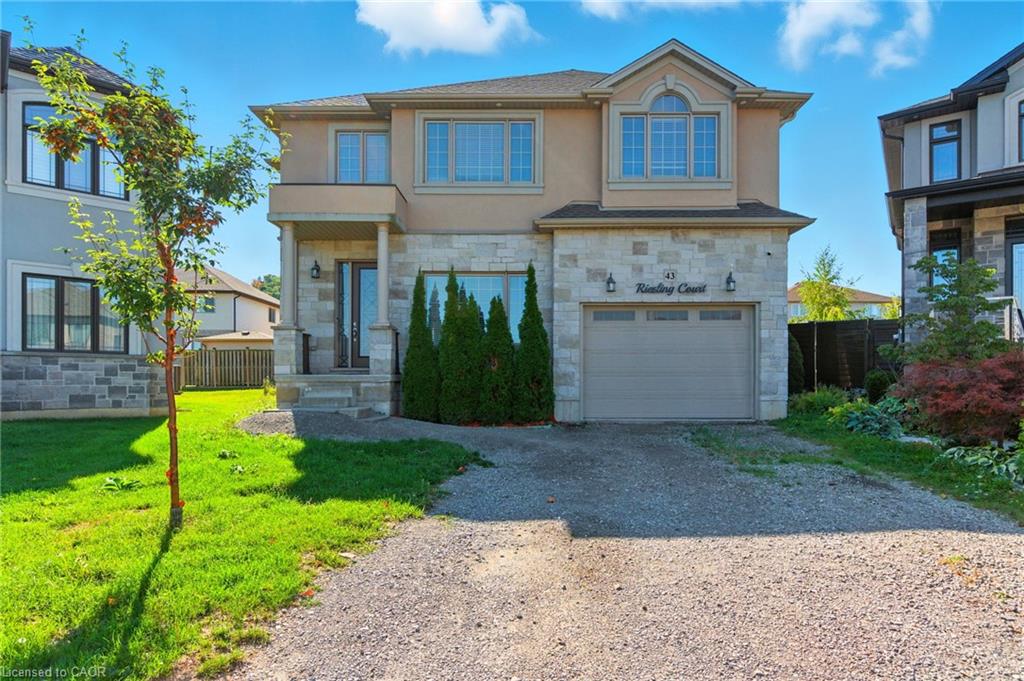 | $1,095,00043 Riesling CourtHamilton, ON L8G 0B4 |
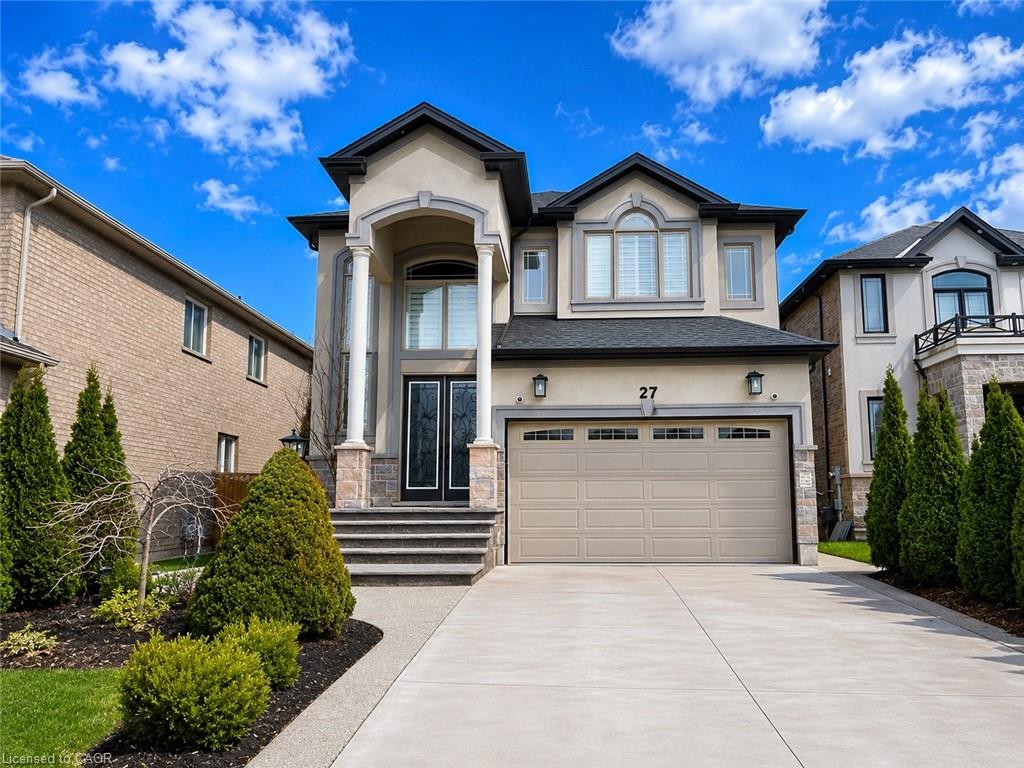 | $1,189,00027 Riesling CourtHamilton, ON L8G 5H2 |
