New Listing
7 Campbell Avenue,Hamilton, ON L8L 2M7
Hamilton, ON L8L 2M7

Description
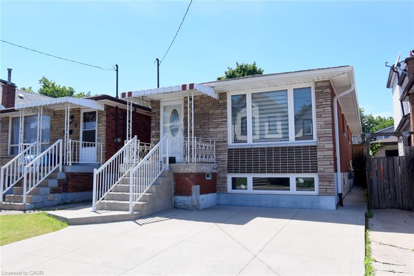
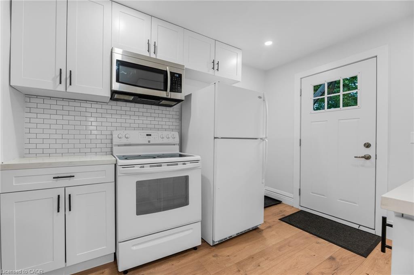
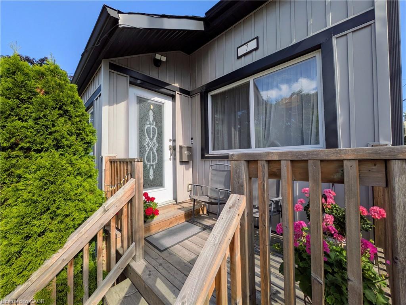
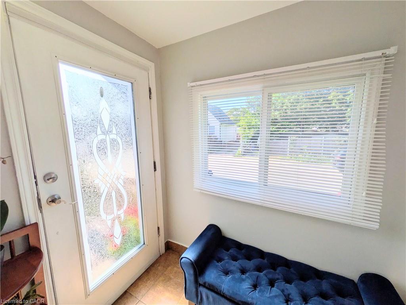
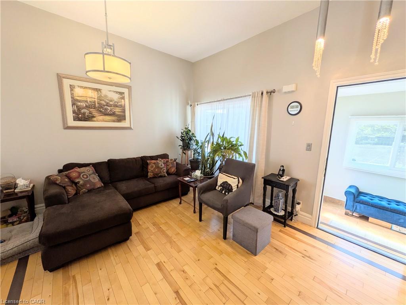
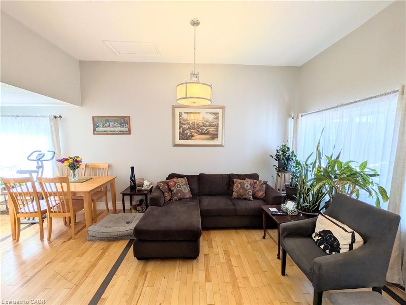
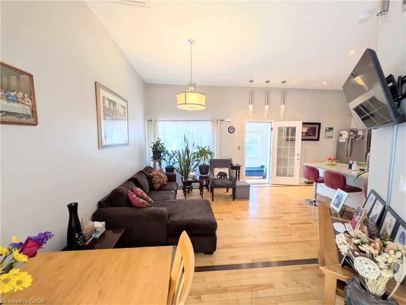
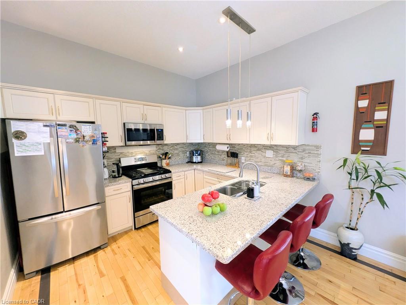
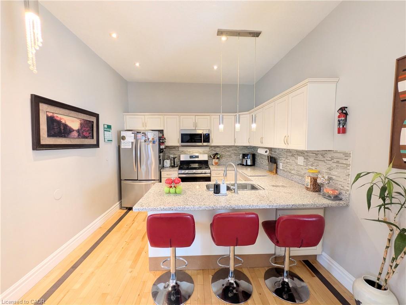
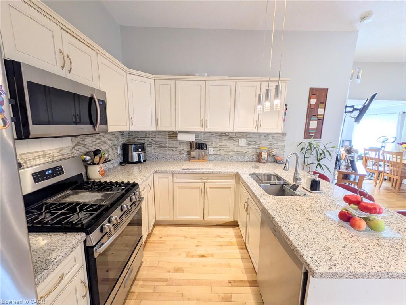
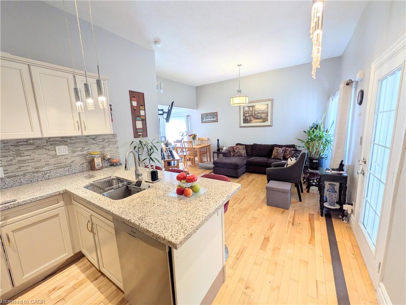
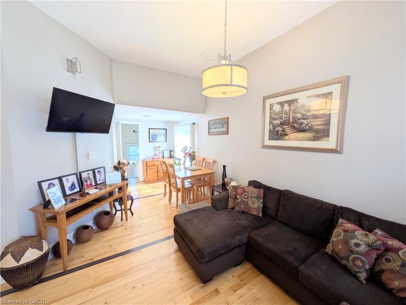
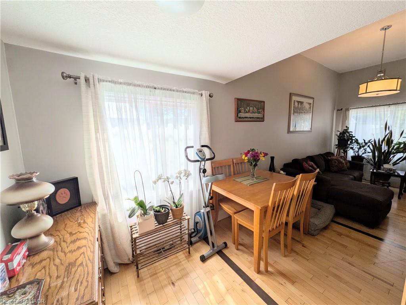
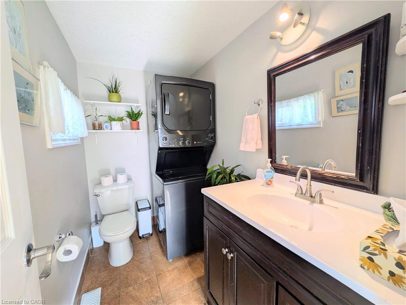
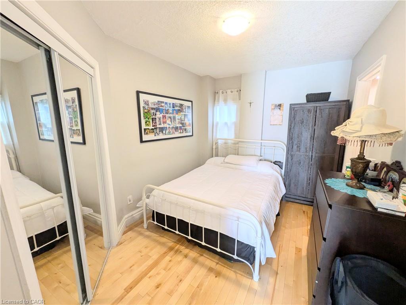
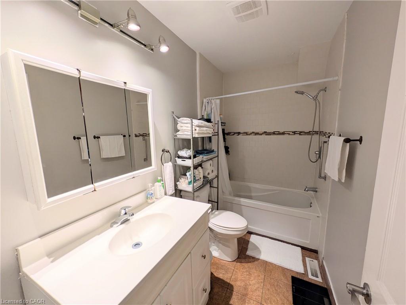
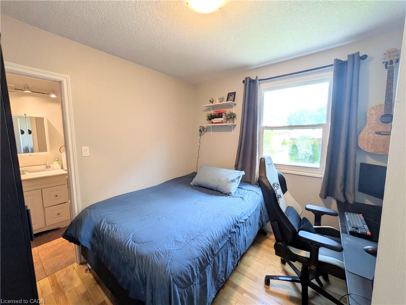
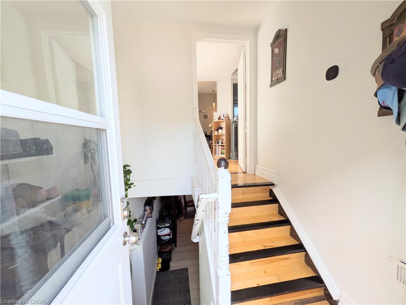
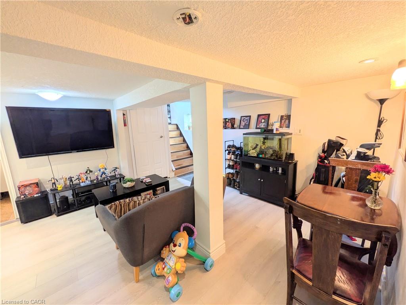
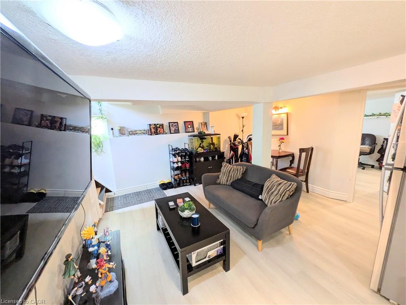
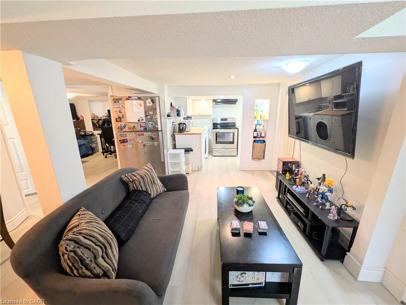
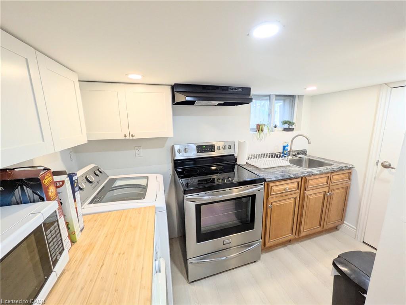
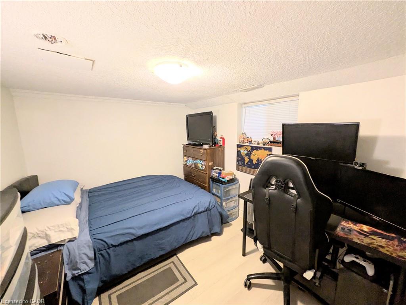
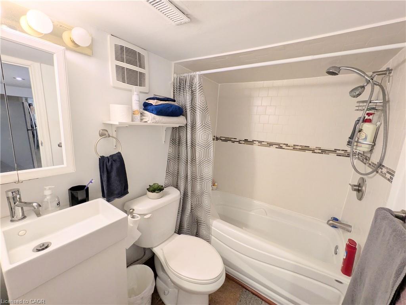
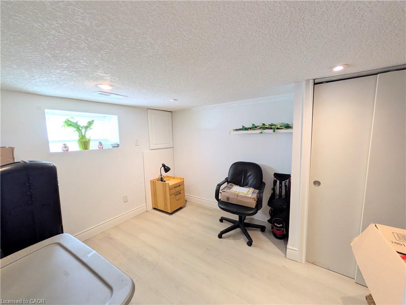
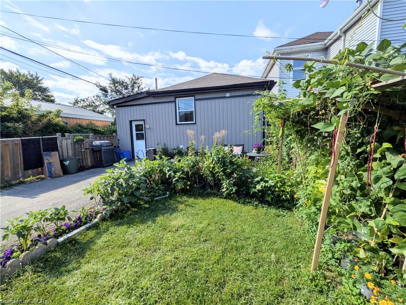
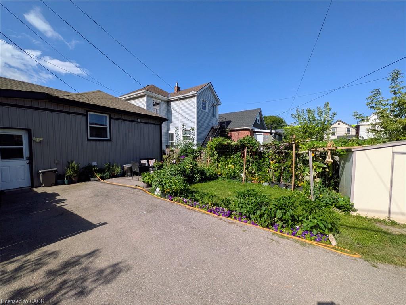
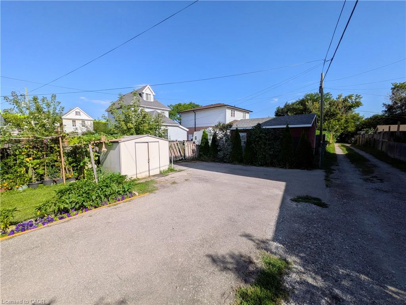
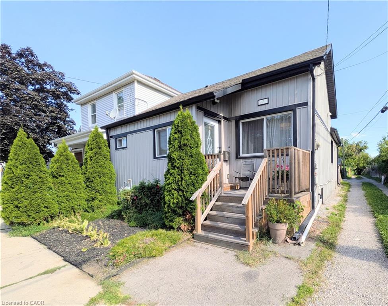
Welcome to 7 Campbell Ave! This well-maintained detached bungalow offers a versatile 2+2 bedroom, 2.5-bath layout with 2 kitchens, 2 laundry areas and a seperate basement entrance. The main floor features impressive 10' high ceilings, a spacious open-concept design and a chef inspired kitchen with updated cabinetry, stainless steel appliances and granite countertops. Two bedrooms are connected by a Jack & Jill bathroom offering privacy and convenience, while a main floor powder room and laundry add functionality. The finished lower level offers additional living space, it's own kitchen, laundry, bathroom and seperate entrance. Currently occupied by a family member. Enjoy a great backyard with room for gardening and 3 private parking spaces. Recent updates include new basement flooring, waterproofing, sump pump and backflow valve (2024). A fantastic opportunity for first time buyers, extended families or those looking for the convenience of bungalow living with potential rental/income flexibility. Great potential in a well-located Hamilton property.
Details
| MLS # | 40856725 |
|---|---|
| Listing Type | For Sale |
| Style | House |
| Sub-Type | Resale |
| Status | Active |
| Days On Site | 6 |
| Listing Provided By | Keller Williams Edge Realty | Nestor-Jan R. Buendia |
Features
| Bed(s) | 4 |
|---|---|
| Bath(s) | 3 Total |
| SQ Feet | 912 |
| Basement | Y |
| Story(s) | 1 |
| Zoning | D |
| Acreage | 0.05 |
Interior
| Appliances | Built-in Microwave, Dishwasher, Dryer, Gas Stove, Range Hood, Refrigerator, Stove, Washer |
|---|---|
| Rooms Total | 11 |
| Interior Features | Accessory Apartment, In-Law Floorplan |
| Cooling | Central Air |
| Cooling Yes / No | No |
| Heating | Forced Air, Natural Gas |
| Heating Yes / No | Yes |
| Window Features | Window Coverings |
| Laundry Features | Main Level |
Exterior
| Lot Features | Urban, Rectangular, Arts Centre, City Lot, Park, Place of Worship, Public Transit, Rec./Community Centre, Schools, Shopping Nearby, Trails |
|---|---|
| Construction Materials | Vinyl Siding |
| Roof | Asphalt Shing |
| Foundation Details | Concrete Block |
Parking
| Garage Spaces | 0 |
|---|---|
| Parking Features | Asphalt |
| Open Parking Yes / No | Yes |
| Attached Garage Yes / No | No |
Utilities
| Sewer | Sewer (Municipal) |
|---|
Taxes
| Tax Annual Amount | 3713.25 |
|---|
Area Information
| Province | ON |
|---|---|
| County | Hamilton |
| City | Hamilton |
| Postal Code | L8L 2M7 |
| Area | 20 Hamilton Centre |
| Subarea | 201 Crown Point |
| Community Name | 201 Crown Point |
| Listing VS Median (in 201 Crown Point) | |
Price: $499,900 low | high Med: $449,900 sqft: 912 low | high Med: 2,313 $ / sqft: $548 low | high Med: $263 On site: 6 low | high Med: 202.5 | |
Request a showing
Request a showing
Contact
Learn More About This Property

| Province | ON |
|---|---|
| County | Hamilton |
| City | Hamilton |
| Postal Code | L8L 2M7 |
| Area | 20 Hamilton Centre |
| Subarea | 201 Crown Point |
| Community Name | 201 Crown Point |
| Listing VS Median (in 201 Crown Point) | |
Price: $499,900 low | high Med: $449,900 sqft: 912 low | high Med: 2,313 $ / sqft: $548 low | high Med: $263 On site: 6 low | high Med: 202.5 | |