$589,900 $3,167 est/mo Sourced by Back At You
696 Trigoria Crescent,Orleans - Cumberland and Area, ON K4A 1A8
Orleans - Cumberland and Area, ON K4A 1A8

Description
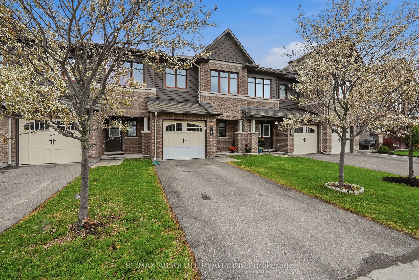
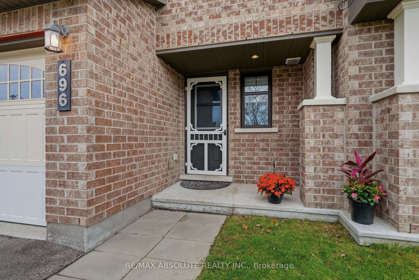
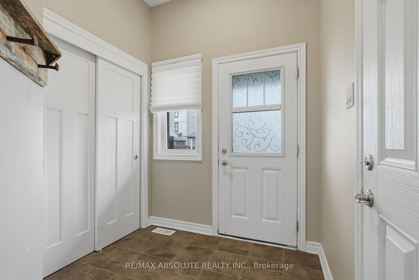
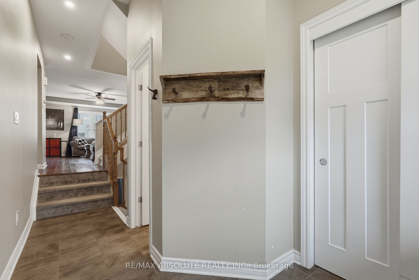
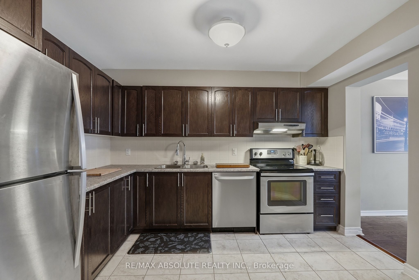
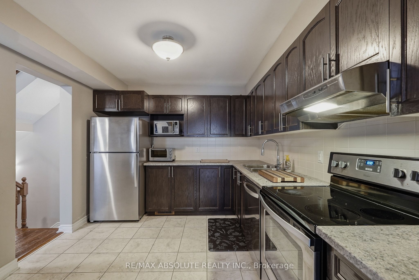
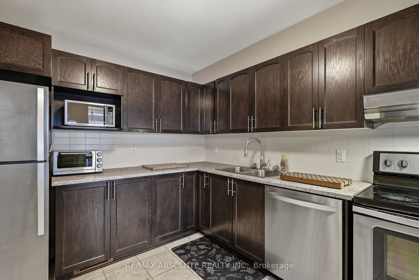
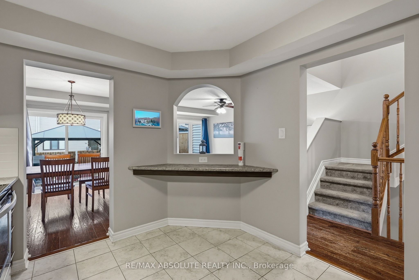
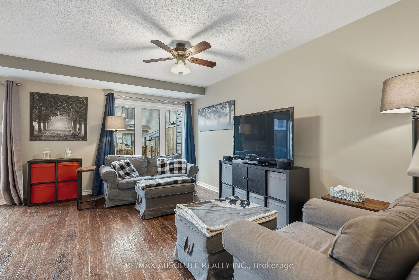
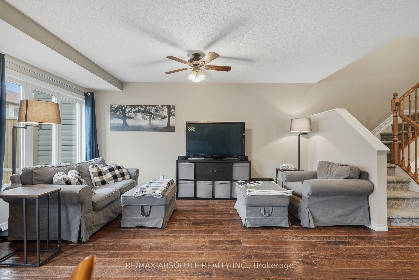
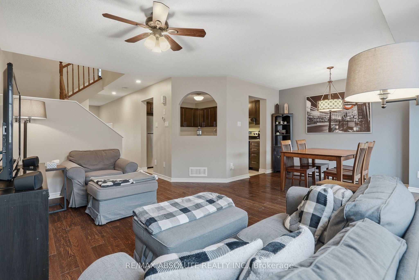
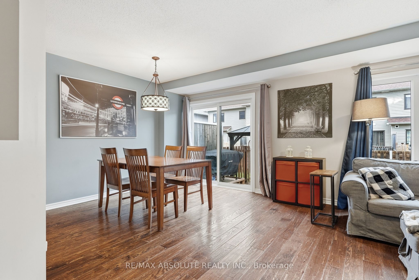
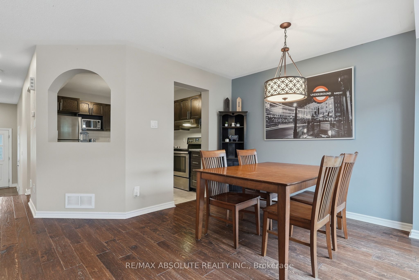
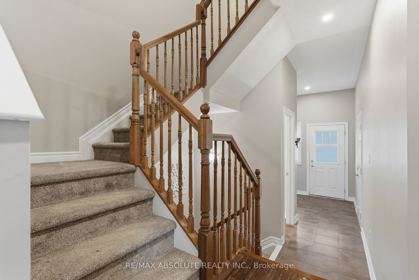
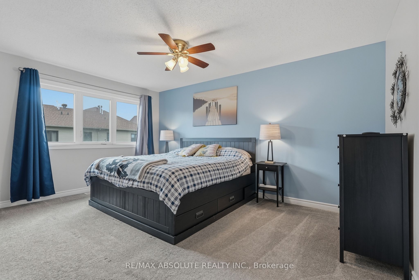
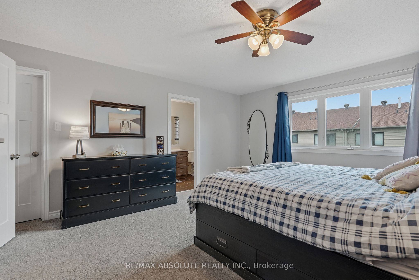
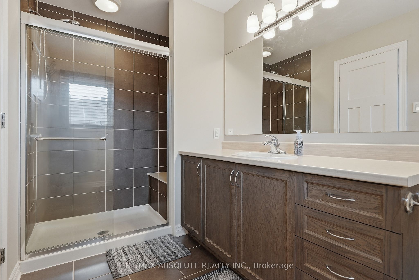
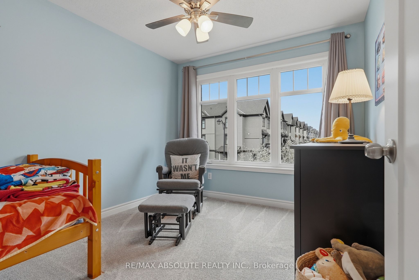
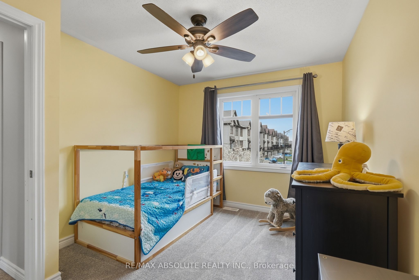
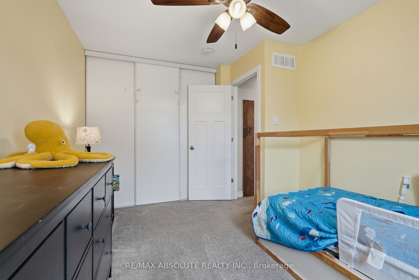
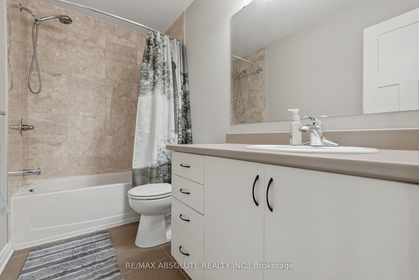
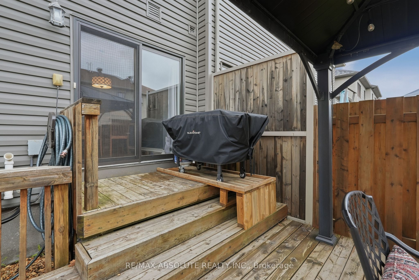
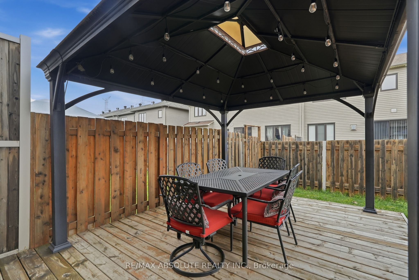
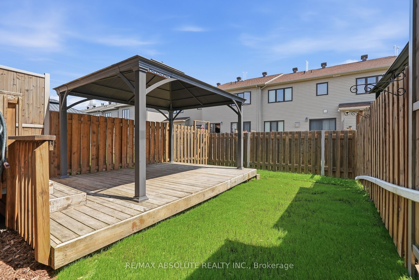
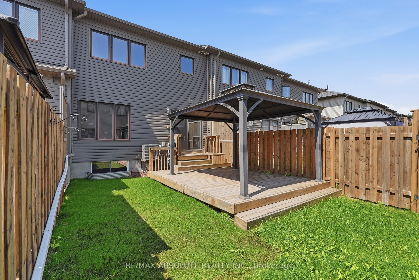
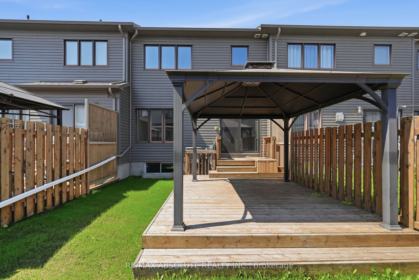
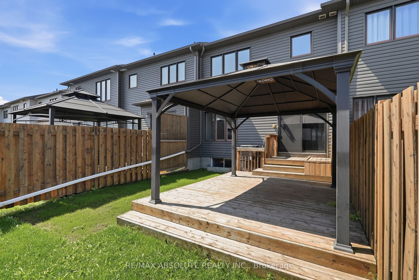
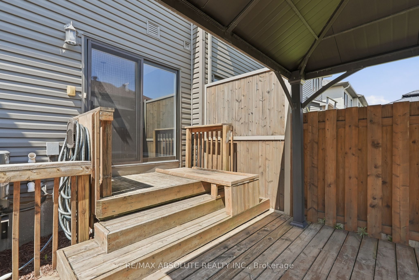
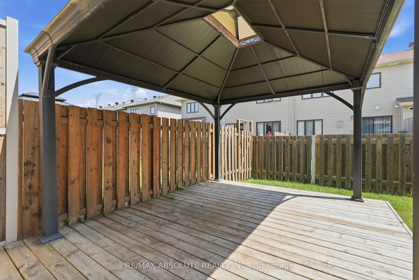
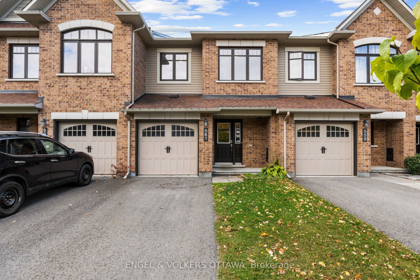
Fantastic townhome with private driveway. Inviting entrance with closet & access to garage. Carpet free open concept main floor. Bright windows & patio door looks out over the FULLY FENCED landscaped yard with grass area & deck with GAZEBO. Spacious kitchen ALL APPLIANCED INCLUDED; ceramic tiles, BREAKFAST BAR & plenty of cupboard space. Primary bedroom has walk in closet & ENSUITE. Two more bedrooms & a family bathroom perfect to kids & guests. All interior doors have been UPGRAGED for a classic look. PRIVATE driveway! Garage with storage & workbench. Basement with entertaining space, bathroom rough-in, laundry, storage room and 4TH BEDROOM potential! It would be ideal for a teen retreat or a live-in family member. Book your visit today!
Details
| MLS # | X13828276 |
|---|---|
| Listing Type | For Sale |
| Style | House |
| Sub-Type | Resale |
| Status | Price Change |
| Year | 0 |
| Days On Site | 30 |
| Listing Provided By | RE/MAX ABSOLUTE REALTY INC. | X13828276 501101 |
Features
| Bed(s) | 3 |
|---|---|
| Bath(s) | 3 |
| Garage | 1 |
| Basement | Y |
| Story(s) | 2 |
| Acreage | 0.04 |
Interior
| Interior Features | None |
|---|---|
| Cooling | Central Air |
| Heat Source | Gas |
| Fireplace Yes / No | No |
Exterior
| Exterior Features | Deck, Landscaped |
|---|---|
| Roof | Asphalt Shingle |
| Foundation Details | Poured Concrete |
| Construction Materials | Aluminum Siding, Brick Front |
Parking
| Garage Yes / No | Yes |
|---|
Utilities
| Sewer | Sewer |
|---|
Taxes
| Tax Annual Amount | 4123 |
|---|---|
| Tax Legal Description | PART BLOCK 19 PLAN 4M1557 PART 15 AND 16, 4R29519 SUBJECT TO AN EASEMENT AS IN OC1776576 SUBJECT TO AN EASEMENT AS IN OC1776578 SUBJECT TO AN EASEMENT AS IN OC1776580 SUBJECT TO AN EASEMENT AS IN OC1776581 SUBJECT TO AN EASEMENT OVER PART 16, 4R29519 IN FAVOUR OF PART BLOCK 19 PLAN 4M1557 PART 17, 4R29519 AS IN OC1793337 SUBJECT TO AN EASEMENT OVER PART 15, 4R29519 IN FAVOUR OF PART BLOCK 19 PLAN 4M1557 PART 13 AND 14, 4R29519 AS IN OC1793337 SUBJECT TO AN EASEMENT OVER PART 15, 4R29519 IN FAVOU |
| Tax Year | 2026 |
Area Information
| Province | ON |
|---|---|
| County | Ottawa |
| City | Orleans - Cumberland and Area |
| Postal Code | K4A 1A8 |
| Area | 1117 Avalon West |
| Listing VS Median (in K4A 1A8) | |
Price: $589,900 low | high Med: $0 On site: 30 low | high Med: | |
Request a showing
Request a showing
Contact
Learn More About This Property

| Province | ON |
|---|---|
| County | Ottawa |
| City | Orleans - Cumberland and Area |
| Postal Code | K4A 1A8 |
| Area | 1117 Avalon West |
| Listing VS Median (in K4A 1A8) | |
Price: $589,900 low | high Med: $0 On site: 30 low | high Med: | |
Nearby Listings (Within 1/10 mile)
Price: $442K - $737K
sqft: 0 - 0

Listing Updated: October 19, 2026 at 10:09:20 AM PDT
