6956 Concession 4 Road,Puslinch, ON N0B 2J0
Puslinch, ON N0B 2J0

Description
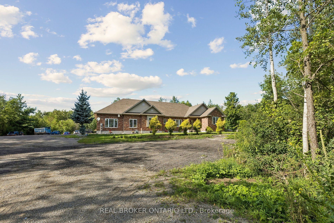
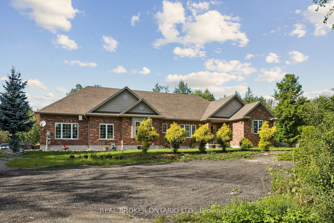
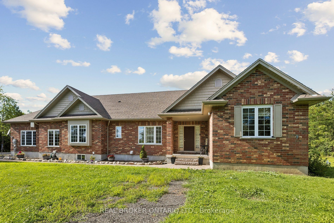
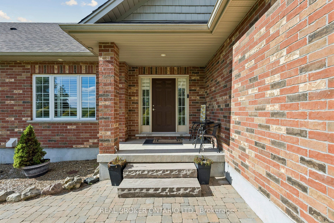
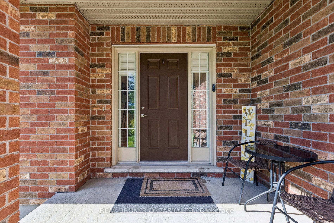
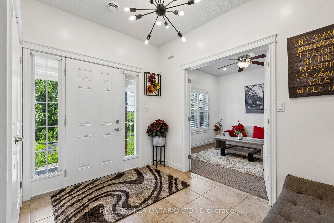
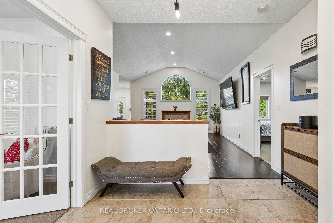
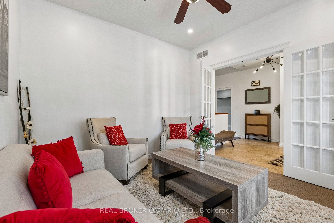
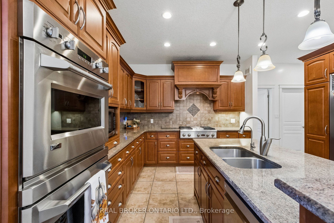
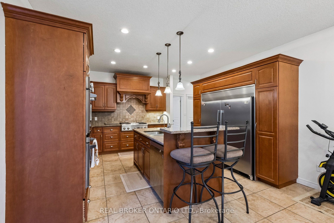
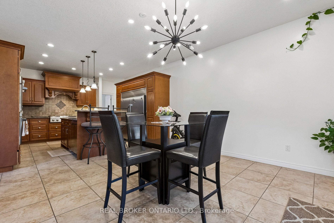
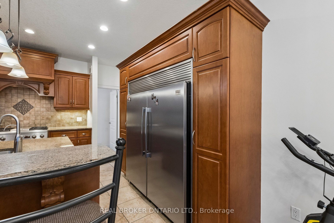
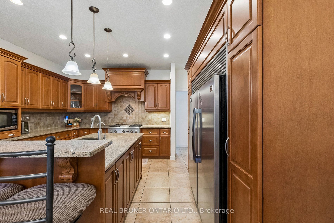
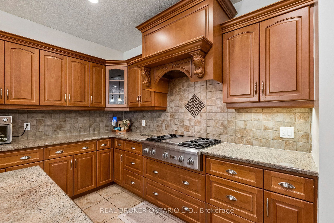
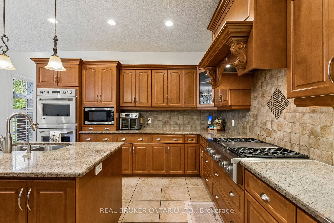
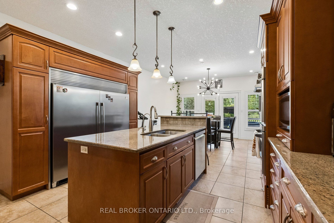
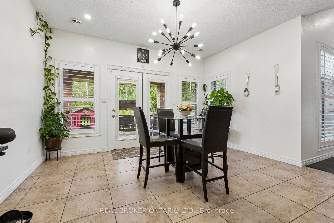
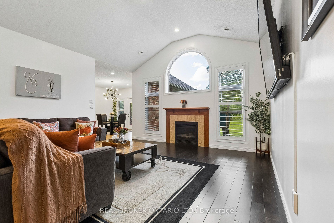
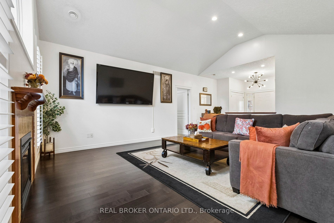
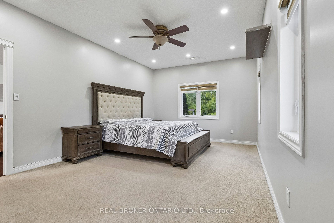
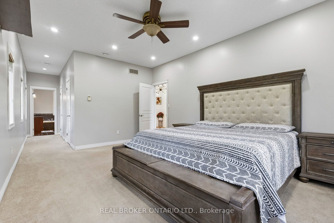
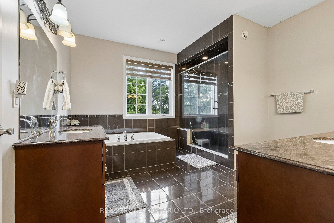
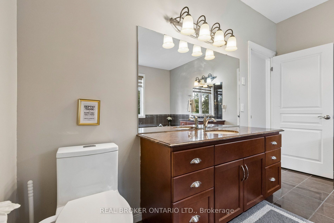
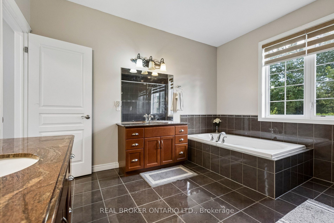
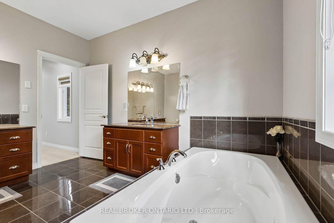
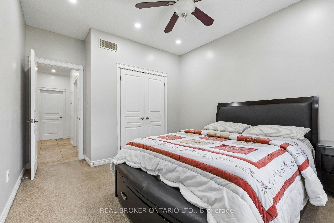
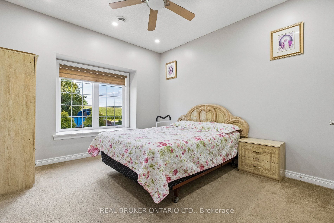
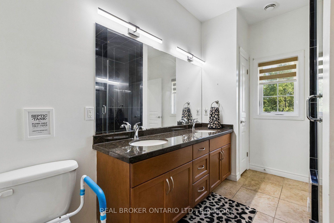
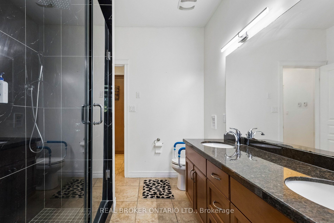
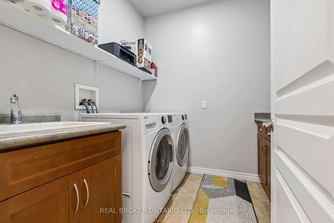
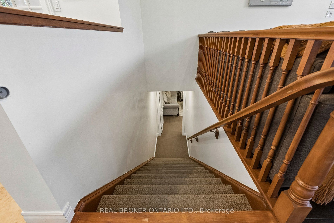
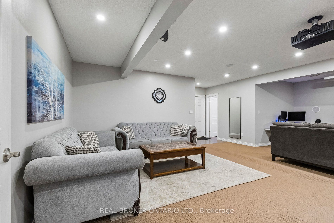
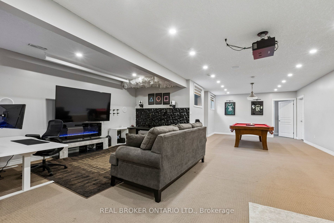
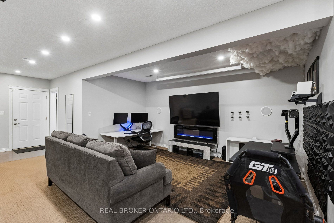
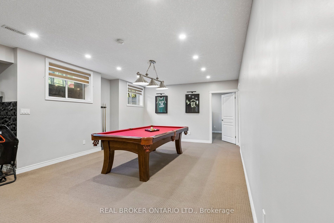
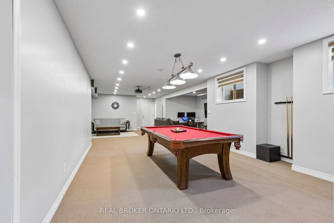
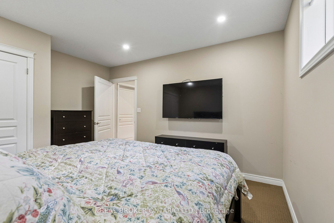
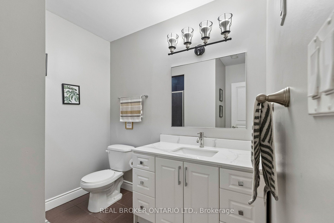
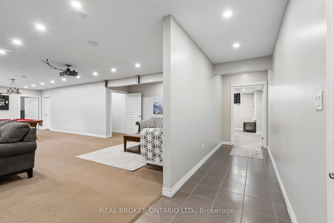
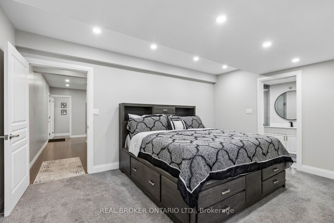
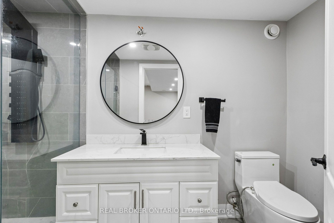
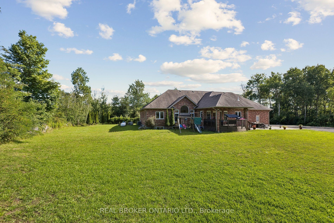
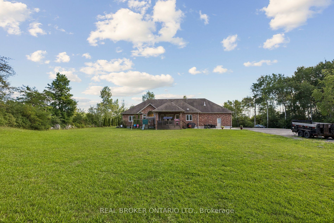
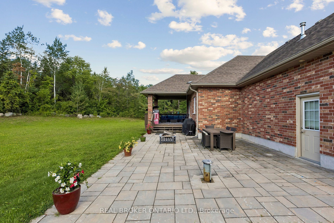
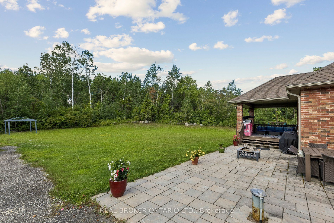
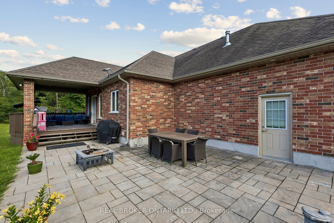
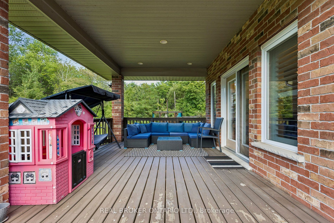
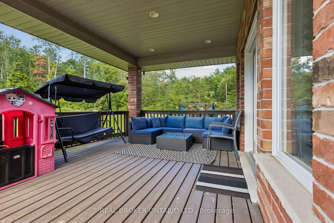
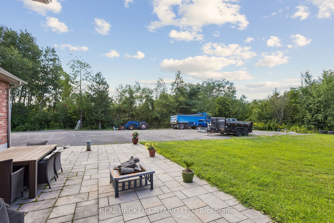
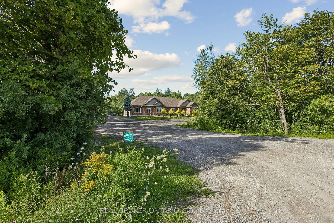
Experience refined country living at 6956 Concession Road 4- an expansive all-brick bungalow offering over 4,600 sq. ft. of living space on a private 1.337-acre lot backing onto a peaceful wooded backdrop. Ideally positioned approximately 10 minutes from Guelph and Cambridge and only 5 minutes from Highway 401, this exceptional property combines rural serenity with outstanding commuter convenience. The thoughtfully designed main level features three spacious bedrooms, a private office with French doors, formal living and dining areas, a generous family room with a fireplace, and a timeless kitchen with abundant cabinetry and walkout access to the covered deck, patio, and pergola. The impressive primary retreat includes two walk-in closets and a luxurious ensuite. Main-floor laundry and extensive storage add everyday functionality. The finished lower level is designed for entertaining and extended-family living, featuring heated floors, an oversized recreation room with projection screen, billiards area, gym, two additional bedrooms, two full bathrooms and direct access from the garage-offering excellent in-law suite or secondary-living potential. An oversized heated garage accommodates up to three vehicles, while the expansive driveway provides parking for more than 20. Surrounded by nature yet minutes from shopping, schools, restaurants, recreation, and urban amenities, this remarkable 3+2-bedroom, 4-bathroom residence delivers space, privacy, and accessibility in one exceptional package. BONUS: Seller has permission from the city to park their own truck on the property.
Details
| MLS # | X13690070 |
|---|---|
| Listing Type | For Sale |
| Style | House |
| Sub-Type | Resale |
| Status | New |
| Year | 0 |
| Days On Site | 17 |
| Listing Provided By | REAL BROKER ONTARIO LTD. | X13690070 384006 |
Features
| Bed(s) | 5 |
|---|---|
| Bath(s) | 4 |
| Garage | 3 |
| Basement | Y |
| Acreage | 1.34 |
| Property View | Clear |
Interior
| Interior Features | Built-In Oven, Auto Garage Door Remote |
|---|---|
| Heating Yes / No | Yes |
| Cooling Yes / No | Yes |
| Cooling | Central Air |
| Heat Source | Propane |
| Fireplace Yes / No | Yes |
| Rooms Total | 9 |
Exterior
| Exterior Features | Deck, Patio, Porch, Recreational Area, Backs On Green Belt, Landscaped, Paved Yard |
|---|---|
| Roof | Asphalt Shingle |
| Foundation Details | Concrete |
| View | Clear |
| Construction Materials | Brick, Concrete |
Parking
| Attached Garage Yes / No | Yes |
|---|---|
| Garage Yes / No | Yes |
| Parking Features | Private |
Utilities
| Sewer | Septic |
|---|
Taxes
| Tax Annual Amount | 8453 |
|---|---|
| Tax Legal Description | Pt Lt 18, Con 4 Puslinch, Pt 1, 61R8726 ; Puslinch |
| Tax Year | 2025 |
Area Information
| Province | ON |
|---|---|
| County | Wellington |
| City | Puslinch |
| Postal Code | N0B 2J0 |
| Area | Rural Puslinch West |
| Listing VS Median (in N0B 2J0) | |
Price: $1,899,900 low | high Med: $1,800,000 On site: 17 low | high Med: 64 | |
Request a showing
Request a showing
Contact
Learn More About This Property

| Province | ON |
|---|---|
| County | Wellington |
| City | Puslinch |
| Postal Code | N0B 2J0 |
| Area | Rural Puslinch West |
| Listing VS Median (in N0B 2J0) | |
Price: $1,899,900 low | high Med: $1,800,000 On site: 17 low | high Med: 64 | |
