690 Robertson Crescent,Milton, ON L9T 4V5
Milton, ON L9T 4V5

Description
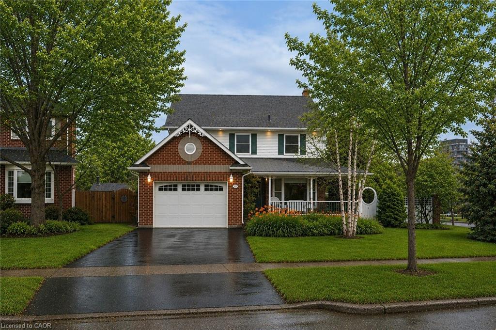
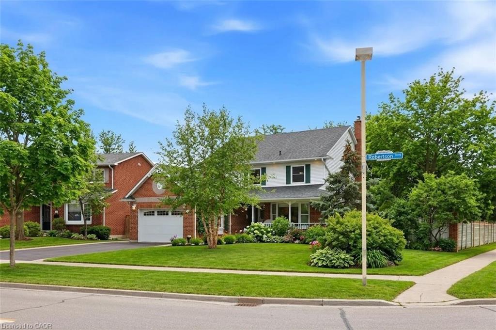
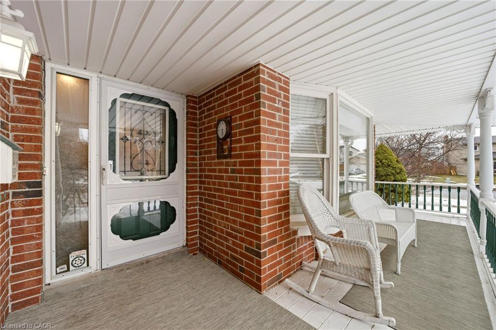
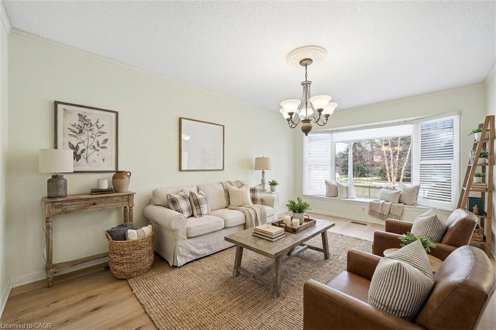
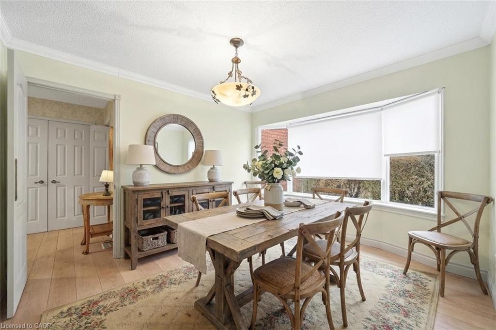
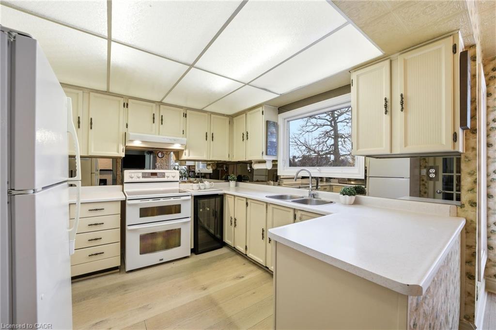
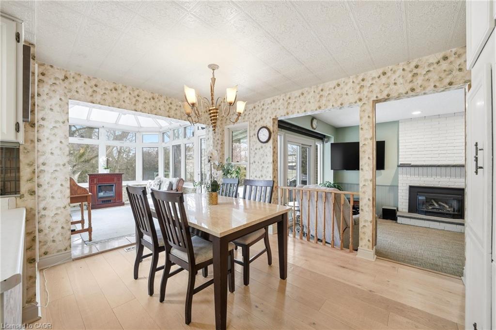
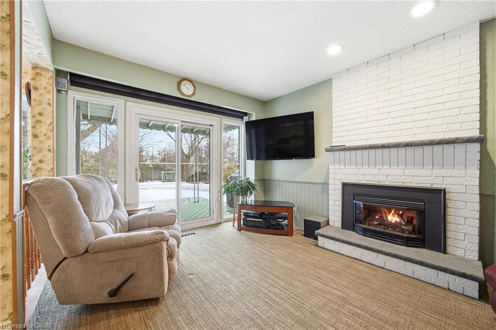
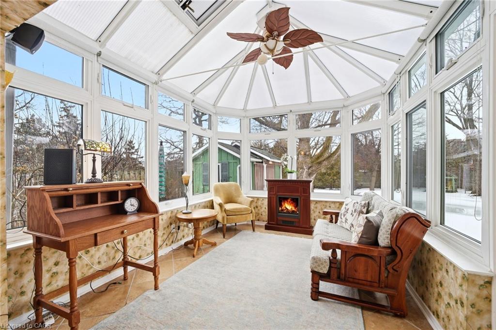
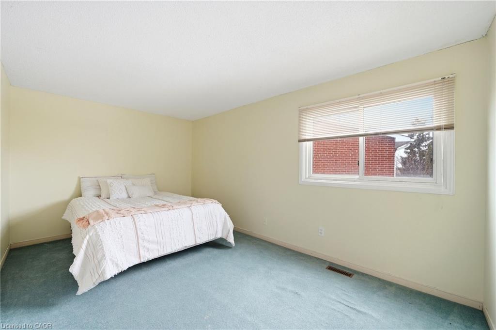
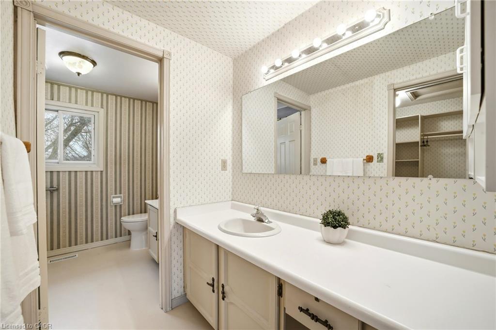
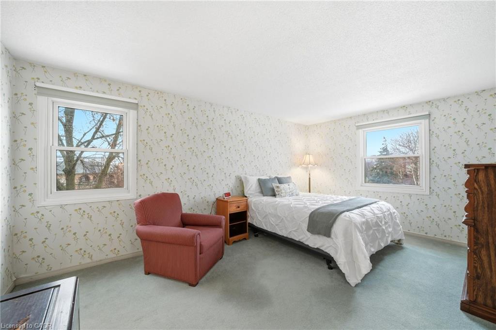
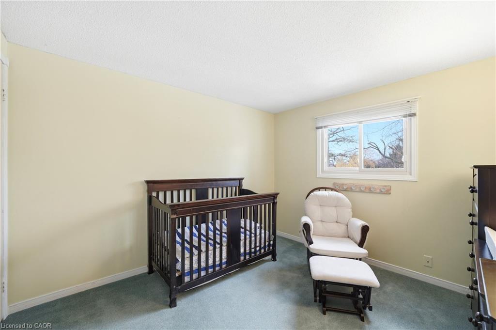
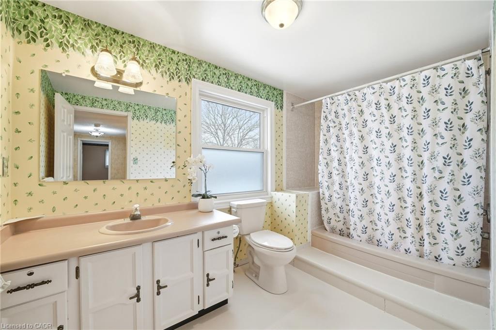
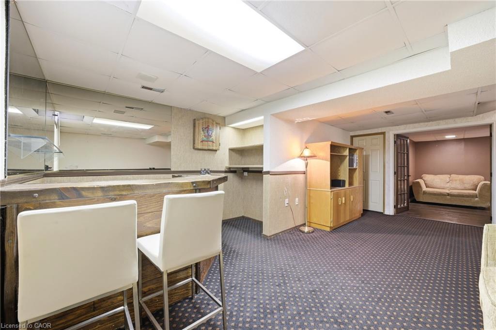
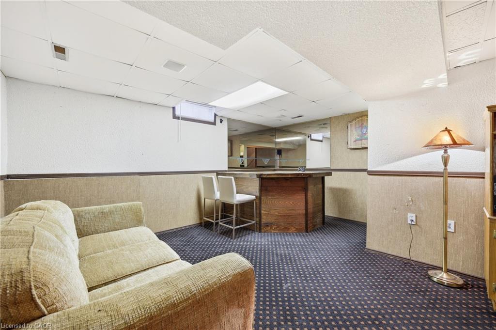
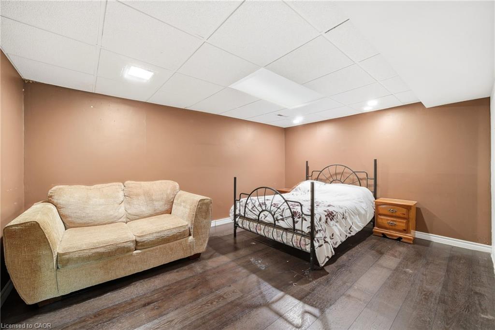
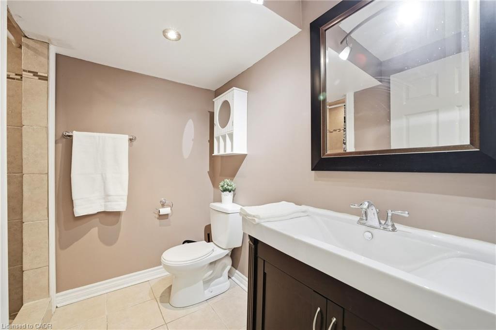
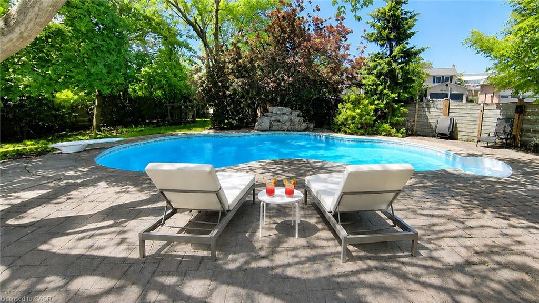
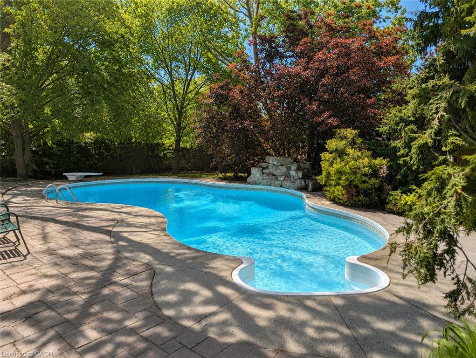
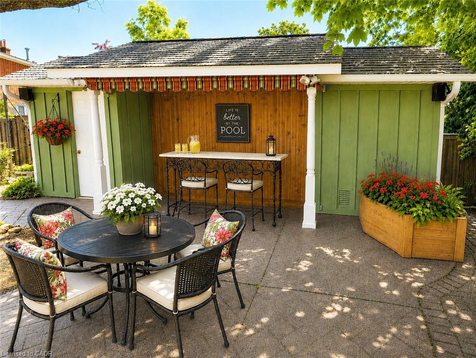
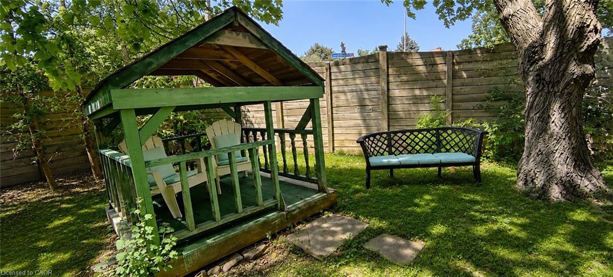
Set on an impressive 63 x 176 ft corner lot, this spacious 4 bedroom, 4 bathroom detached home offers over 3,000 sq. ft. of total living space and an incredible opportunity to create your forever home in the highly desirable Timberlea neighbourhood. Surrounded by beautiful landscaping and a charming wrap-around porch, the home welcomes you with an impressive and functional layout. The main floor features formal living and dining rooms, perfect for entertaining, a sunken Family room with gas fireplace and walk-out to the yard, along with a generous kitchen complete with pantry and breakfast area. A bright sunroom extends the living space and provides the perfect spot to relax while enjoying views of the private backyard oasis featuring an in-ground heated pool, tranquil waterfall feature, and cabana-an ideal setting for summer gatherings and outdoor enjoyment. Upstairs, you'll find four spacious bedrooms, including a primary retreat with walk-in closet, ensuite bath, and vanity area. The finished lower level adds even more versatility with a large rec room, bar with plumbing, a generous den currently used as an additional bedroom, a 3-piece bath, and a separate room with kitchen rough-in, offering excellent potential for an in-law suite. Ideally located just minutes to shopping, the GO station, parks, and scenic trails, this home presents a rare opportunity to update and personalize a well-sized property in a prime location. Some photos AI edited & virtually staged.
Details
| MLS # | 40844198 |
|---|---|
| Listing Type | For Sale |
| Style | House |
| Sub-Type | Resale |
| Status | Pending |
| Year | 1981 |
| Days On Site | 66 |
| Listing Provided By | RE/MAX WEST REALTY INC TORONTO | Frank Leo |
Features
| Bed(s) | 4 |
|---|---|
| Bath(s) | 4 Total |
| SQ Feet | 2,311 |
| Garage | 1 |
| Basement | Y |
| Pool | Yes |
| Story(s) | 2 |
| Zoning | R4 |
| Acreage | 0.30 |
Interior
| Appliances | Water Heater, Water Softener, Dishwasher, Dryer, Range Hood, Refrigerator, Washer |
|---|---|
| Rooms Total | 16 |
| Interior Features | Central Vacuum, Auto Garage Door Remote(s), Work Bench |
| Cooling | Central Air |
| Cooling Yes / No | No |
| Heating | Forced Air, Natural Gas |
| Heating Yes / No | Yes |
| Fireplaces Total | 1 |
| Fireplace Features | Family Room, Gas |
| Window Features | Window Coverings |
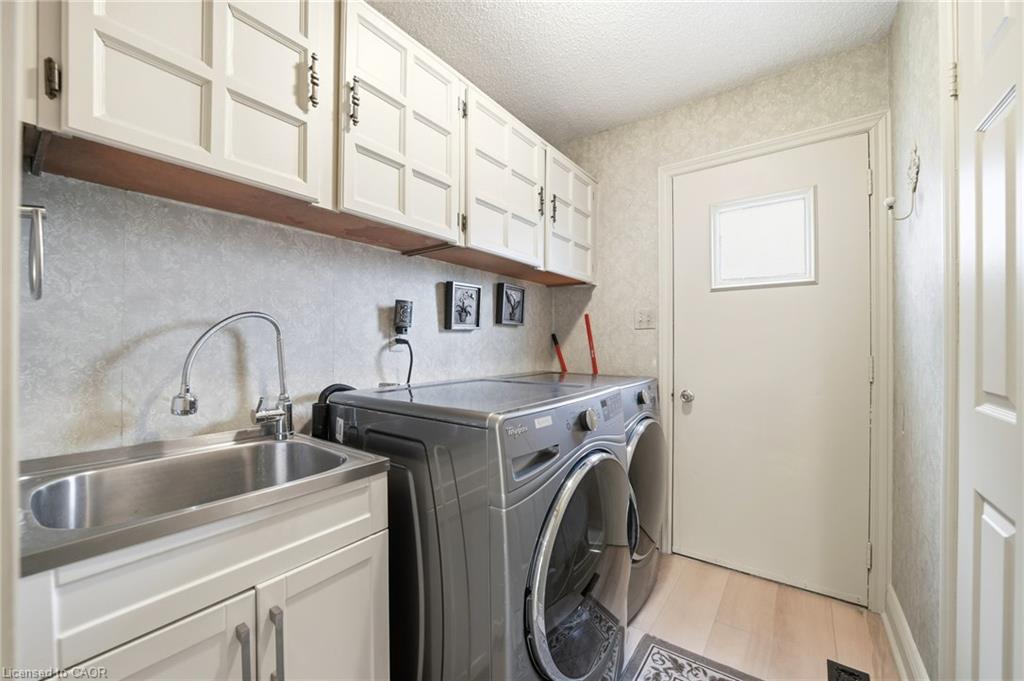
| Laundry Features | Main Level |
Exterior
| Exterior Features | Awning(s), Canopy, Landscaped, Lawn Sprinkler System, Privacy |
|---|---|
| Lot Features | Urban, Hospital, Landscaped, Park, Public Transit, Schools, Shopping Nearby |
| Construction Materials | Brick, Vinyl Siding |
| Roof | Shingle |
| Foundation Details | Concrete Perimeter |
| Patio And Porch Features | Deck, Patio, Porch |
Parking
| Garage Spaces | 1.5 |
|---|---|
| Parking Features | Attached Garage, Garage Door Opener |
| Open Parking Yes / No | Yes |
| Attached Garage Yes / No | Yes |
Utilities
| Sewer | Sewer (Municipal) |
|---|
Taxes
| Tax Annual Amount | 6030 |
|---|
Area Information
| Province | ON |
|---|---|
| County | Halton |
| City | Milton |
| Postal Code | L9T 4V5 |
| Area | 2 Milton |
| Subarea | 1037 TM Timberlea |
| Community Name | 1037 TM Timberlea |
| Listing VS Median (in 1037 TM Timberlea) | |
Price: $1,100,000 low | high Med: $1,100,000 sqft: 2,311 low | high Med: 2,311 $ / sqft: $476 low | high Med: $476 On site: 66 low | high Med: 66 | |
Request a showing
Request a showing
Contact
Learn More About This Property

| Province | ON |
|---|---|
| County | Halton |
| City | Milton |
| Postal Code | L9T 4V5 |
| Area | 2 Milton |
| Subarea | 1037 TM Timberlea |
| Community Name | 1037 TM Timberlea |
| Listing VS Median (in 1037 TM Timberlea) | |
Price: $1,100,000 low | high Med: $1,100,000 sqft: 2,311 low | high Med: 2,311 $ / sqft: $476 low | high Med: $476 On site: 66 low | high Med: 66 | |