
Description
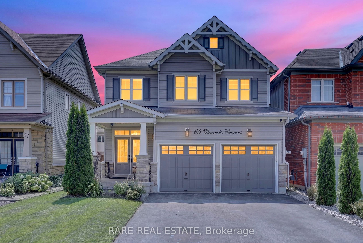
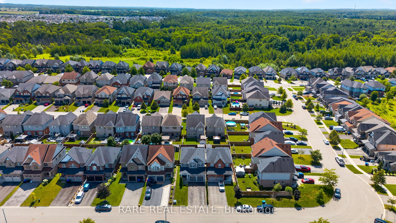
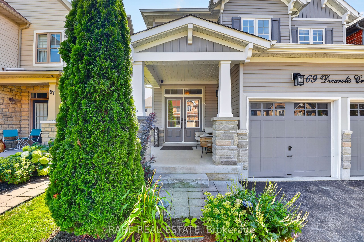
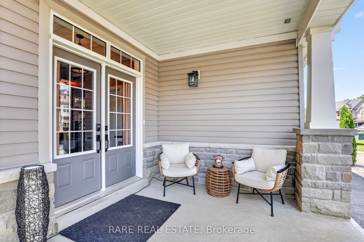
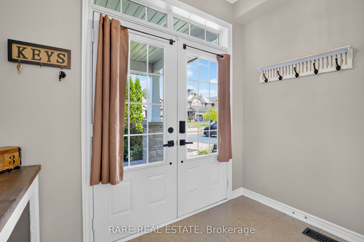
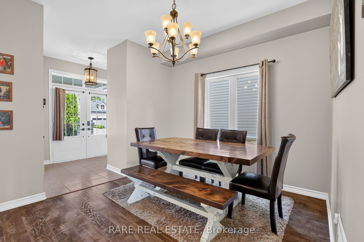
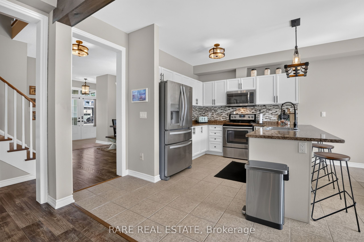
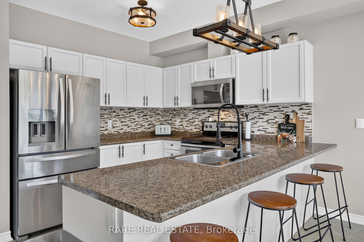
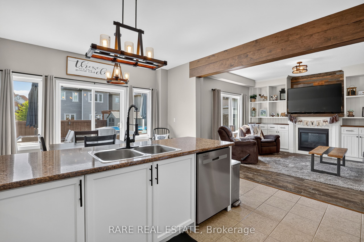
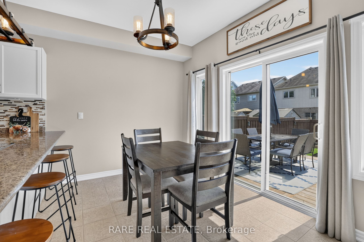
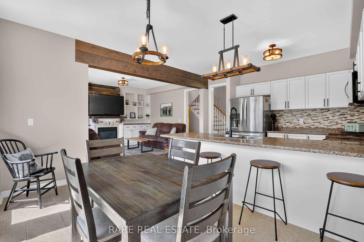
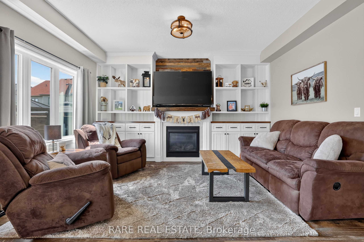
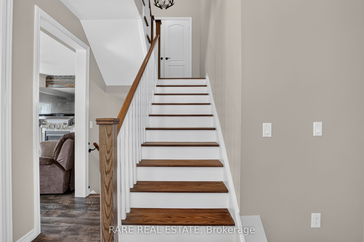
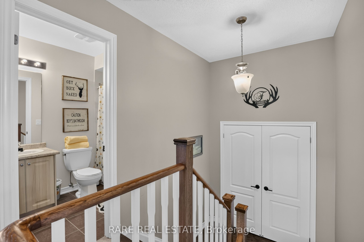
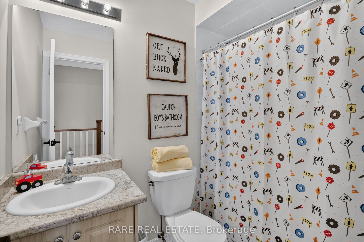
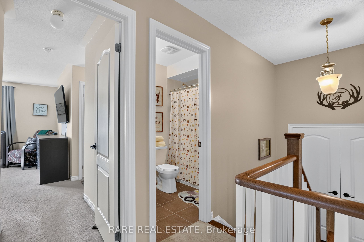
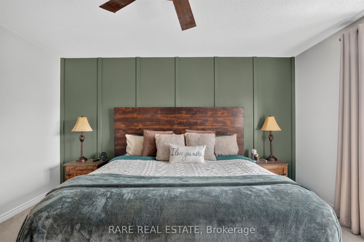
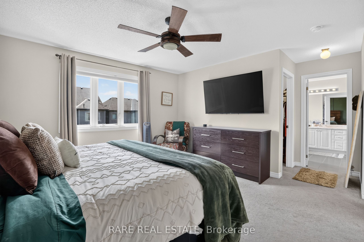
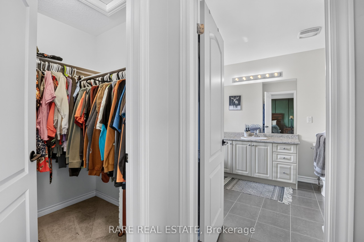
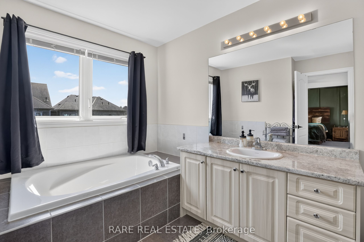
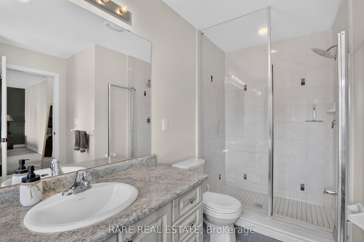
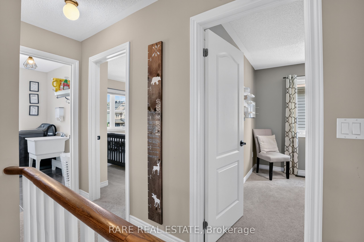
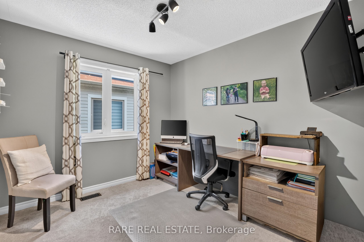
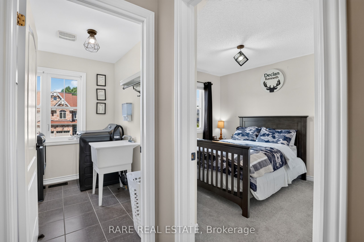
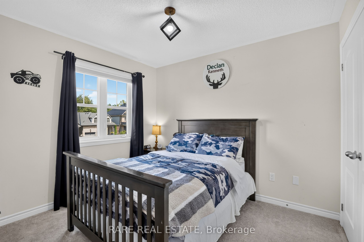
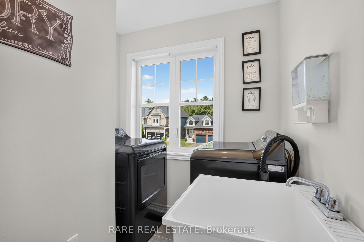
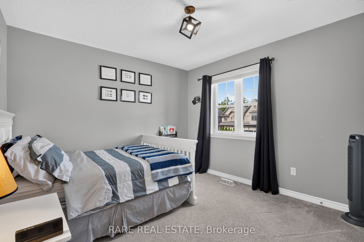
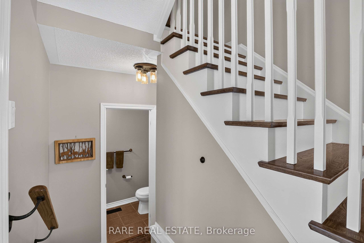
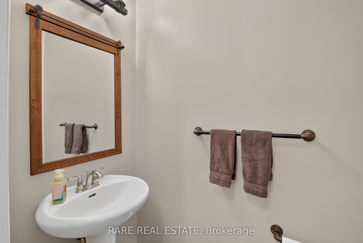
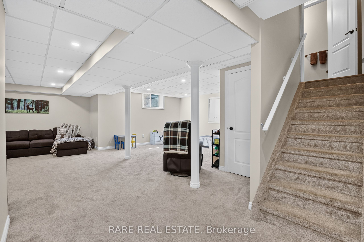
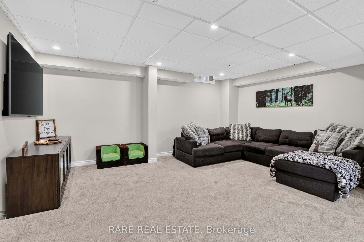
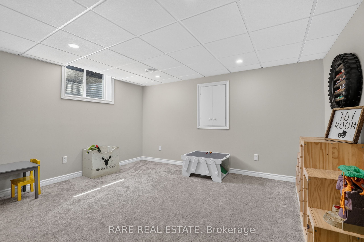
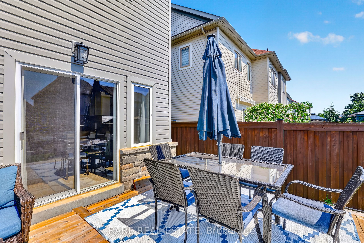
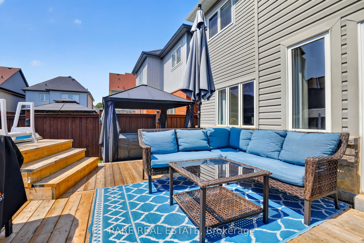
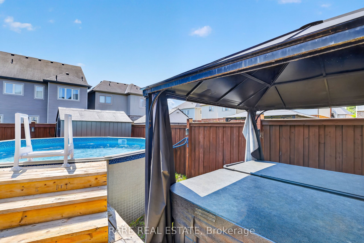
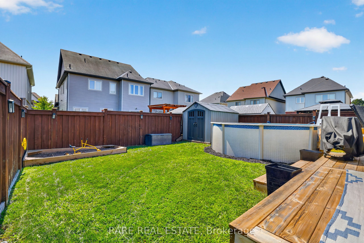
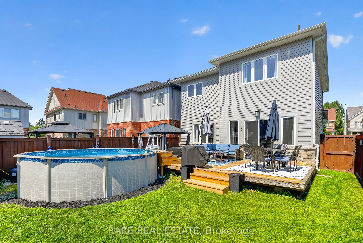
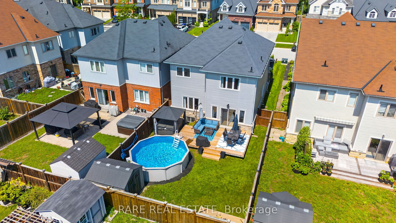
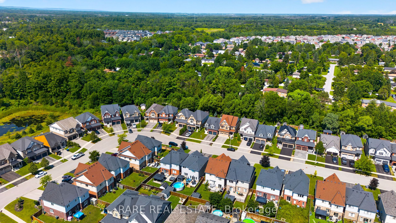
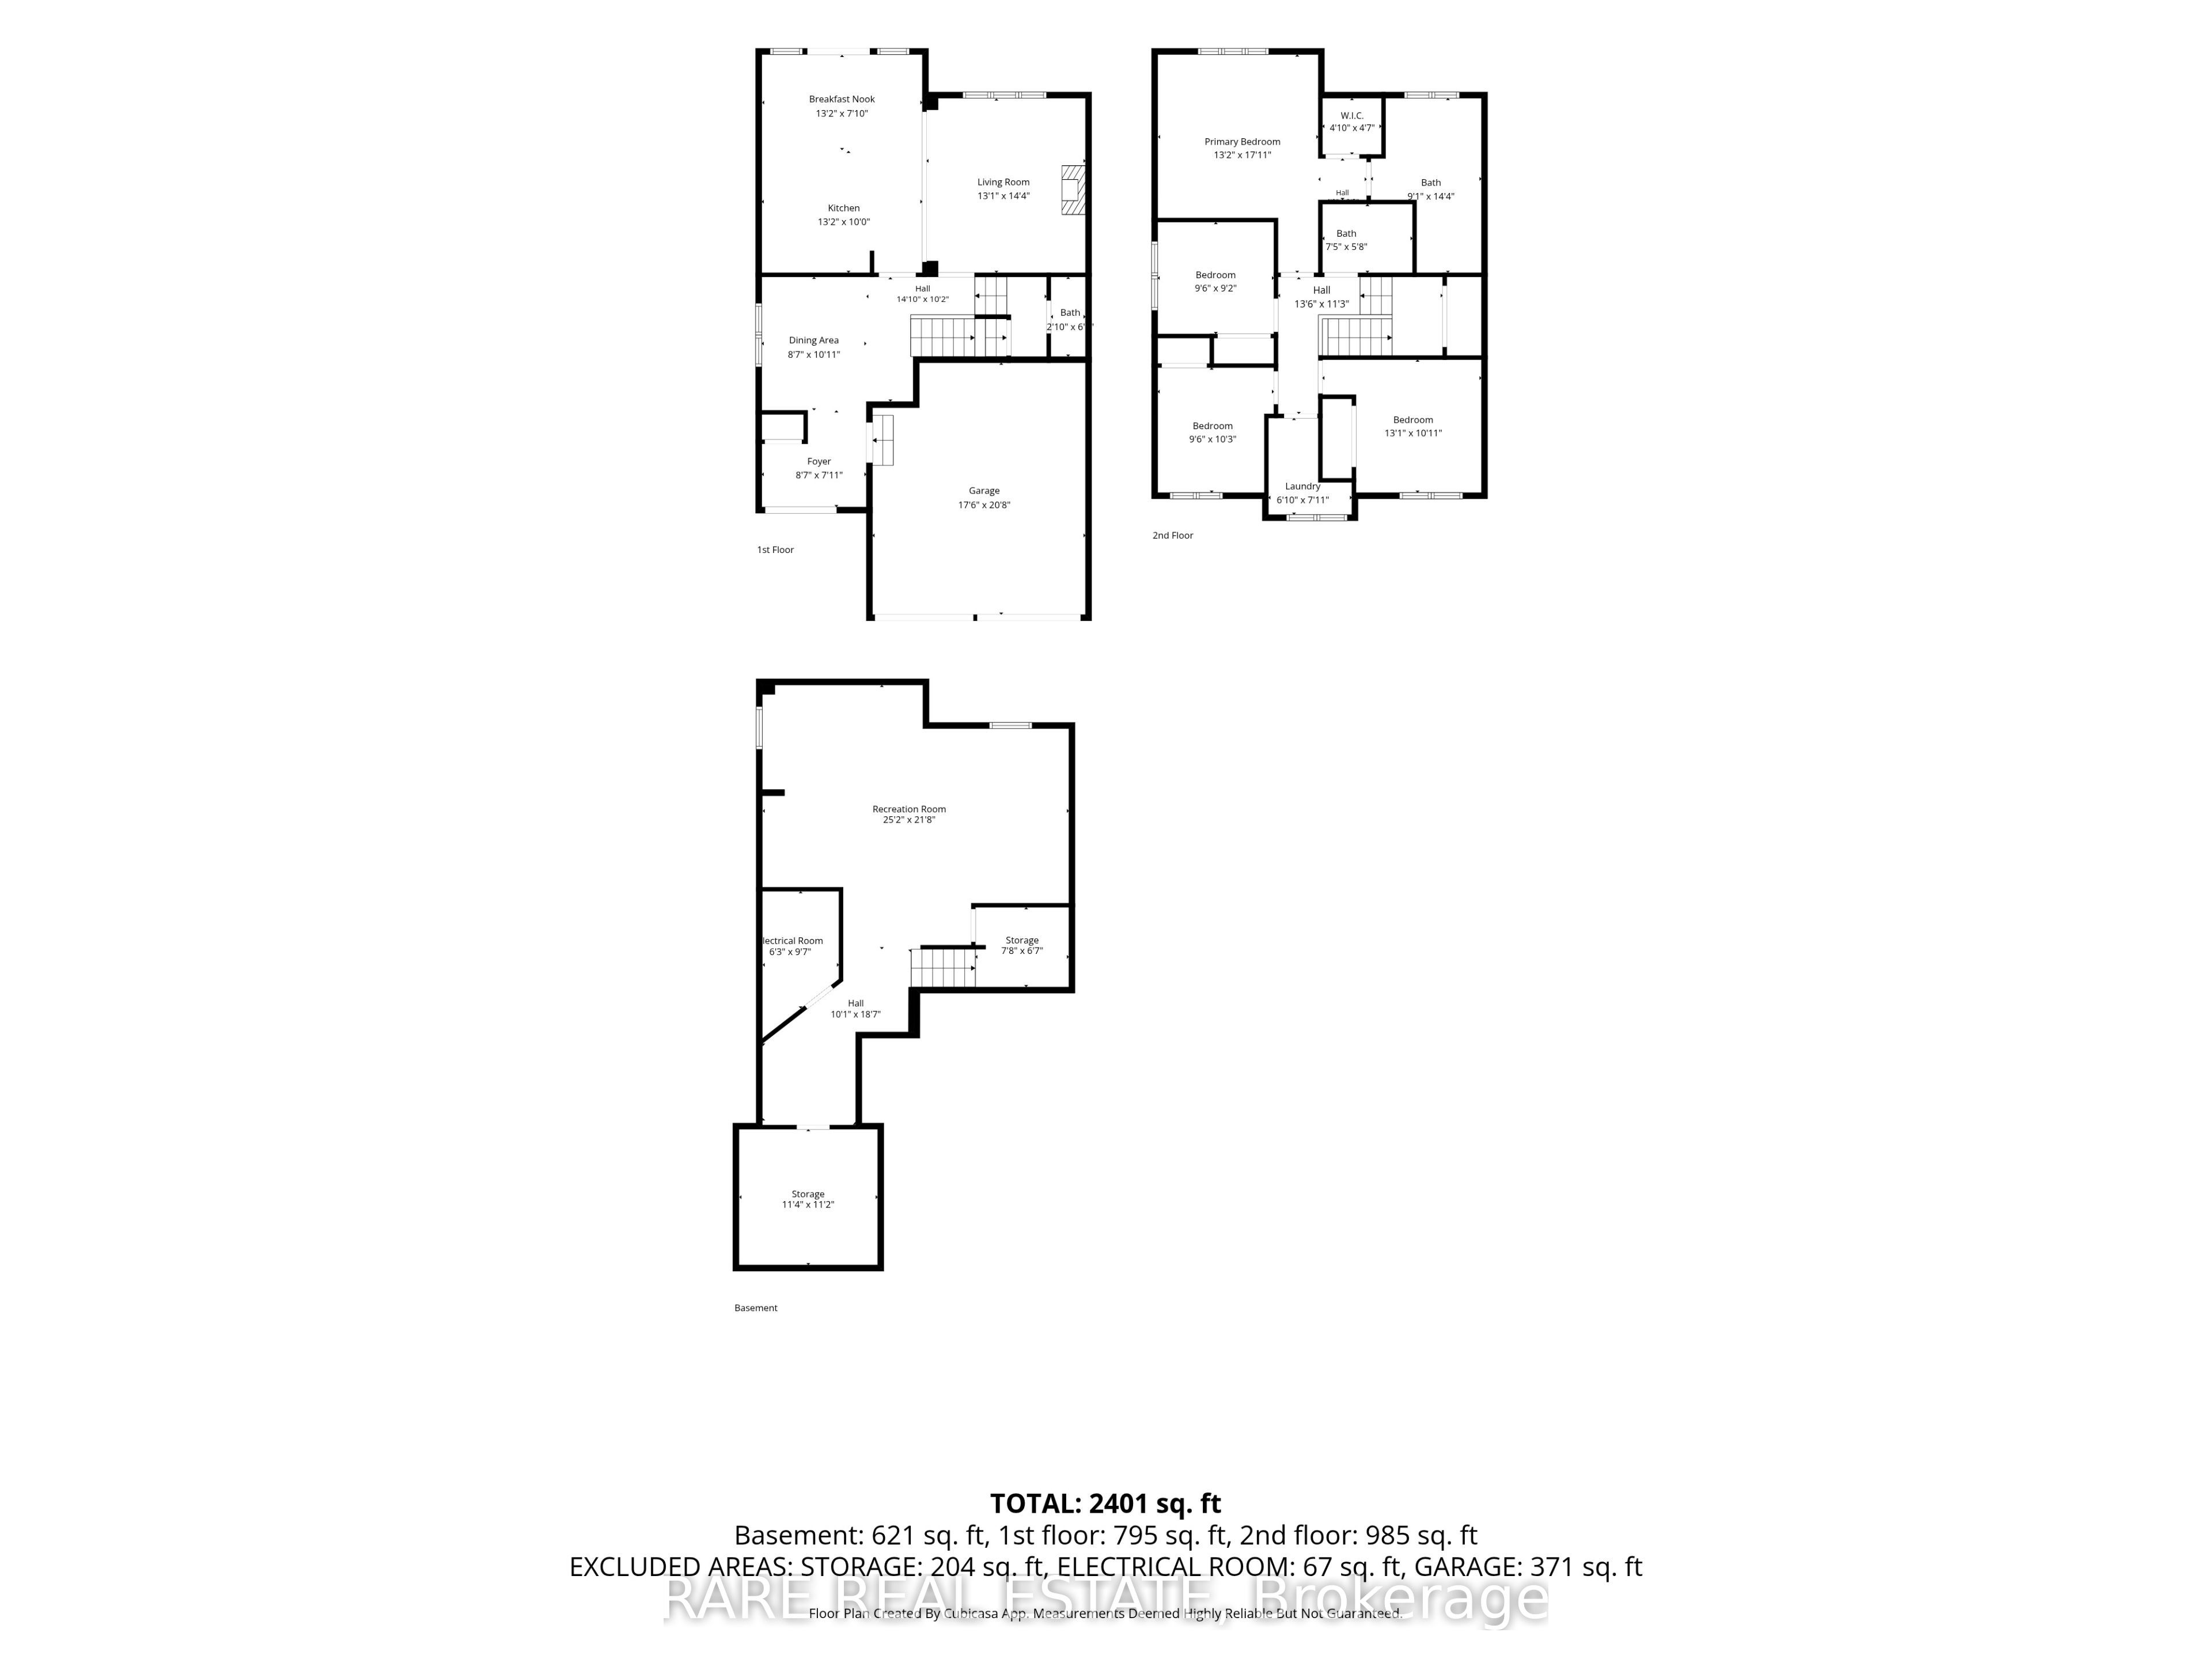
Beautiful 2-storey residence in the sought-after Gold Park Gate community of Angus, perfect for growing families and modern professionals. Bright & Functional Main Level - Seamless Flow: Enter an inviting open-concept layout with a sun-lit living room and eat-in kitchen, ideal for family life and entertaining. Formal Dining & Entry: Features a dedicated dining room, a 2-piece powder room, and direct entry to a spacious double-car garage. Upper-Level Sanctuary & Convenient Laundry - Relax in the primary suite with a walk-in closet and a spa-like 5-piece ensuite bathroom. Includes three additional bedrooms and a 4-piece main bath. Enjoy a second-floor laundry room for daily convenience. Finished Basement & Private Backyard Oasis - The finished basement offers endless possibilities for a rec room, home theatre, gym, or work-from-home space. Outdoor Resort Feeling: Step to a sun-soaked deck leading to an above-ground pool and a private hot tub under a gazebo, creating a backyard vacation spot. Gold Park Gate is a coveted family-friendly neighbourhood with quiet streets, a strong community sense, and access to local amenities: parks, splash pads, walking trails along the Nottawasaga River basin, and the Nottawasaga Inn Resort & Golf Club. Close to top elementary schools, community centres, libraries, shopping, dining, and healthcare services. Ideally situated minutes from CFB Borden, with a quick drive via Highway 90 to Barrie (15-20 minutes) and easy access to Highway 400 for GTA commuting.
Details
| MLS # | N13676604 |
|---|---|
| Listing Type | For Sale |
| Style | House |
| Sub-Type | Resale |
| Status | New |
| Year | 0 |
| Days On Site | 11 |
| Listing Provided By | RARE REAL ESTATE | N13676604 384202 |
Features
| Bed(s) | 4 |
|---|---|
| Bath(s) | 3 |
| Garage | 2 |
| Basement | Y |
| Pool | Yes |
| Story(s) | 2 |
| Acreage | 0.09 |
Interior
| Interior Features | Central Vacuum, Water Heater |
|---|---|
| Cooling | Central Air |
| Heat Source | Gas |
| Fireplace Features | Natural Gas, Living Room |
| Fireplace Yes / No | Yes |
Exterior
| Roof | Asphalt Shingle |
|---|---|
| Foundation Details | Concrete |
| Topography | Flat |
| Construction Materials | Vinyl Siding, Stone |
Parking
| Garage Yes / No | Yes |
|---|---|
| Parking Features | Private Double |
Utilities
| Sewer | Sewer |
|---|
Taxes
| Tax Annual Amount | 3082.99 |
|---|---|
| Tax Legal Description | PT LT 90 PL 51M1018 BEING PT 7 51R40403 SUBJECT TO AN EASEMENT FOR ENTRY AS IN SC1097152 SUBJECT TO AN EASEMENT FOR ENTRY AS IN SC1288786 TOWNSHIP OF ESSA |
| Tax Year | 2026 |
Area Information
| Province | ON |
|---|---|
| County | Simcoe |
| City | Essa |
| Postal Code | L3W 0B2 |
| Area | Angus |
| Listing VS Median (in L3W 0B2) | |
Price: $779,900 low | high Med: $0 On site: 11 low | high Med: | |
Request a showing
Request a showing
Contact
Learn More About This Property

| Province | ON |
|---|---|
| County | Simcoe |
| City | Essa |
| Postal Code | L3W 0B2 |
| Area | Angus |
| Listing VS Median (in L3W 0B2) | |
Price: $779,900 low | high Med: $0 On site: 11 low | high Med: | |
