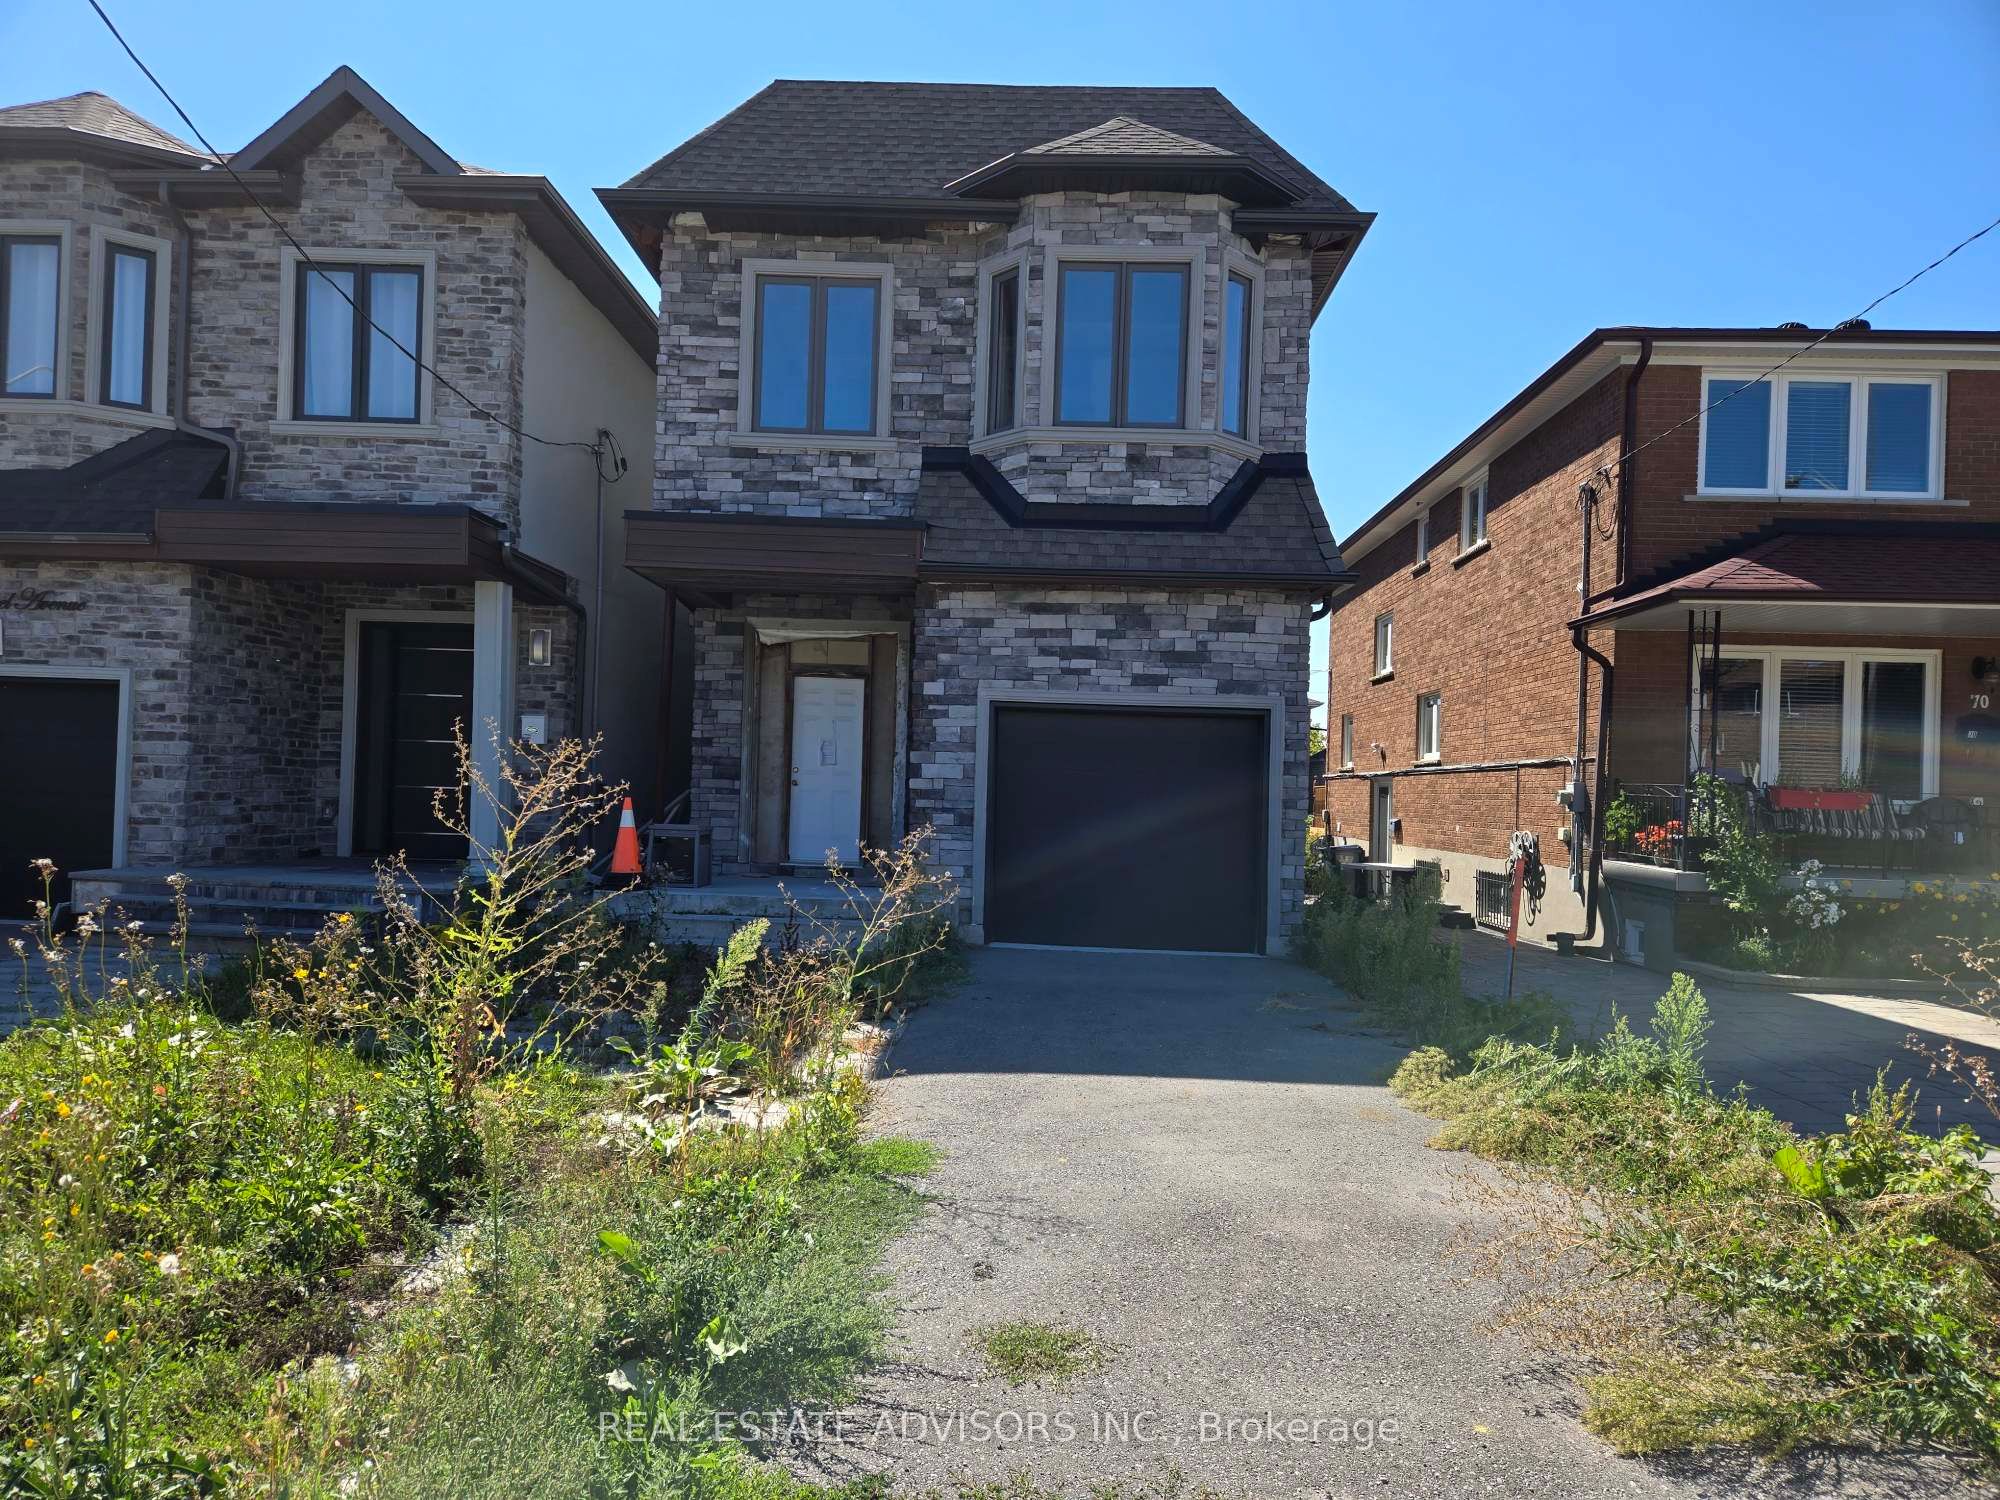
$949,900 $5,099 est/mo Sourced by Back At You
68b Laurel Avenue,Toronto E04, ON M1K 3J6
Toronto E04, ON M1K 3J6


Description
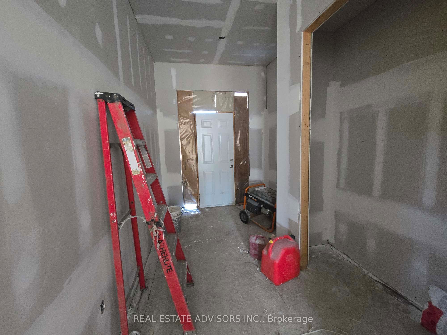
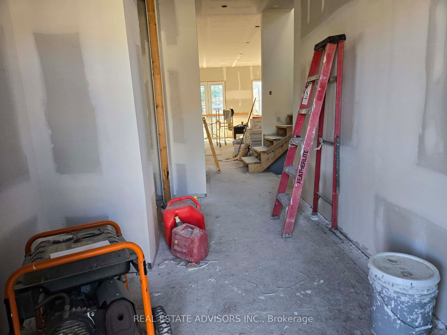
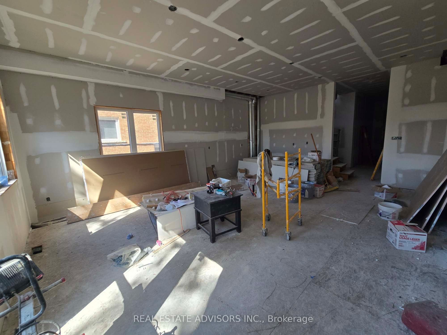
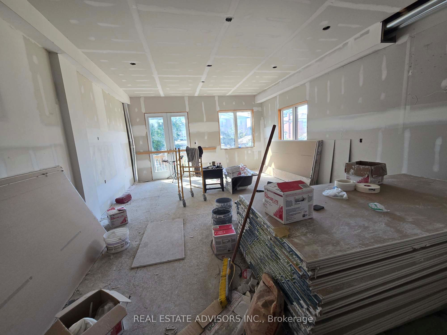
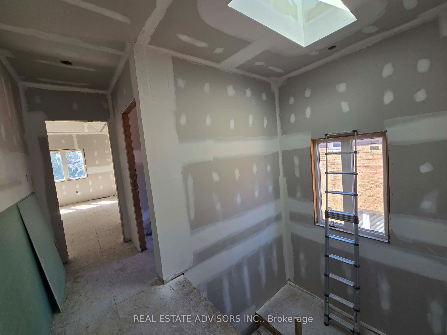
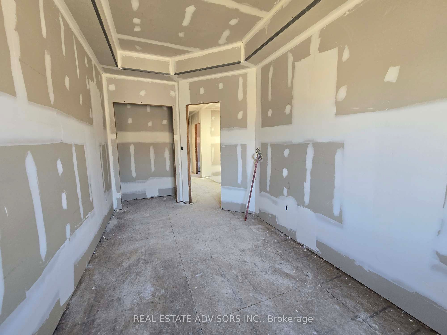
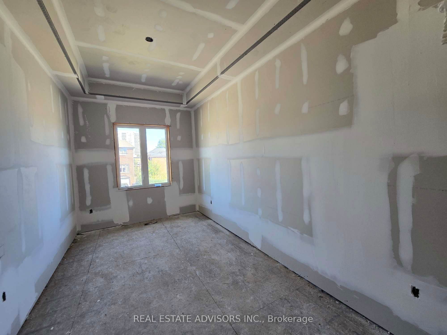
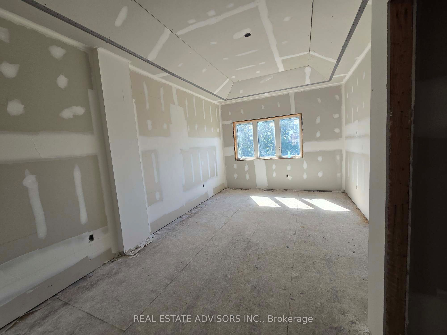
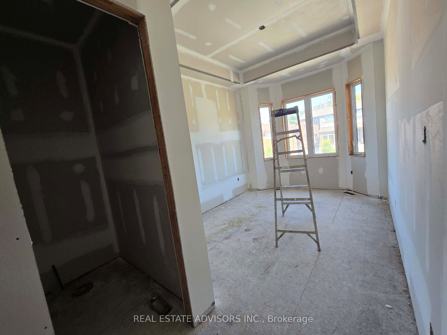
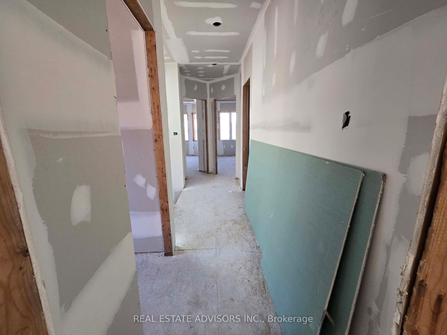
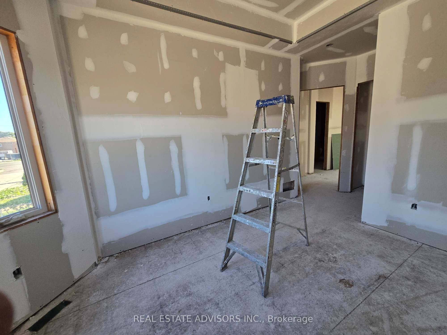
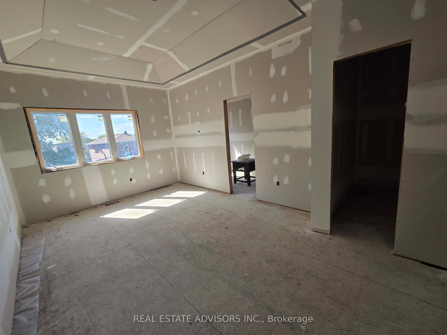
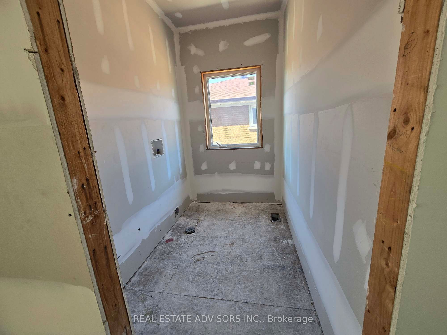
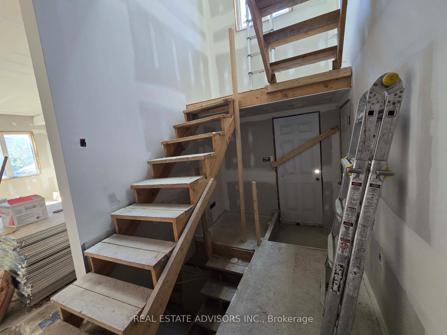
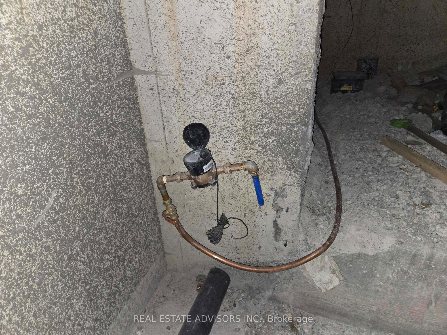
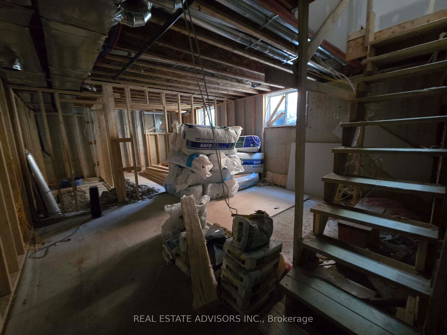
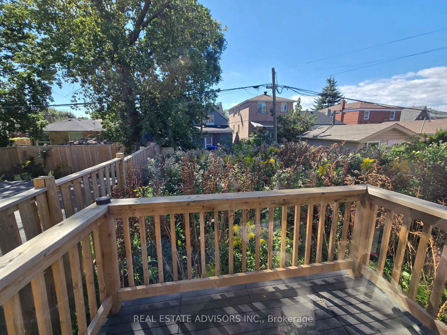
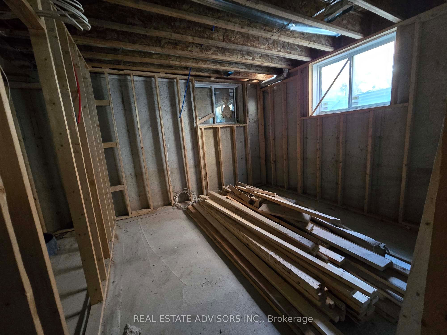
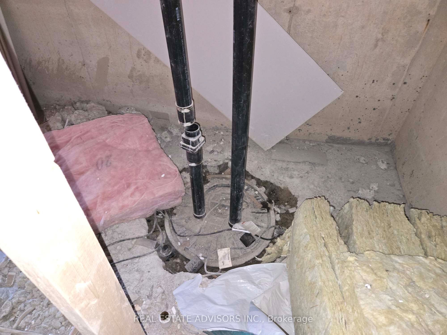
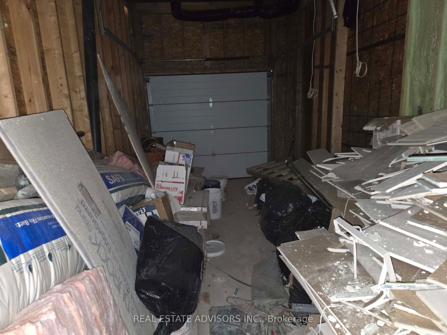
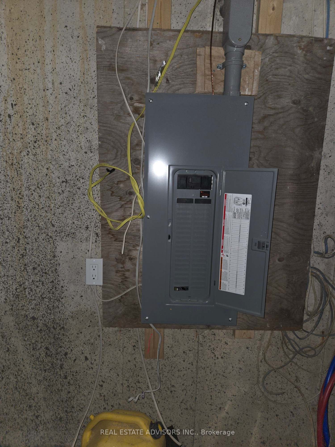
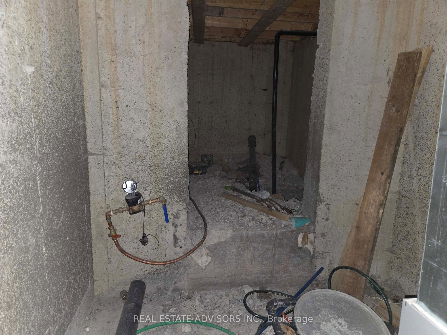
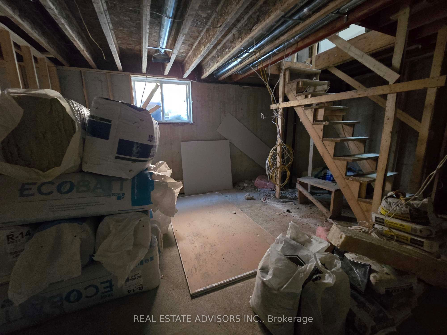
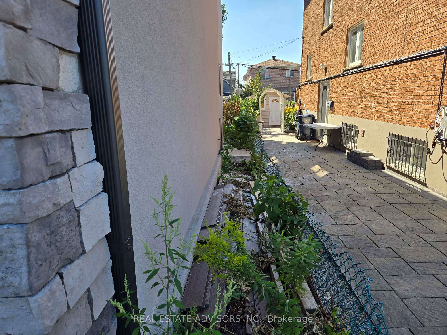
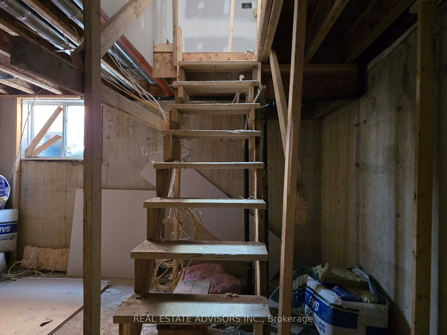
When complete, this home will be consistent with other newer properties in the neighborhood in terms of size and overall design. The main floor layout will include a dining area, kitchen, family room, and powder room. The second level will offer three bedrooms, a convenient laundry area, and three full bathrooms, including a spacious five-piece primary ensuite and a private three-piece ensuite. Ceiling heights are planned for ten feet on the main floor and nine feet on the second floor.
Details
| MLS # | E13707214 |
|---|---|
| Listing Type | For Sale |
| Style | House |
| Sub-Type | Resale |
| Status | New |
| Year | 0 |
| Days On Site | 11 |
| Listing Provided By | REAL ESTATE ADVISORS INC. | E13707214 211300 |
Features
| Bed(s) | 4 |
|---|---|
| Bath(s) | 3 |
| Garage | 1 |
| Basement | Y |
| Story(s) | 2 |
| Acreage | 0.06 |
Interior
| Interior Features | In-Law Capability |
|---|---|
| Cooling | None |
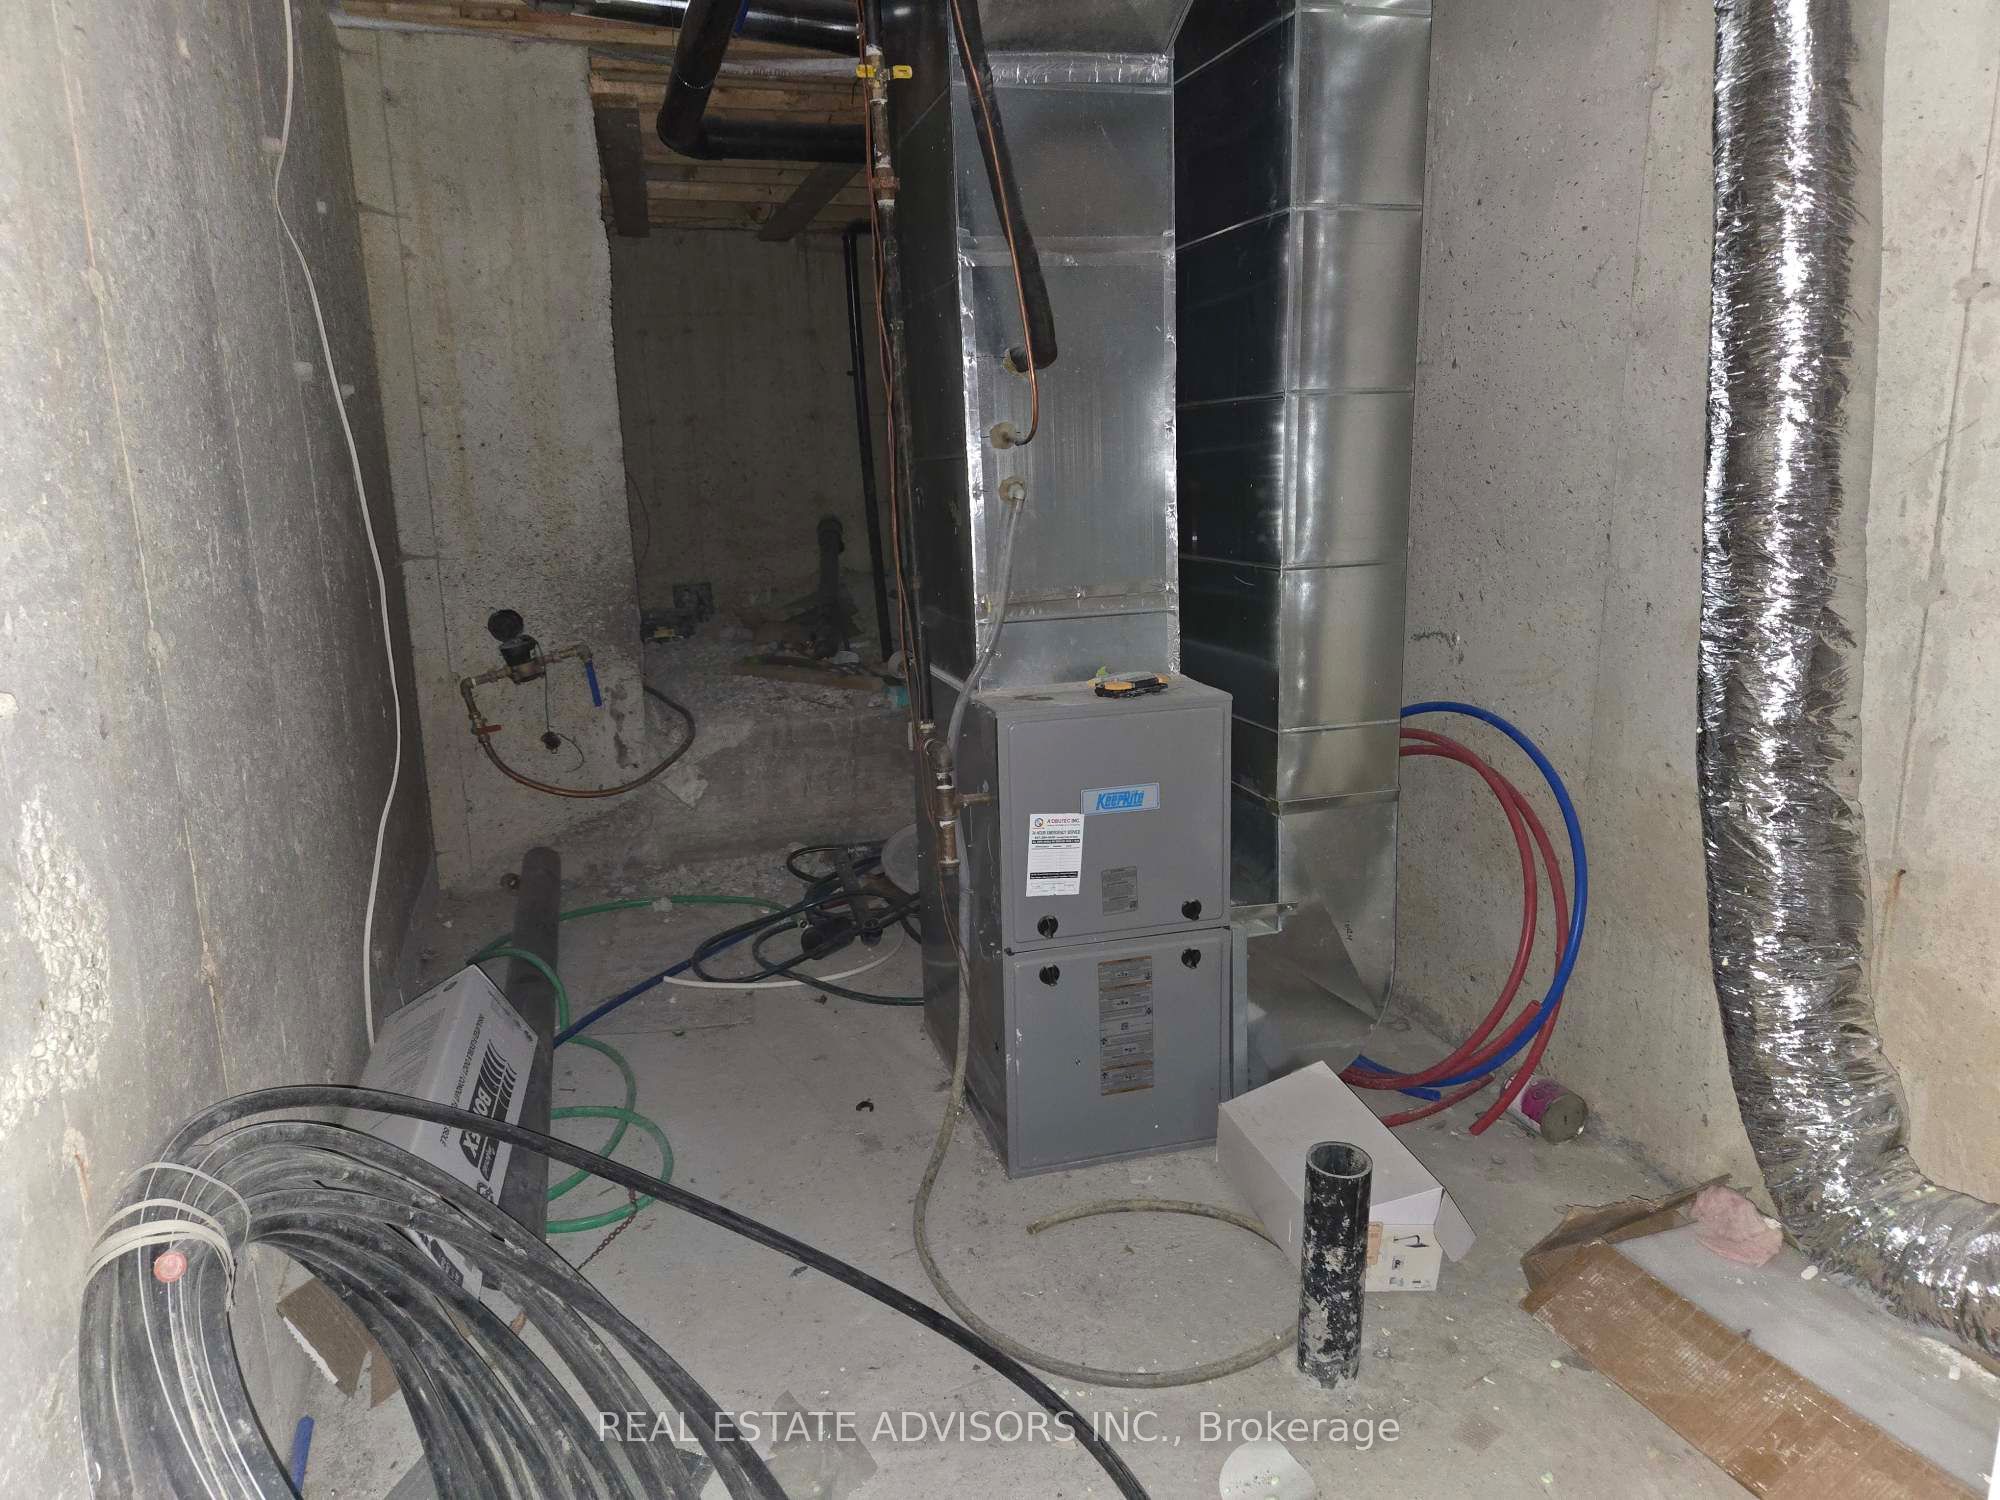
| Heat Source | Gas |
| Fireplace Yes / No | No |
Exterior
| Roof | Asphalt Shingle |
|---|---|
| Foundation Details | Poured Concrete |
| Construction Materials | Brick |
Parking
| Garage Yes / No | Yes |
|---|---|
| Parking Features | Private |
Utilities
| Sewer | Sewer |
|---|
Taxes
| Tax Annual Amount | 0 |
|---|---|
| Tax Legal Description | LOT 40, BLOCK G, PLAN 1093, PT 2, 66R28876 CITY OF TORONTO |
| Tax Year | 2025 |
Area Information
| Province | ON |
|---|---|
| County | Toronto |
| City | Toronto E04 |
| Postal Code | M1K 3J6 |
| Area | Kennedy Park |
| Listing VS Median (in M1K 3J6) | |
Price: $949,900 low | high Med: $0 On site: 11 low | high Med: | |
Request a showing
Request a showing
Contact
Learn More About This Property

| Province | ON |
|---|---|
| County | Toronto |
| City | Toronto E04 |
| Postal Code | M1K 3J6 |
| Area | Kennedy Park |
| Listing VS Median (in M1K 3J6) | |
Price: $949,900 low | high Med: $0 On site: 11 low | high Med: | |
Listing Updated: August 24, 2026 at 12:25:33 PM PDT
