68 Lyndhurst Avenue,Pine Grove, ON N3Y 4J9
Pine Grove, ON N3Y 4J9

Description
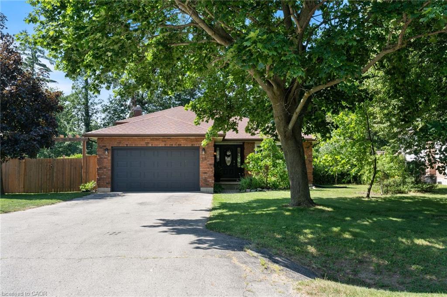
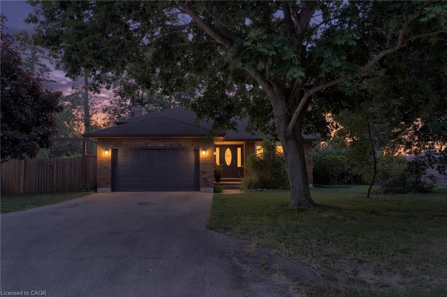
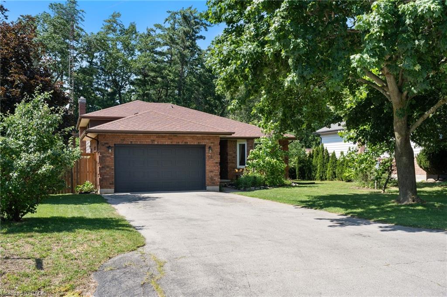
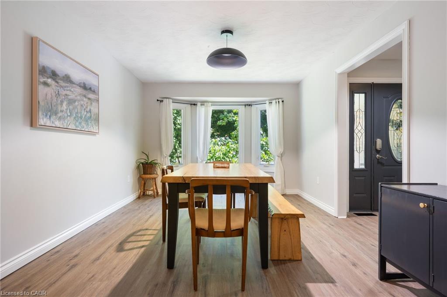
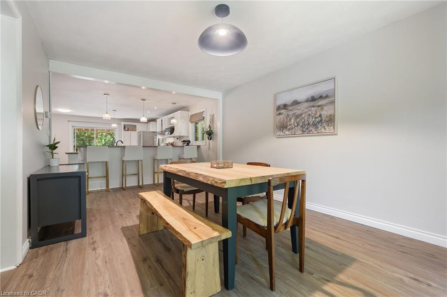
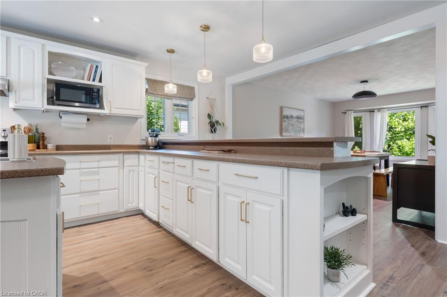
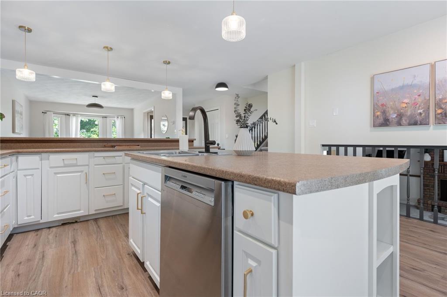
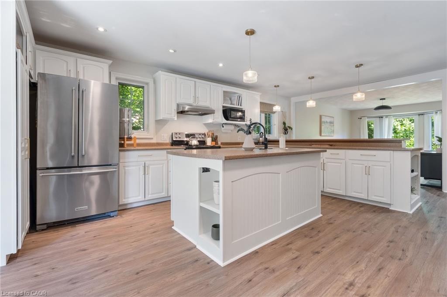
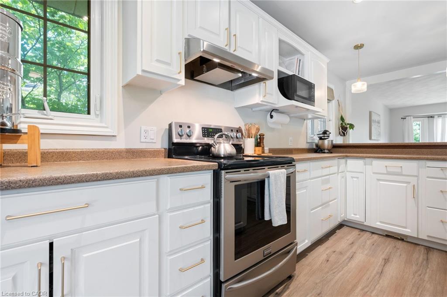
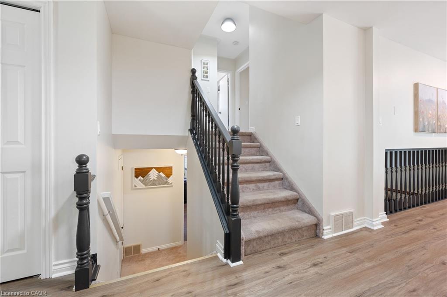
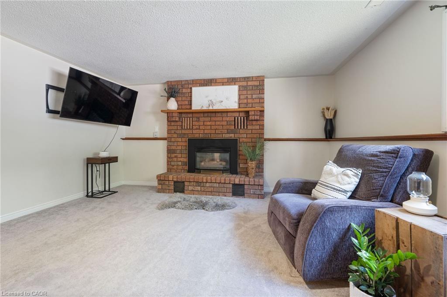
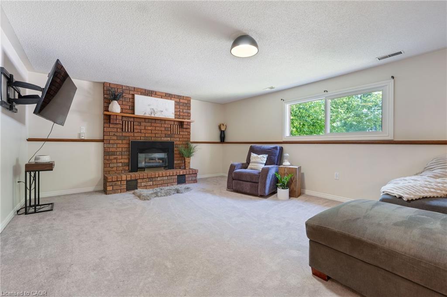
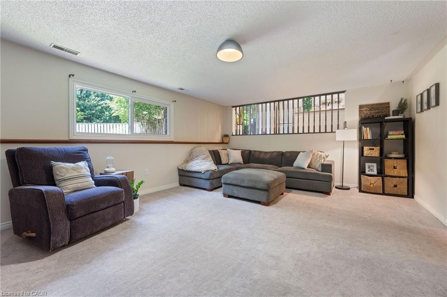
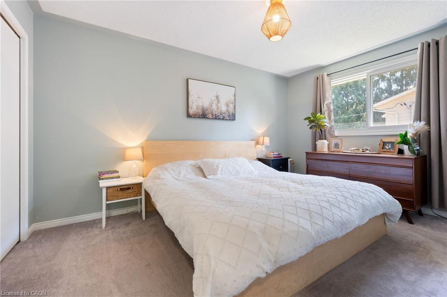
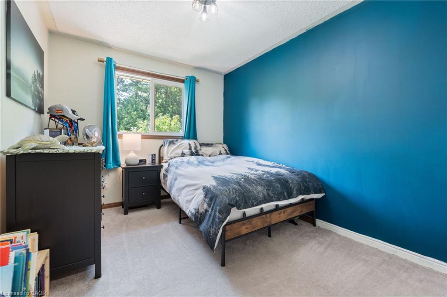
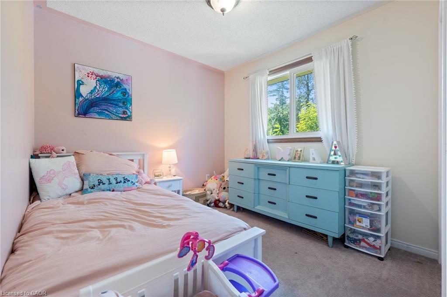
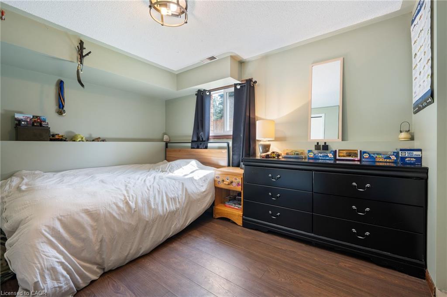
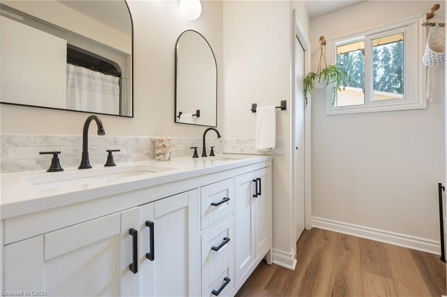
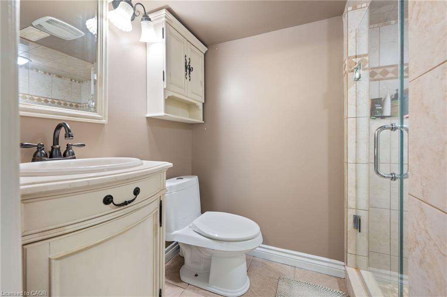
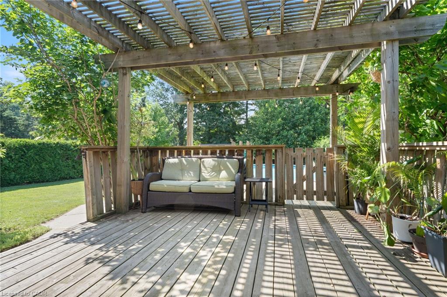
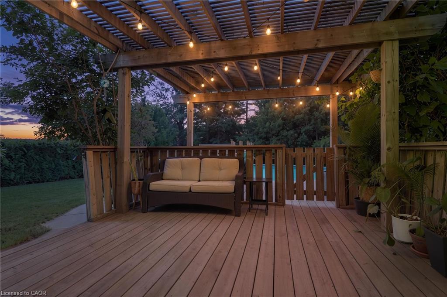
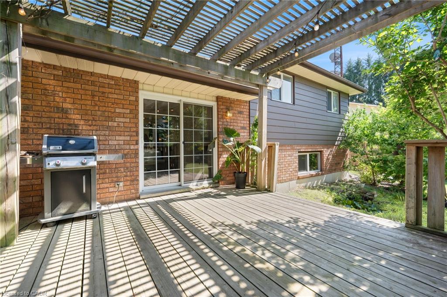
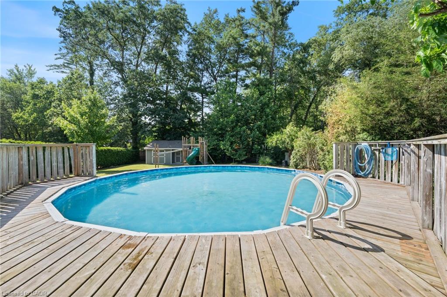
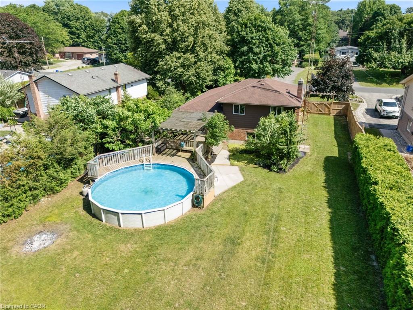
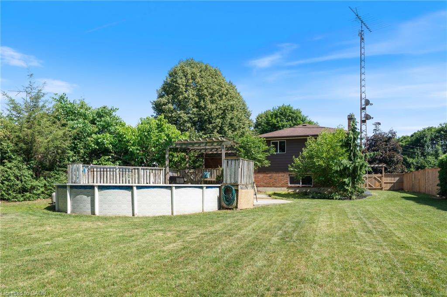
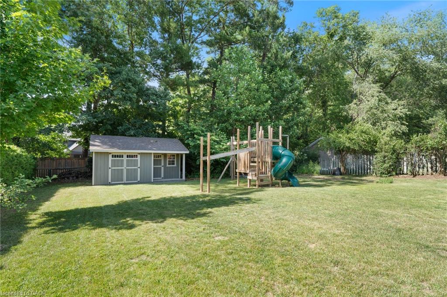
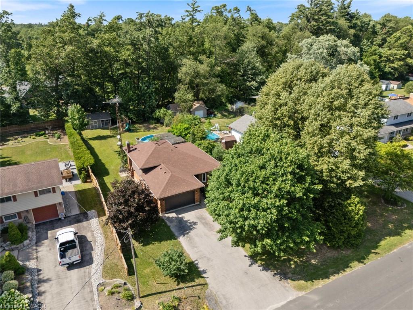
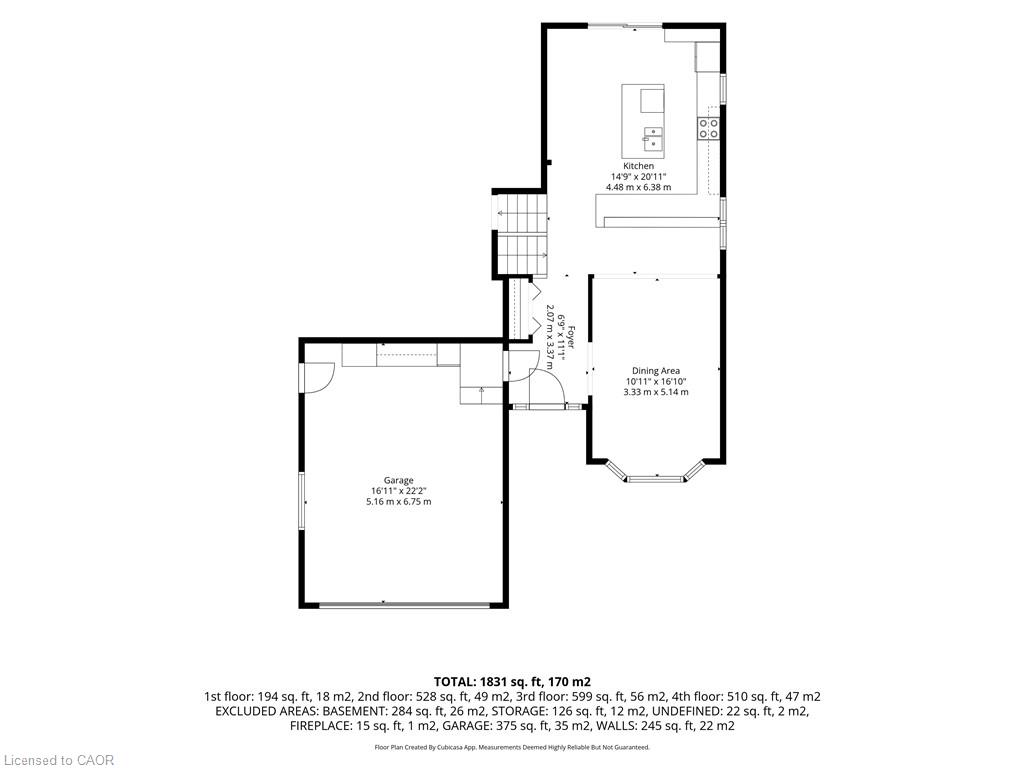
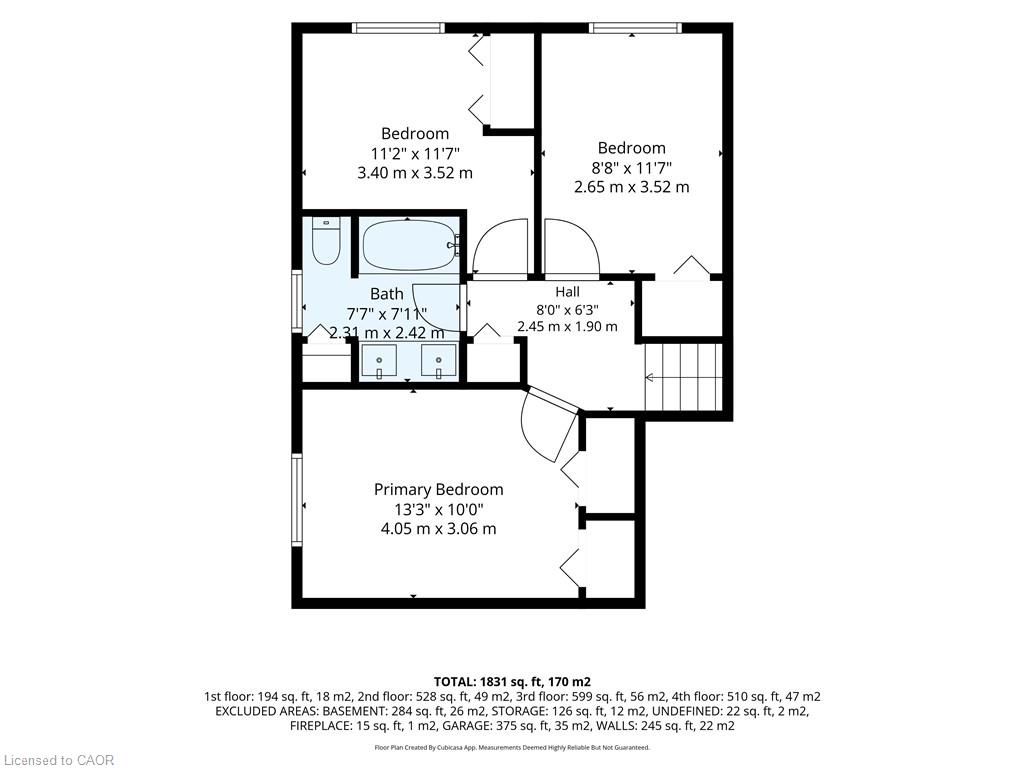
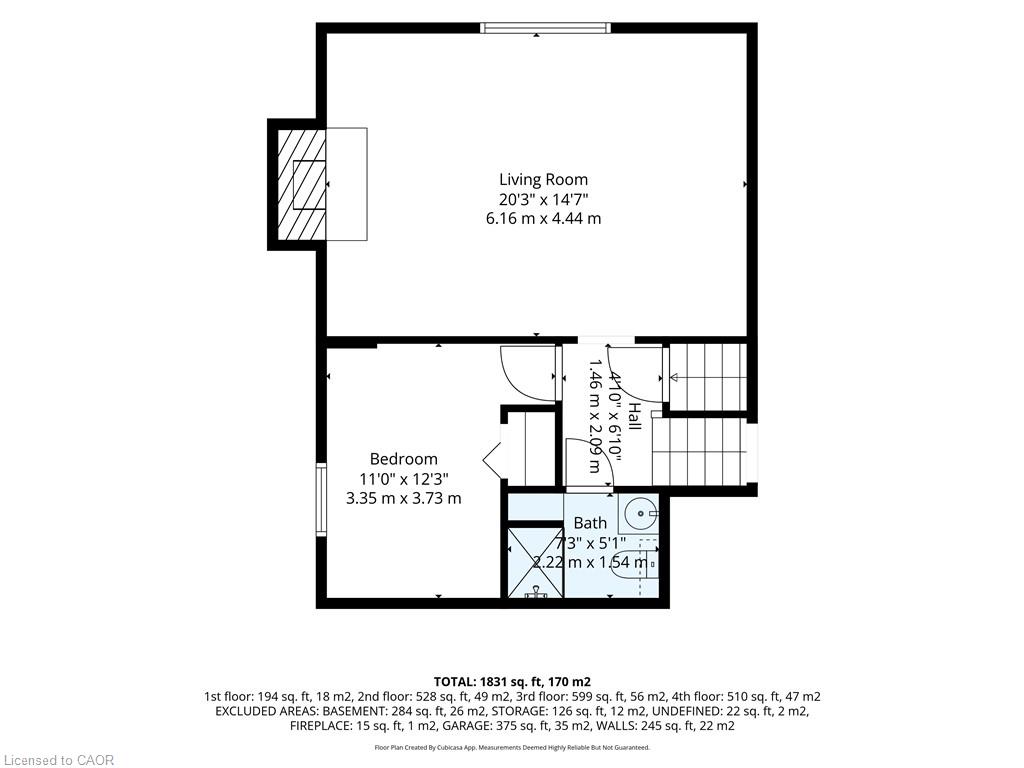
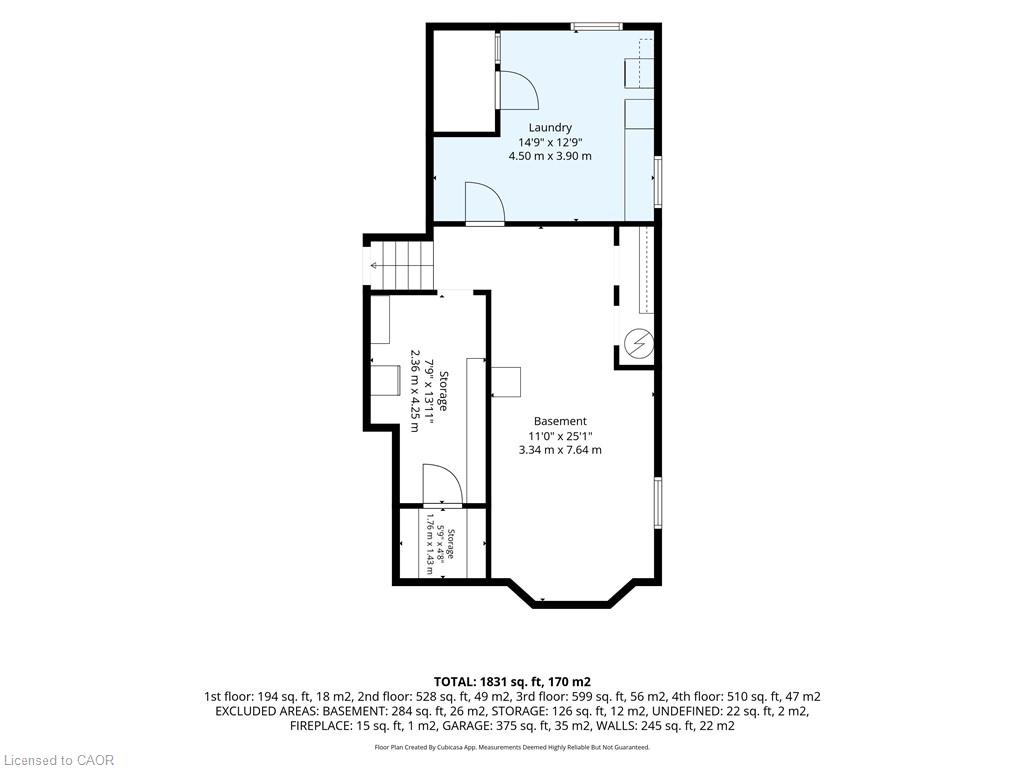
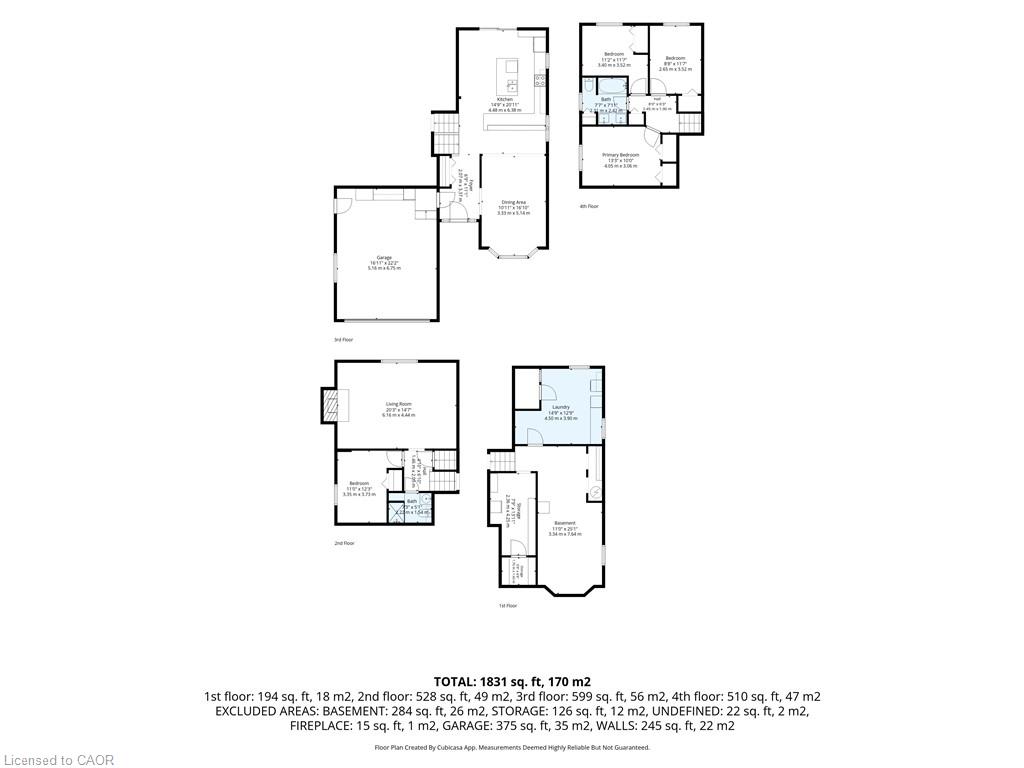
Welcome to the family friendly community of Pine Grove where your new home awaits! This updated brick backsplit offers plenty of space both inside and out. On the open concept main floor you'll find a large, modern kitchen and dining room - an entertainers dream! There's room for all of your family & friends here. The kitchen features a large island and is filled with natural light from the patio doors which lead to a deck and private, tree lined backyard. For those hot summer days take a dip in the above ground pool to cool off. A spacious storage shed is perfect for all of your tools and toys, and even a playground for the kids. Back inside, on the upper level you'll find the primary bedroom with his and hers closets next to the main bathroom featuring a double sink. Two more nicely sized bedrooms round out the upper floor. A natural gas fireplace awaits in the oversize family room on the lower level, as well as one more generously sized bedroom and the second 3pc bathroom. In the basement is a fully finished laundry room, plenty of additional storage space and a large partially finished room that could be a home gym, home office, or whatever you desire. The attached oversize 1 car garage comes with built in storage and still room to park. The paved double wide driveway offers parking for 4 vehicles. With over 2000 finished sq ft, there is room for the whole family here! Just 10 minutes from Delhi, 15 mins to Simcoe and Turkey Point. Pine Grove is a centrally located, desirable neighbourhood in Norfolk where neighbours know each other by name. This beautiful home is ready for it's next family. Call or email to book your showing today!
Details
| MLS # | 40845398 |
|---|---|
| Listing Type | For Sale |
| Style | House |
| Sub-Type | Resale |
| Status | Active |
| Year | 1988 |
| Days On Site | 62 |
| Listing Provided By | The Realty Firm Erie's Edge | Amy Morrison |
Features
| Bed(s) | 4 |
|---|---|
| Bath(s) | 2 Total |
| SQ Feet | 2,250 |
| Garage | 1 |
| Basement | Y |
| Pool | Yes |
| Story(s) | 1 |
| Zoning | R1 |
| Acreage | 0.37 |
| Property View | Yes |
Interior
| Appliances | Water Heater Owned, Water Softener, Dishwasher, Dryer, Hot Water Tank Owned, Microwave, Range Hood, Refrigerator, Stove, Washer |
|---|---|
| Rooms Total | 12 |
| Interior Features | High Speed Internet, Central Vacuum, Auto Garage Door Remote(s) |
| Cooling | Central Air |
| Cooling Yes / No | No |
| Heating | Fireplace-Gas, Forced Air |
| Heating Yes / No | Yes |
| Fireplaces Total | 1 |
| Fireplace Features | Living Room, Gas |
| Laundry Features | Laundry Room, Sink |
Exterior
| Lot Features | Rural, Rectangular, Playground Nearby, Trails |
|---|---|
| Construction Materials | Brick, Metal/Steel Siding |
| Roof | Asphalt Shing |
| Foundation Details | Poured Concrete |
| Patio And Porch Features | Deck, Patio |
| Security Features | Carbon Monoxide Detector(s), Smoke Detector(s) |
Parking
| Garage Spaces | 1 |
|---|---|
| Parking Features | Attached Garage, Garage Door Opener, Asphalt |
| Open Parking Yes / No | Yes |
| Attached Garage Yes / No | Yes |
Utilities
| Utilities | Cable Connected, Cell Service, Electricity Connected, Garbage/Sanitary Collection, Natural Gas Connected, Recycling Pickup |
|---|---|
| Sewer | Septic Tank |
Taxes
| Tax Annual Amount | 4312.2 |
|---|
Area Information
| Province | ON |
|---|---|
| County | Norfolk |
| City | Pine Grove |
| Postal Code | N3Y 4J9 |
| Area | Charlotteville |
| Subarea | Pine Grove |
| Community Name | Pine Grove |
| School District | Ddss, Scs, Holy Trinity |
| Elementary School | St. Michaels, Walsh Public |
| High School | Ddss, Scs, Holy Trinity |
| Listing VS Median (in Pine Grove) | |
Price: $659,000 low | high Med: $579,450 sqft: 2,250 low | high Med: 1,687 $ / sqft: $293 low | high Med: $369 On site: 62 low | high Med: 64 | |
Market Activity N3Y 4J9
Request a showing
Request a showing
Contact
Learn More About This Property

| Province | ON |
|---|---|
| County | Norfolk |
| City | Pine Grove |
| Postal Code | N3Y 4J9 |
| Area | Charlotteville |
| Subarea | Pine Grove |
| Community Name | Pine Grove |
| School District | Ddss, Scs, Holy Trinity |
| Elementary School | St. Michaels, Walsh Public |
| High School | Ddss, Scs, Holy Trinity |
| Listing VS Median (in Pine Grove) | |
Price: $659,000 low | high Med: $579,450 sqft: 2,250 low | high Med: 1,687 $ / sqft: $293 low | high Med: $369 On site: 62 low | high Med: 64 | |
