6780 Wellington Rd 10,Moorefield, ON N0G 2K0
Moorefield, ON N0G 2K0

Description
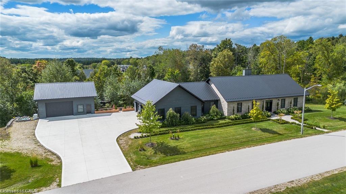
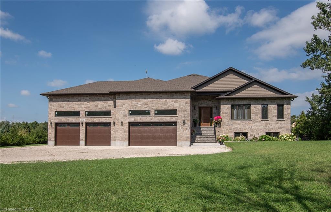
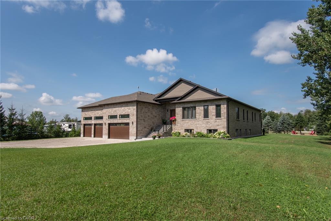
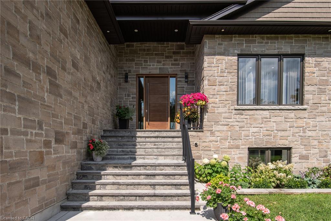
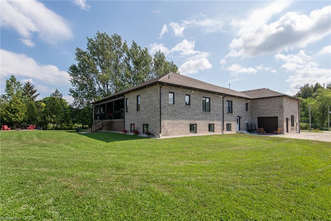
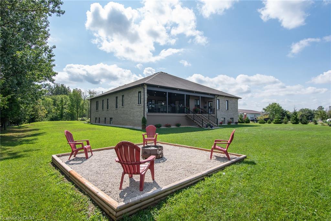
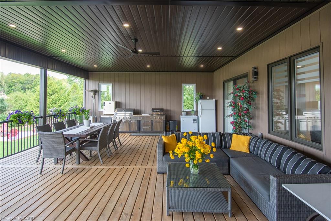
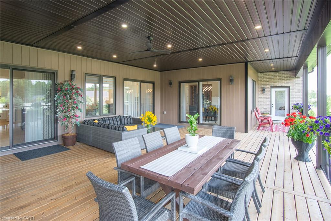
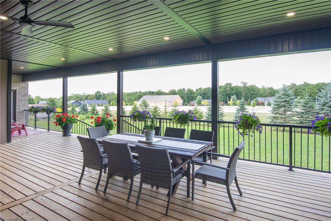
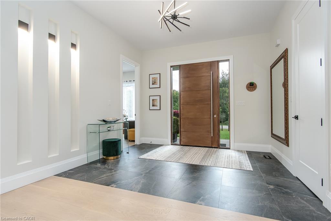
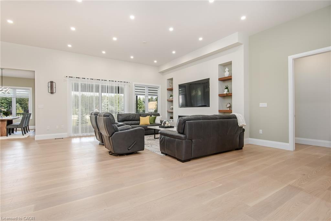
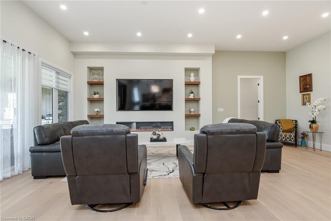
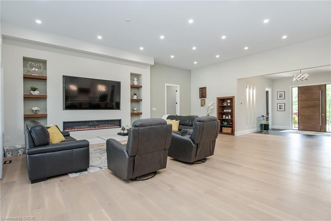
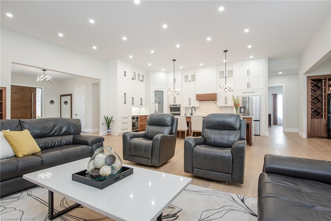
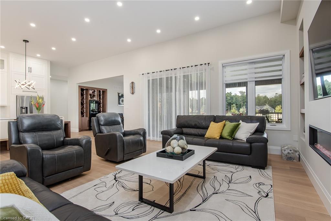
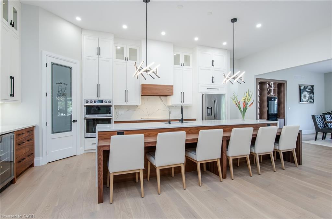
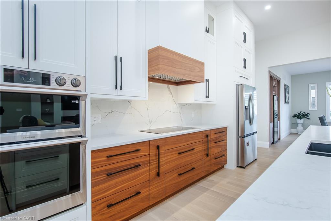
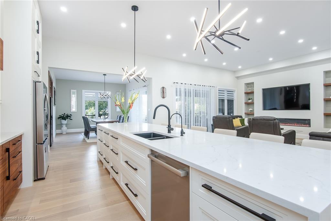
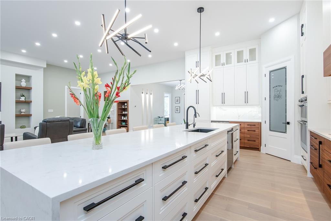
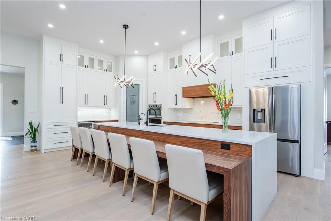
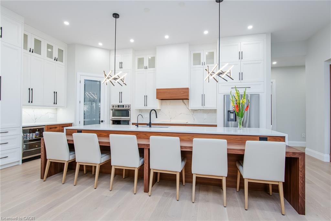
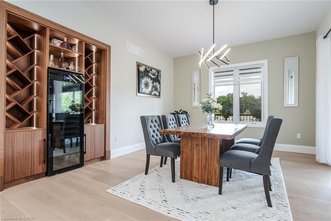
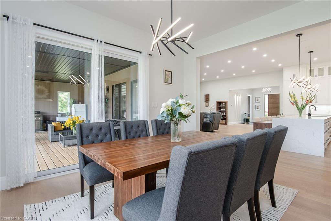
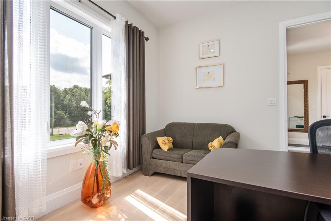
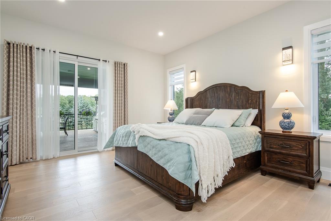
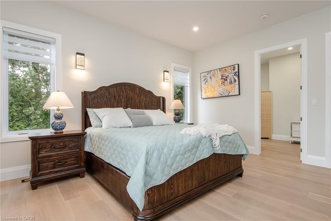
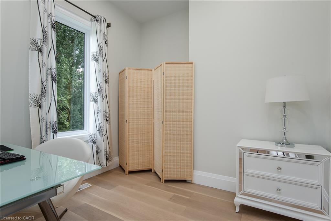
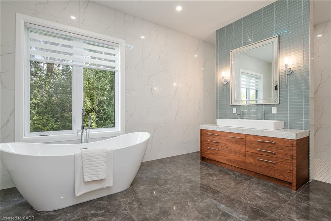
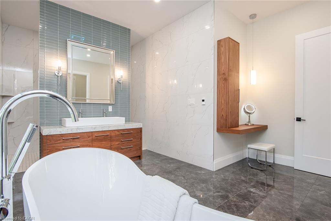
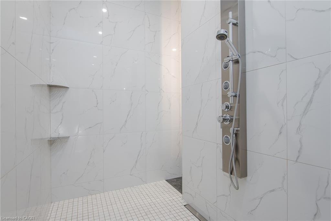
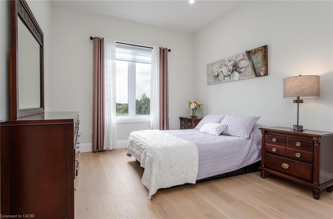
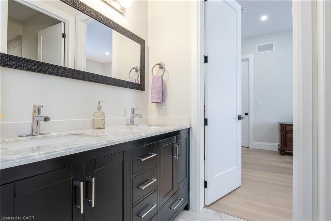
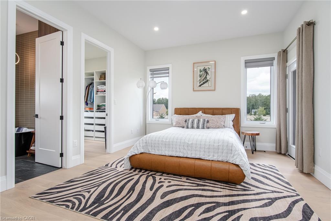
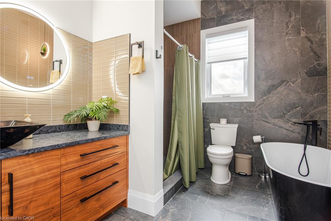
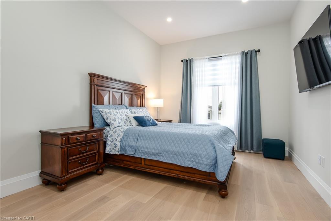
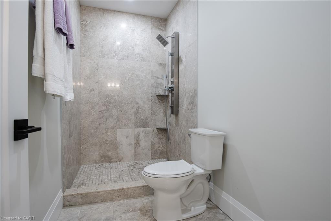
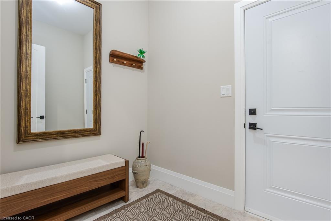
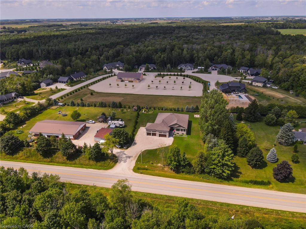
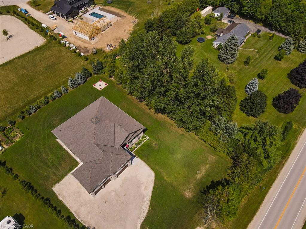
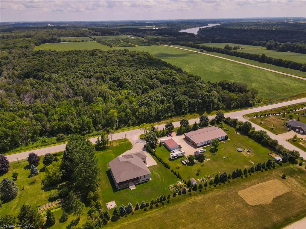
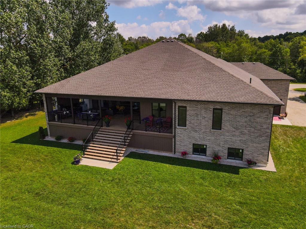
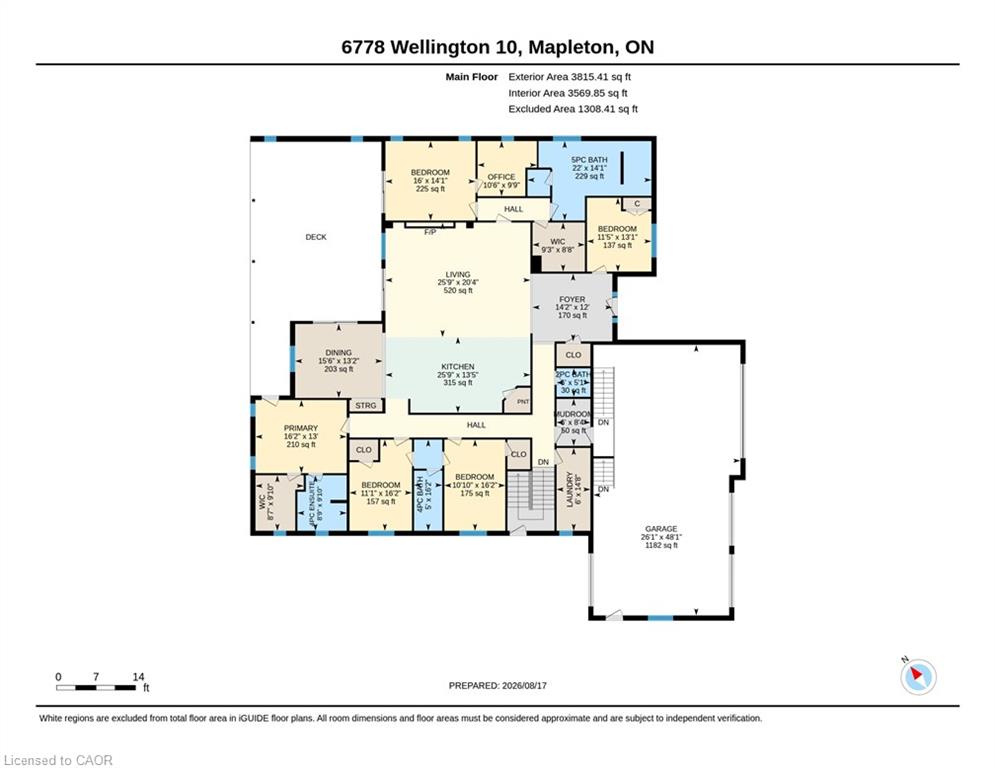
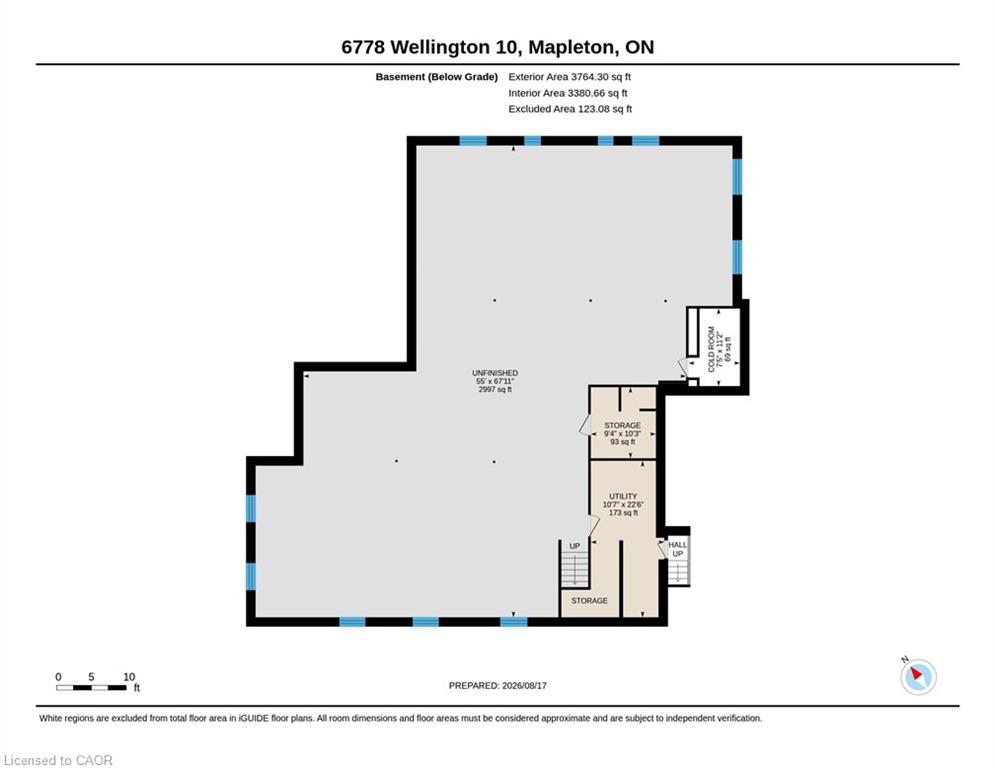
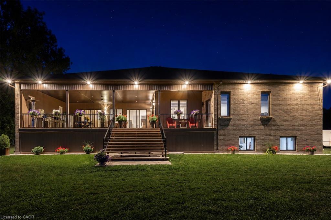
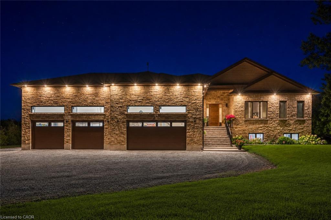
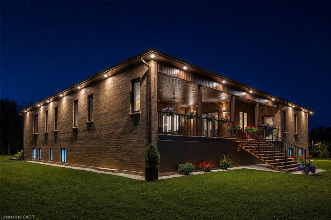
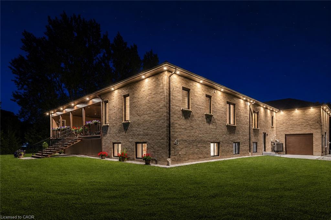
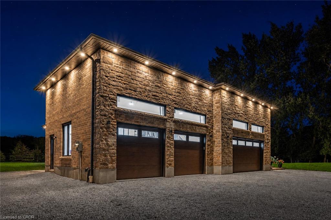
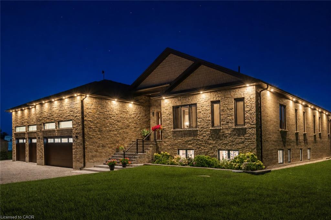
Welcome to this exceptional custom-built all-brick and stone raised bungalow, set on a spectacular 1-acre lot with a pool-sized backyard, abundant parking, and plenty of room for a future 30' x 40' workshop. Offering approximately 3,809 sq. ft. on the main level plus an additional 3,809 sq. ft. of basement space, this remarkable home features 5 bedrooms, 4 bathrooms, and an impressive 4-car garage. The main floor showcases soaring 10-ft ceilings, rising to 12 ft in the living area, 8-ft solid interior doors, engineered hardwood flooring throughout, and an abundance of windows providing exceptional natural light. Expansive 8-ft sliding doors open to an impressive 840 sq. ft. covered porch with substantial storage space underneath. The stunning gourmet kitchen features a large pantry, built-in microwave and oven, 36" stainless steel refrigerator with an option for 48", space for a second dishwasher, a spectacular 14-ft quartz island, and a beautiful built-in wine fridgeperfect for entertaining. The home is thoughtfully designed for comfort and efficiency, featuring propane heating, a septic system, a 250-ft deep well with drinking-quality water, and 200-amp electrical service with a transfer switch for a generator. A sump pump and sewer pump serve the basement, while a Viessmann system provides hot water and heating, with an electric hot water heater as a backup. Exceptional insulation and energy efficiency include spray foam insulation from the basement through the top of the home, R-22 exterior walls, R-60 ceilings, and R-24 basement walls. The basement also features in-floor heating with separate controls. The oversized 4-car garage is a true standout, featuring 17-ft ceilings, a drive-through garage door, commercial-grade door openers with battery backup, in-floor heating, and its own dedicated central vacuum system. A must-see to fully appreciate everything this exceptional home has to offer!
Details
| MLS # | 40856502 |
|---|---|
| Listing Type | For Sale |
| Style | House |
| Sub-Type | New Construction |
| Status | Active |
| Year | 2023 |
| Days On Site | 16 |
| Listing Provided By | CENTURY 21 GREEN REALTY INC | Goran Gligorovic |
Features
| Bed(s) | 5 |
|---|---|
| Bath(s) | 4 Total |
| SQ Feet | 3,809 |
| Garage | 4 |
| Basement | Y |
| Story(s) | 1 |
| Zoning | R1A |
| Golf Course | Yes |
Interior
| Appliances | Bar Fridge, Range, Water Heater Owned, Dishwasher, Hot Water Tank Owned, Range Hood, Refrigerator, Stove, Washer, Wine Cooler |
|---|---|
| Rooms Total | 15 |
| Interior Features | High Speed Internet, Central Vacuum, Air Exchanger, Auto Garage Door Remote(s), Built-In Appliances, In-law Capability, Separate Heating Controls, Sewage Pump, Upgraded Insulation |
| Cooling | Central Air |
| Cooling Yes / No | No |
| Heating | Forced Air-Propane, Radiant Floor, Propane |
| Heating Yes / No | Yes |
| Fireplaces Total | 1 |
| Fireplace Features | Electric |
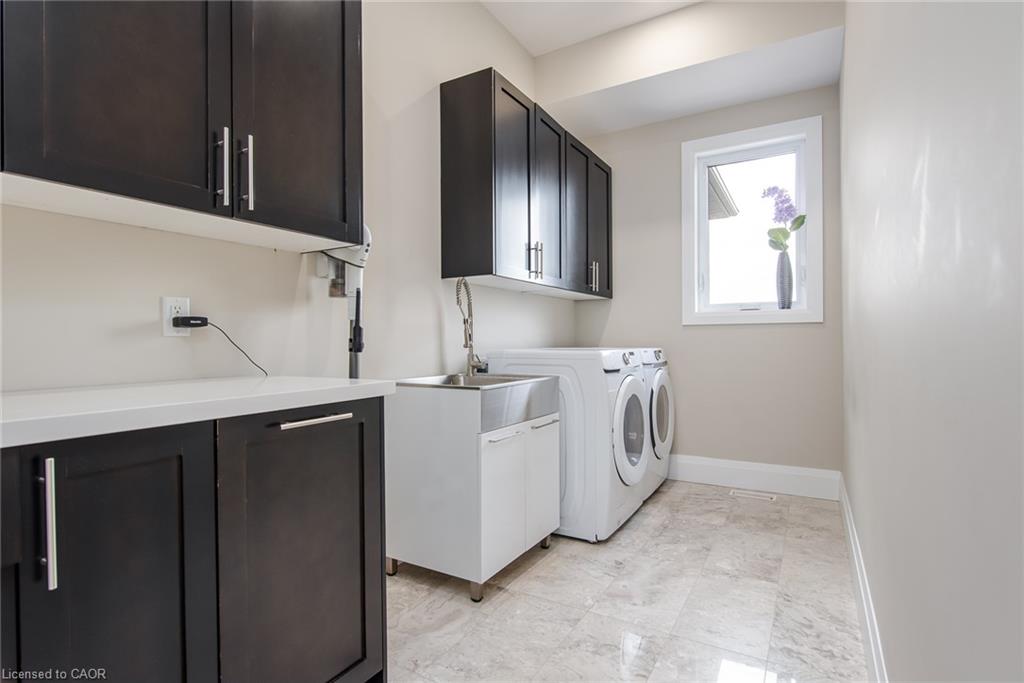
| Laundry Features | Main Level |
Exterior
| Lot Features | Rural, Irregular Lot, Beach, Campground, Near Golf Course, Greenbelt, Landscaped, Park, Place of Worship, Ravine, Trails |
|---|---|
| Construction Materials | Brick, Stone |
| Roof | Asphalt Shing |
| Foundation Details | Poured Concrete |
| Security Features | Smoke Detector |
Parking
| Garage Spaces | 4 |
|---|---|
| Parking Features | Attached Garage, Garage Door Opener, Gravel |
| Open Parking Yes / No | Yes |
| Attached Garage Yes / No | Yes |
Utilities
| Utilities | Electricity Connected, Propane |
|---|---|
| Sewer | Septic Approved |
Taxes
| Tax Annual Amount | 12637 |
|---|
Area Information
| Province | ON |
|---|---|
| County | Wellington |
| City | Moorefield |
| Postal Code | N0G 2K0 |
| Area | Mapleton |
| Subarea | 60 Rural Mapleton |
| Community Name | 60 Rural Mapleton |
| Listing VS Median (in 60 Rural Mapleton) | |
Price: $2,200,000 low | high Med: $768,150 sqft: 3,809 low | high Med: 1,569 $ / sqft: $578 low | high Med: $520 On site: 16 low | high Med: 39.5 | |
Market Activity N0G 2K0
Request a showing
Request a showing
Contact
Learn More About This Property

| Province | ON |
|---|---|
| County | Wellington |
| City | Moorefield |
| Postal Code | N0G 2K0 |
| Area | Mapleton |
| Subarea | 60 Rural Mapleton |
| Community Name | 60 Rural Mapleton |
| Listing VS Median (in 60 Rural Mapleton) | |
Price: $2,200,000 low | high Med: $768,150 sqft: 3,809 low | high Med: 1,569 $ / sqft: $578 low | high Med: $520 On site: 16 low | high Med: 39.5 | |