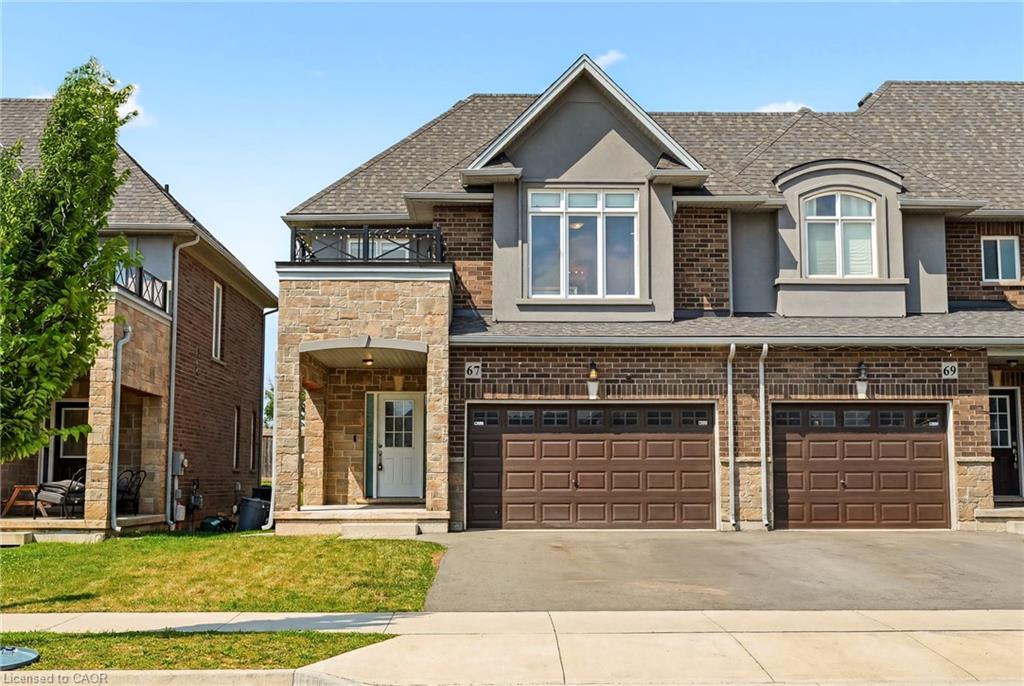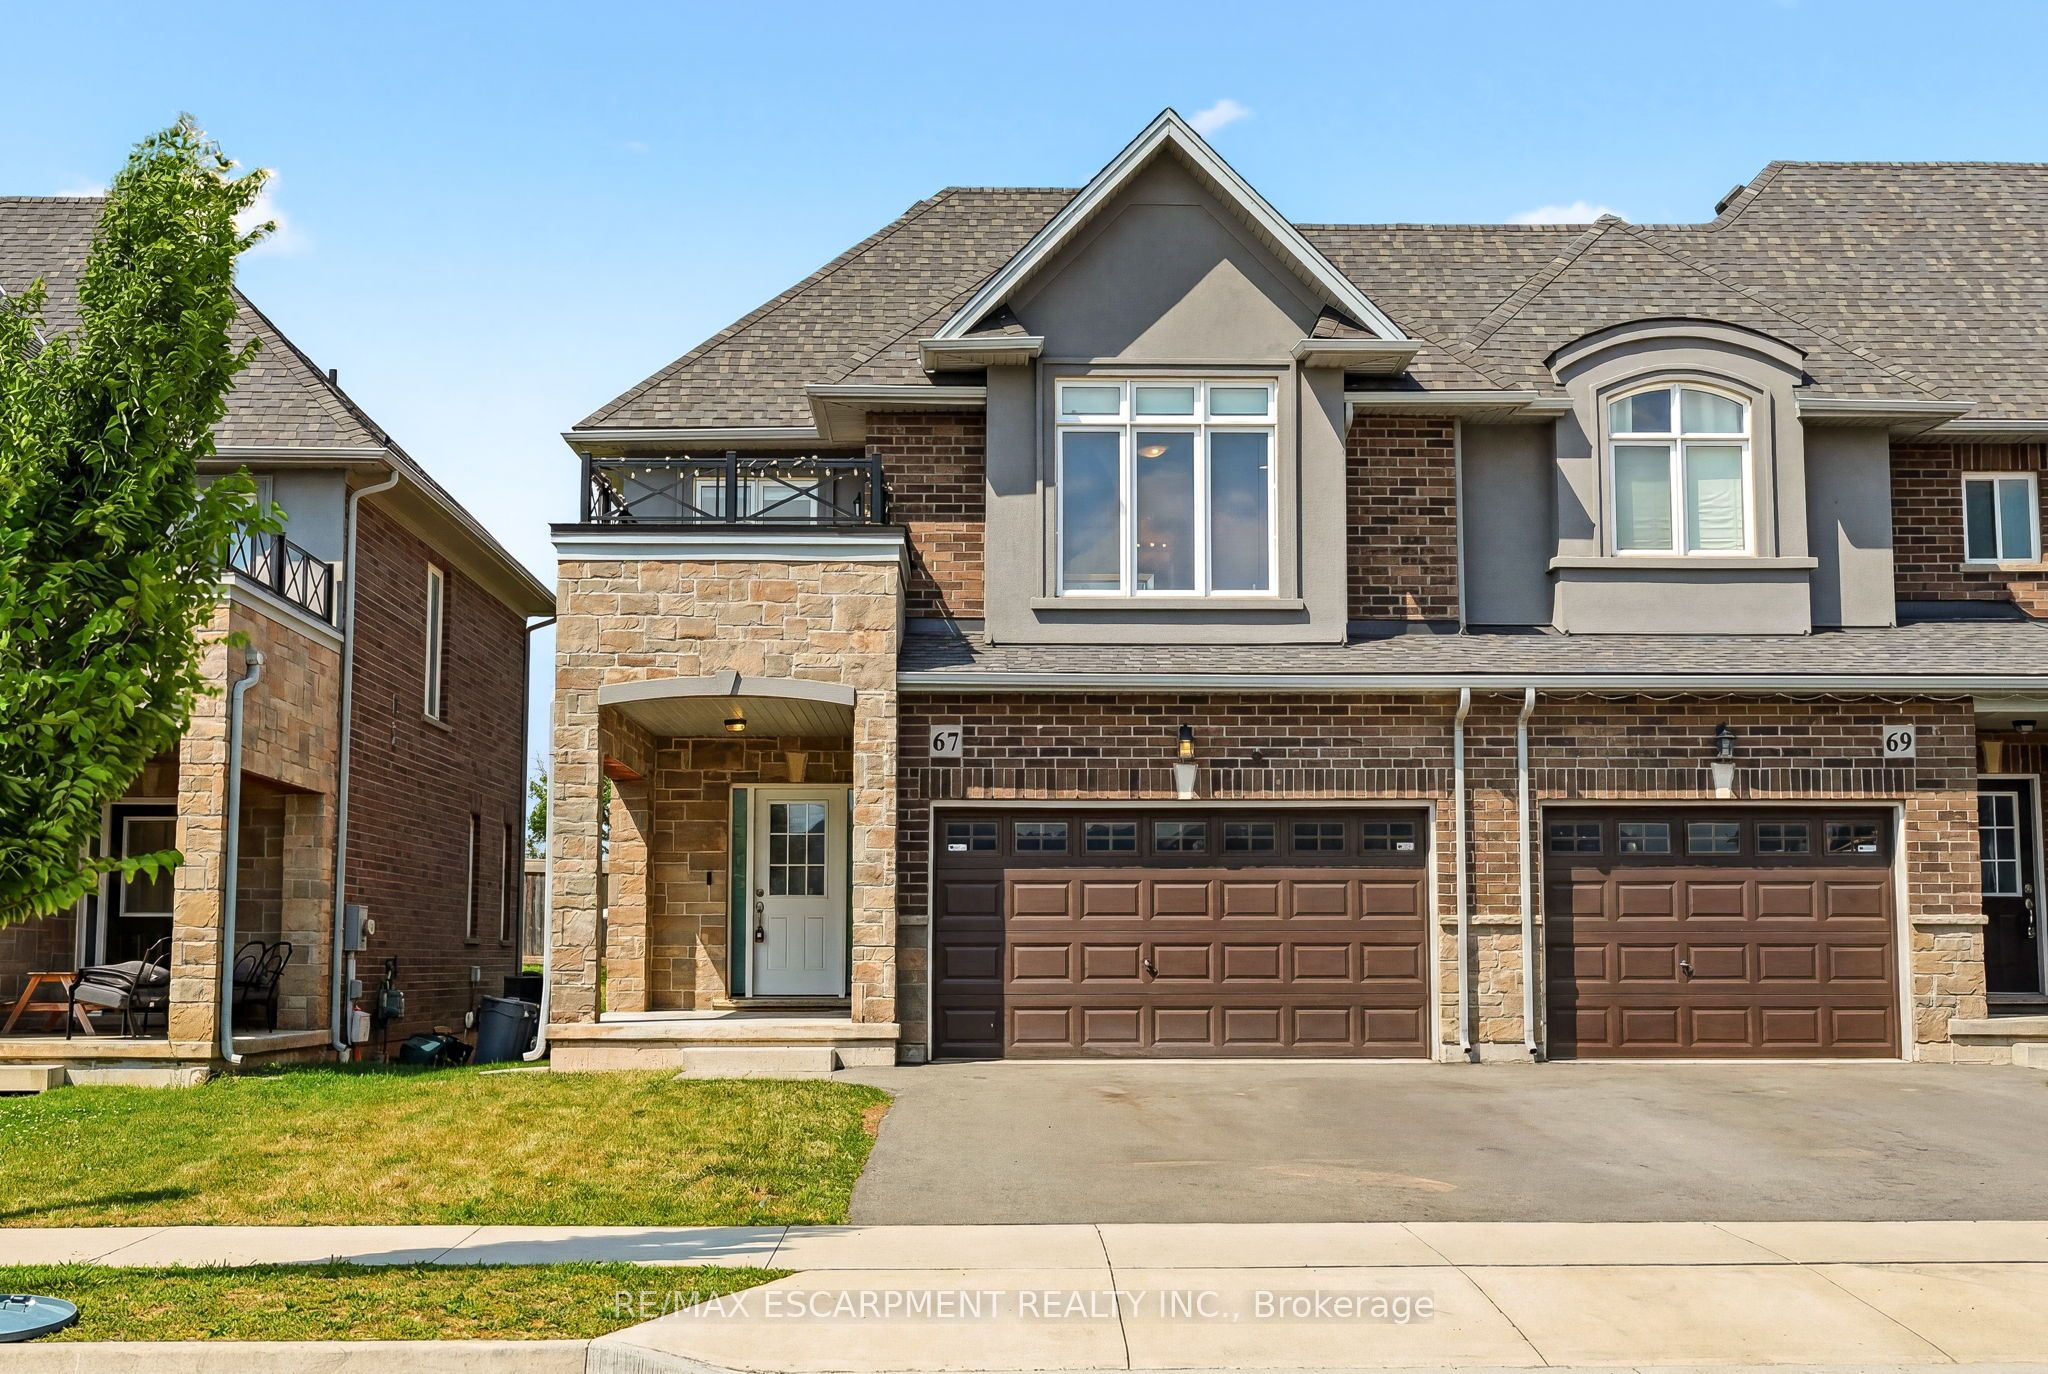
67 Pinot Crescent,Hamilton, ON L8E 0J9
Hamilton, ON L8E 0J9

Description
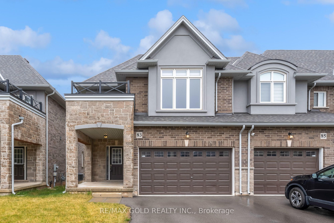
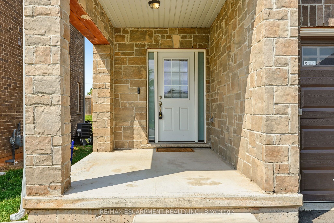
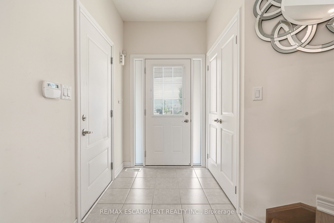
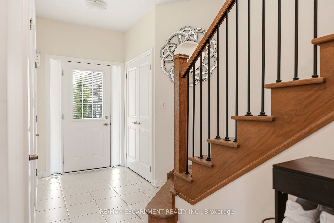
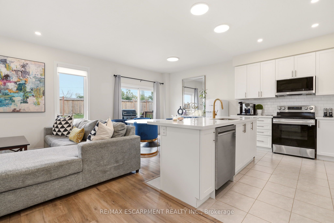
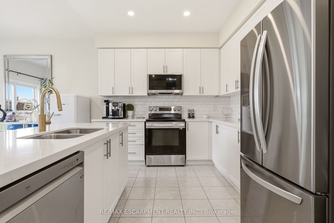
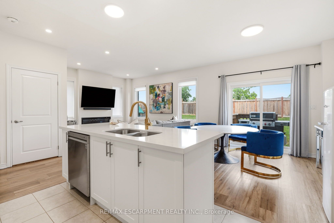
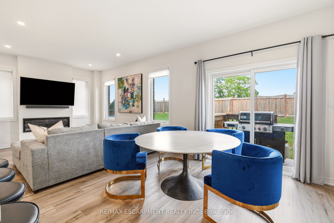
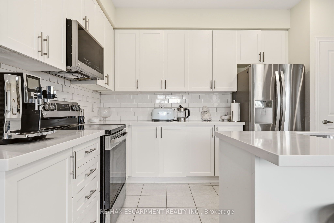
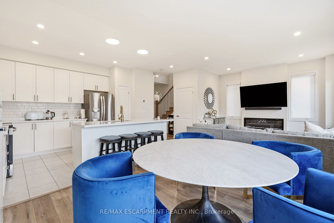
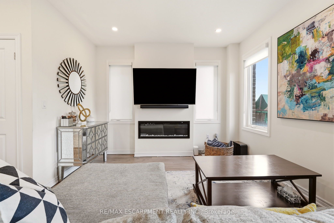
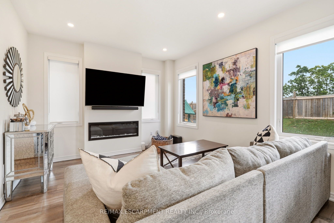
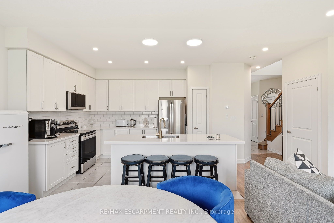
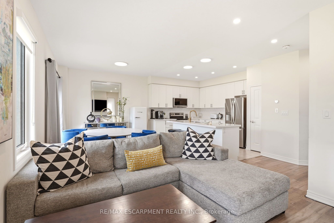
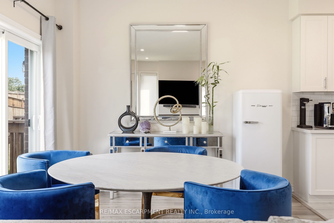
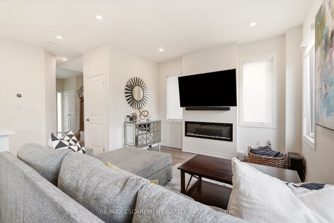
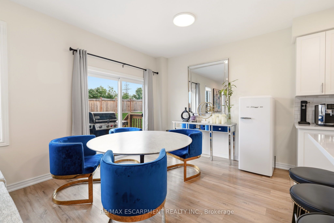
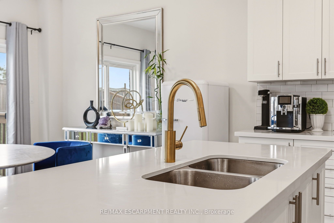
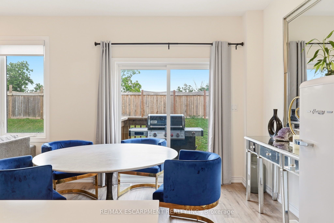
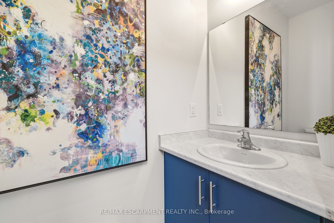
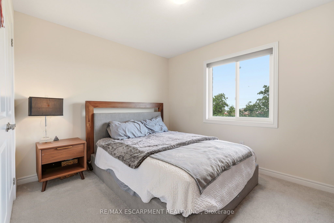
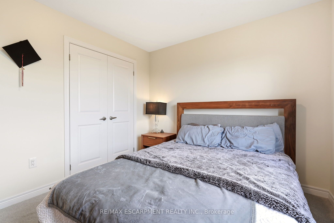
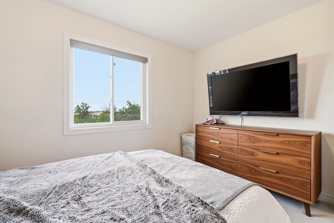
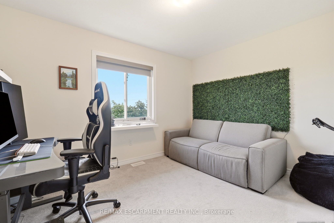
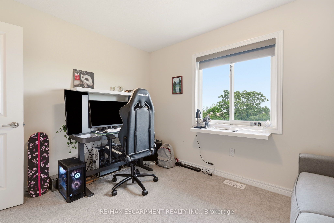
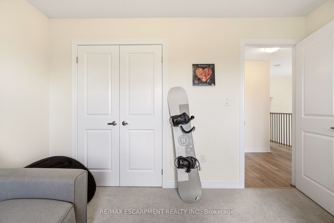
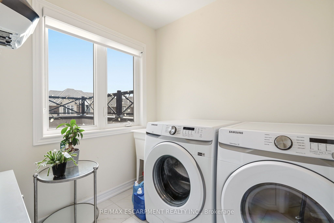
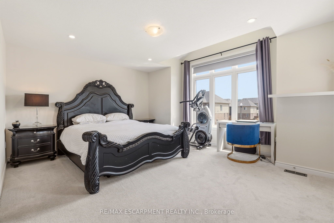
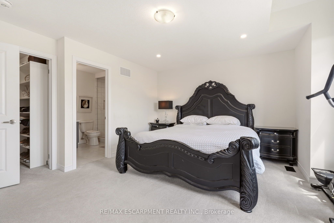
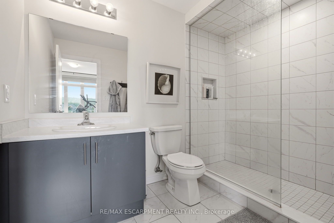

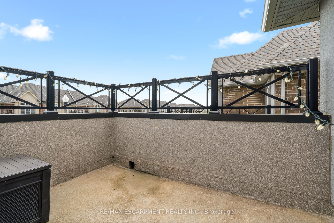
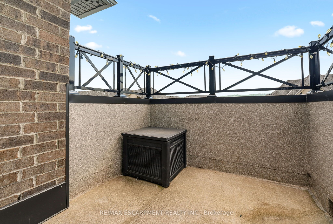
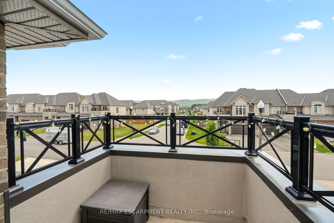
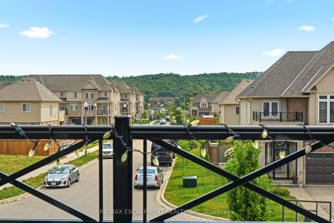
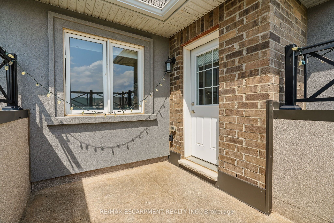
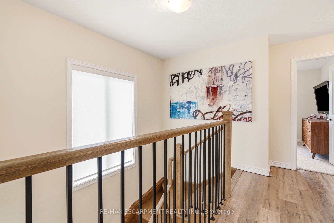
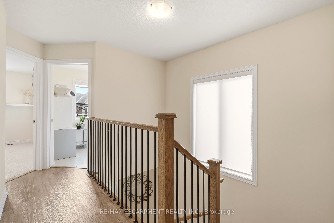
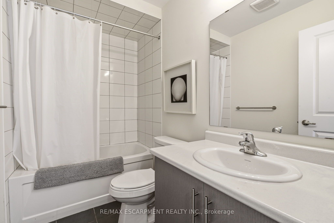
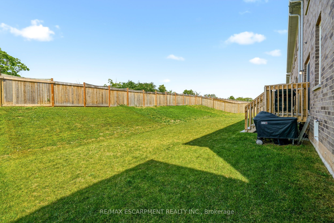
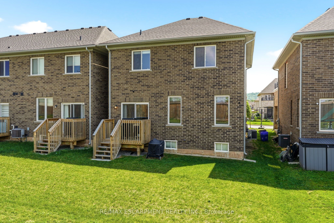
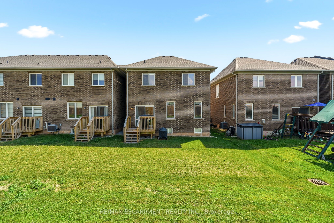
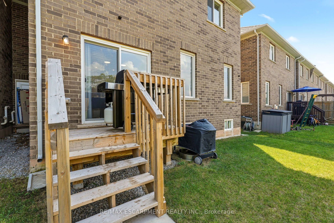
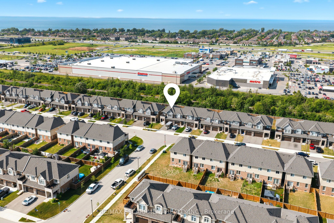
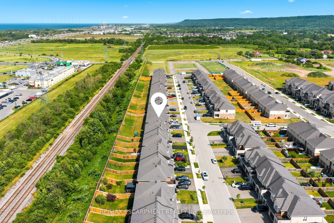
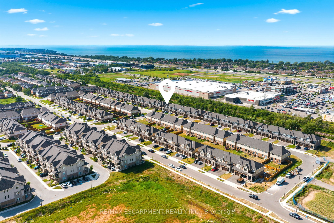
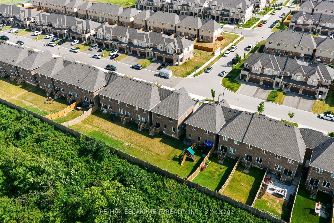
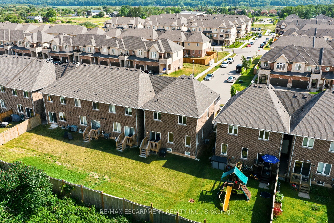
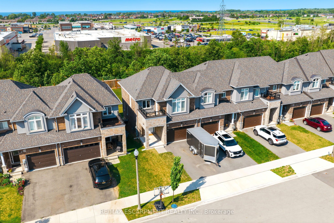
Looking for a place that feels like home from day one? Welcome to 67 Pinot Crescent a stylish freehold townhome tucked into one of Winona's desirable neighbourhoods, where everyday conveniences, great schools and easy commuting all come together. Designed with first-time buyers and young families in mind, this home offers a bright, functional layout with plenty of room to grow. The open-concept main floor makes everyday living effortless, while the spacious kitchen overlooks the living and dining areas so you're always part of the conversation. Upstairs, the generous primary bedroom features a walk-in closet and private ensuite, with two additional bedrooms offering flexibility for kids, guests or a dedicated home office. Life here is about more than just the home. Enjoy evening walks through quiet streets, weekends exploring nearby wineries and conservation areas, and the convenience of being just minutes from shopping, restaurants, parks, schools and the QEW making commuting to Hamilton, Burlington, Niagara or the GTA simple. Whether you're buying your very first home, starting a family, or simply looking for a low-maintenance lifestyle in an exceptional community, 67 Pinot Crescent is a place you'll be proud to call home.
Details
| MLS # | X13521306 |
|---|---|
| Listing Type | For Sale |
| Style | House |
| Sub-Type | Resale |
| Status | New |
| Year | 0 |
| Days On Site | 53 |
| Listing Provided By | RE/MAX ESCARPMENT REALTY INC. | X13521306 184006 |
Features
| Bed(s) | 3 |
|---|---|
| Bath(s) | 3 |
| Garage | 2 |
| Basement | Y |
| Story(s) | 2 |
| Acreage | 0.11 |
Interior
| Interior Features | Auto Garage Door Remote |
|---|---|
| Cooling | Central Air |
| Heat Source | Gas |
| Fireplace Features | Family Room |
| Fireplace Yes / No | Yes |
Exterior
| Roof | Asphalt Shingle |
|---|---|
| Foundation Details | Poured Concrete |
| Construction Materials | Brick, Stone |
Parking
| Garage Yes / No | Yes |
|---|---|
| Parking Features | Private Double |
Utilities
| Sewer | Sewer |
|---|
Taxes
| Tax Annual Amount | 5043 |
|---|---|
| Tax Legal Description | PART BLOCK 9 PLAN 62M1241, PART 67, PLAN 62R21674 SUBJECT TO AN EASEMENT IN GROSS AS IN WE1234938 SUBJECT TO AN EASEMENT FOR ENTRY UNTIL 2033/01/04 AS IN WE1653885 TOGETHER WITH AN EASEMENT OVER PART BLOCK 9 PLAN 62M1241, PART 69, PLAN 62R21674 AS IN WE1653885 CITY OF HAMILTON |
| Tax Year | 2025 |
Area Information
| Province | ON |
|---|---|
| County | Hamilton |
| City | Hamilton |
| Postal Code | L8E 0J9 |
| Area | Fruitland |
| Listing VS Median (in L8E 0J9) | |
Price: $775,000 low | high Med: $0 On site: 53 low | high Med: | |
Request a showing
Request a showing
Contact
Learn More About This Property

| Province | ON |
|---|---|
| County | Hamilton |
| City | Hamilton |
| Postal Code | L8E 0J9 |
| Area | Fruitland |
| Listing VS Median (in L8E 0J9) | |
Price: $775,000 low | high Med: $0 On site: 53 low | high Med: | |