67 Cielo Court,Hamilton, ON L9B 0J1
Hamilton, ON L9B 0J1

Description
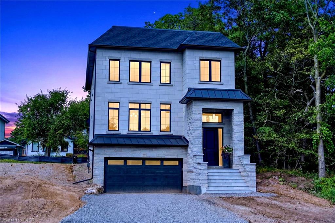
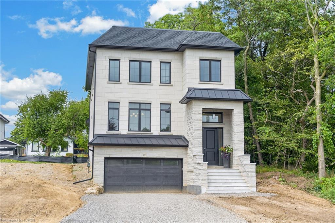
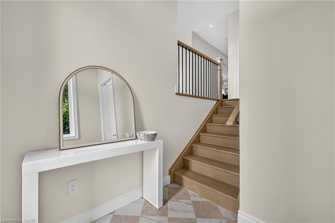
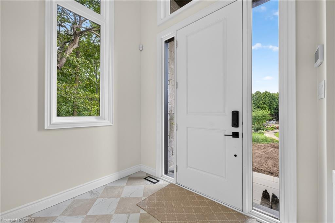
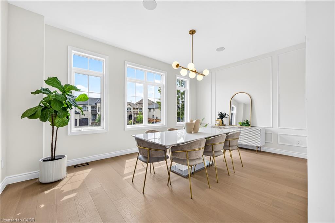
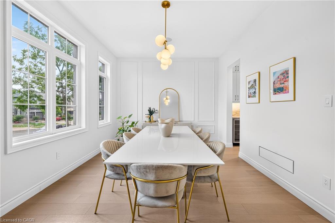
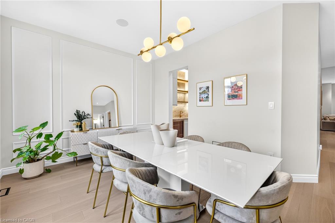
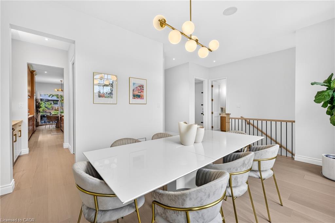
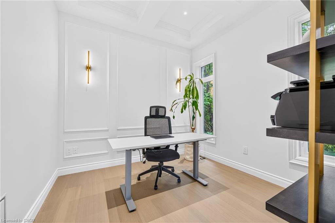
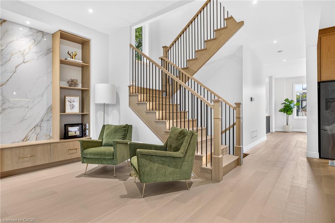
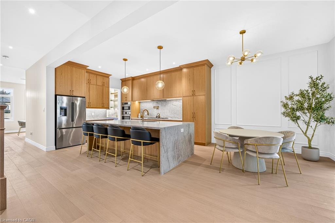
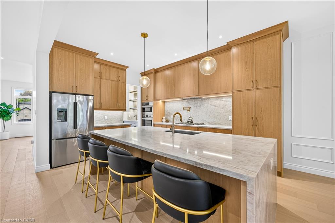
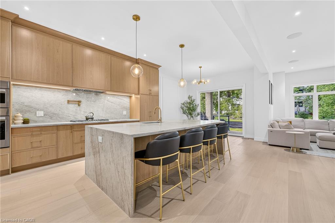
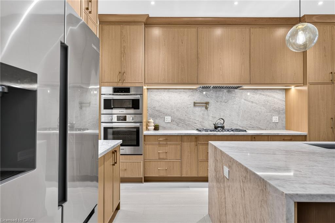
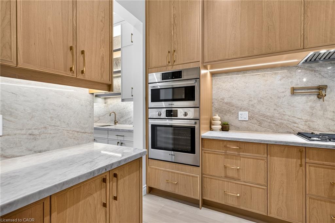
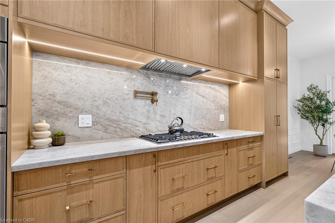
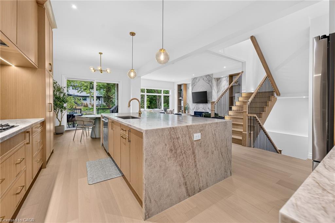
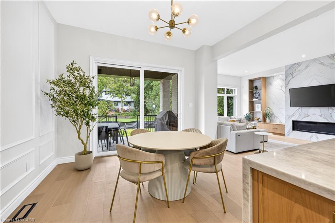
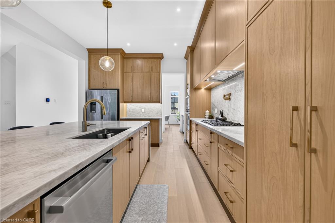
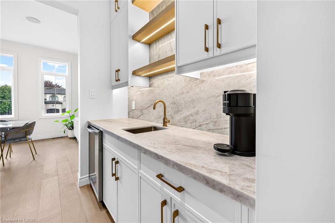
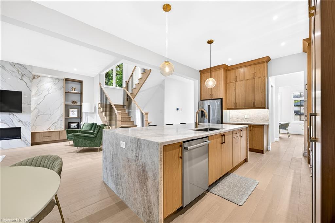
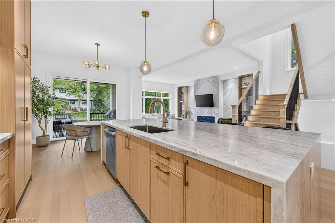
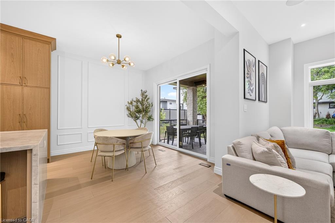
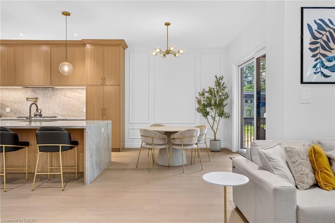
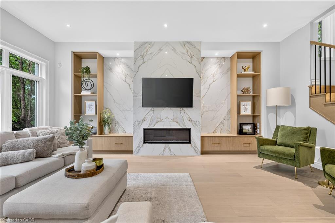
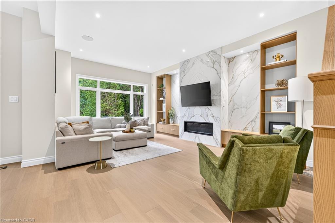
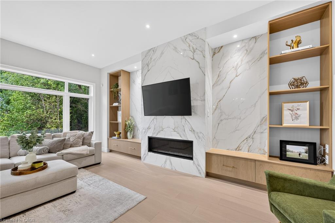
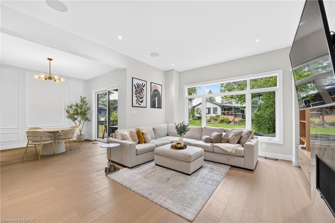
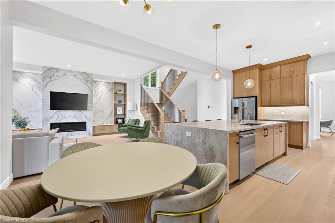
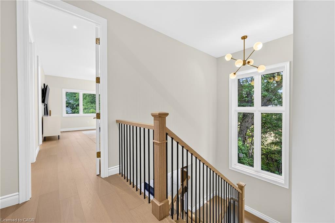
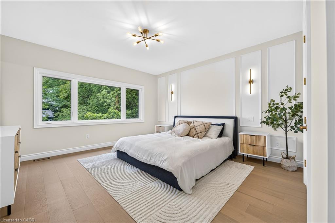
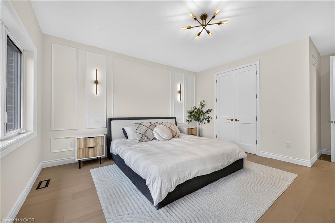
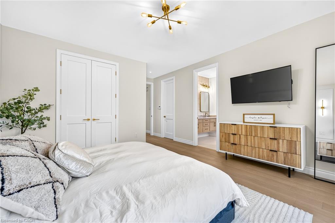
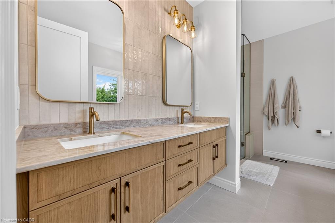
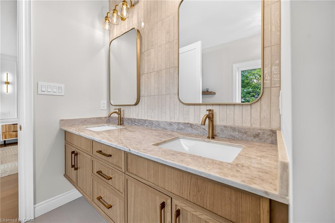
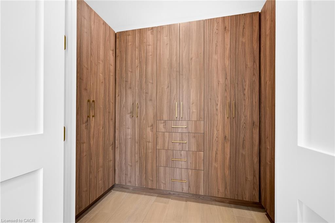
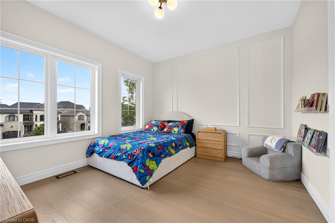
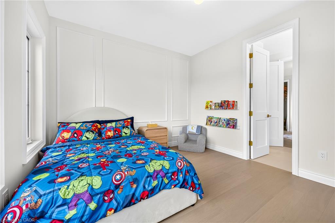
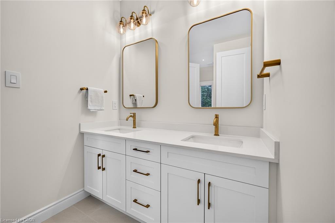
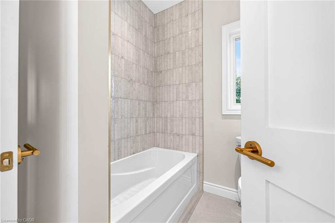
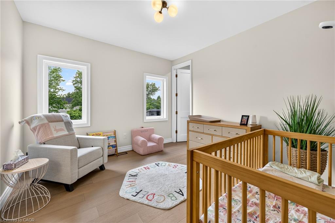
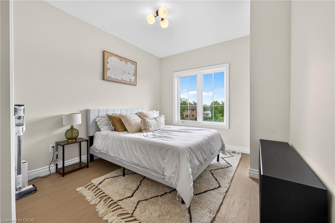
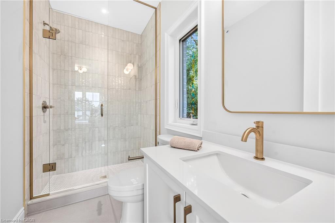
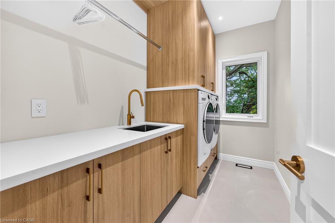
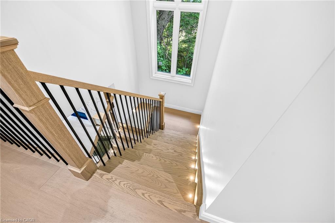
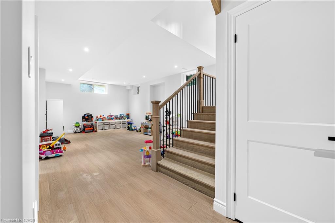
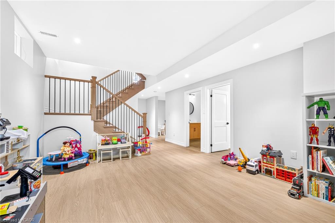
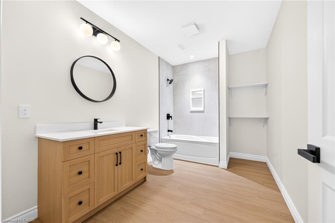
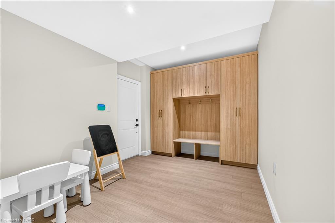
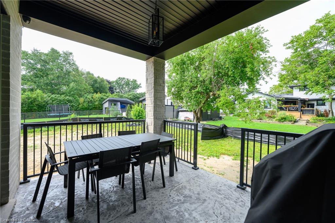
Welcome to 67 Cielo Court, an exceptional custom-built home tucked away at the end of one of Hamilton Mountain’s quietest courts. Centrally located with quick access to everything Upper James has to offer, the Linc and surrounding amenities, this fully finished 5-bedroom, 5-bathroom home combines thoughtful design and quality craftsmanship. The all-brick exterior is complemented by custom stonework, an inviting covered front porch and a covered rear patio finished with stamped concrete. Inside, oversized windows fill the home with natural light, while 10-foot ceilings on the main floor and 9-foot ceilings on both the second floor and basement create a bright and open feel throughout. Custom trimwork, designer light fixtures, built-in speakers and illuminated oak stairs are just a few of the details that set this home apart. At the heart of the home is a custom kitchen featuring oak cabinetry, an oversized waterfall quartz island, a separate servery and a walk-in pantry. The adjoining living room is highlighted by a dramatic floor-to-ceiling porcelain fireplace surround and custom built-in cabinetry spanning the entire length of the room. A private office with a coffered ceiling provides a quiet and beautifully finished space to work from home. Upstairs, the primary suite includes custom his-and-hers built-in closets and a spa-inspired ensuite with an oak floating vanity and imported Italian tile. The remaining bedrooms are equally well planned, including two bedrooms connected by a Jack-and-Jill bathroom and another bedroom with its own private ensuite. The fully finished basement offers even more living space with a separate bedroom, 4-piece bathroom and a large recreation and play area. Custom cabinetry at the garage entrance adds practical storage and completes a home that has been carefully finished from top to bottom. Located on a quiet court in a highly convenient central Mountain location, 67 Cielo Court is a truly special home that needs to be seen in person
Details
| MLS # | 40855752 |
|---|---|
| Listing Type | For Sale |
| Style | House |
| Sub-Type | Resale |
| Status | Active |
| Year | 2026 |
| Days On Site | 26 |
| Listing Provided By | Right at Home Realty | Ryan Kotar |
Features
| Bed(s) | 5 |
|---|---|
| Bath(s) | 5 Total |
| SQ Feet | 3,016 |
| Garage | 2 |
| Basement | Y |
| Story(s) | 2 |
| Zoning | B |
| Acreage | 0.11 |
Interior
| Appliances | Bar Fridge, Instant Hot Water, Water Heater Owned, Dishwasher, Dryer, Gas Oven/Range, Gas Stove, Hot Water Tank Owned, Range Hood, Refrigerator, Washer |
|---|---|
| Rooms Total | 20 |
| Interior Features | Air Exchanger, Auto Garage Door Remote(s) |
| Cooling | Central Air |
| Cooling Yes / No | No |
| Heating | Forced Air, Natural Gas |
| Heating Yes / No | Yes |
| Fireplaces Total | 1 |
| Fireplace Features | Family Room, Gas |
| Laundry Features | Laundry Room, Sink, Upper Level |
Exterior
| Lot Features | Urban, Irregular Lot, Ample Parking, Cul-De-Sac, Highway Access, Library, Place of Worship, Playground Nearby, Public Transit, Quiet Area, Schools, Shopping Nearby |
|---|---|
| Construction Materials | Brick, Stone |
| Roof | Asphalt Shing, Membrane |
| Foundation Details | Poured Concrete |
| Patio And Porch Features | Patio |
| Security Features | Smoke Detector |
Parking
| Garage Spaces | 2 |
|---|---|
| Parking Features | Attached Garage, Garage Door Opener, Built-In |
| Open Parking Yes / No | Yes |
| Attached Garage Yes / No | Yes |
Utilities
| Sewer | Sewer (Municipal) |
|---|
Taxes
| Tax Annual Amount | 2872 |
|---|
Area Information
| Province | ON |
|---|---|
| County | Hamilton |
| City | Hamilton |
| Postal Code | L9B 0J1 |
| Area | 18 Hamilton Mountain |
| Subarea | 184 Jerome | Ryckman's Cors |
| Community Name | 184 Jerome/Ryckman's Cors |
| School District | St. Jean De Brebeuf & Nora Franc |
| Elementary School | Helen Detwiler & St. Marguerite |
| High School | St. Jean De Brebeuf & Nora Franc |
| Listing VS Median (in 184 Jerome/Ryckman's Cors) | |
Price: $1,599,900 low | high Med: $849,900 sqft: 3,016 low | high Med: 1,821 $ / sqft: $530 low | high Med: $474 On site: 26 low | high Med: 51 | |
Request a showing
Request a showing
Contact
Learn More About This Property

| Province | ON |
|---|---|
| County | Hamilton |
| City | Hamilton |
| Postal Code | L9B 0J1 |
| Area | 18 Hamilton Mountain |
| Subarea | 184 Jerome | Ryckman's Cors |
| Community Name | 184 Jerome/Ryckman's Cors |
| School District | St. Jean De Brebeuf & Nora Franc |
| Elementary School | Helen Detwiler & St. Marguerite |
| High School | St. Jean De Brebeuf & Nora Franc |
| Listing VS Median (in 184 Jerome/Ryckman's Cors) | |
Price: $1,599,900 low | high Med: $849,900 sqft: 3,016 low | high Med: 1,821 $ / sqft: $530 low | high Med: $474 On site: 26 low | high Med: 51 | |