$764,900 $4,106 est/mo Sourced by Back At You
665 Greenhill Avenue,Hamilton, ON L8K 6E2
Hamilton, ON L8K 6E2

Description
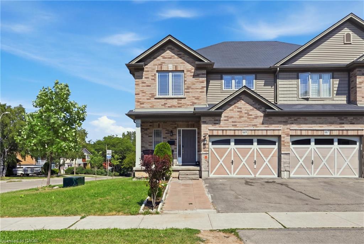
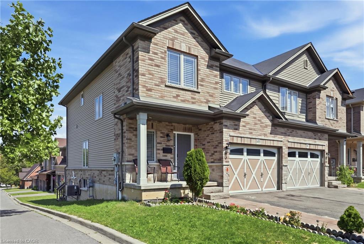
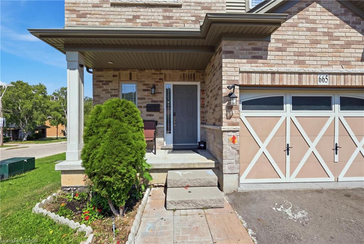
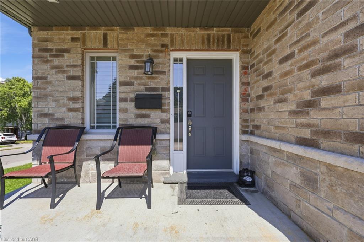
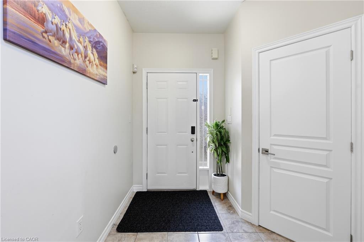
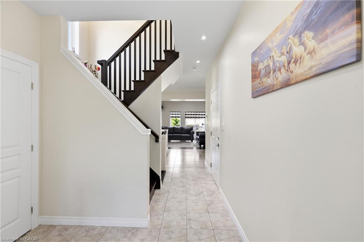
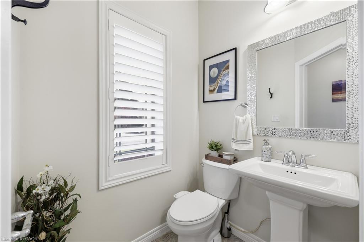
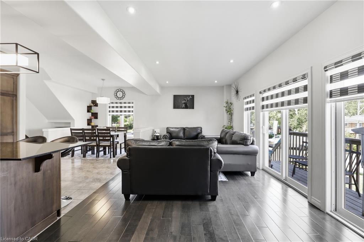
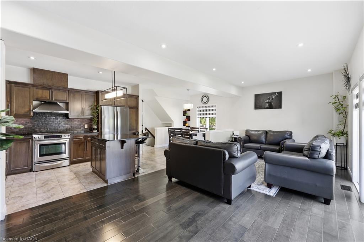
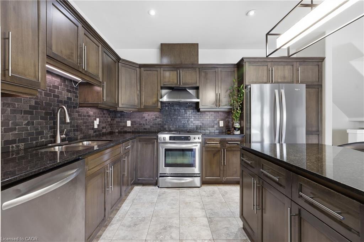
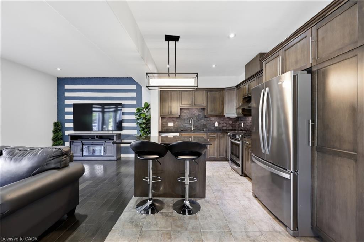
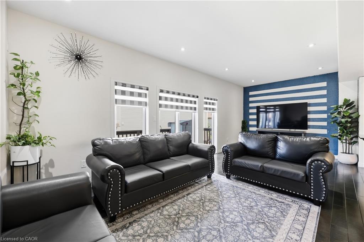
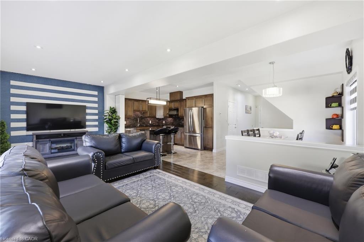
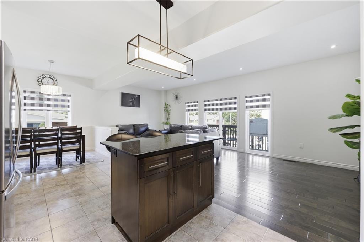
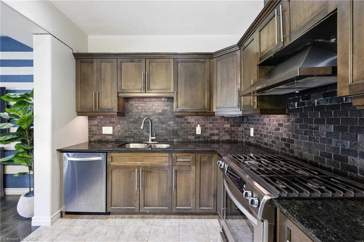
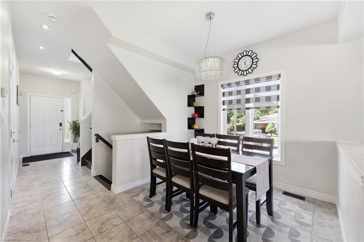
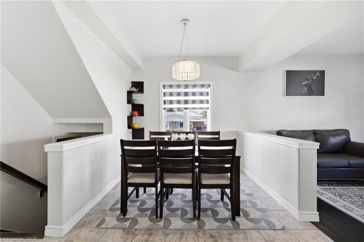
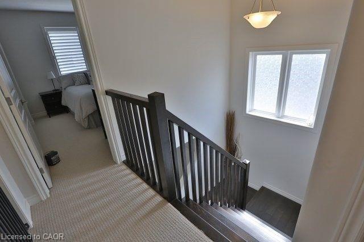
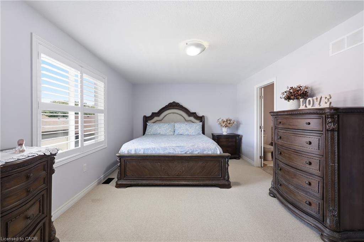
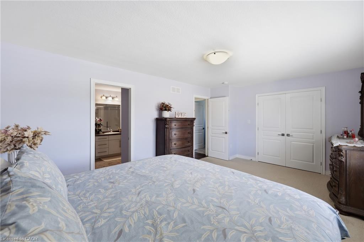
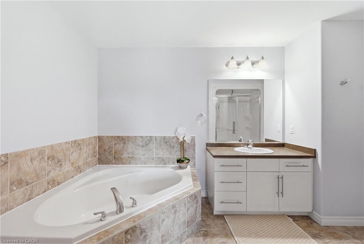
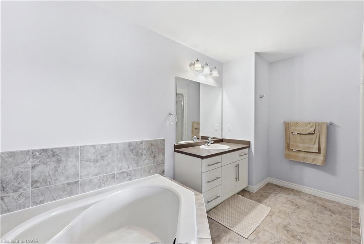
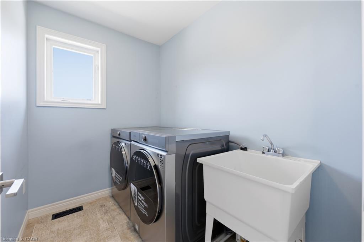
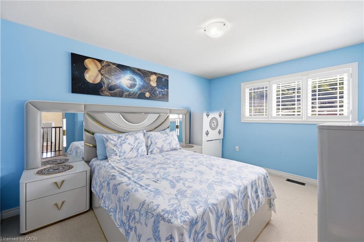
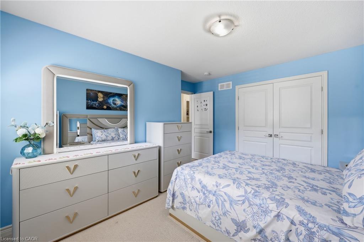
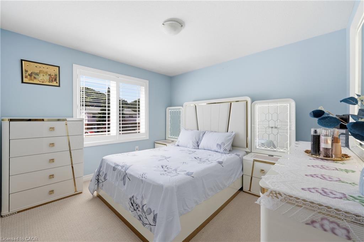
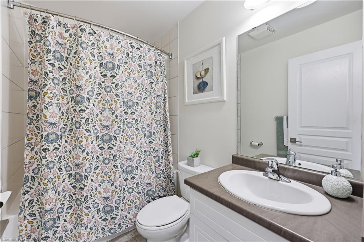
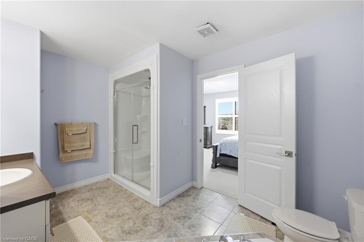
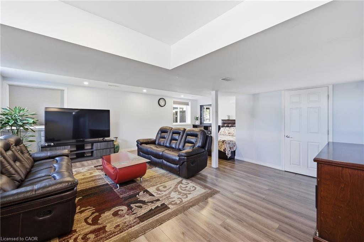
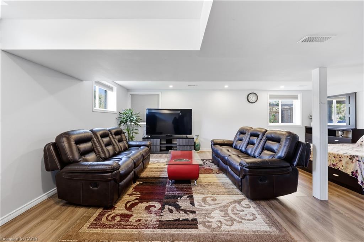
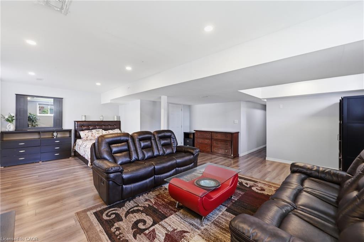
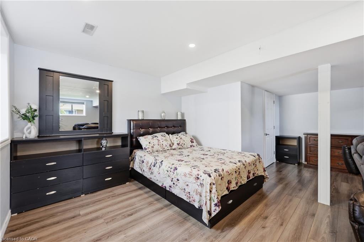
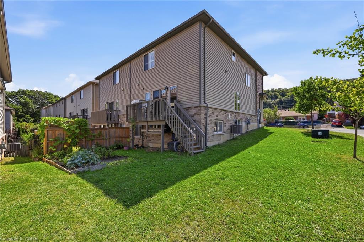
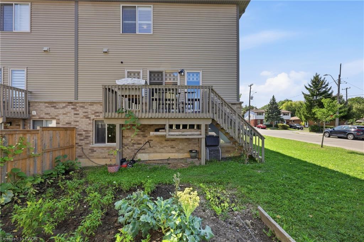
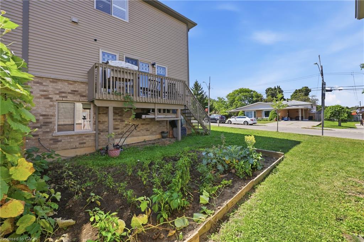
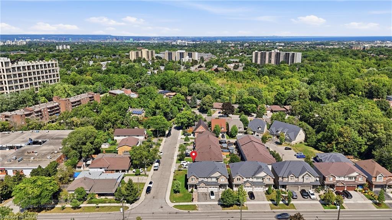
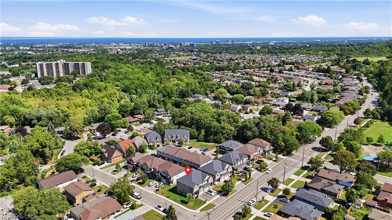
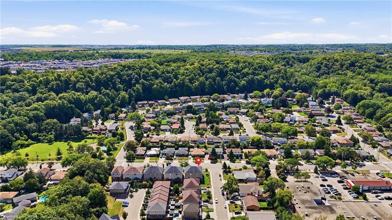
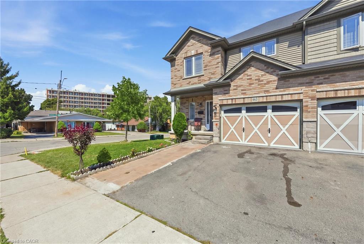
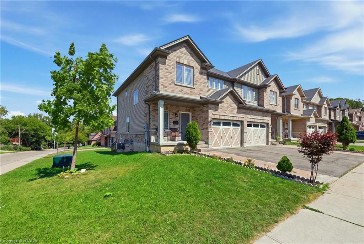
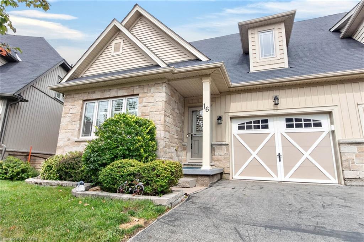
This beautifully maintained and upgraded semi-detached home sits on a desirable corner lot andoffers approx. 1,777 sq. ft. of above-grade living space. Featuring 3 spacious bedrooms, 2 full baths + powder room, hardwood flooringon the main level and second-floor hallway, and new appliances. Walk out from the living area to a private deck-perfect for relaxing orentertaining. The finished basement offers a spacious rec room, Engineered flooring, cold storage and plenty of additional storage.Ideally located close to major highways, shopping, banks, malls, schools and everyday amenities, with the lake and scenic trails justminutes away. A move-in-ready home offering space, upgrades and an excellent location!
Details
| MLS # | 40869946 |
|---|---|
| Listing Type | For Sale |
| Style | House |
| Sub-Type | Resale |
| Status | Active |
| Year | 2015 |
| Days On Site | 14 |
| Listing Provided By | eXp Realty | Koko Kooner |
Features
| Bed(s) | 3 |
|---|---|
| Bath(s) | 3 Total |
| SQ Feet | 1,780 |
| Garage | 1 |
| Basement | Y |
| Story(s) | 2 |
| Zoning | D/S-1620 |
| Acreage | 0.06 |
| Water Front | Yes |
Interior
| Appliances | Dishwasher, Dryer, Range Hood, Refrigerator, Stove, Washer |
|---|---|
| Rooms Total | 12 |
| Interior Features | Auto Garage Door Remote(s) |
| Cooling | Central Air |
| Cooling Yes / No | No |
| Heating | Electric Forced Air |
| Heating Yes / No | Yes |
| Fireplaces Total | 1 |
| Window Features | Window Coverings |
| Laundry Features | Upper Level |
Exterior
| Lot Features | Urban, Beach, Dog Park, City Lot, Highway Access, Hospital, Library, Playground Nearby, Public Parking, Public Transit, Quiet Area, School Bus Route, Schools, Shopping Nearby, Trails |
|---|---|
| Construction Materials | Brick Veneer, Vinyl Siding |
| Roof | Asphalt Shing |
| Foundation Details | Brick/Mortar |
| Waterfront Features | Access to Water |
| Security Features | Smoke Detector |
Parking
| Garage Spaces | 1 |
|---|---|
| Parking Features | Attached Garage, Garage Door Opener |
| Open Parking Yes / No | Yes |
| Attached Garage Yes / No | Yes |
Utilities
| Sewer | Sewer (Municipal) |
|---|
Taxes
| Tax Annual Amount | 4900 |
|---|
Area Information
| Province | ON |
|---|---|
| County | Hamilton |
| City | Hamilton |
| Postal Code | L8K 6E2 |
| Area | 28 Hamilton East |
| Subarea | 283 Gershome |
| Community Name | 283 Gershome |
| Listing VS Median (in 283 Gershome) | |
Price: $764,900 low | high Med: $819,888 sqft: 1,780 low | high Med: 1,960 $ / sqft: $430 low | high Med: $418 On site: 14 low | high Med: 38 | |
Request a showing
Request a showing
Contact
Learn More About This Property

| Province | ON |
|---|---|
| County | Hamilton |
| City | Hamilton |
| Postal Code | L8K 6E2 |
| Area | 28 Hamilton East |
| Subarea | 283 Gershome |
| Community Name | 283 Gershome |
| Listing VS Median (in 283 Gershome) | |
Price: $764,900 low | high Med: $819,888 sqft: 1,780 low | high Med: 1,960 $ / sqft: $430 low | high Med: $418 On site: 14 low | high Med: 38 | |
Nearby Listings (Within 1/4 mile)
Price: $573K - $956K
sqft: 1,000 - 2,000
Listing Updated: October 12, 2026 at 12:05:12 AM PDT
