665 Bathgate Drive 2011,Overbrook - Castleheights and Ar, ON K1K 3Y4
Overbrook - Castleheights and Ar, ON K1K 3Y4

Description
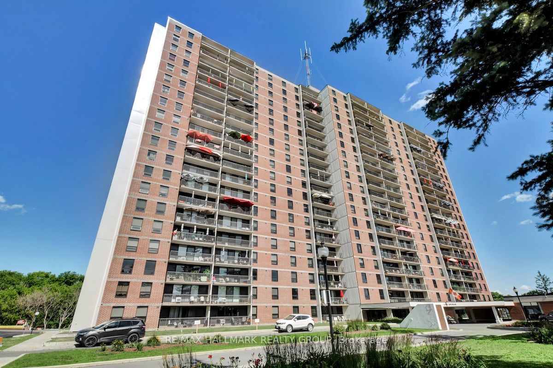
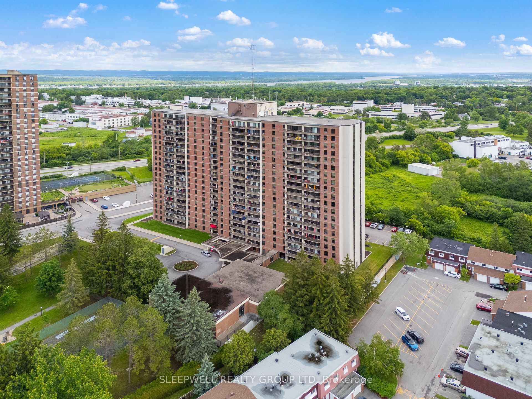
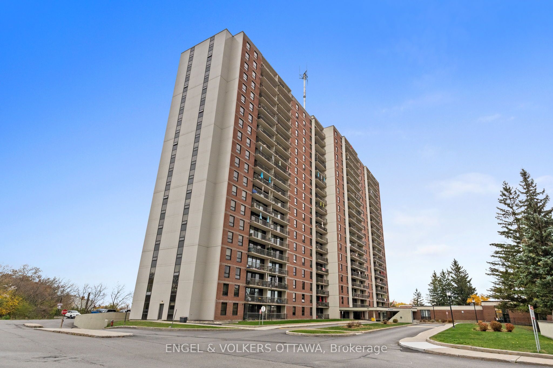
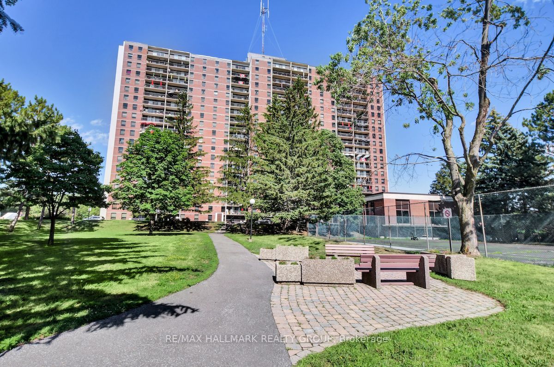
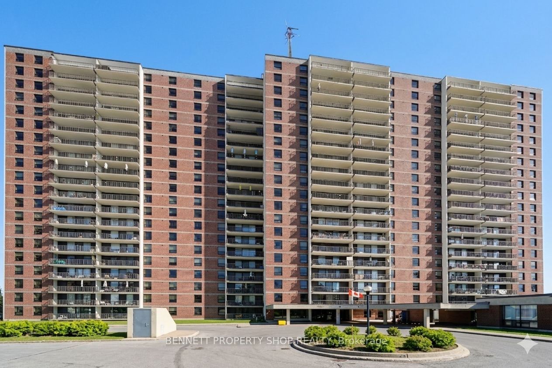
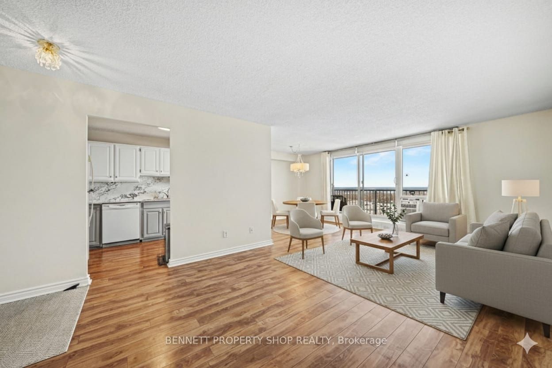
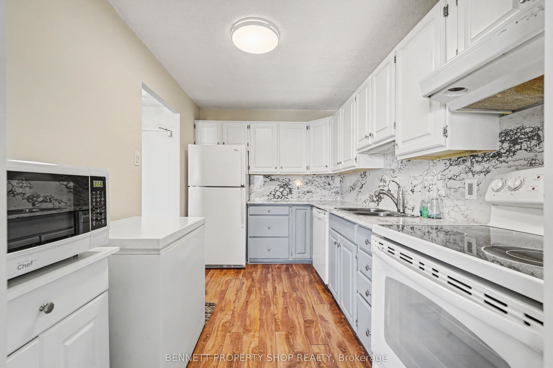
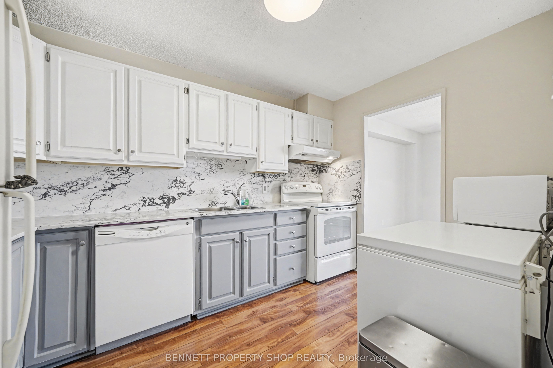
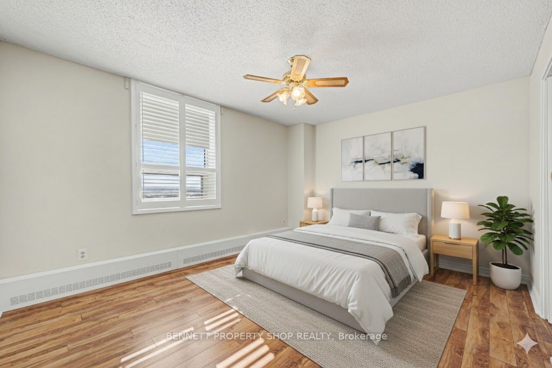
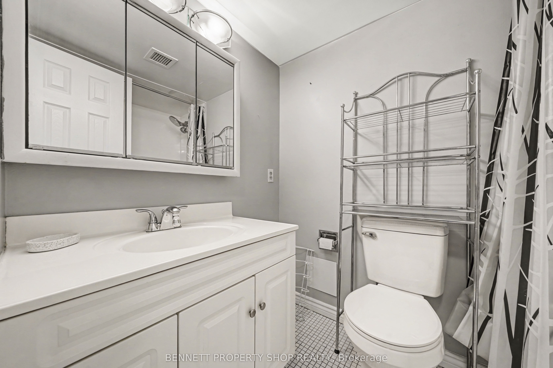
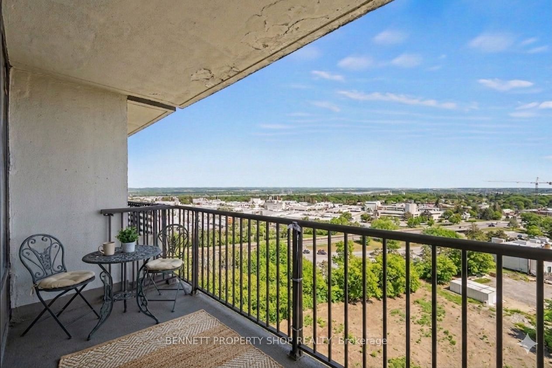
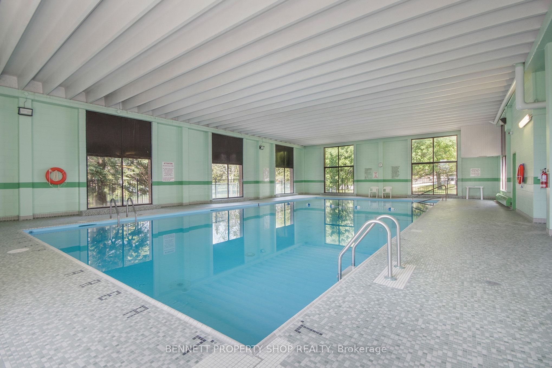
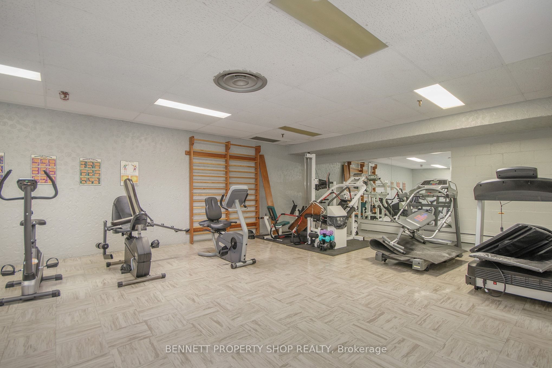
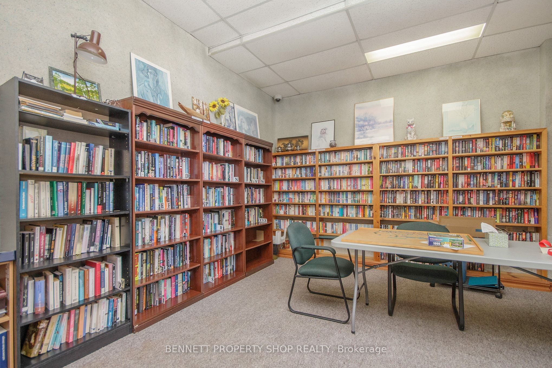
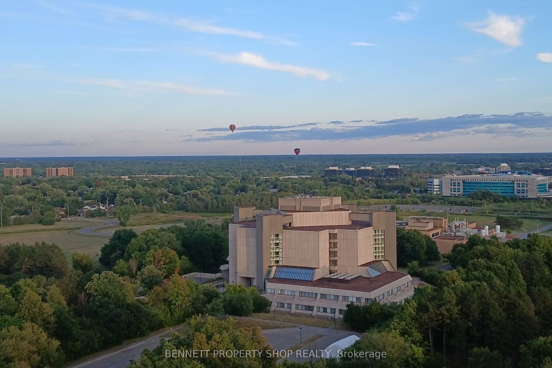
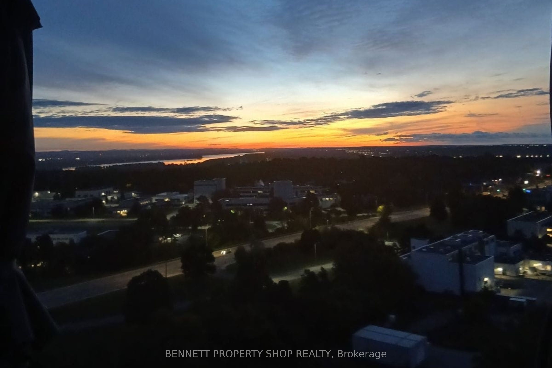
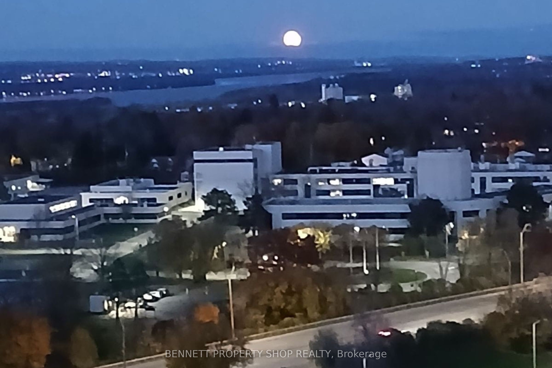
Beautifully updated and exceptionally bright, this 2 Bedroom 2 Bath+DEN has been converted from a 3 bedroom unit. This Corner unit move-in-ready and in a prime location. The standout feature is the remodelled kitchen, showcasing stunning Quartz countertops and backsplash, accompanied by updated cabinetry. The living and dining area is filled with natural light, complemented by sensational corner-unit views and direct access to an oversized enclosed balcony, perfect for enjoying morning coffee or unwinding at the end of the day. Freshly painted throughout, the home features contemporary Luxury Vinyl Plank flooring, a renovated main bath, and a convenient 2-piece en suite. The spacious primary bedroom offers exceptional storage with both a walk-in closet and an additional double closet; an uncommon and highly desirable combination. Residents enjoy a well-maintained building with outstanding amenities, including an indoor pool, sauna, exercise room, library, party room, and tennis courts. Condo fees include heat, water/sewer, and access to recreation facilities. Ideally situated near public transit, schools, restaurants, pathways, La Cité, Montfort Hospital, CSIS, NRC, and just 15 minutes from downtown, this property delivers comfort, convenience, and community in one compelling package. 24 hours irrevocable on all offers. Some photos are digitally enhanced.
Details
| MLS # | X12803660 |
|---|---|
| Listing Type | For Sale |
| Style | Condominium |
| Building Name | Las Brisas |
| HOA Dues | $858 |
| Sub-Type | Resale |
| Status | Extension |
| Year | 0 |
| Days On Site | 195 |
| Listing Provided By | BENNETT PROPERTY SHOP REALTY | X12803660 478600 |
Features
| Bed(s) | 3 |
|---|---|
| Bath(s) | 2 |
| Garage | 1 |
| Property View | Clear, City, Hills, River, Trees, Woo |
Interior
| Interior Features | Carpet Free |
|---|---|
| Cooling | Window Unit(s) |
| Heat Source | Other |
| Fireplace Yes / No | No |
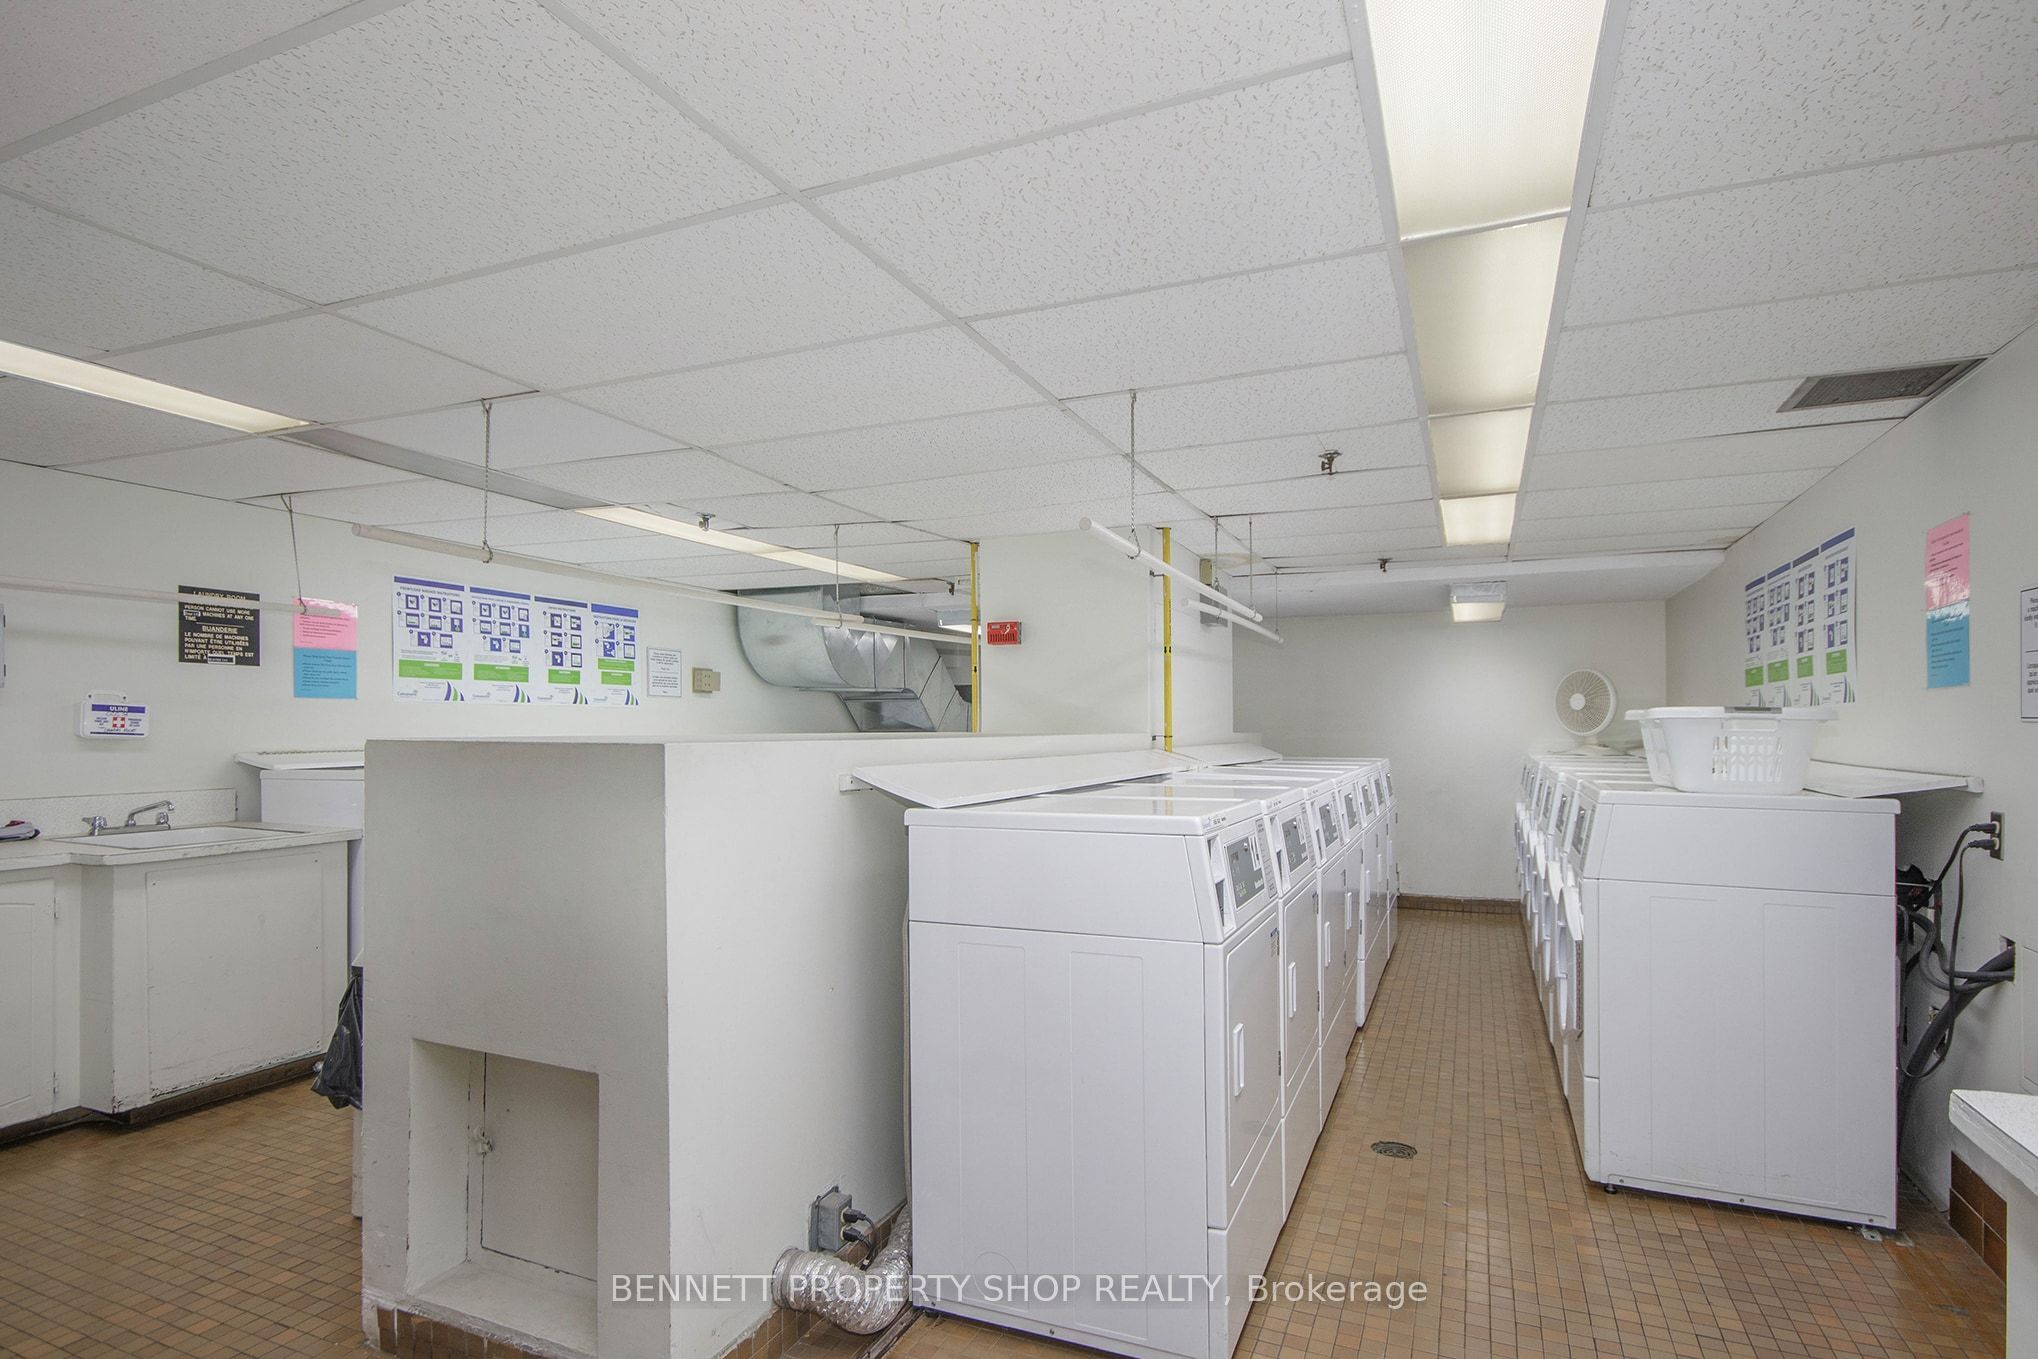
| Laundry Features | In Building, Laundry Room, Shared |
Exterior
| Exterior Features | Controlled Entry, Year Round Living |
|---|---|
| View | Clear, City, Hills, River, Trees/Woods |
| Construction Materials | Brick |
Parking
| Garage Yes / No | Yes |
|---|---|
| Parking Features | Underground |
Taxes
| Tax Annual Amount | 2658 |
|---|---|
| Tax Year | 2025 |
Area Information
| Province | ON |
|---|---|
| County | Ottawa |
| City | Overbrook - Castleheights and Ar |
| Postal Code | K1K 3Y4 |
| Area | 3505 Carson Meadows |
| Listing VS Median (in K1K 3Y4) | |
Price: $299,999 low | high Med: $0 On site: 195 low | high Med: | |
Request a showing
Request a showing
Contact
Learn More About This Property

| Province | ON |
|---|---|
| County | Ottawa |
| City | Overbrook - Castleheights and Ar |
| Postal Code | K1K 3Y4 |
| Area | 3505 Carson Meadows |
| Listing VS Median (in K1K 3Y4) | |
Price: $299,999 low | high Med: $0 On site: 195 low | high Med: | |