6649 Cropp Street,Niagara Falls, ON L2E 0B7
Niagara Falls, ON L2E 0B7


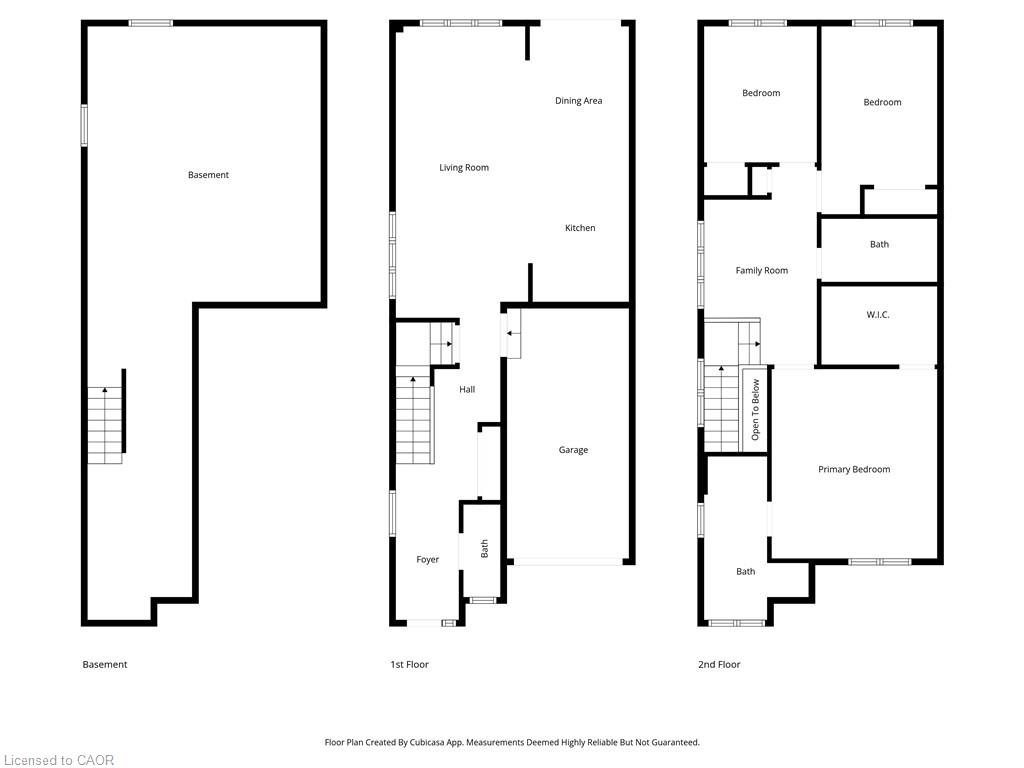

Description
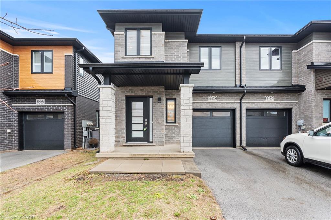
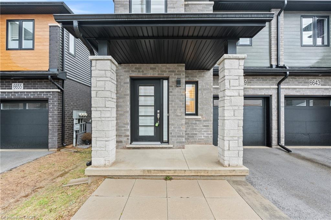
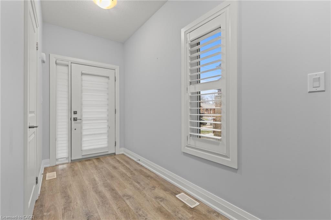
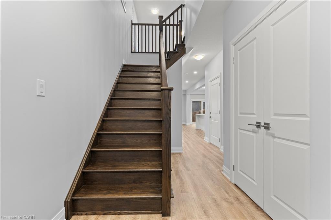
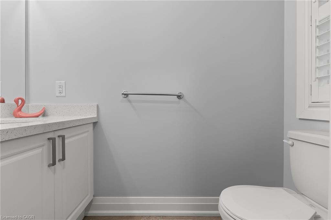
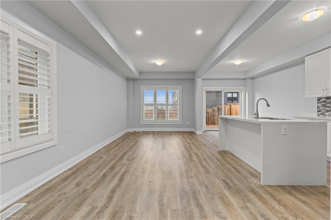
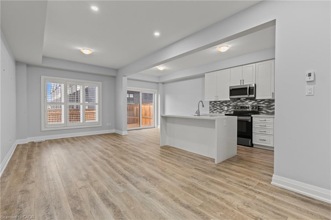
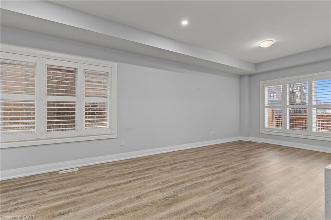
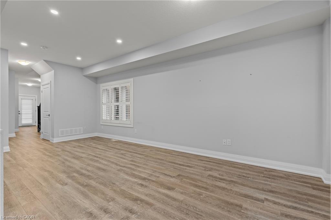
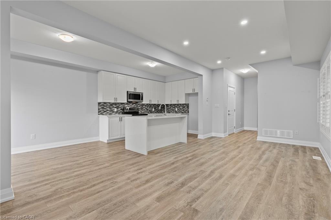
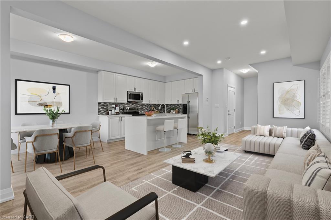
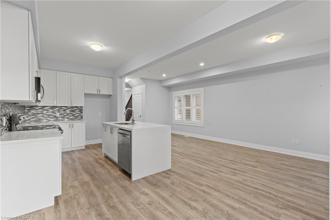
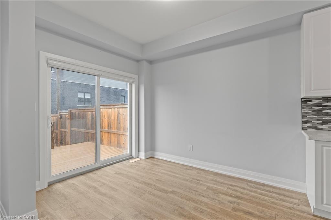
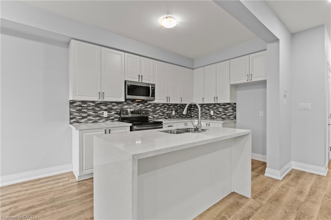
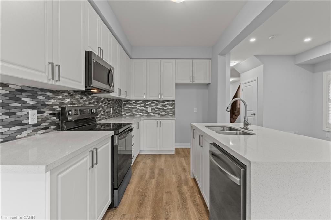
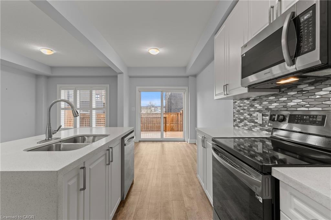
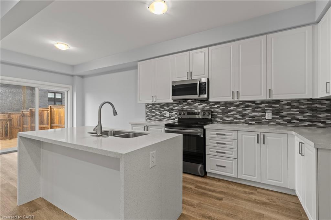
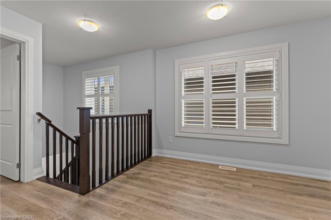
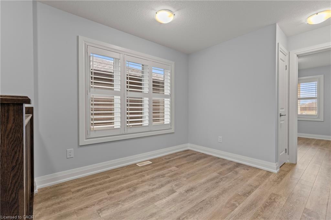
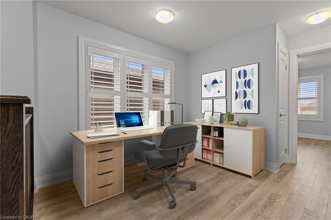
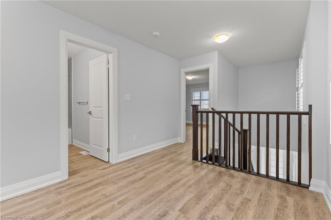
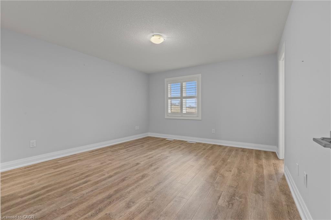
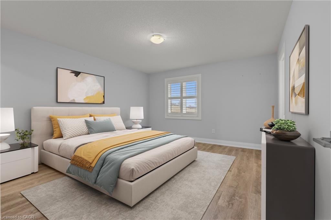
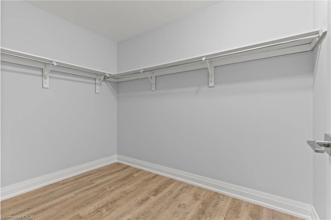
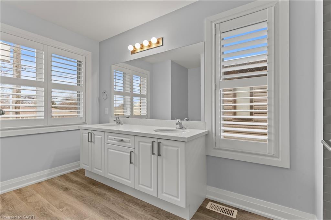
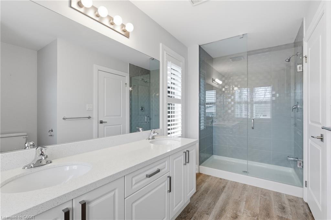
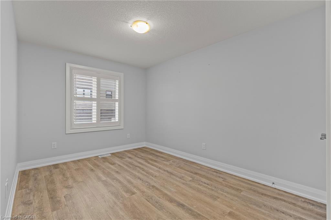
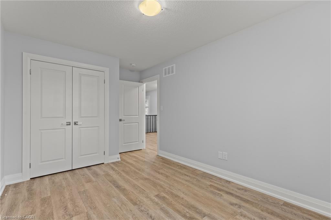
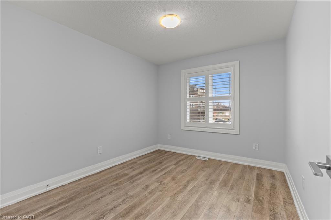
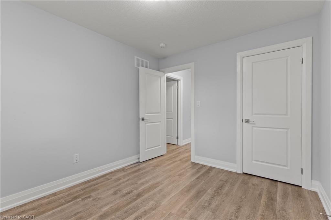
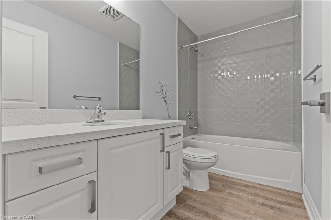
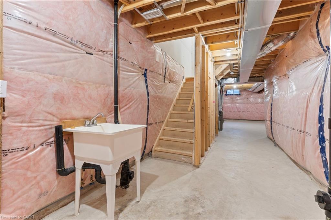
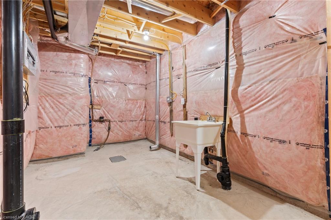
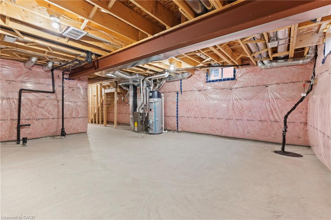
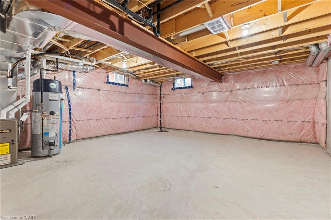
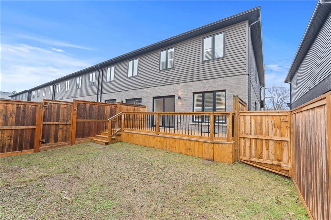
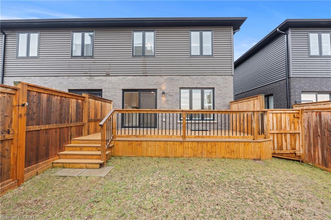
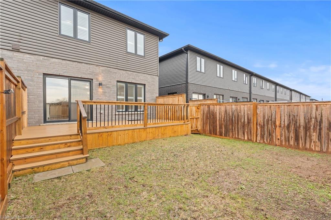
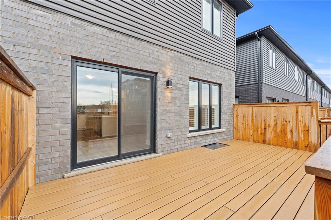
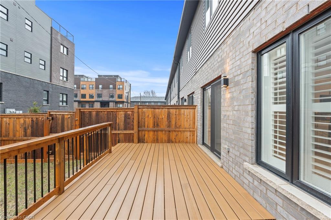
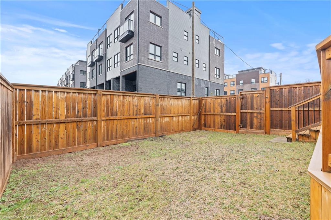
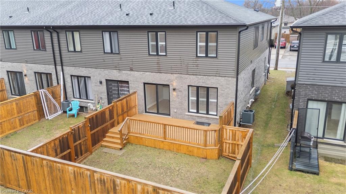
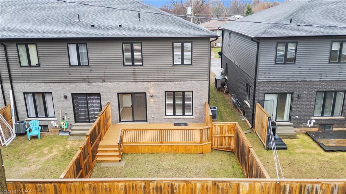
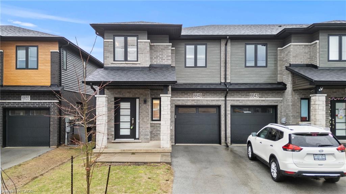
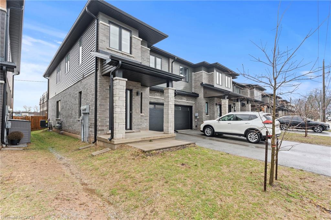
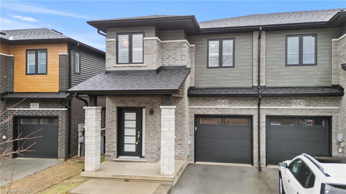
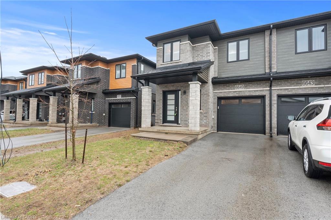
Stunning end-unit townhome in Niagara Falls, perfectly situated just off the QEW. An absolute commuter's dream. Built in 2021, this beautifully upgraded home features over $40,000 in builder upgrades and showcases pride of ownership throughout. Enjoy a fantastic location close to grocery stores, gyms, hospitals, and all major amenities. The exterior is complete with a deck, fully fenced yard, and elegant California shutters, offering both comfort and privacy. Inside, you'll find a bright and functional layout with a kitchen featuring a breakfast island, quartz countertops, stylish backsplash, and water line for the fridge. The additional windows exclusive to end units flood the home with natural light. Upgrades include pot lights, upgraded flooring, an oak staircase, enhanced trim and baseboards, higher-end paint, and a walk-in shower. The home offers 3 good-sized bedrooms, ideal for families or professionals alike. A 1-car garage with parking for 2 additional vehicles in the driveway provides ample space. Your basement includes a rough-in for a future bathroom, offering excellent potential for additional living space. HRV and hot water tank are fully owned (approx. $6,900 value).A true turnkey opportunity offering modern finishes, a prime location, and exceptional value.
Details
| MLS # | 40816555 |
|---|---|
| Listing Type | For Sale |
| Style | Town House |
| Sub-Type | Resale |
| Status | Active |
| Days On Site | 159 |
| Listing Provided By | RE/MAX Hendriks Team Realty | Daniel Bones |
Features
| Bed(s) | 3 |
|---|---|
| Bath(s) | 3 Total |
| SQ Feet | 1,638 |
| Garage | 1 |
| Basement | Y |
| Story(s) | 2 |
| Zoning | R3-989 |
| Acreage | 0.05 |
Interior
| Appliances | Built-in Microwave, Dishwasher, Stove |
|---|---|
| Rooms Total | 11 |
| Cooling | Central Air |
| Cooling Yes / No | No |
| Heating | Forced Air, Natural Gas |
| Heating Yes / No | Yes |
Exterior
| Exterior Features | Privacy |
|---|---|
| Lot Features | Urban, Public Transit, Schools, Shopping Nearby |
| Construction Materials | Brick, Brick Veneer |
| Roof | Asphalt Shing |
| Foundation Details | Poured Concrete |
| Patio And Porch Features | Deck |
| Security Features | None |
Parking
| Garage Spaces | 1 |
|---|---|
| Parking Features | Attached Garage |
| Open Parking Yes / No | Yes |
| Attached Garage Yes / No | Yes |
Utilities
| Sewer | Sewer (Municipal) |
|---|
Taxes
| Tax Annual Amount | 4926 |
|---|
Area Information
| Province | ON |
|---|---|
| County | Niagara |
| City | Niagara Falls |
| Postal Code | L2E 0B7 |
| Area | Niagara Falls |
| Subarea | 212 Morrison |
| Community Name | 212 Morrison |
| Listing VS Median (in 212 Morrison) | |
Price: $624,900 low | high Med: $624,900 sqft: 1,638 low | high Med: 1,638 $ / sqft: $382 low | high Med: $382 On site: 159 low | high Med: 159 | |
Market Activity L2E 0B7
Request a showing
Request a showing
Contact
Learn More About This Property

| Province | ON |
|---|---|
| County | Niagara |
| City | Niagara Falls |
| Postal Code | L2E 0B7 |
| Area | Niagara Falls |
| Subarea | 212 Morrison |
| Community Name | 212 Morrison |
| Listing VS Median (in 212 Morrison) | |
Price: $624,900 low | high Med: $624,900 sqft: 1,638 low | high Med: 1,638 $ / sqft: $382 low | high Med: $382 On site: 159 low | high Med: 159 | |