66 Westvale Drive,Bracebridge, ON P1L 1B3
Bracebridge, ON P1L 1B3
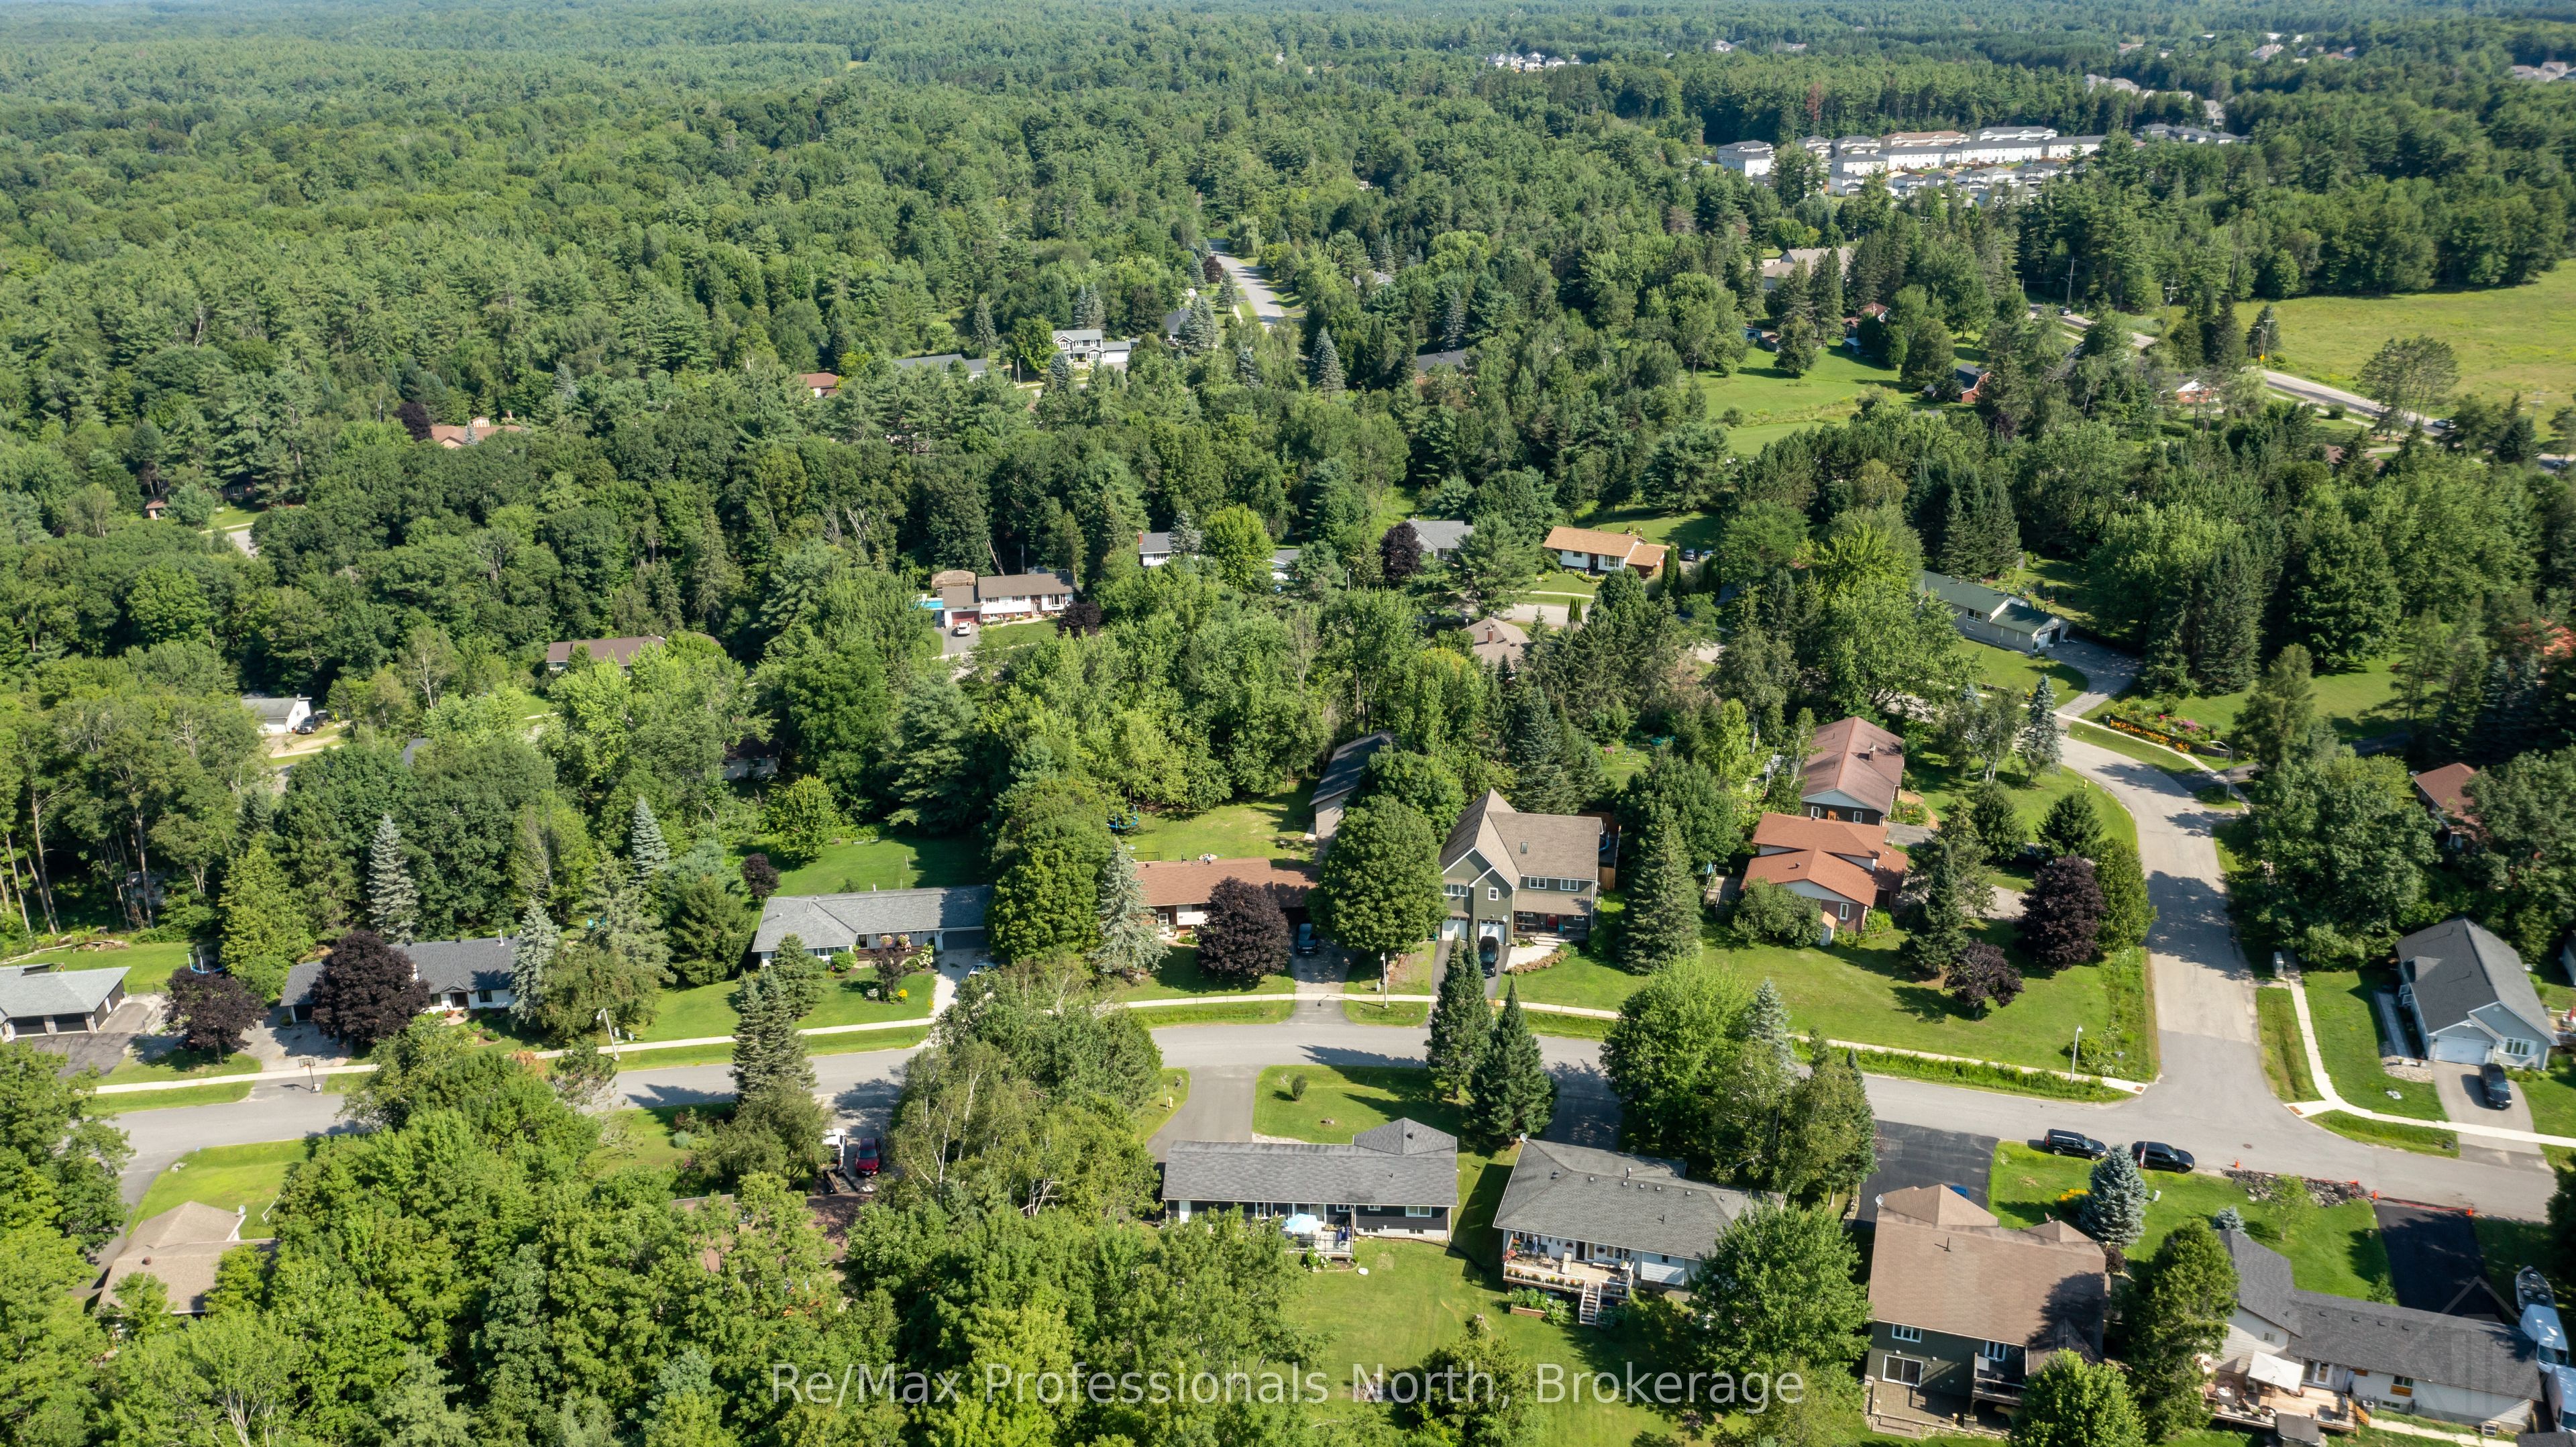

Description
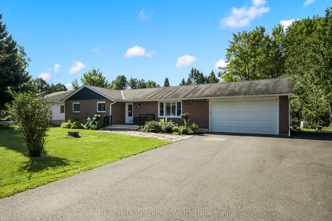
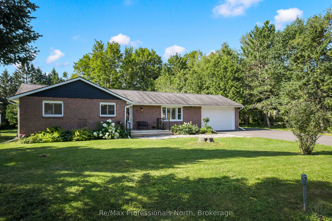
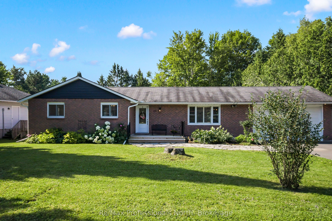
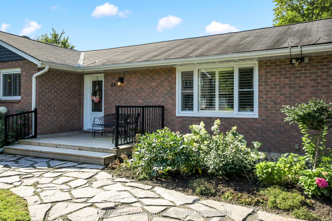
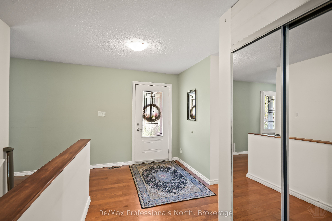
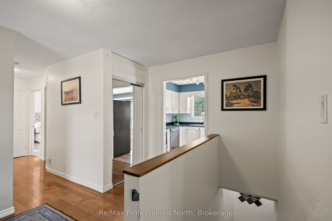
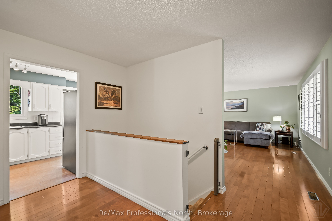
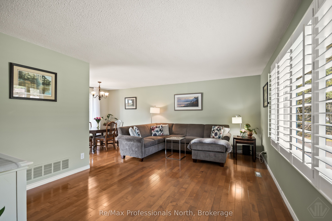
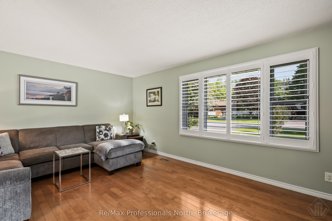
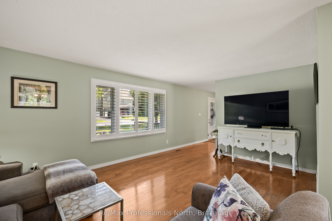
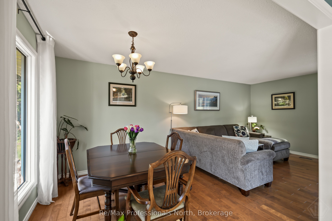
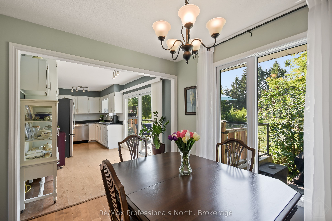
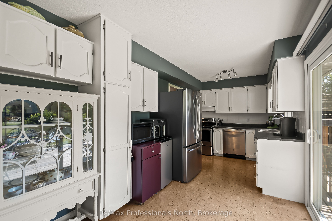
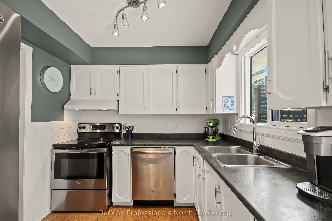
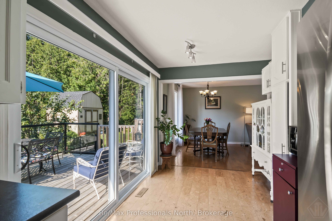
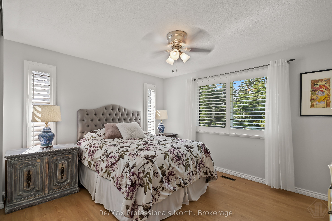
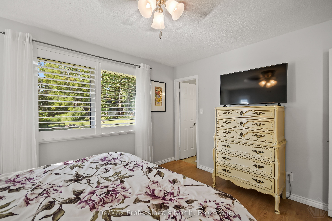
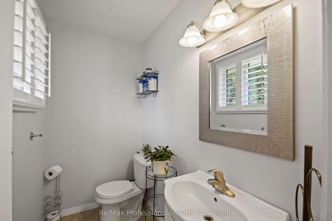
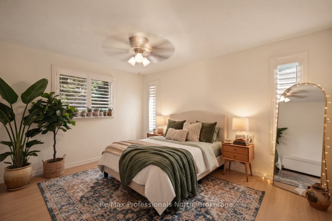
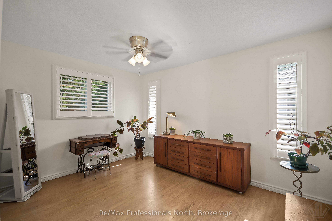
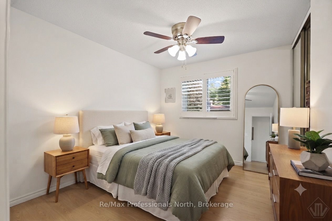
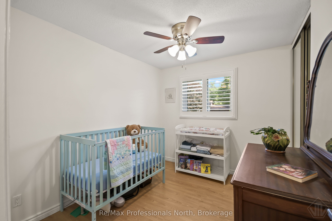
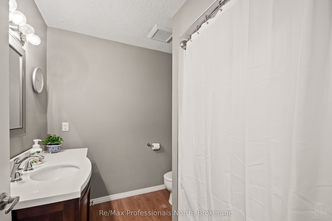
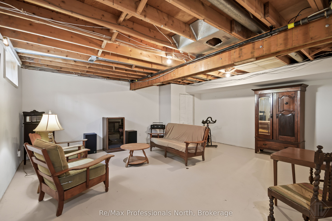
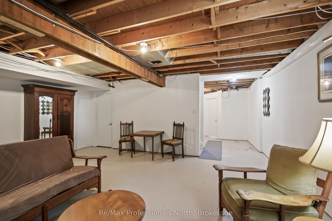
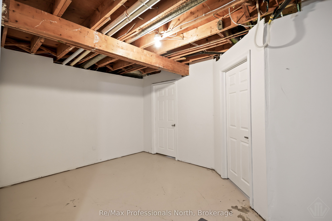
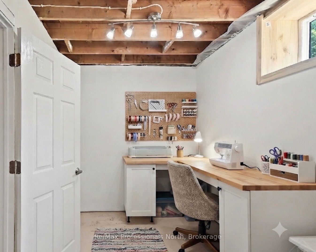
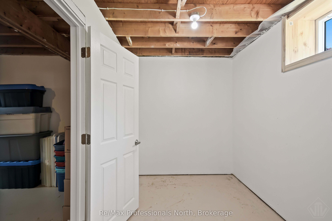
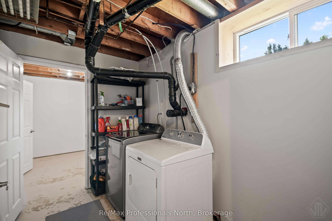
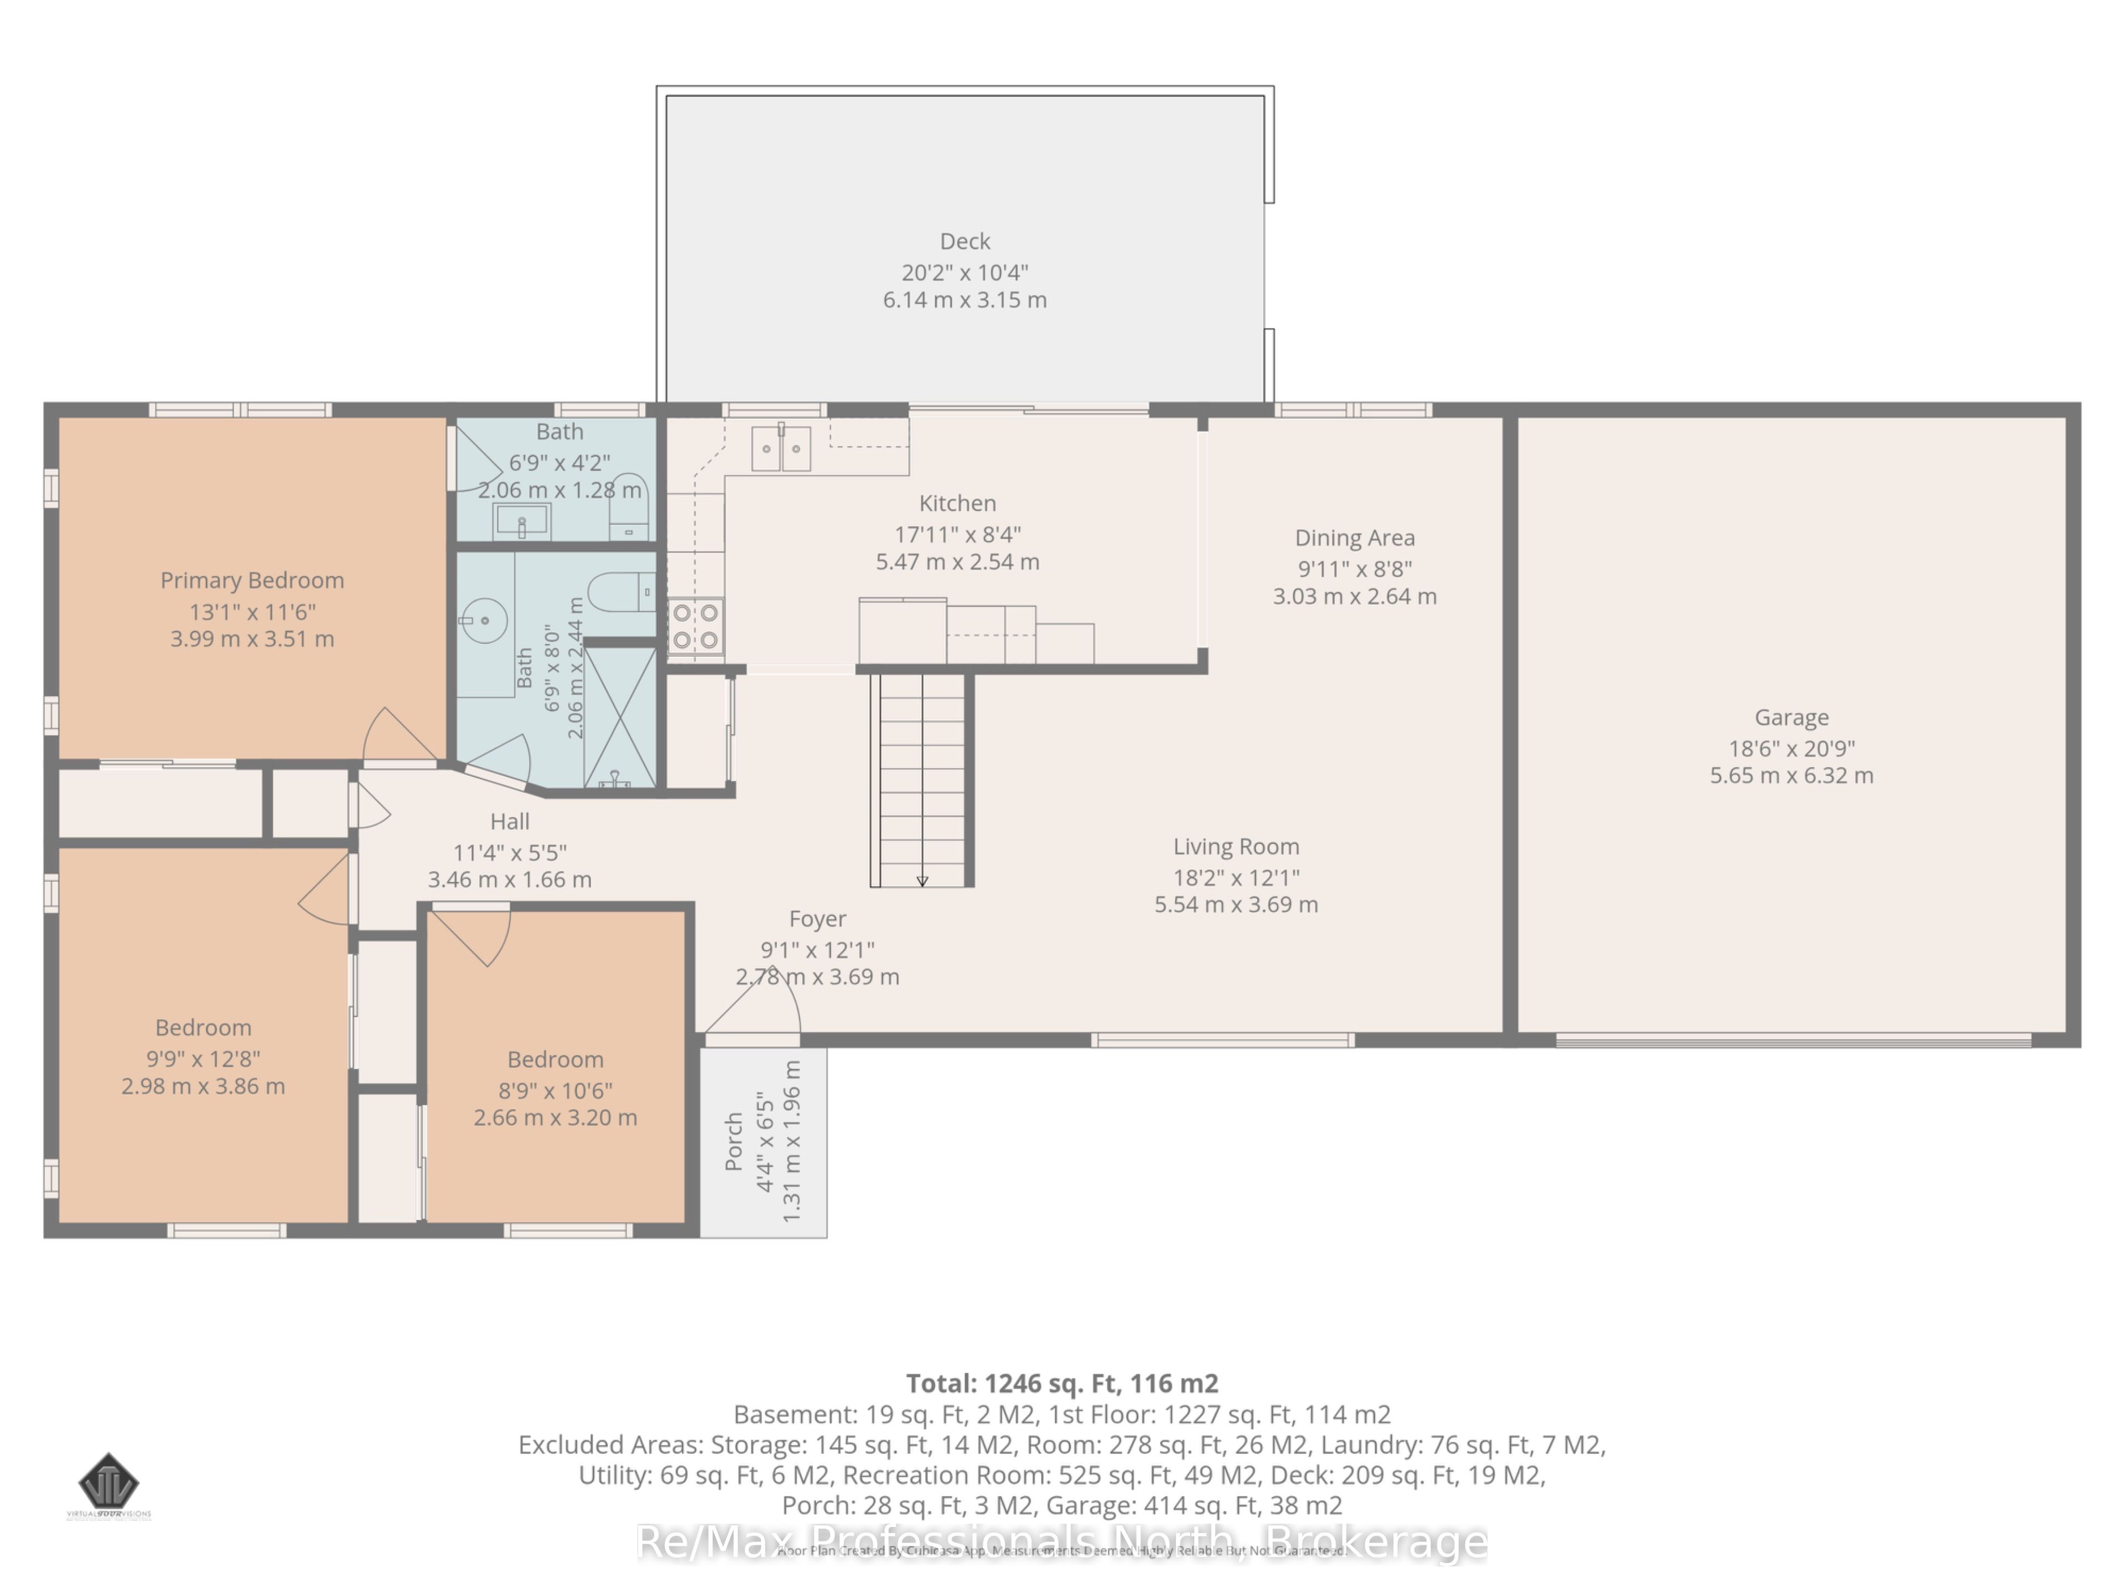
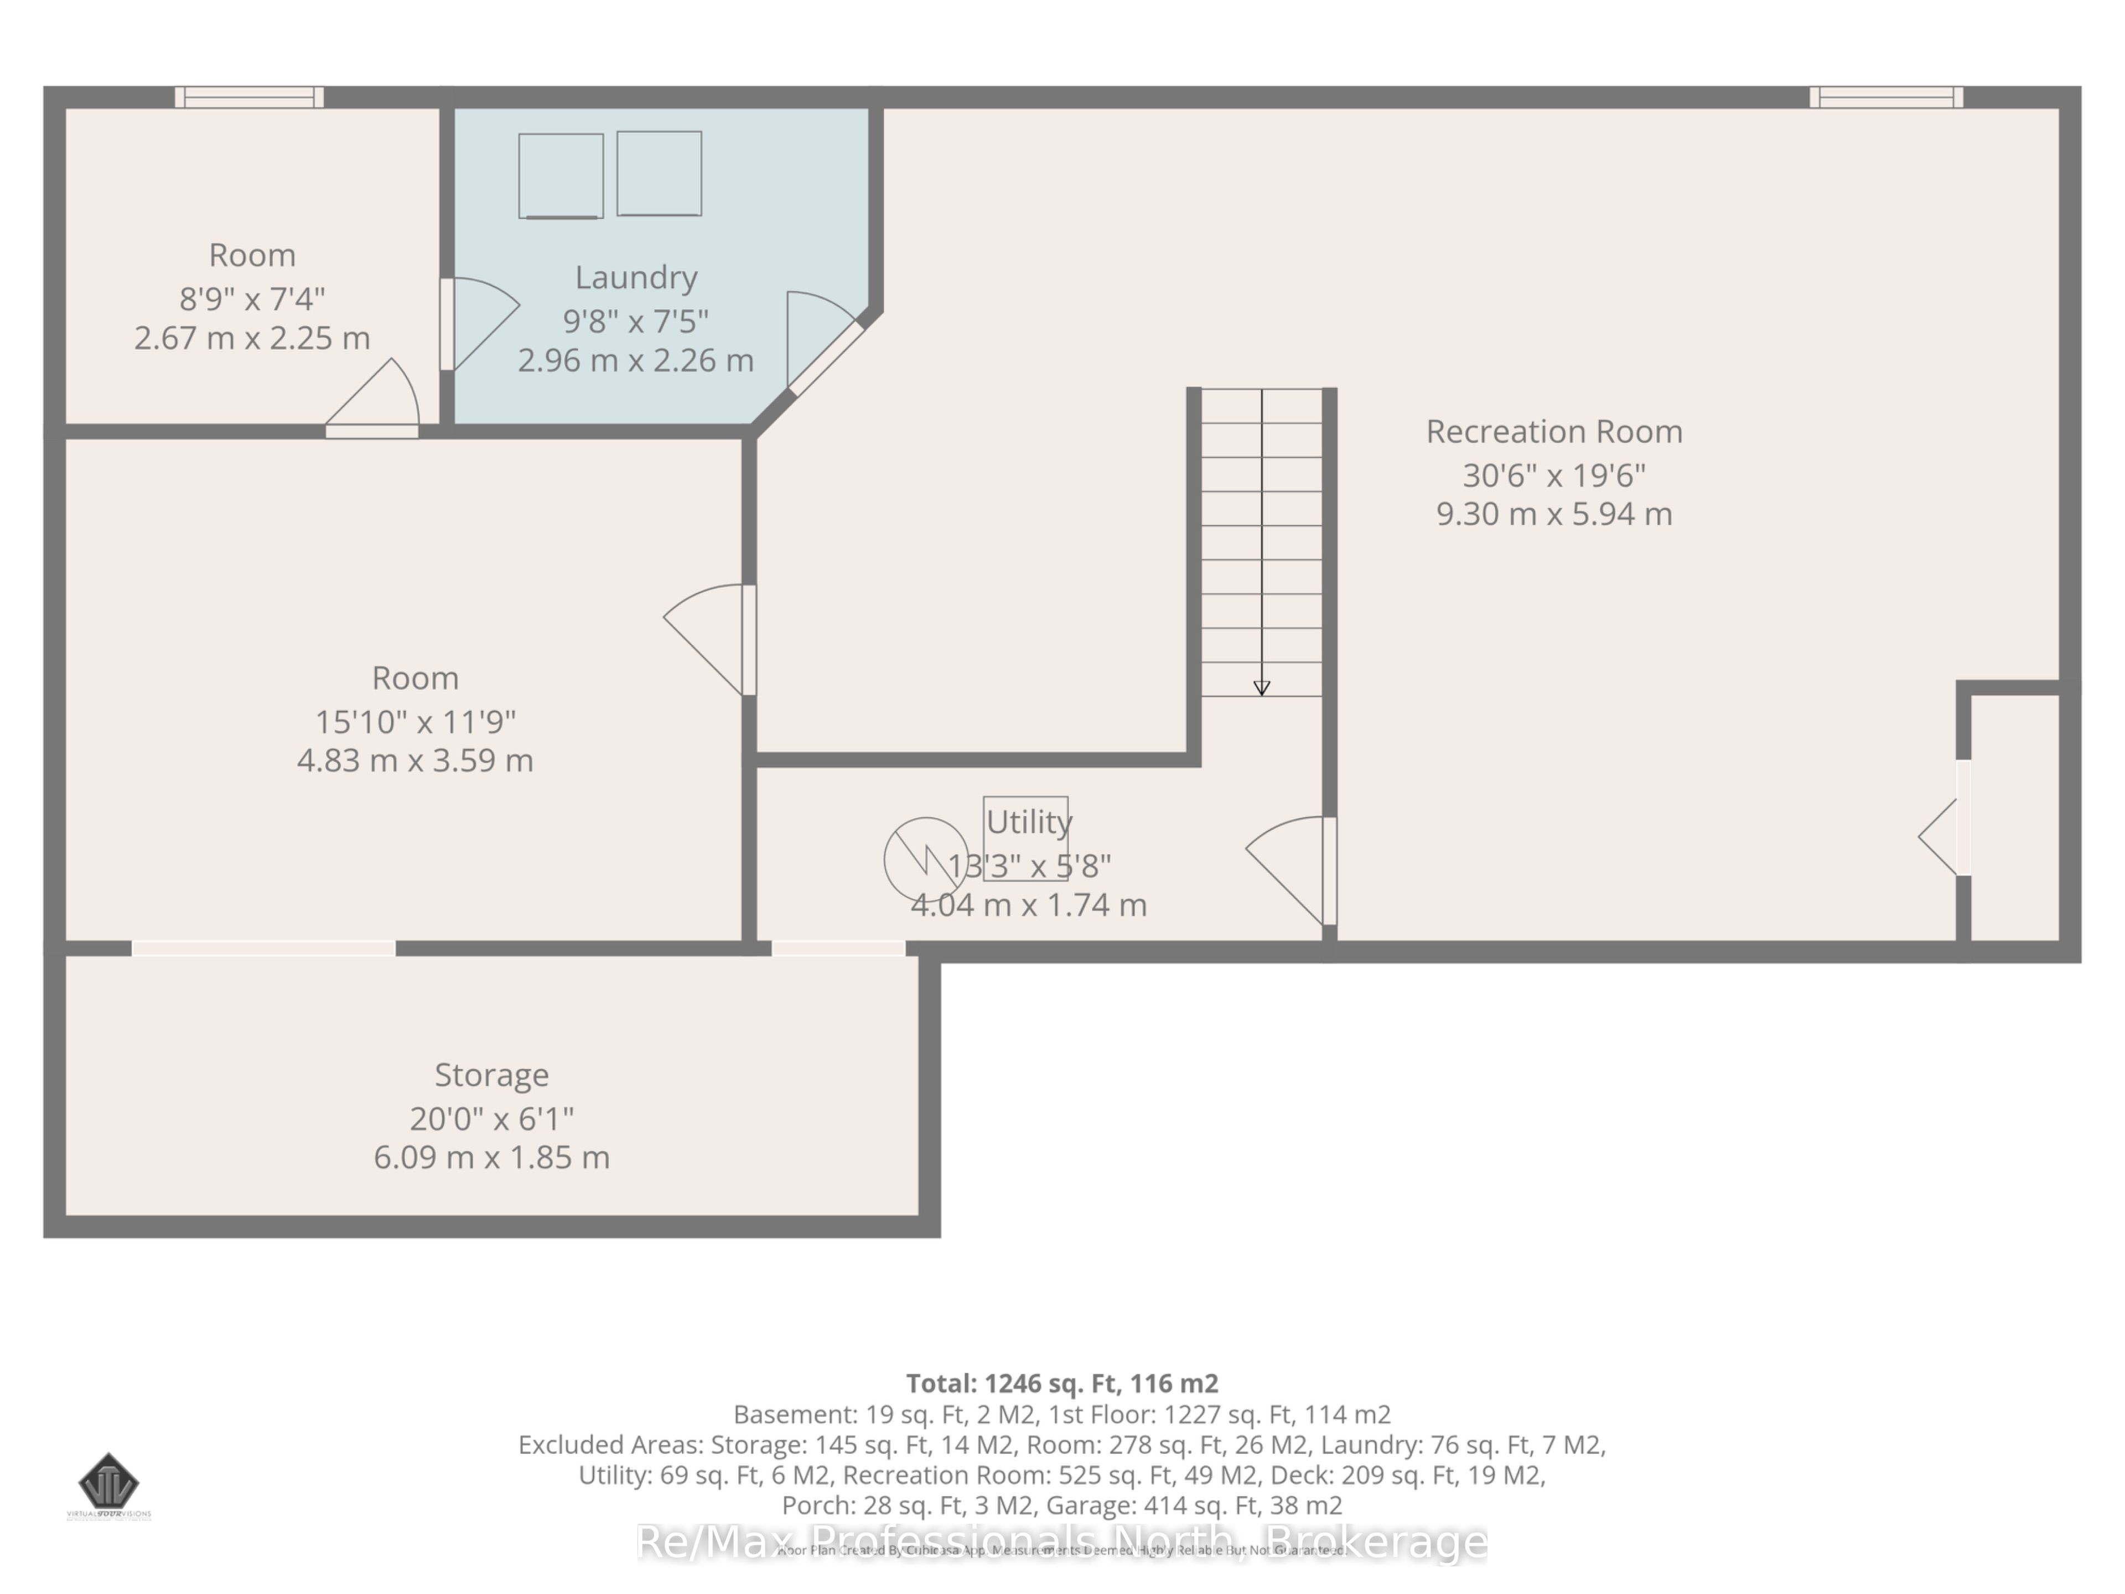
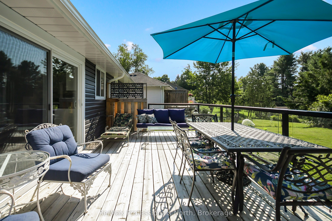
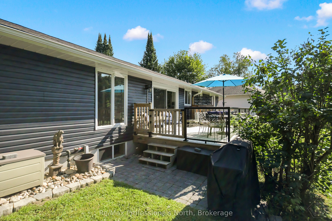
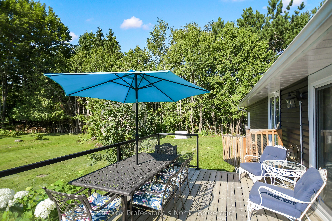
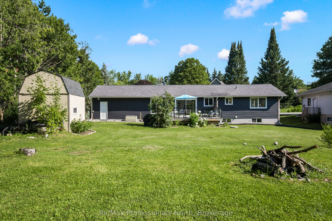
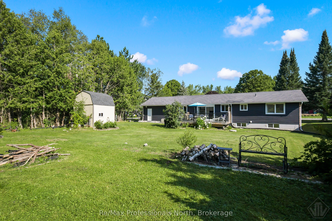
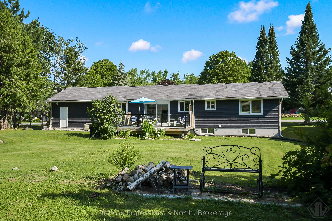
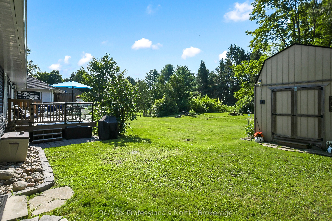
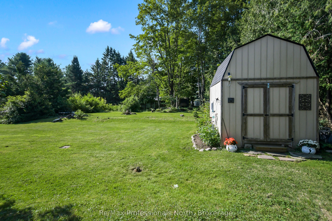
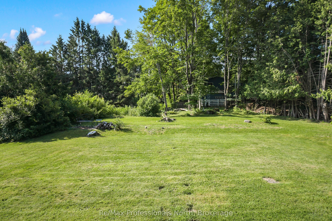
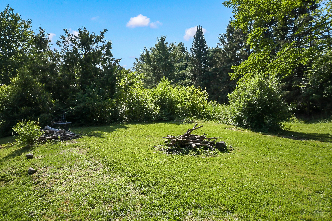
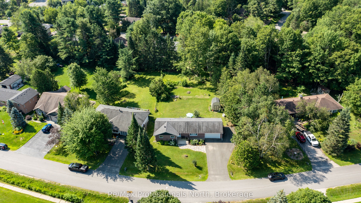
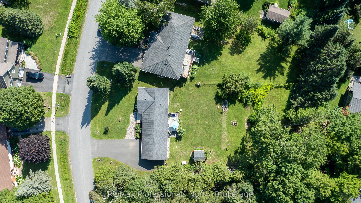
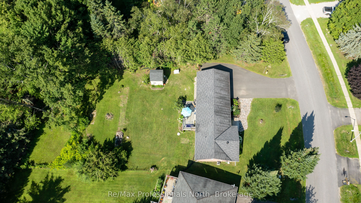
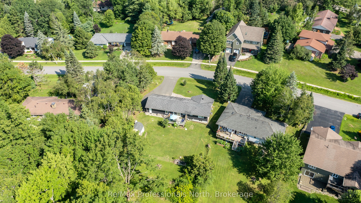
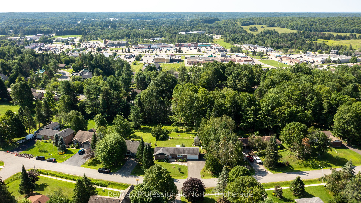
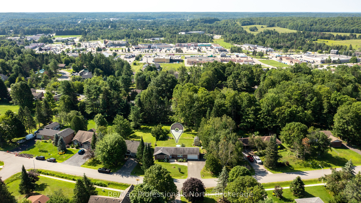
Welcome to 66 Westvale Drive, a beautifully maintained 3 bedroom, 1.5 bathroom bungalow offering the perfect blend of comfortable one level living, generous space and a private Muskoka setting. Situated on an impressive 101' x 182' lot in an established Bracebridge neighbourhood, this home offers the convenience of being in town while enjoying a spacious, private backyard retreat. The bright main floor features 1,227 sq. ft. which includes a welcoming living room, separate dining room overlooking the backyard, and an inviting eat-in kitchen with oversized patio doors opening to the expansive outdoor living space. The spacious primary bedroom includes a convenient 2 Pc ensuite. Step outside to enjoy the newer deck, private backyard, firepit area, large garden shed and granite flagstone walkway - ideal for morning coffee, entertaining friends or relaxing around the fire. The attached double garage offers rear-door access and increased height to accommodate a truck, while the paved driveway provides parking for approximately six vehicles and trailer, boat or RV parking. The partially finished 1,227 sq. ft. lower level offers excellent flexibility with a large recreation room, additional finished room and abundant storage, providing plenty of opportunity to create a home gym, office, guest space, media room or additional living area. Numerous improvements provide peace of mind, including a 22KW Generac generator, updated siding, soffit and fascia, foundation work, two sump pumps, attic insulation and baffles, paved driveway, newer deck(s) and owned hot water tank (2024). Enjoy the best of Bracebridge living with easy access to downtown, shopping, restaurants, schools, parks, trails and year-round Muskoka recreation. A spacious in-town property offering privacy, functionality and room to make it your own.
Details
| MLS # | X13658616 |
|---|---|
| Listing Type | For Sale |
| Style | House |
| Sub-Type | Resale |
| Status | Sold Conditional |
| Year | 0 |
| Days On Site | 17 |
| Listing Provided By | Re/Max Professionals North | X13658616 549105 |
Features
| Bed(s) | 3 |
|---|---|
| Bath(s) | 2 |
| Garage | 2 |
| Basement | Y |
| Acreage | 0.42 |
| Water Front | None |
| Property View | Forest, Trees, Woods |
Interior
| Interior Features | Water Heater Owned, Sump Pump |
|---|---|
| Cooling | Central Air |
| Heat Source | Gas |
| Fireplace Yes / No | No |
| Rooms Total | 15 |
Exterior
| Exterior Features | Deck, Landscaped, Year Round Living, Privacy |
|---|---|
| Roof | Shingles |
| Foundation Details | Concrete Block |
| Topography | Open Space, Level |
| View | Forest, Trees/Woods |
| Construction Materials | Brick, Vinyl Siding |
Parking
| Garage Yes / No | Yes |
|---|---|
| Parking Features | Private Double, Other, RV/Truck |
Utilities
| Sewer | Septic |
|---|
Taxes
| Tax Annual Amount | 3701.35 |
|---|---|
| Tax Assessed Value | 285000 |
| Tax Legal Description | PCL 11-1 SEC M518; PT LT 11 PL M518 MONCK PT 1 35R11723; T/W PT 2 35R12197 AS IN LT145502; BRACEBRIDGE ; THE DISTRICT MUNICIPALITY OF MUSKOKA |
| Tax Year | 2026 |
Other
| Docking Type | None |
|---|
Area Information
| Province | ON |
|---|---|
| County | Muskoka |
| City | Bracebridge |
| Postal Code | P1L 1B3 |
| Area | Monck (Bracebridge) |
| Listing VS Median (in P1L 1B3) | |
Price: $645,000 low | high Med: $0 On site: 17 low | high Med: | |
Request a showing
Request a showing
Contact
Learn More About This Property

| Province | ON |
|---|---|
| County | Muskoka |
| City | Bracebridge |
| Postal Code | P1L 1B3 |
| Area | Monck (Bracebridge) |
| Listing VS Median (in P1L 1B3) | |
Price: $645,000 low | high Med: $0 On site: 17 low | high Med: | |