 New Listing
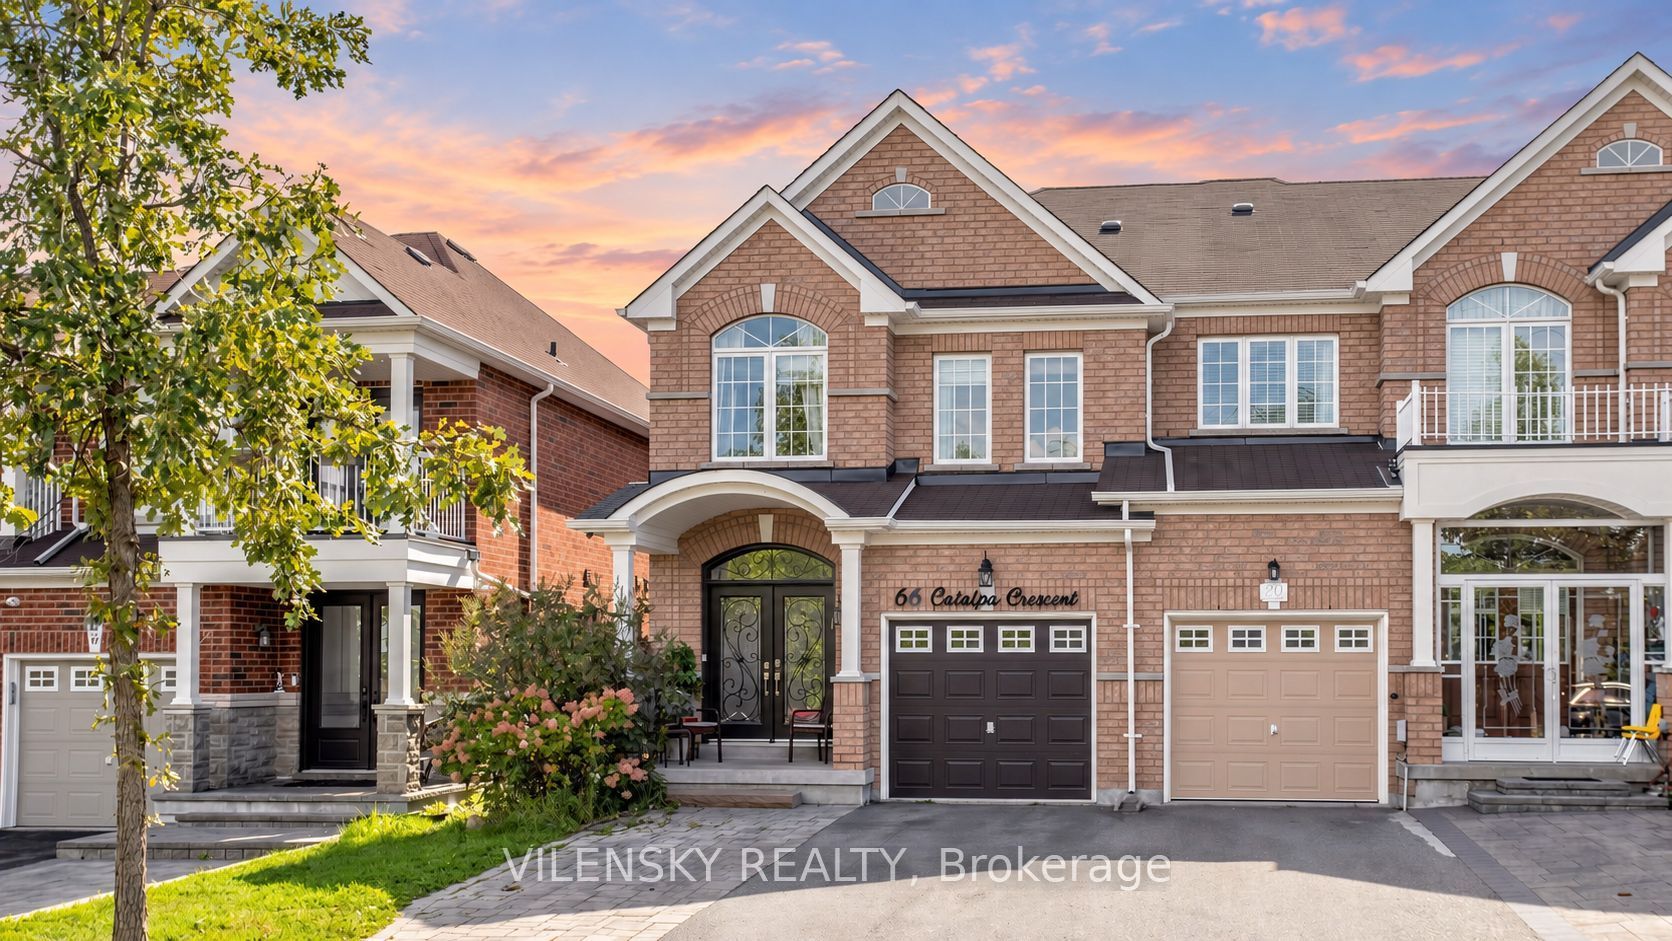
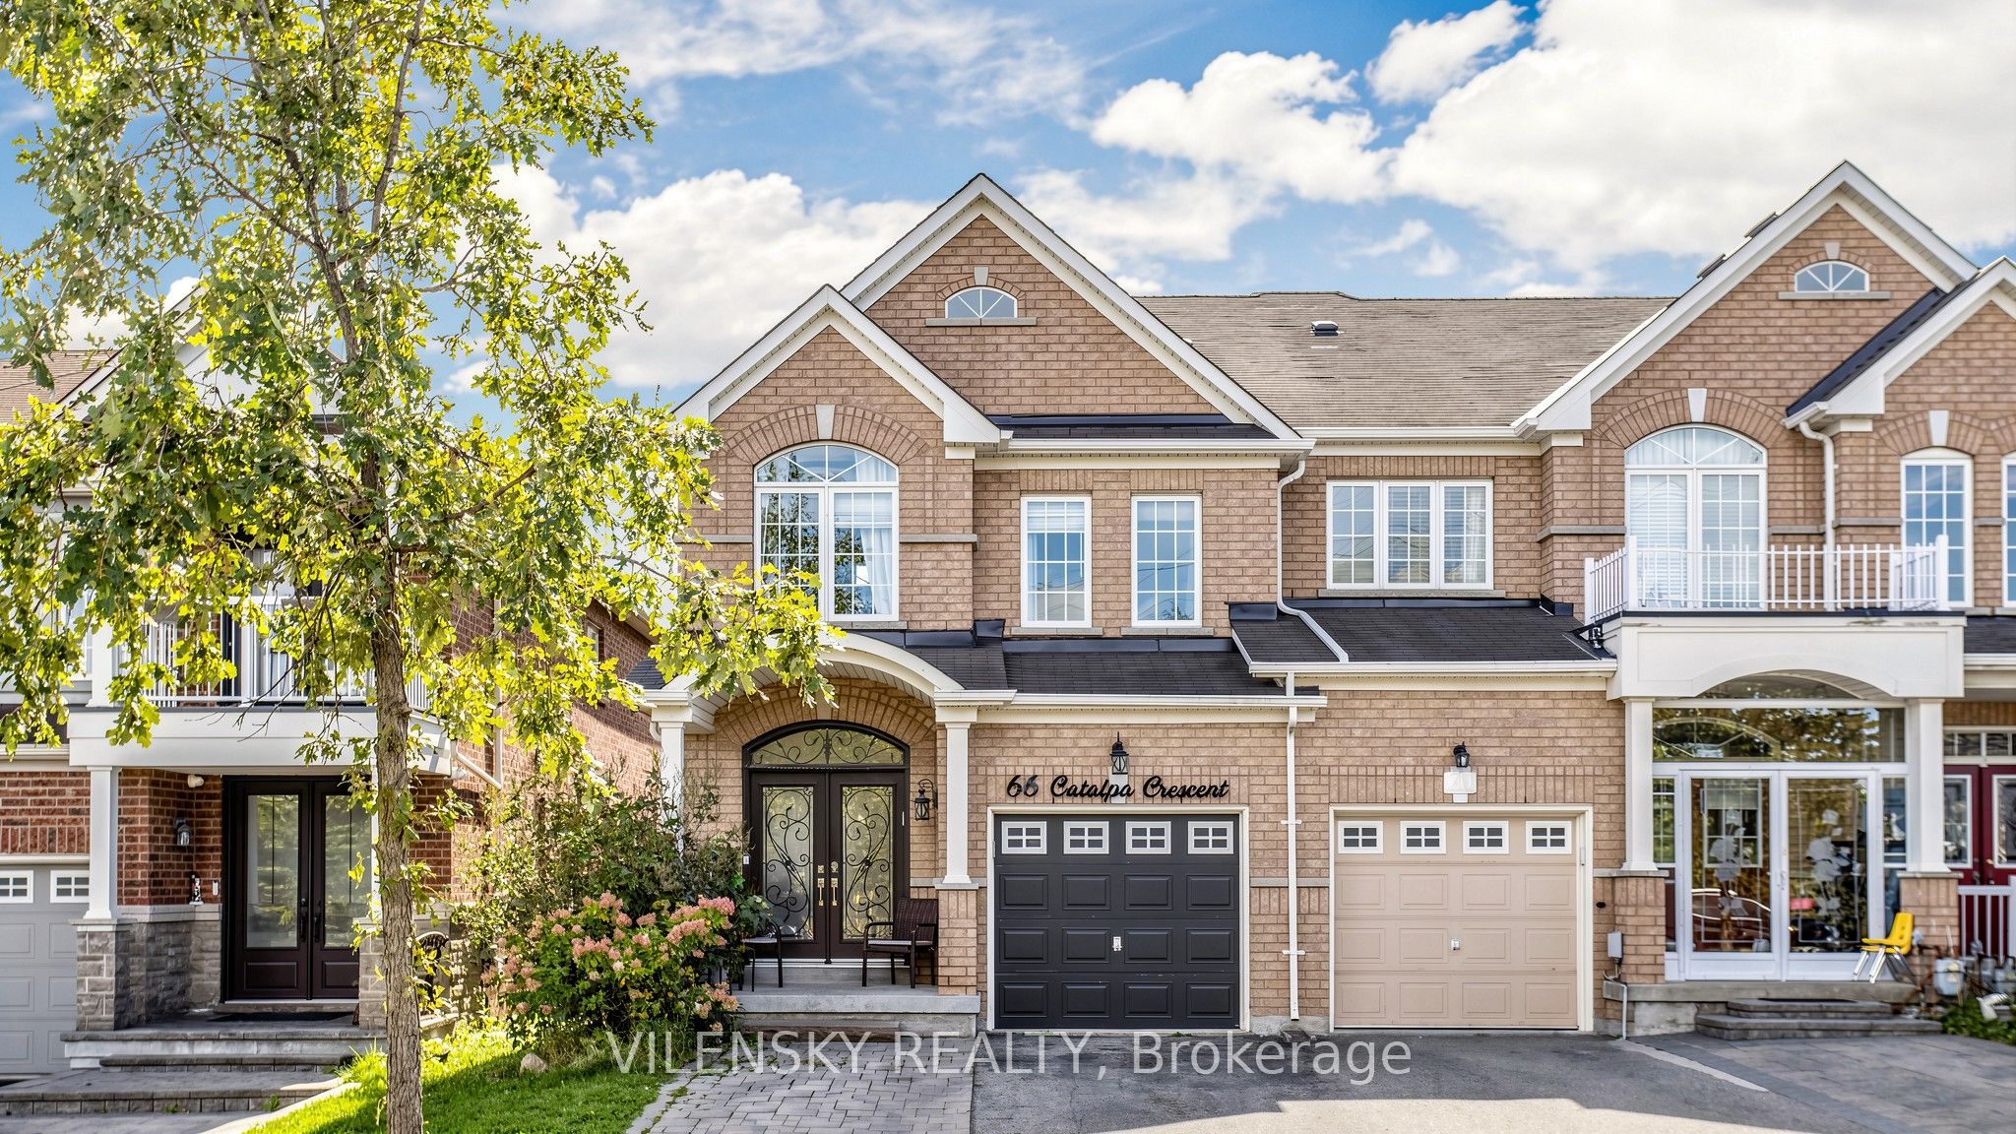
66 Catalpa Crescent,Vaughan, ON L6A 0R6
Vaughan, ON L6A 0R6

Description
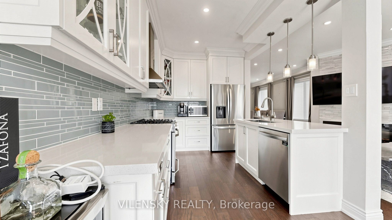
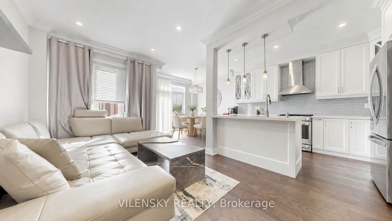
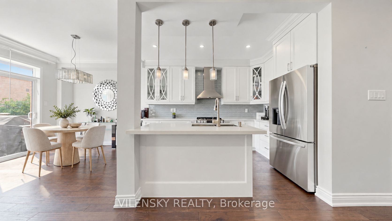
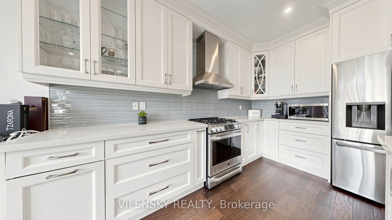
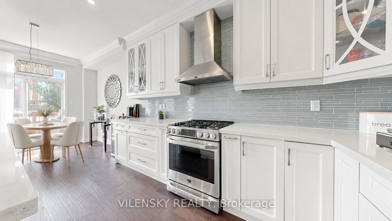
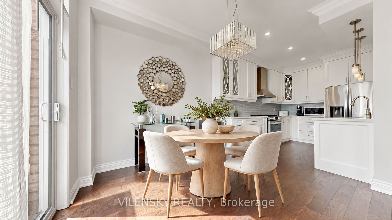
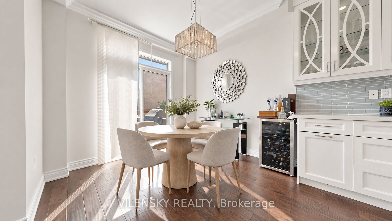
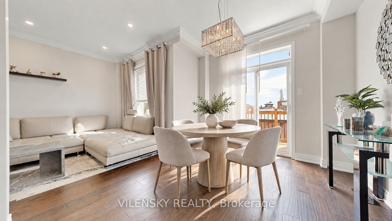
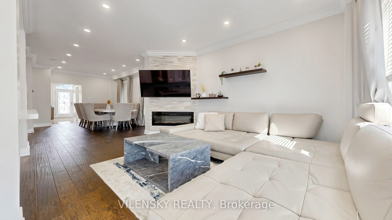
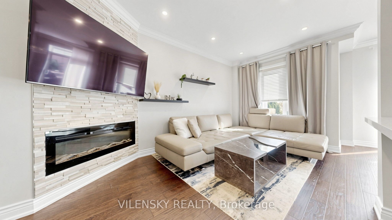
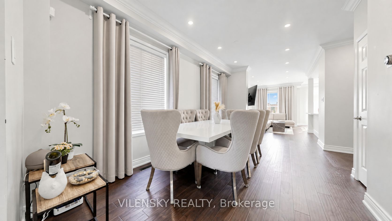
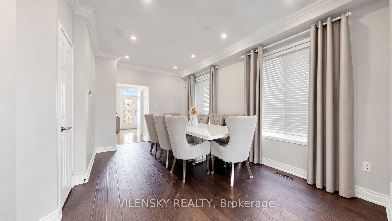
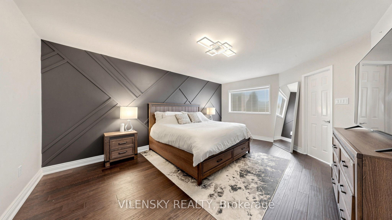
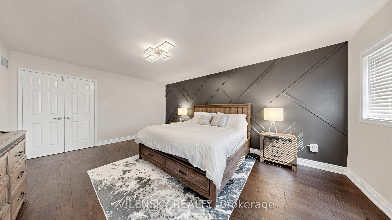
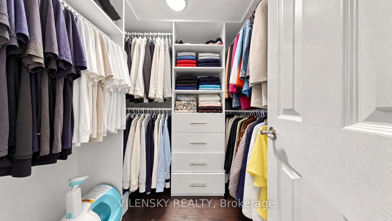
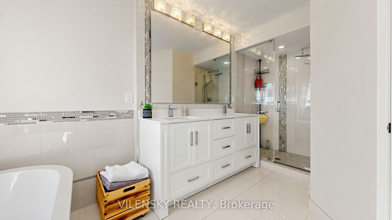
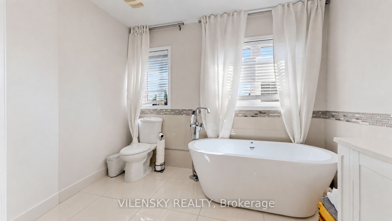
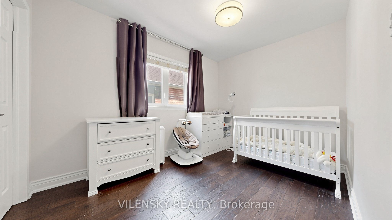
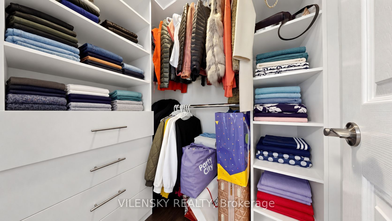
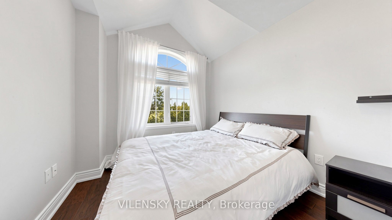
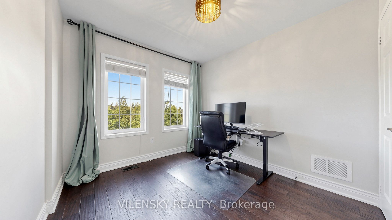
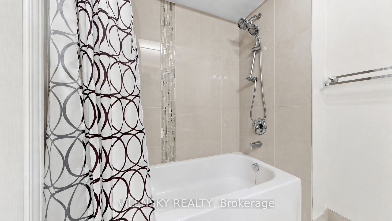
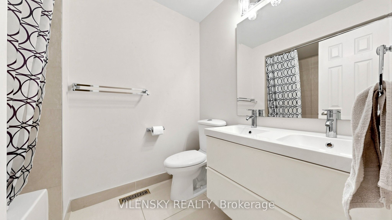
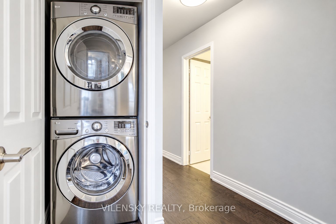
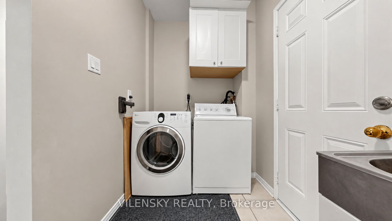
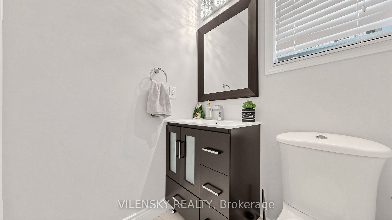
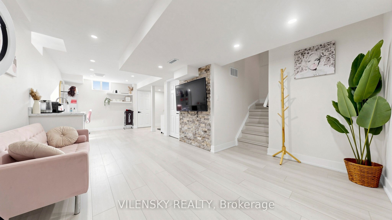
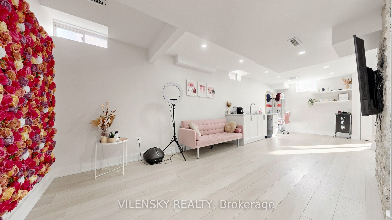
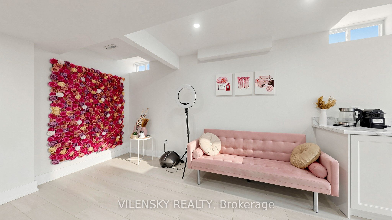
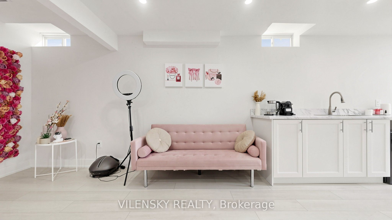
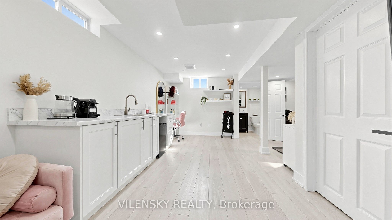
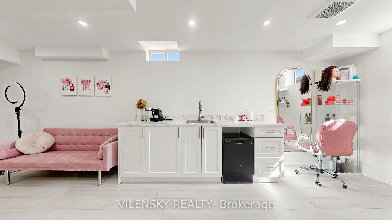
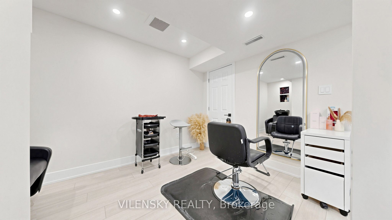
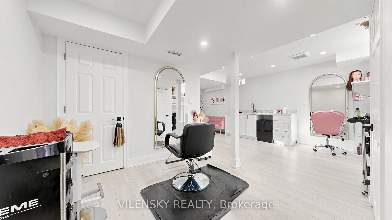
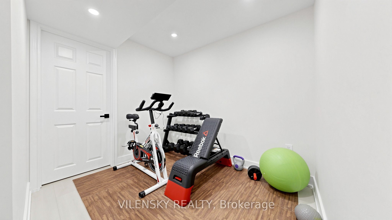
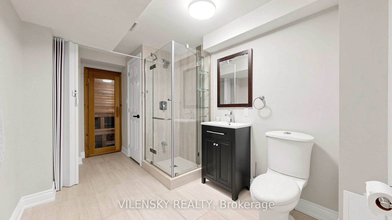
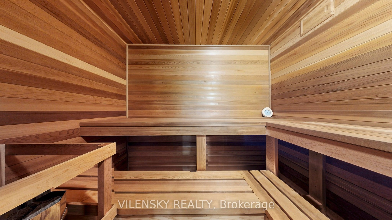
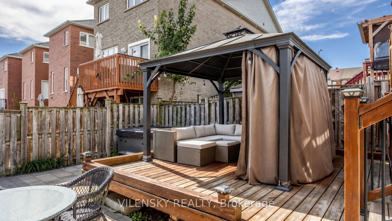
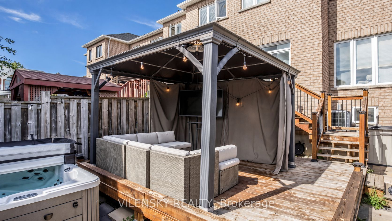
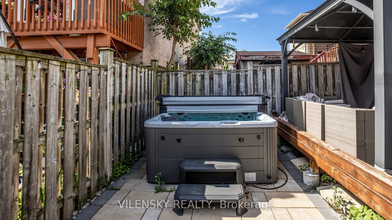
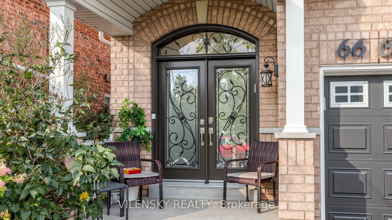
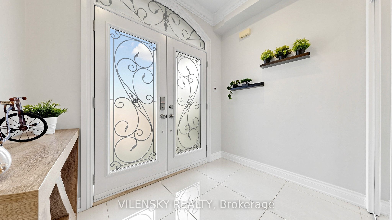
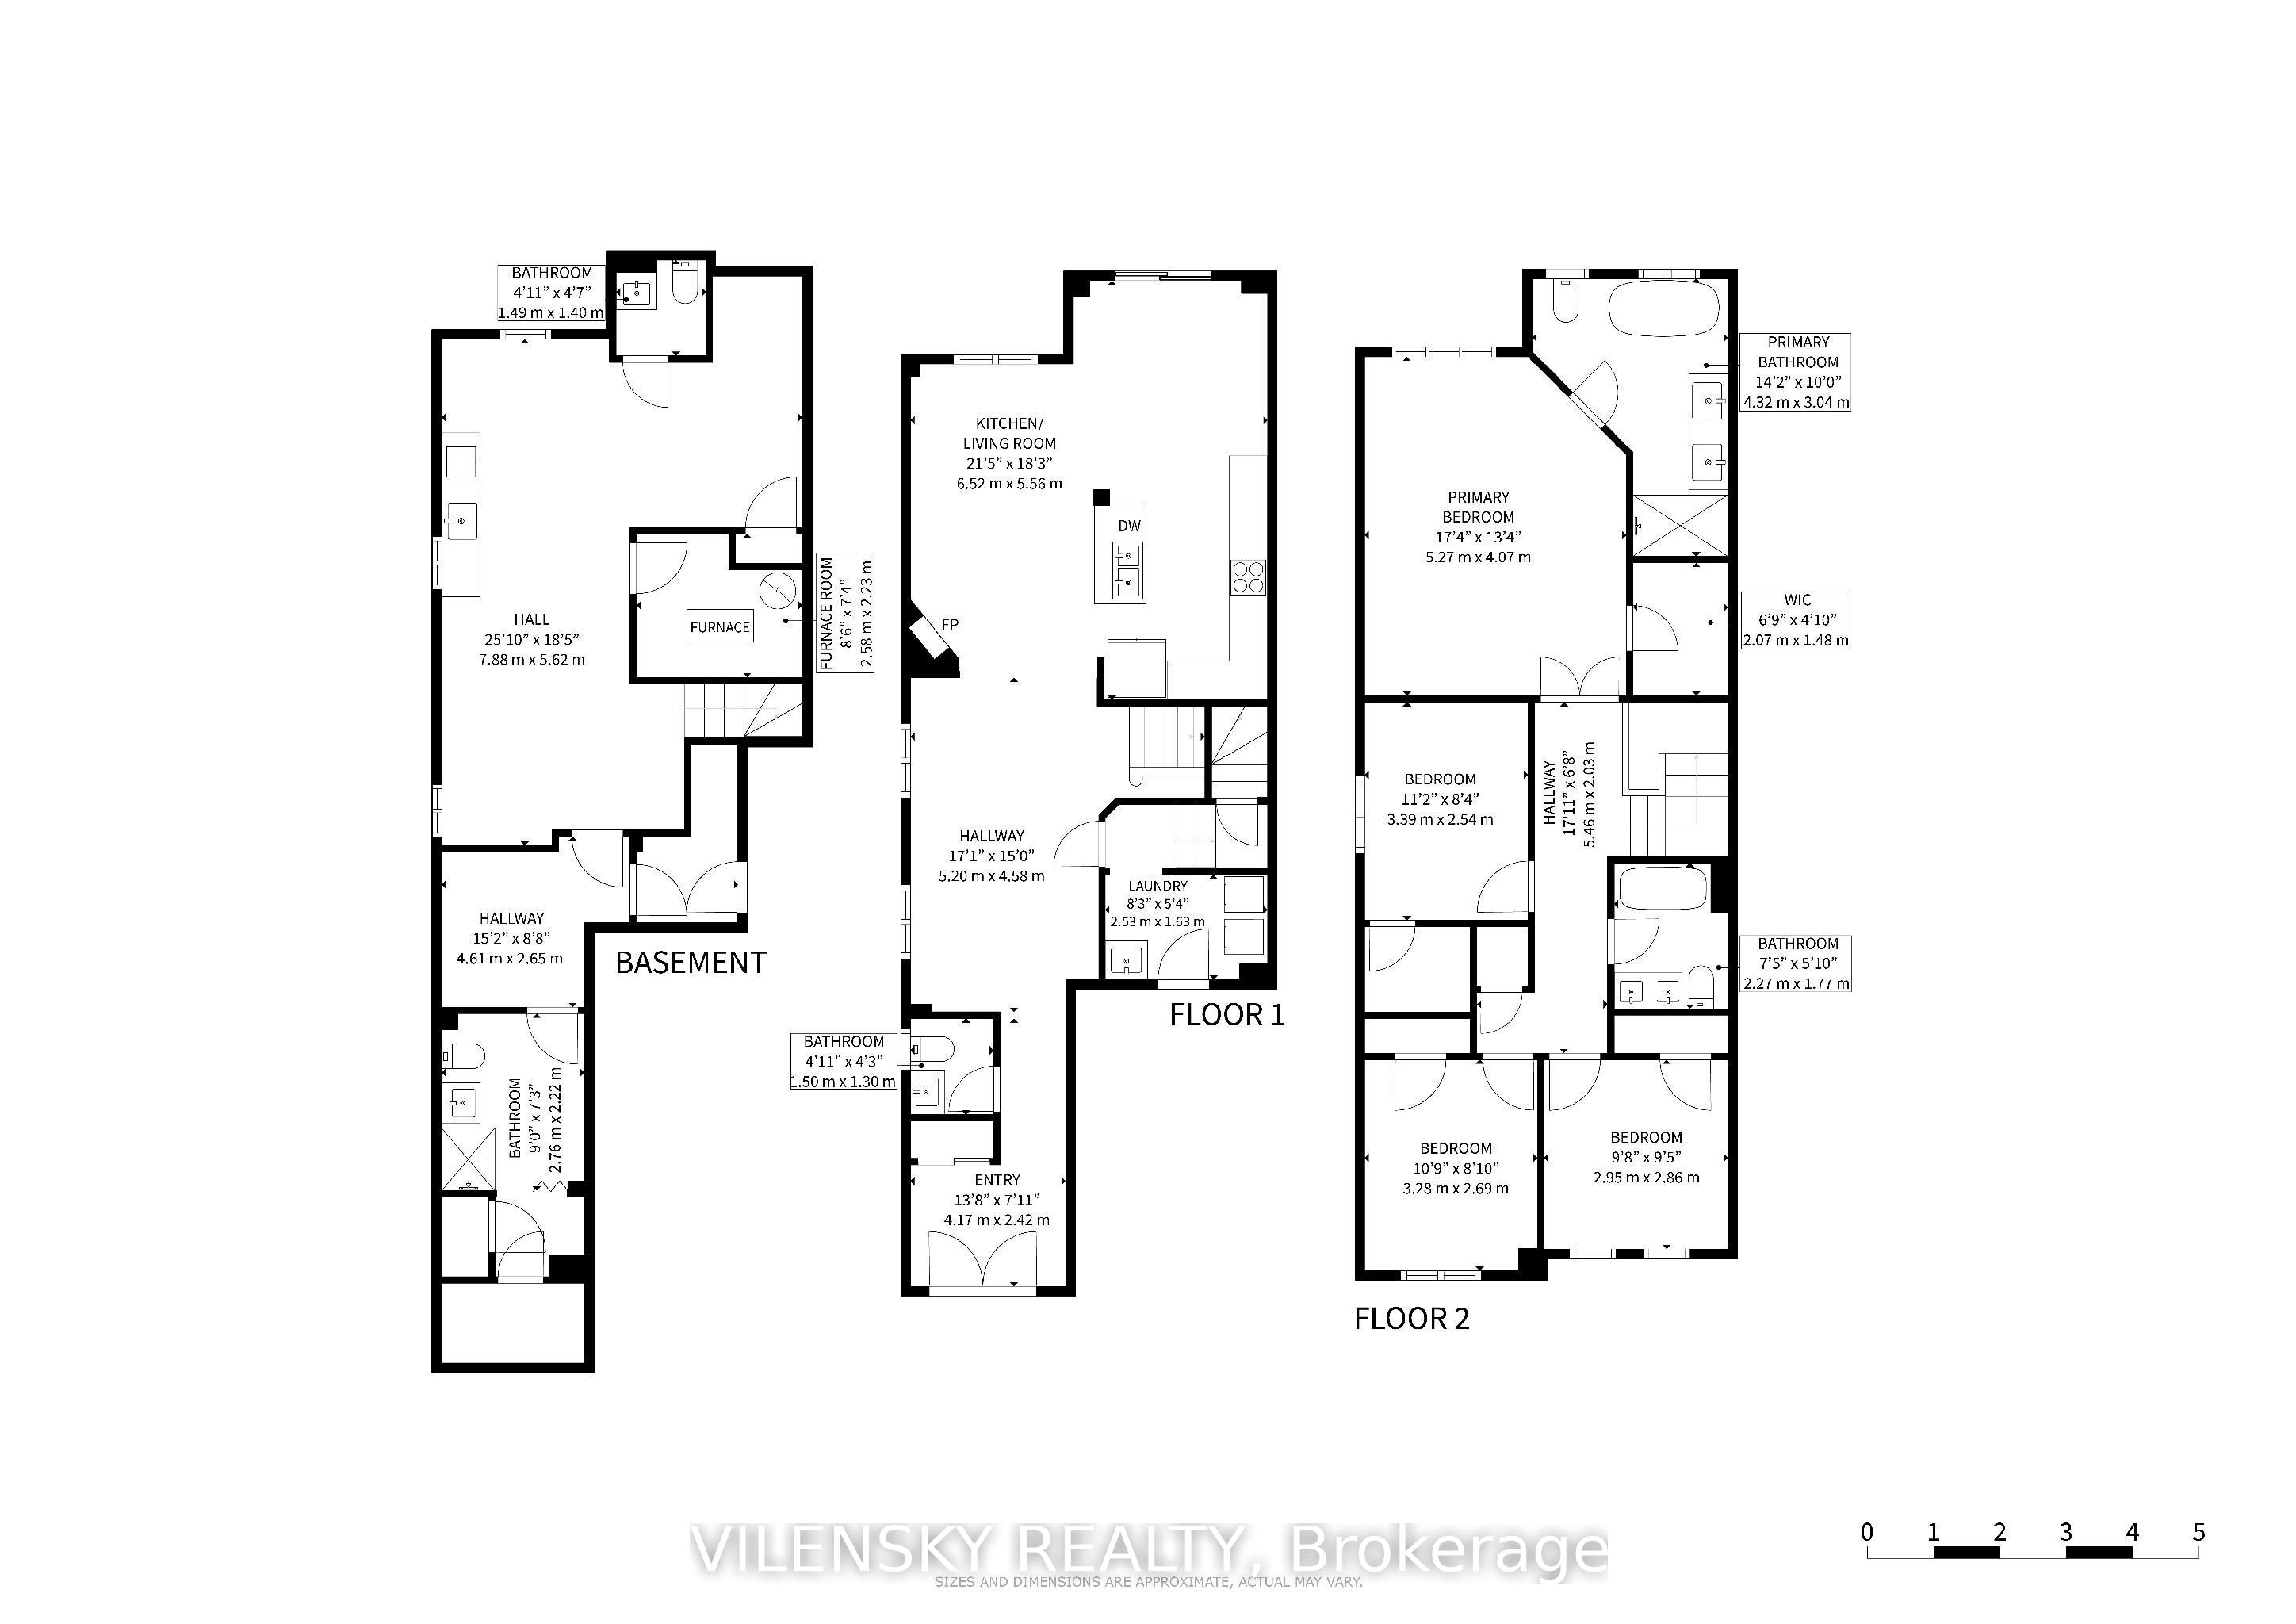
E-L-E-G-A-N-T---L-I-V-I-N-G! Welcome To 66 Catalpa Cres, A Beautiful End-Unit Freehold Townhome In The Highly Sought-After Patterson Community, Offering 4+1 Bedrooms And 5 Bathrooms! Top 8 Reasons You Will Love This Home: 1) Bright And Spacious Main Floor Featuring 9-Ft Ceilings, Hardwood Flooring, Pot Lights And Generous Living/Dining And Family Areas 2) Custom Kitchen Complete With Centre Island, Quartz Countertops And Stainless Steel Appliances, Perfect For Everyday Living And Entertaining 3) Inviting Family Room Featuring A Beautiful Feature Fireplace Wall 4) Four Spacious Upper-Level Bedrooms, Including An Impressive Primary Retreat With A Custom Accent Wall, Walk-In Closet And Luxurious 5-Piece Spa-Like Ensuite 5) Added Convenience Of Two Laundry Areas, With A Washer And Dryer On Both The Main And Upper Floors 6) Versatile Basement Featuring Updated Vinyl Flooring, A More Open Layout, Modern Wet Bar, 2-Piece Bathroom, Additional 3-Piece Bathroom And Sauna, With Potential To Create A Separate Basement Apartment For Additional Living Space Or Rental Income. 7) Fully Fenced South-Facing Backyard Complete With A Deck, Gazebo, Jacuzzi And Interlock Extension, Offering A Great Space For Outdoor Entertaining 8) Parking For Four Vehicles And An Excellent Patterson Location Close To Maple GO, Public Transit, Parks, Schools, Shopping, Restaurants And Everyday Amenities.
Details
| MLS # | N14032134 |
|---|---|
| Listing Type | For Sale |
| Style | House |
| Sub-Type | Resale |
| Status | New |
| Year | 0 |
| Days On Site | 7 |
| Listing Provided By | VILENSKY REALTY | N14032134 360700 |
Features
| Bed(s) | 5 |
|---|---|
| Bath(s) | 5 |
| Garage | 1 |
| Basement | Y |
| Story(s) | 2 |
| Acreage | 0.06 |
Interior
| Interior Features | Sauna, Carpet Free |
|---|---|
| Cooling | Central Air |
| Heat Source | Gas |
| Fireplace Yes / No | Yes |
Exterior
| Roof | Asphalt Shingle |
|---|---|
| Foundation Details | Concrete |
| Construction Materials | Brick |
Parking
| Garage Yes / No | Yes |
|---|---|
| Parking Features | Private |
Utilities
| Sewer | Sewer |
|---|
Taxes
| Tax Annual Amount | 4734 |
|---|---|
| Tax Legal Description | PT BLK 196 PLAN 65M3932, PTS 8 & 20 PL 65R30022; VAUGHAN.S/T EASEMENT FOR ENTRY AS IN YR920562. T/W ROW OVER PT BLK 196 PL 65M3932, PT 7 PL 65R30022 AS IN YR1032827. S/T ROW OVER PT 20 PL 65R30022 IN FAVOUR OF PT LT 96 PL 65M3932, PTS 29 & 30 PL 65R29865 AS IN YR1036537. |
| Tax Year | 2026 |
Area Information
| Province | ON |
|---|---|
| County | York |
| City | Vaughan |
| Postal Code | L6A 0R6 |
| Area | Patterson |
| Listing VS Median (in L6A 0R6) | |
Price: $1,088,000 low | high Med: $0 On site: 7 low | high Med: | |
Request a showing
Request a showing
Contact
Learn More About This Property

| Province | ON |
|---|---|
| County | York |
| City | Vaughan |
| Postal Code | L6A 0R6 |
| Area | Patterson |
| Listing VS Median (in L6A 0R6) | |
Price: $1,088,000 low | high Med: $0 On site: 7 low | high Med: | |
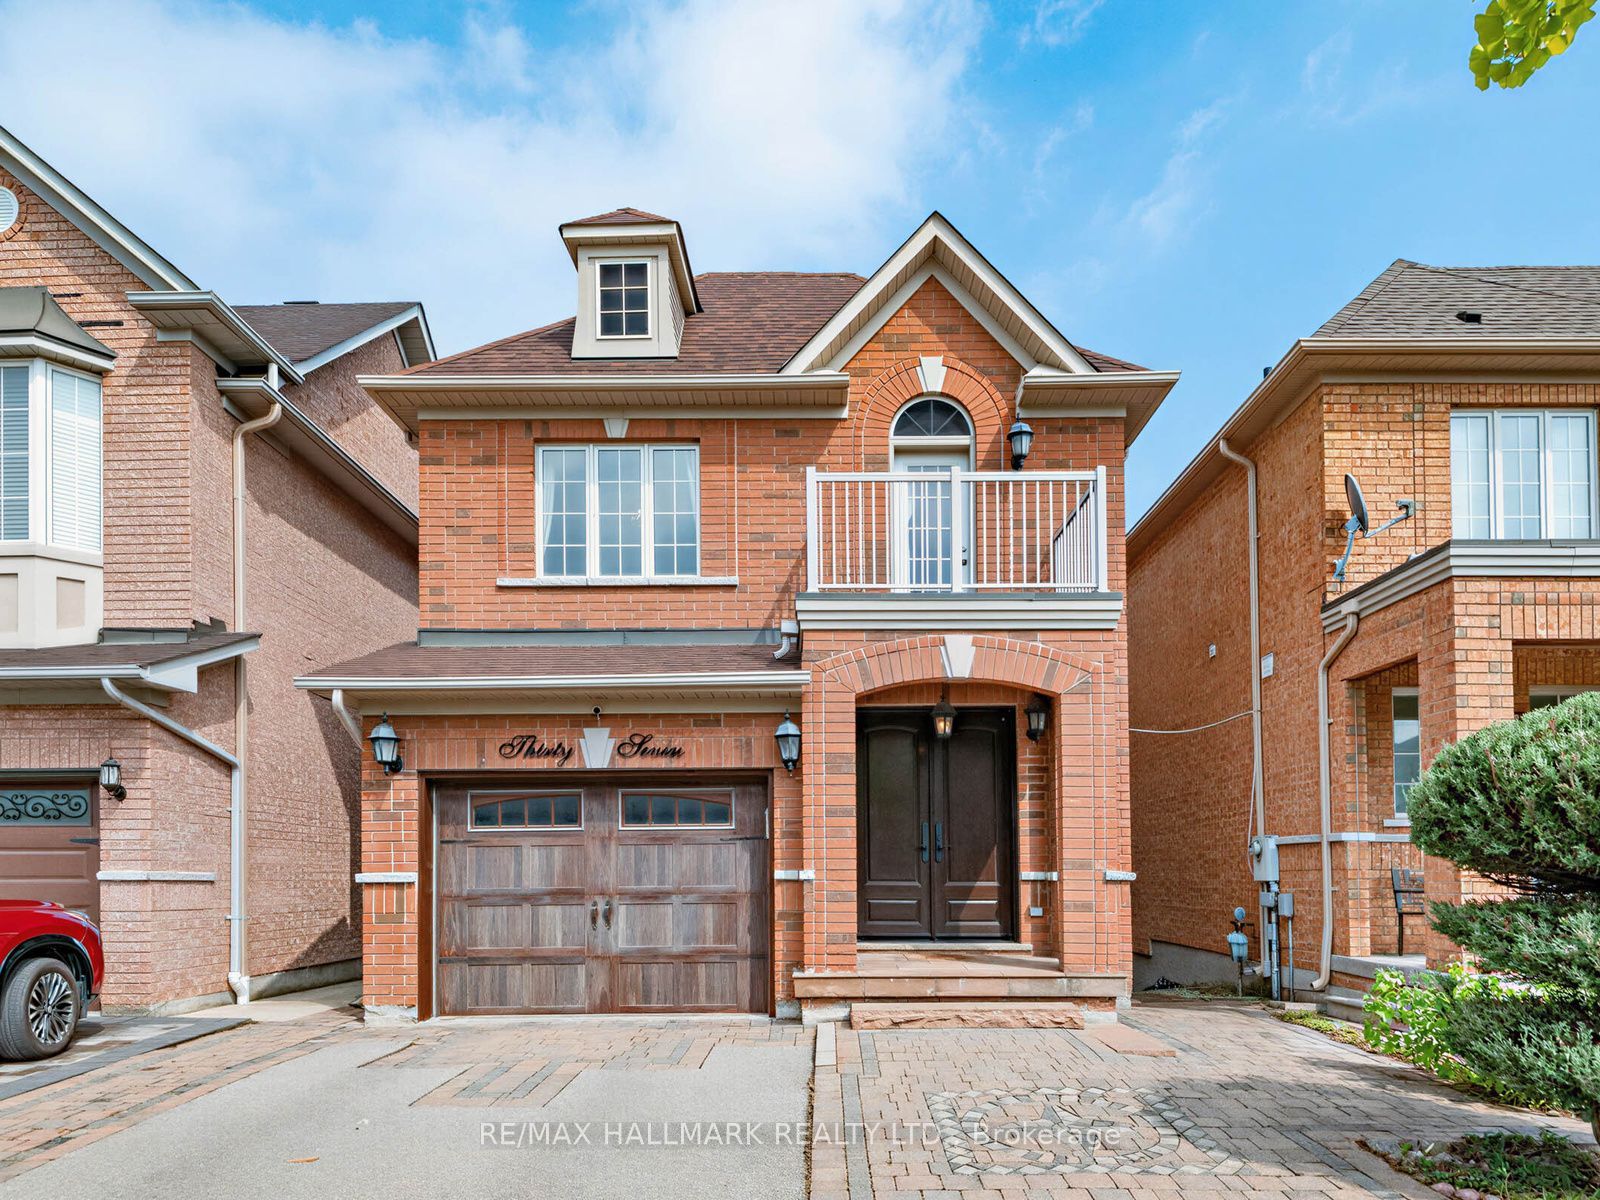 | $1,269,00037 Cherry Bush RoadVaughan, ON L6A 0R9 |
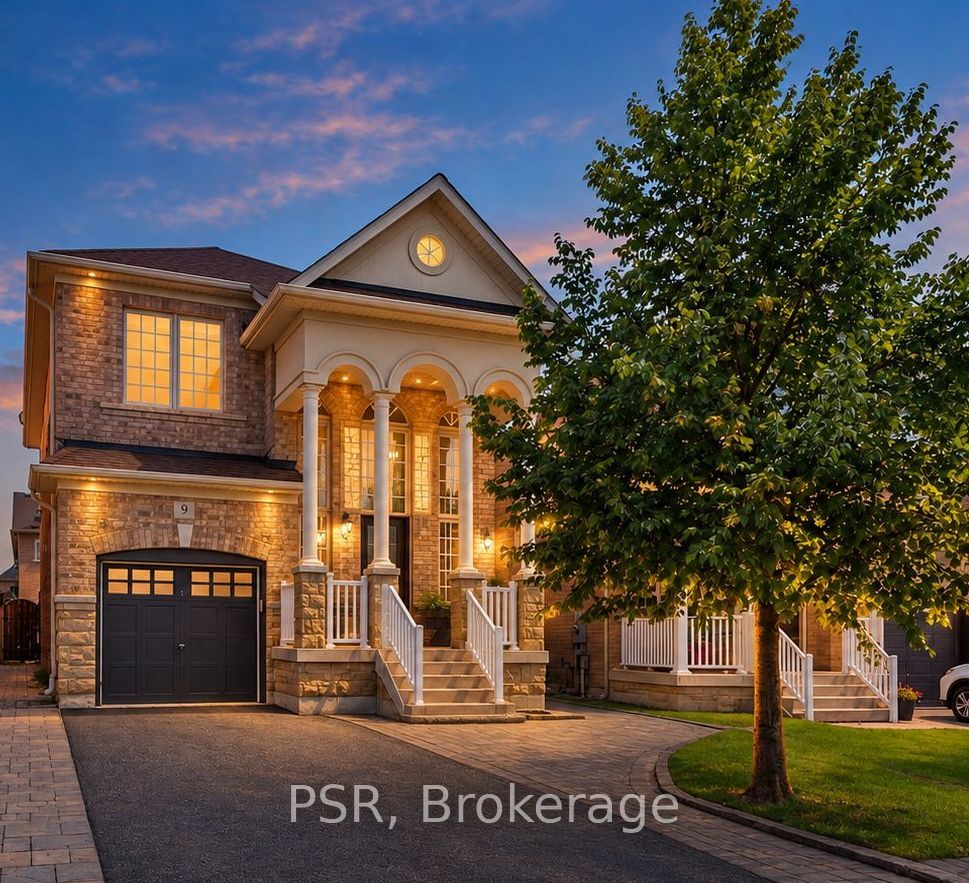 | $1,299,0009 White Beach CrescentVaughan, ON L6A 0R1 |
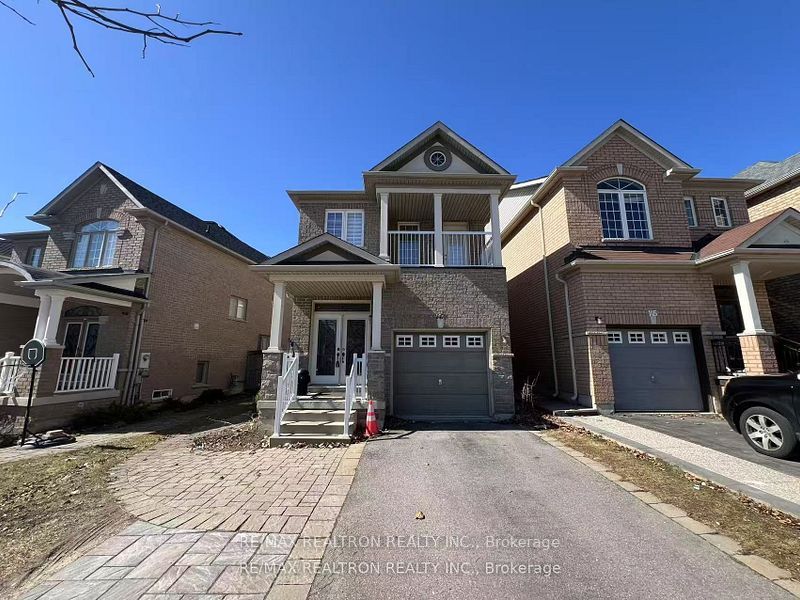 | $1,199,900147 Laramie CrescentVaughan, ON L6A 0R1 |
