65-1440 Garth Street,Hamilton, ON L9B 1R6
Hamilton, ON L9B 1R6




Description
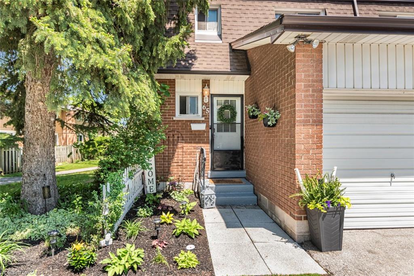
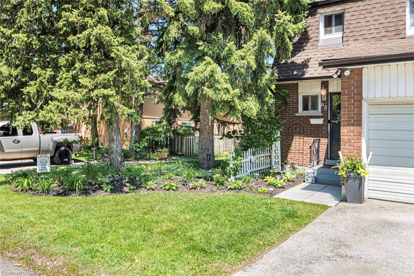
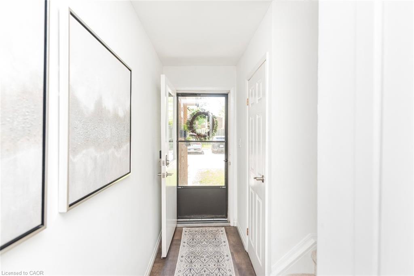
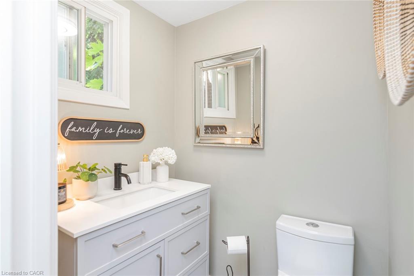
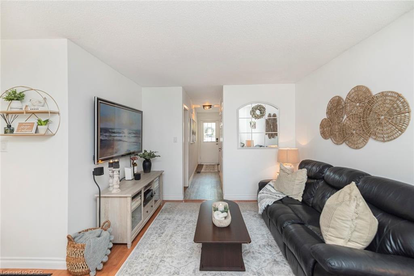
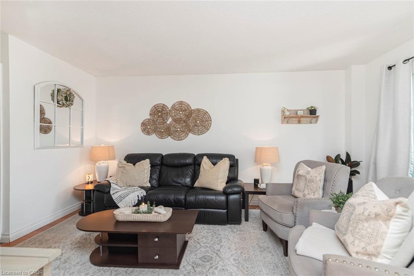
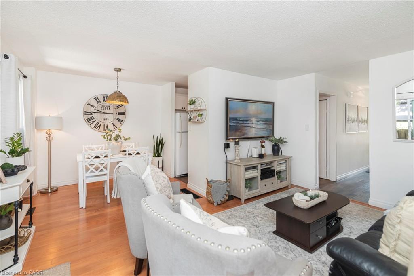
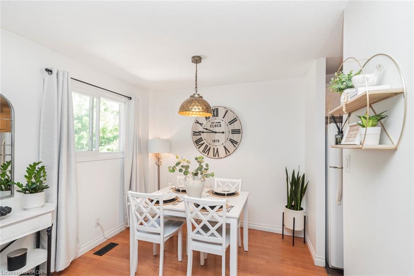
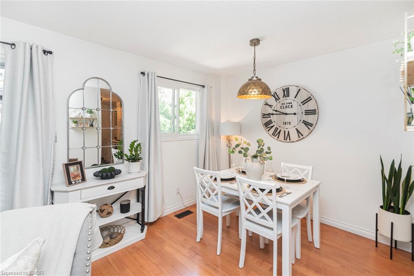
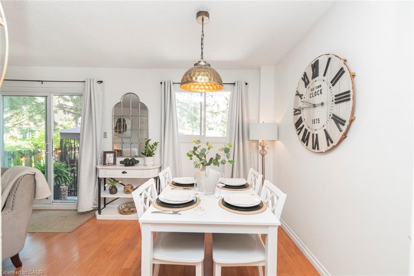
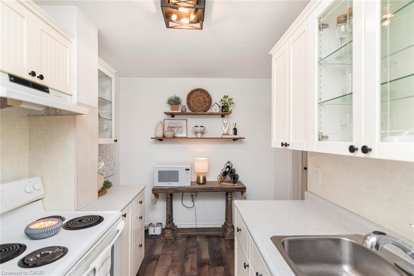
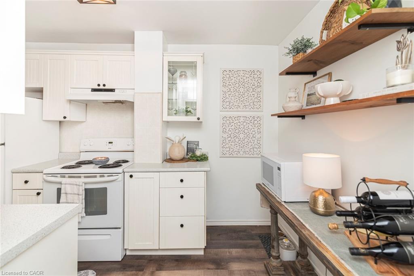
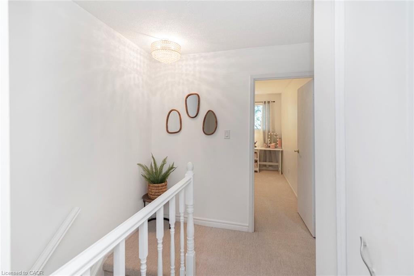
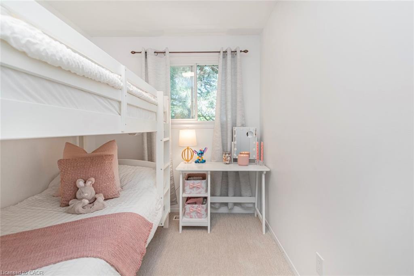
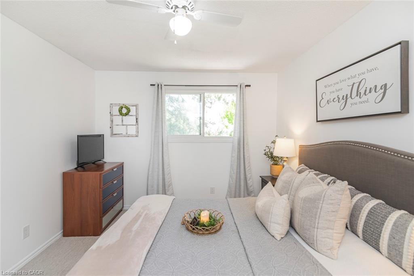
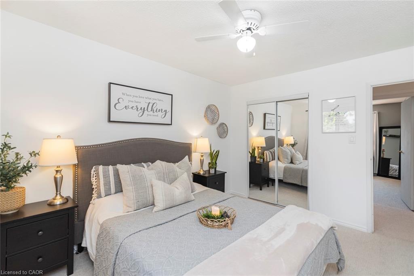
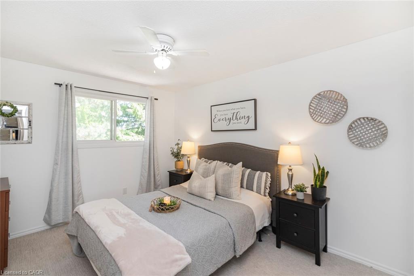
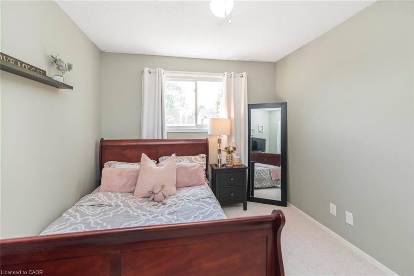
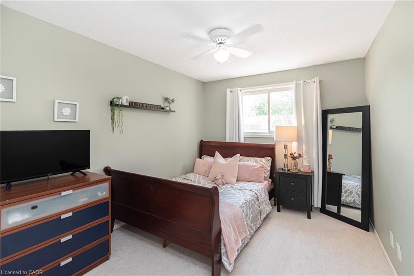
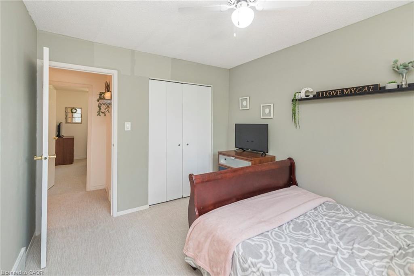
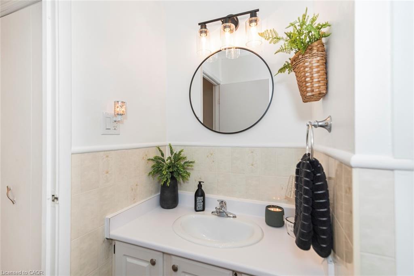
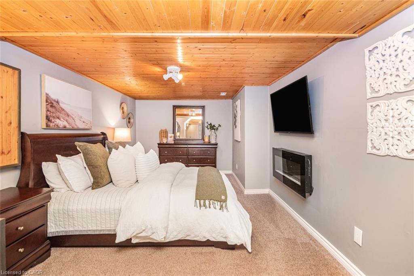
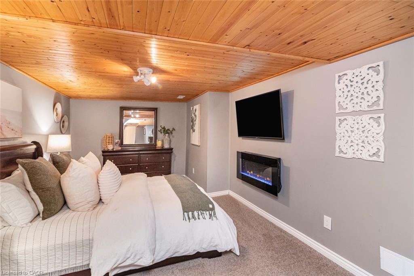
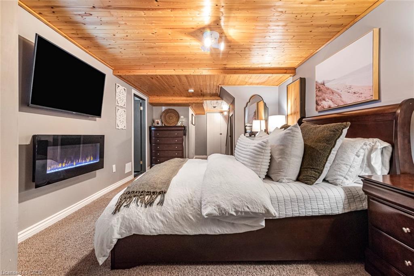
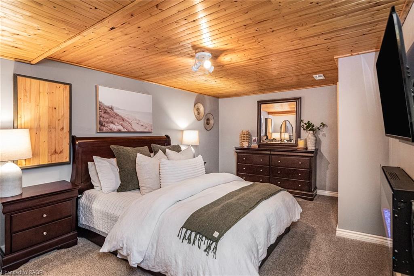
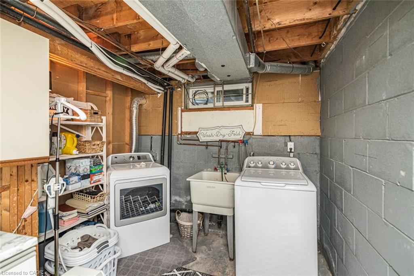
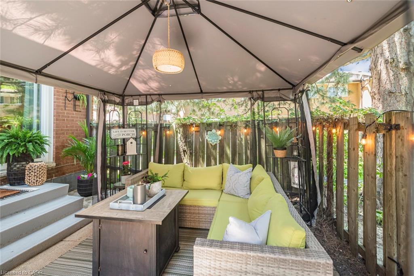
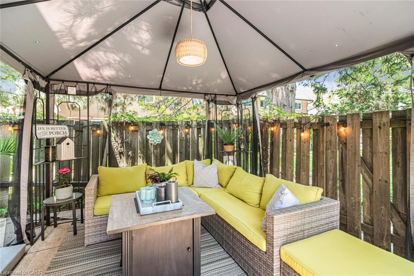
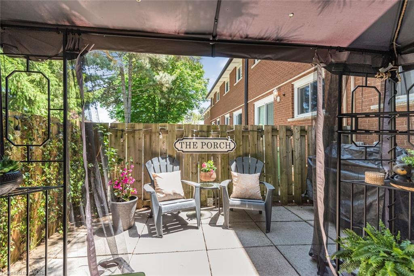
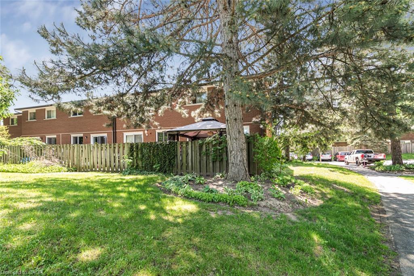
Welcome to Unit 65 at 1440 Garth Street, a beautifully maintained and tastefully decorated end-unit townhouse located in one of Hamilton's most desirable and convenient neighbourhoods. This move-in-ready home offers 3 spacious bedrooms plus a versatile lower-level space that can serve as a fourth bedroom, home office, recreation room, or large family room. Thoughtfully updated and beautifully styled, this home provides a warm and inviting atmosphere with comfortable living spaces perfect for first-time buyers, young families, downsizers, or professionals. As a private end unit, it offers added privacy, a garage for extra storage, and a private driveway. Step outside to enjoy your own backyard retreat, with access to pathways and green space within the community-ideal for children, outdoor activities, and family gatherings. Located within walking distance to parks, a splash pad, shopping, schools, public transit, and major highways, this home offers exceptional convenience and lifestyle. Condo fees of approximately $550/month include building insurance, exterior maintenance, landscaping, snow removal, common elements, cable TV, high-speed internet, water, parking, and driveway maintenance, providing worry-free living and excellent value. Simply move in and enjoy everything this beautiful home and family-friendly community have to offer.
Details
| MLS # | 40835074 |
|---|---|
| Listing Type | For Sale |
| Style | Town House |
| HOA Dues | $550 |
| Sub-Type | Resale |
| Status | Active |
| Year | 1977 |
| Days On Site | 102 |
| Listing Provided By | eXp Realty | Carole De Silva Piques |
Features
| Bed(s) | 3 |
|---|---|
| Bath(s) | 2 Total |
| SQ Feet | 1,140 |
| Garage | 1 |
| Basement | Y |
| Story(s) | 2 |
| Zoning | DE/S-207 |
Interior
| Appliances | Water Heater Owned, Dishwasher, Microwave, Refrigerator, Stove |
|---|---|
| Rooms Total | 10 |
| Cooling | Central Air |
| Cooling Yes / No | No |
| Heating | Forced Air |
| Heating Yes / No | Yes |
| Fireplaces Total | 1 |
| Fireplace Features | Electric |
| Laundry Features | In-Suite |
Exterior
| Exterior Features | Landscaped |
|---|---|
| Lot Features | Urban, Dog Park, City Lot |
| Construction Materials | Brick, Shingle Siding, Vinyl Siding |
| Roof | Asphalt Shing |
| Foundation Details | Block |
| Patio And Porch Features | Patio |
| Security Features | Carbon Monoxide Detector, Carbon Monoxide Detector(s), Smoke Detector(s) |
Parking
| Garage Spaces | 1 |
|---|---|
| Parking Features | Attached Garage, Garage Door Opener, Asphalt |
| Open Parking Yes / No | Yes |
| Attached Garage Yes / No | Yes |
Utilities
| Sewer | Sewer (Municipal) |
|---|
Taxes
| Tax Annual Amount | 3004.45 |
|---|
Area Information
| Province | ON |
|---|---|
| County | Hamilton |
| City | Hamilton |
| Postal Code | L9B 1R6 |
| Area | 16 Hamilton Mountain |
| Subarea | 164 Gilkson |
| Community Name | 164 Gilkson |
| Listing VS Median (in 164 Gilkson) | |
Price: $489,999 low | high Med: $489,999 sqft: 1,140 low | high Med: 1,140 $ / sqft: $430 low | high Med: $430 On site: 102 low | high Med: 102 | |
Market Activity L9B 1R6
Request a showing
Request a showing
Contact
Learn More About This Property

| Province | ON |
|---|---|
| County | Hamilton |
| City | Hamilton |
| Postal Code | L9B 1R6 |
| Area | 16 Hamilton Mountain |
| Subarea | 164 Gilkson |
| Community Name | 164 Gilkson |
| Listing VS Median (in 164 Gilkson) | |
Price: $489,999 low | high Med: $489,999 sqft: 1,140 low | high Med: 1,140 $ / sqft: $430 low | high Med: $430 On site: 102 low | high Med: 102 | |