
6410 Sherwood Road,Niagara Falls, ON L2E 5M1
Niagara Falls, ON L2E 5M1








Description
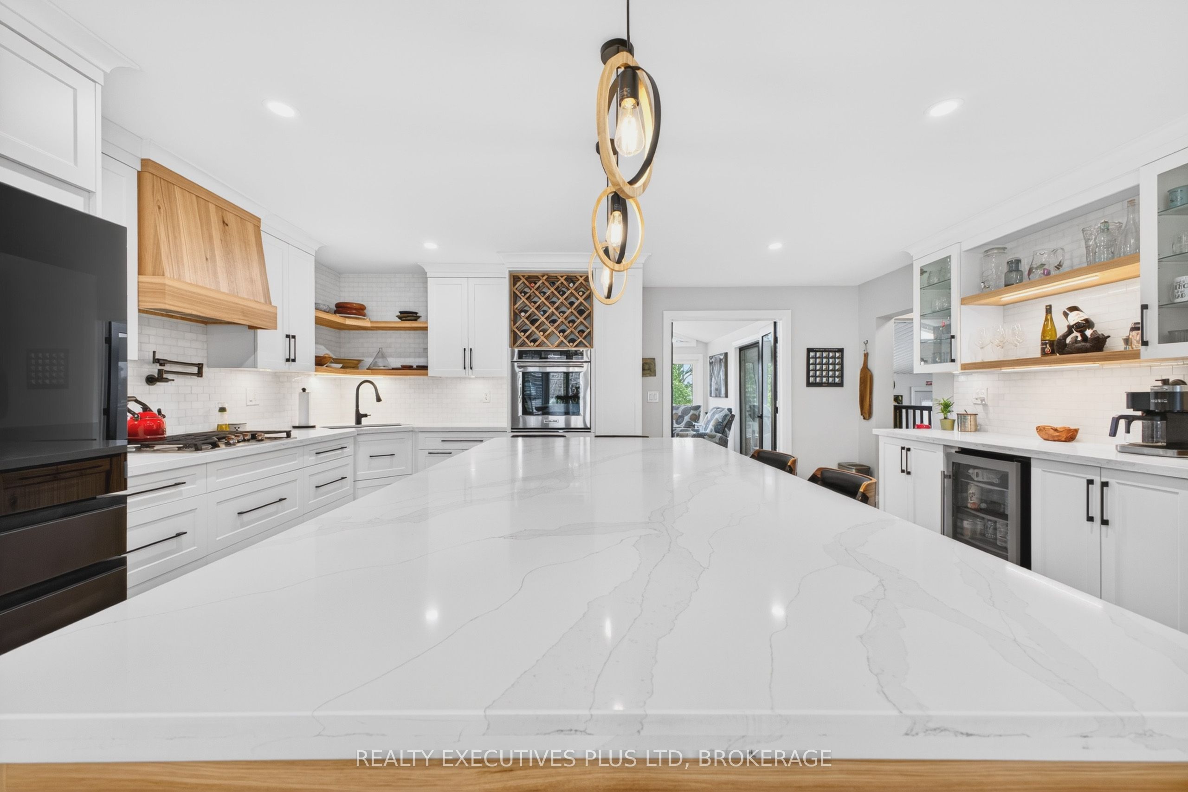
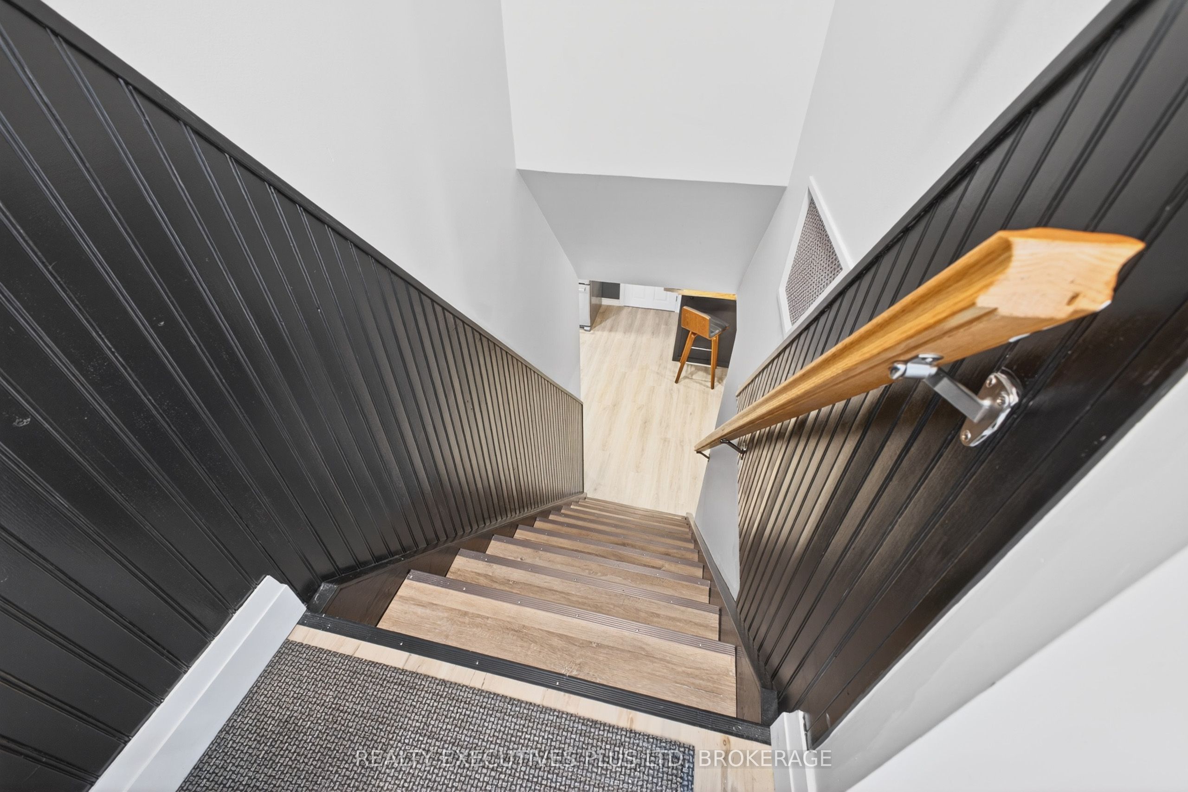
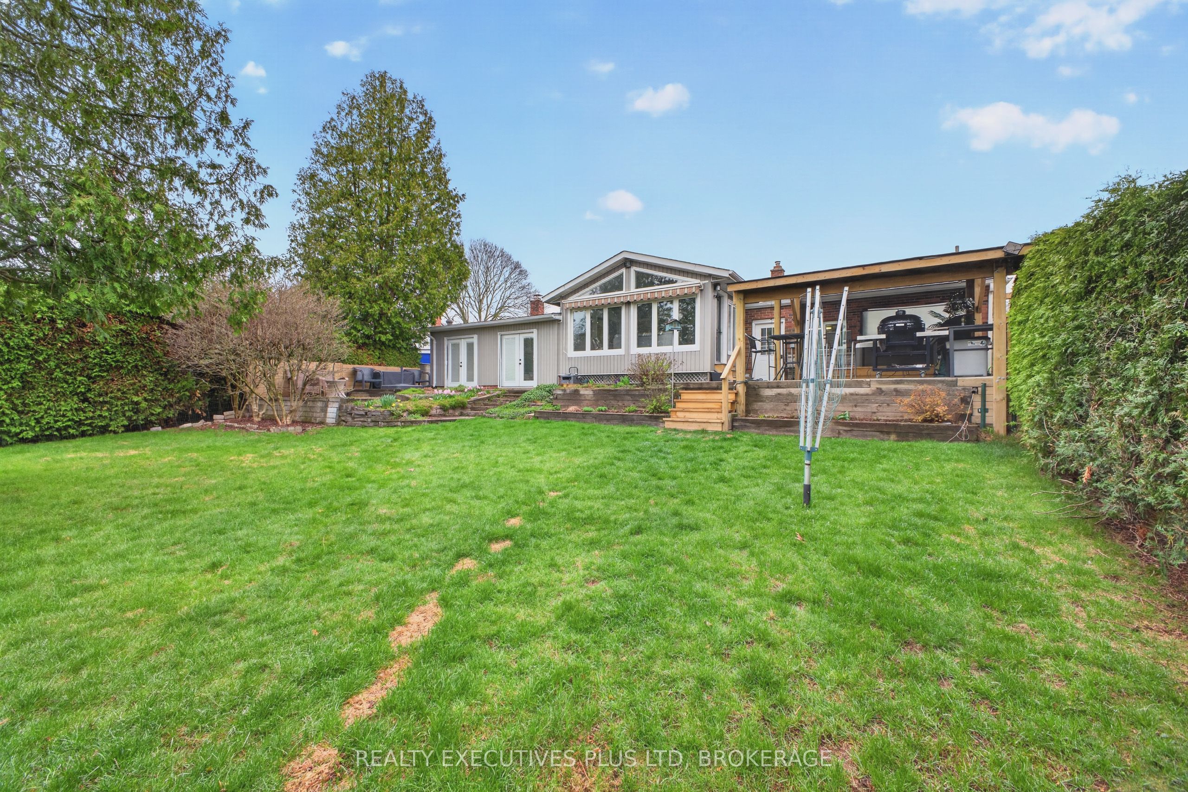
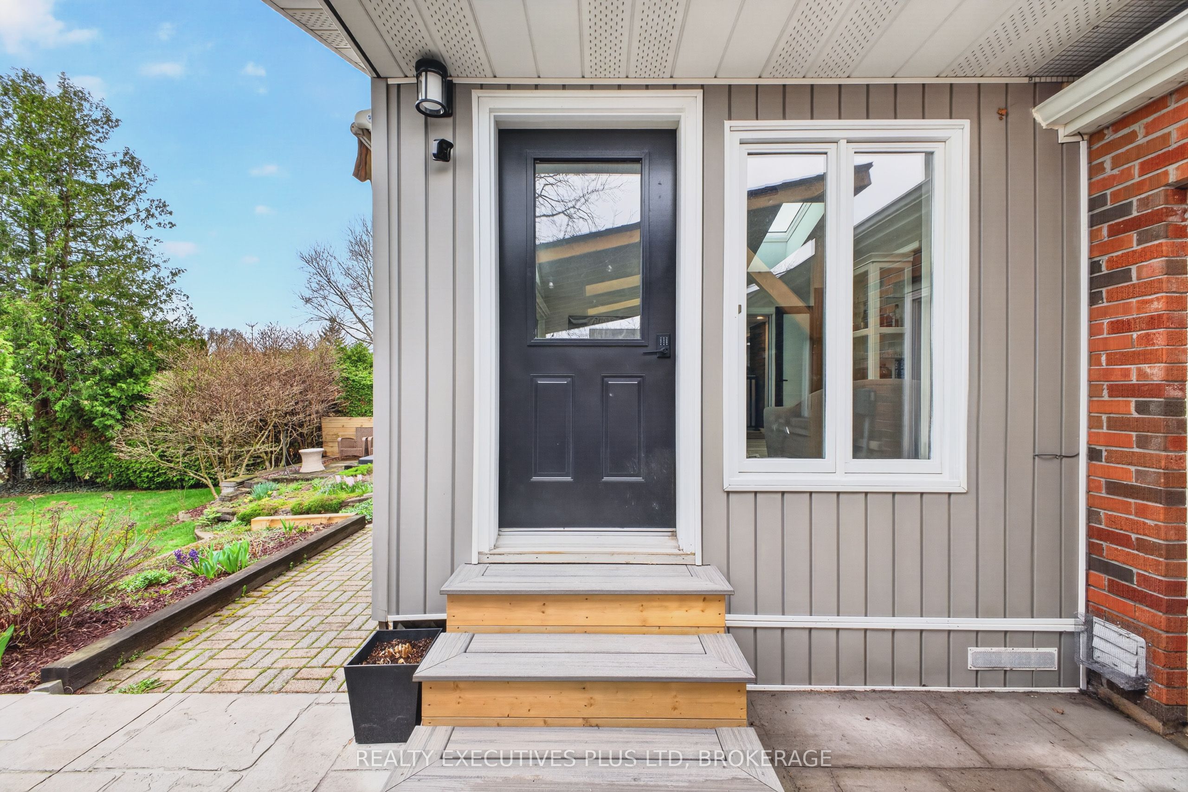
Welcome to this beautifully updated 3-bedroom bungalow, where modern style, thoughtful upgrades, and comfortable living come together in a highly desirable neighbourhood close to excellent schools and convenient shopping.Offering over 2,400 sq. ft. of finished living space, this home has been extensively renovated with attention to both style and functionality. The completely renovated main floor features a bright, open-concept layout and a stunning updated kitchen showcasing custom hickory cabinetry, new flooring, quartz countertops, and an impressive 8.4' x 4.4' island-the perfect gathering space for family and entertaining.The main floor offers two bedrooms, including a spacious primary suite complete with a custom-built walk-in closet. Large windows and skylights throughout the home fill the space with natural light while offering beautiful views of the expansive backyard.The fully finished basement provides even more living space and features a stylish bar area, finished laundry room, additional bedroom with a new 2025 egress window, and ample storage. With two beautifully appointed 3-piece bathrooms, this home offers plenty of comfort and functionality for the whole family.Step outside and discover your own private backyard retreat. The impressive 70' x 130' fully fenced lot is beautifully landscaped and lined with mature cedar for added privacy. The oversized radiant-heated two-car garage, measuring approximately 21.4' x 28', offers plenty of room for vehicles, hobbies, and storage. A new stamped concrete covered patio and 2024 hot tub create the perfect space for relaxing or entertaining, while the large shed provides even more storage.From the extensive renovations to the incredible backyard and oversized garage, this home has been thoughtfully designed for modern living. Move-in ready, beautifully updated, and located in an unbeatable neighbourhood-this is the one you've been waiting for!
Details
| MLS # | X13681630 |
|---|---|
| Listing Type | For Sale |
| Style | House |
| Sub-Type | Resale |
| Status | New |
| Year | 0 |
| Days On Site | 21 |
| Listing Provided By | REALTY EXECUTIVES PLUS LTD, BROKERAGE | X13681630 110915 |
Features
| Bed(s) | 3 |
|---|---|
| Bath(s) | 2 |
| Garage | 2 |
| Basement | Y |
| Acreage | 0.21 |
| Water Front | None |
Interior
| Interior Features | Built-In Oven, Carpet Free, Central Vacuum, Countertop Range, Primary Bedroom - Main Floor, Water Heater Owned |
|---|---|
| Cooling | Central Air |
| Heat Source | Gas |
| Fireplace Yes / No | No |
Exterior
| Exterior Features | Awnings, Hot Tub, Landscaped, Paved Yard |
|---|---|
| Roof | Asphalt Shingle |
| Foundation Details | Poured Concrete |
| Construction Materials | Brick |
Parking
| Garage Yes / No | Yes |
|---|---|
| Parking Features | Private Double |
Utilities
| Sewer | Sewer |
|---|
Taxes
| Tax Annual Amount | 4316 |
|---|---|
| Tax Legal Description | LT 36 PL 213 STAMFORD ; S/T RO96857 CITY OF NIAGARA FALLS |
| Tax Year | 2026 |
Area Information
| Province | ON |
|---|---|
| County | Niagara |
| City | Niagara Falls |
| Postal Code | L2E 5M1 |
| Area | 212 Morrison |
| Listing VS Median (in L2E 5M1) | |
Price: $769,900 low | high Med: $0 On site: 21 low | high Med: | |
Request a showing
Request a showing
Contact
Learn More About This Property

| Province | ON |
|---|---|
| County | Niagara |
| City | Niagara Falls |
| Postal Code | L2E 5M1 |
| Area | 212 Morrison |
| Listing VS Median (in L2E 5M1) | |
Price: $769,900 low | high Med: $0 On site: 21 low | high Med: | |


