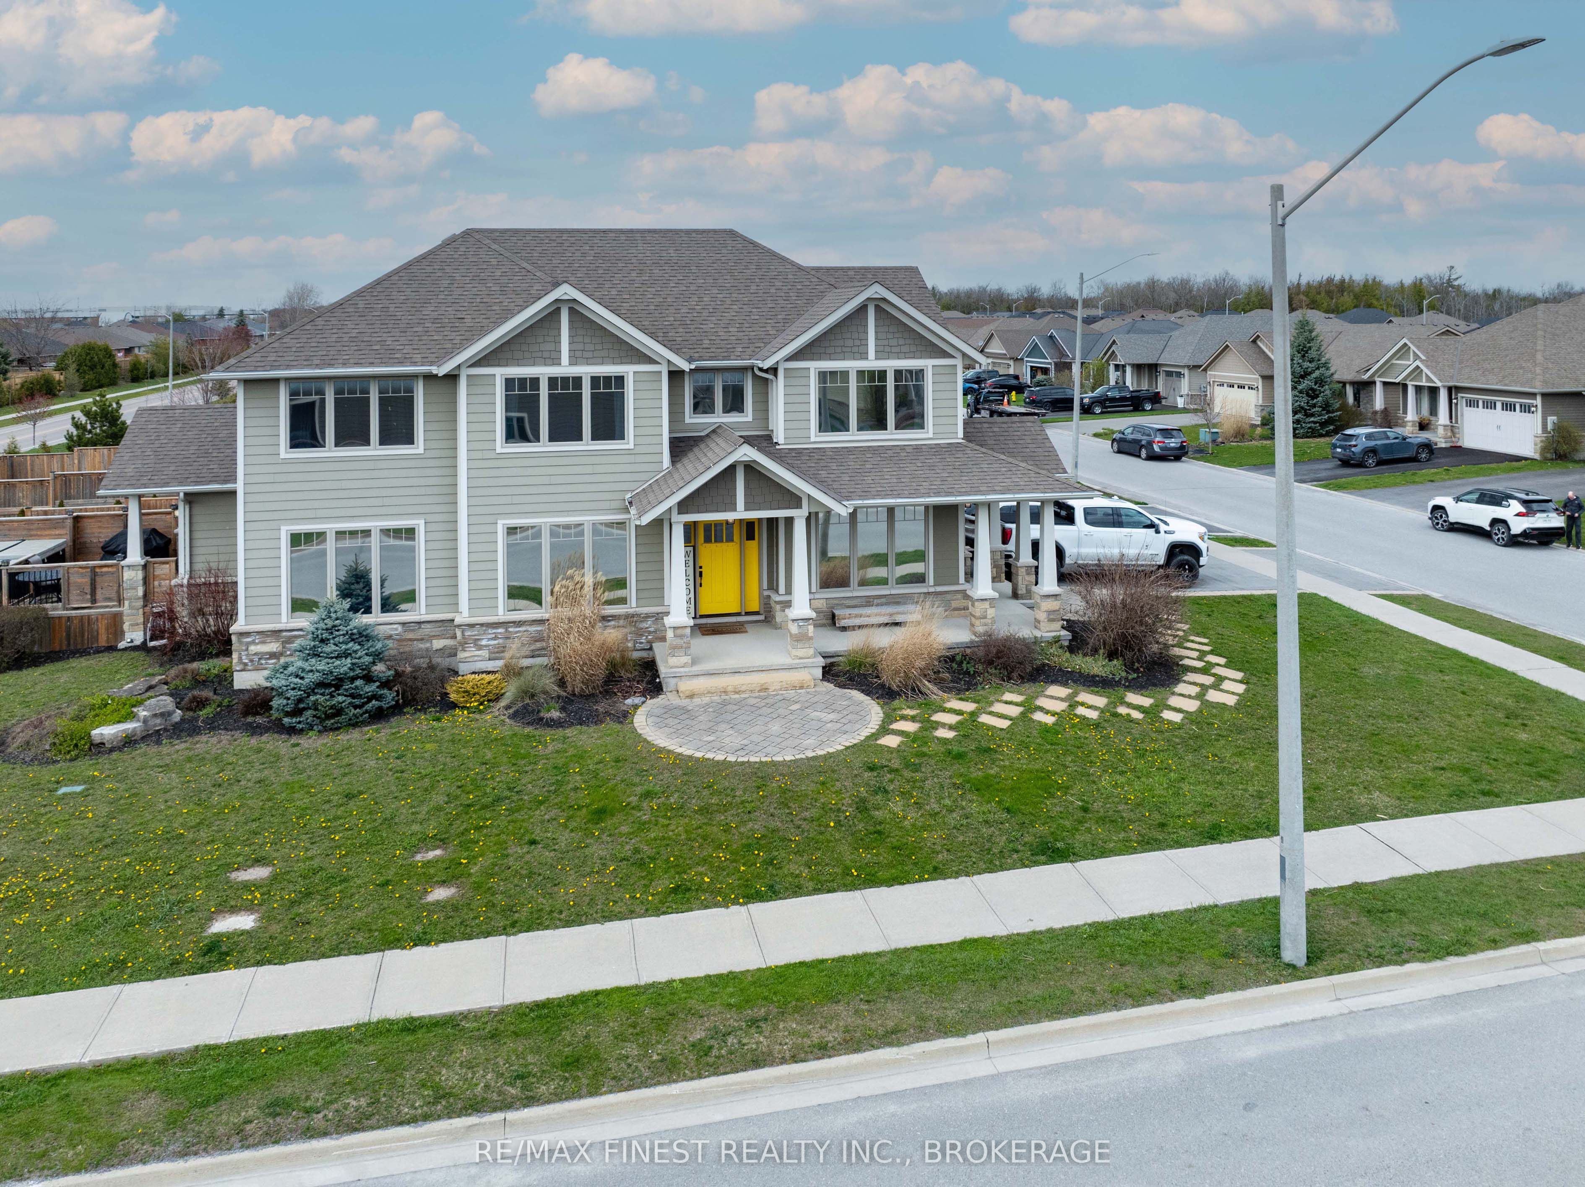
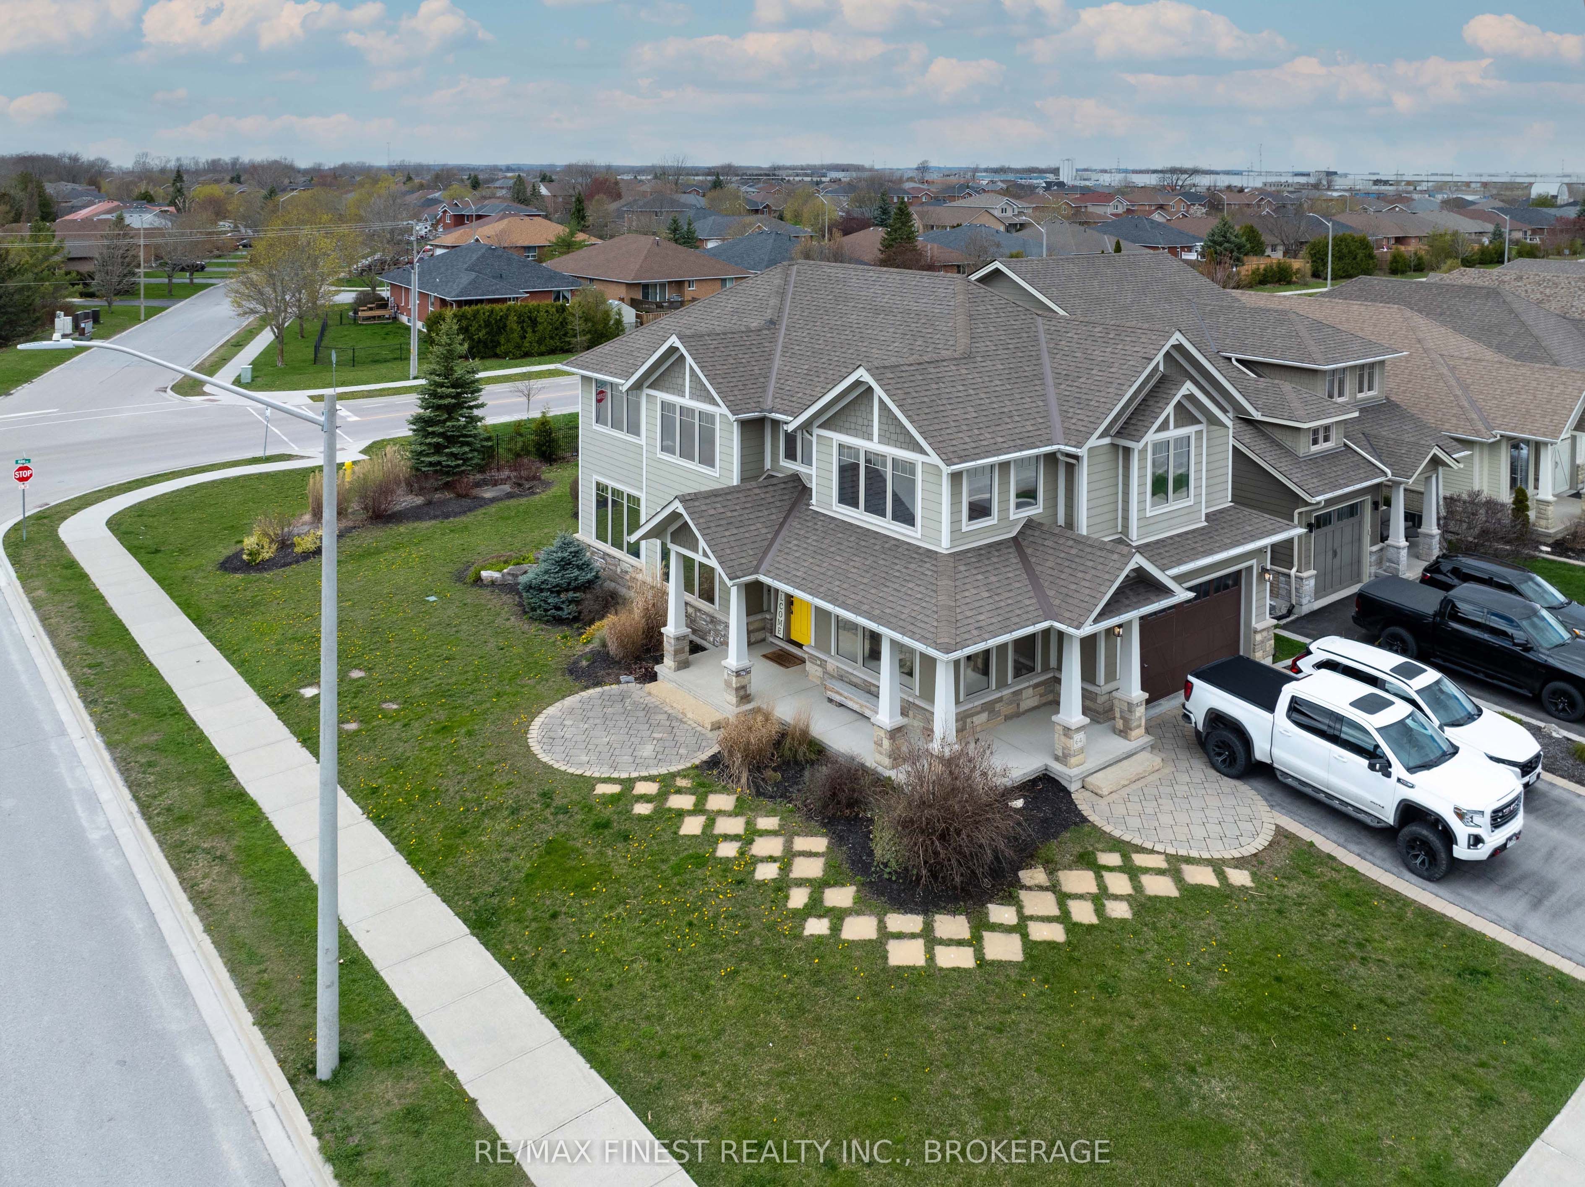
64 Tessa Boulevard,Belleville, ON K8N 0B4
Belleville, ON K8N 0B4




Description
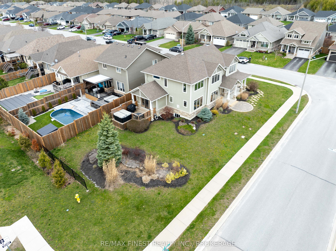
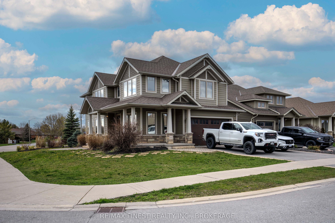
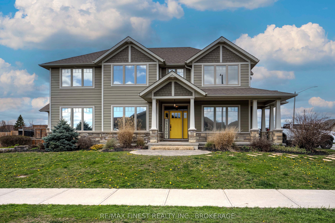
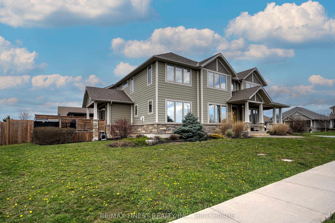
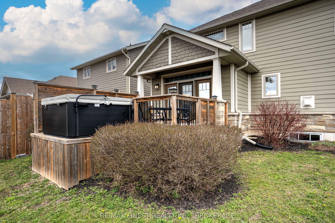
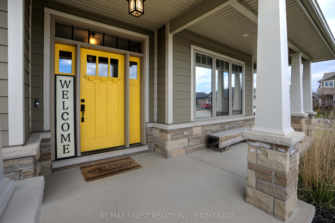
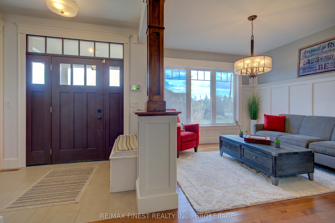
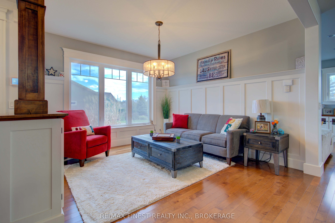
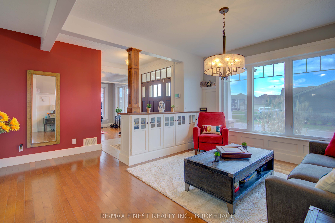
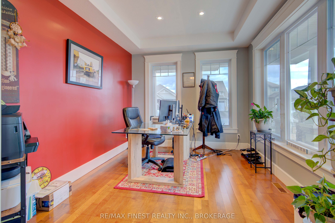
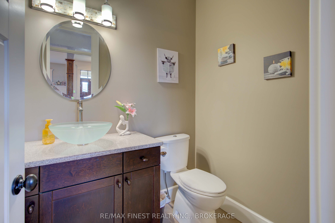
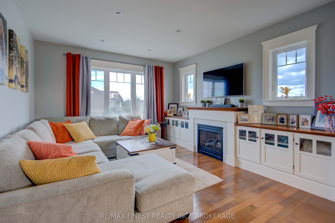
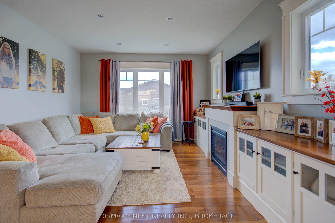
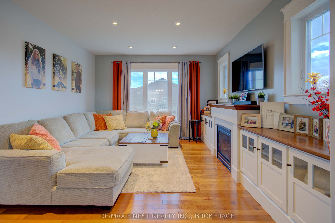
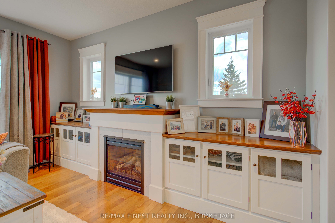
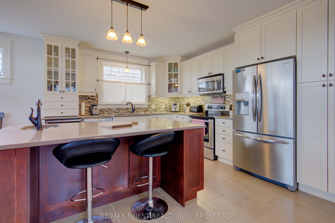
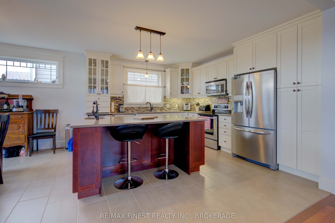
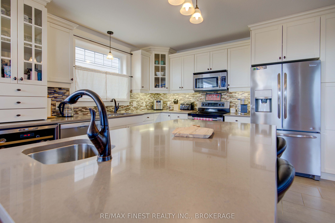
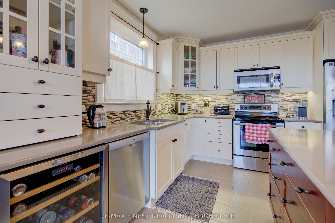
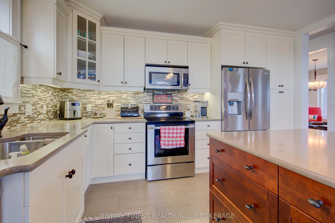
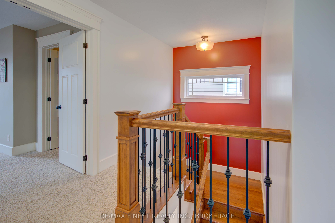
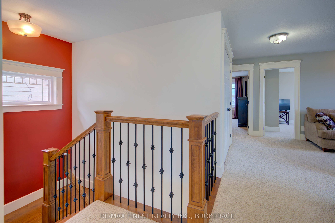
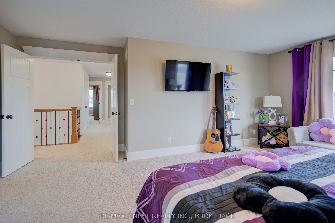
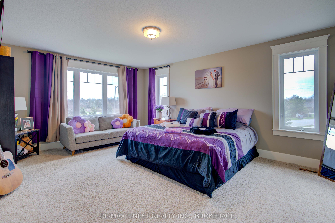
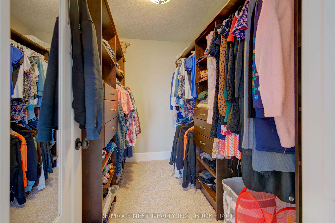
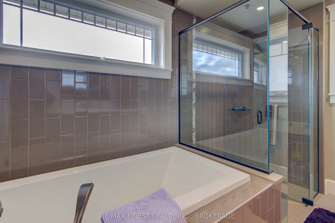
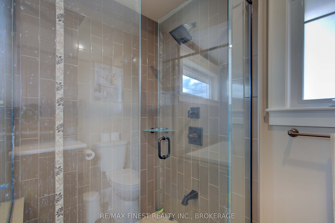
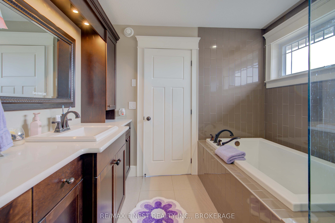
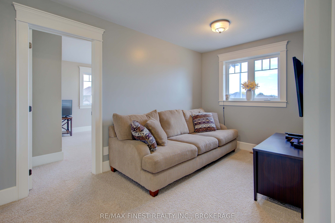
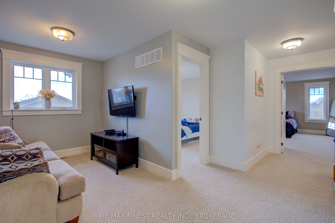
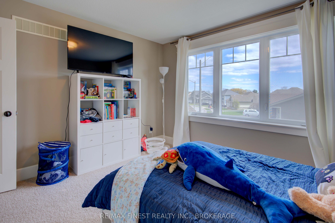
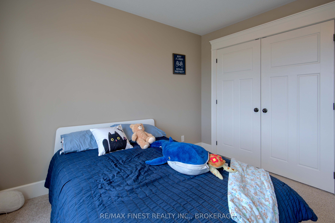
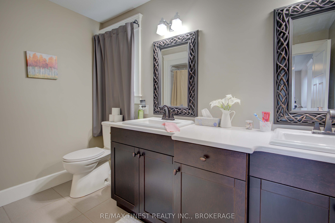
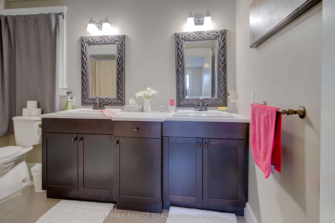
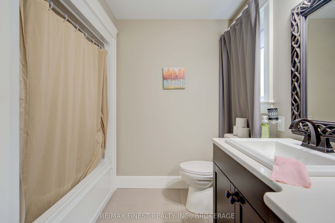
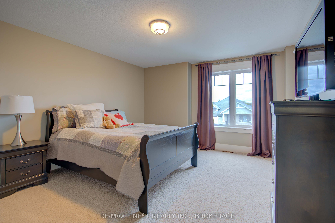
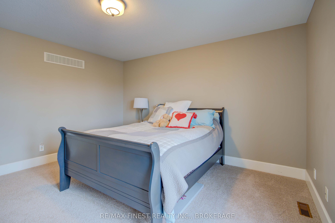
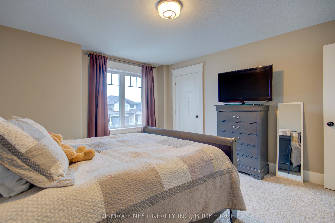
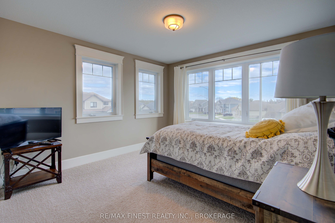
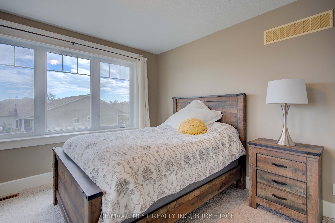
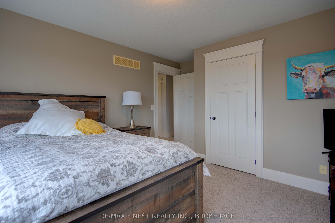
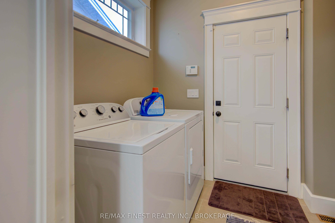
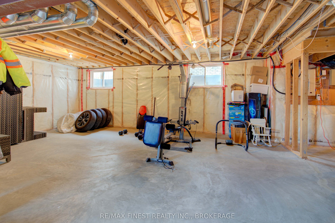
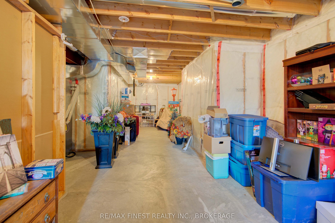
Welcome to your new home at 64 Tessa Blvd, the crown jewel of the sought-after Mercedes Meadows Subdivision. This stunning Craftsman-style family home offers a perfect blend of modern comfort and traditional charm. Featuring 4 large bedrooms,3beautiful bathrooms, this home will not disappoint! As you step inside, you are greeted by a spacious foyer with high ceilings, leading you to the open concept main floor. The main floor features a large living room, perfect for entertaining guests or spending quality time with the family. The kitchen is a chef's dream, boasting stainless steel appliances, quartz countertops, ample cabinet space, and a convenient breakfast bar. The adjacent dining area offers a lovely view of the backyard through the sliding glass doors, which lead to a spacious deck, ideal for summer BBQs and outdoor dining. The living room features a cozy gas fireplace & Hawthorn built-in cabinets, adding warmth and character to the space. Upstairs, you will find 4 generously sized bedrooms, including a primary bedroom with a walk-in closet and a luxurious ensuite bathroom featuring a soaking tub, separate shower, and beautiful vanity. The basement is framed, insulated and vapor-barriered. Thousands of dollars in prep work already complete, drywall-ready for a quick customized finish for additional living space, perfect for a home office, gym, or media room, along with plenty of storage space. 64 Tessa is ideally situated in a family-friendly neighborhood close to schools, parks, shopping, and amenities.
Details
| MLS # | X13660938 |
|---|---|
| Listing Type | For Sale |
| Style | House |
| Sub-Type | Resale |
| Status | New |
| Year | 0 |
| Days On Site | 22 |
| Listing Provided By | RE/MAX FINEST REALTY INC., BROKERAGE | X13660938 470300 |
Features
| Bed(s) | 4 |
|---|---|
| Bath(s) | 3 |
| Garage | 2 |
| Basement | Y |
| Story(s) | 2 |
| Acreage | 0.14 |
| Water Front | None |
Interior
| Interior Features | Auto Garage Door Remote, ERV/HRV, Floor Drain, Sump Pump, Water Heater Owned, Central Vacuum |
|---|---|
| Cooling | Central Air |
| Heat Source | Gas |
| Fireplace Features | Living Room, Natural Gas |
| Fireplace Yes / No | Yes |
Exterior
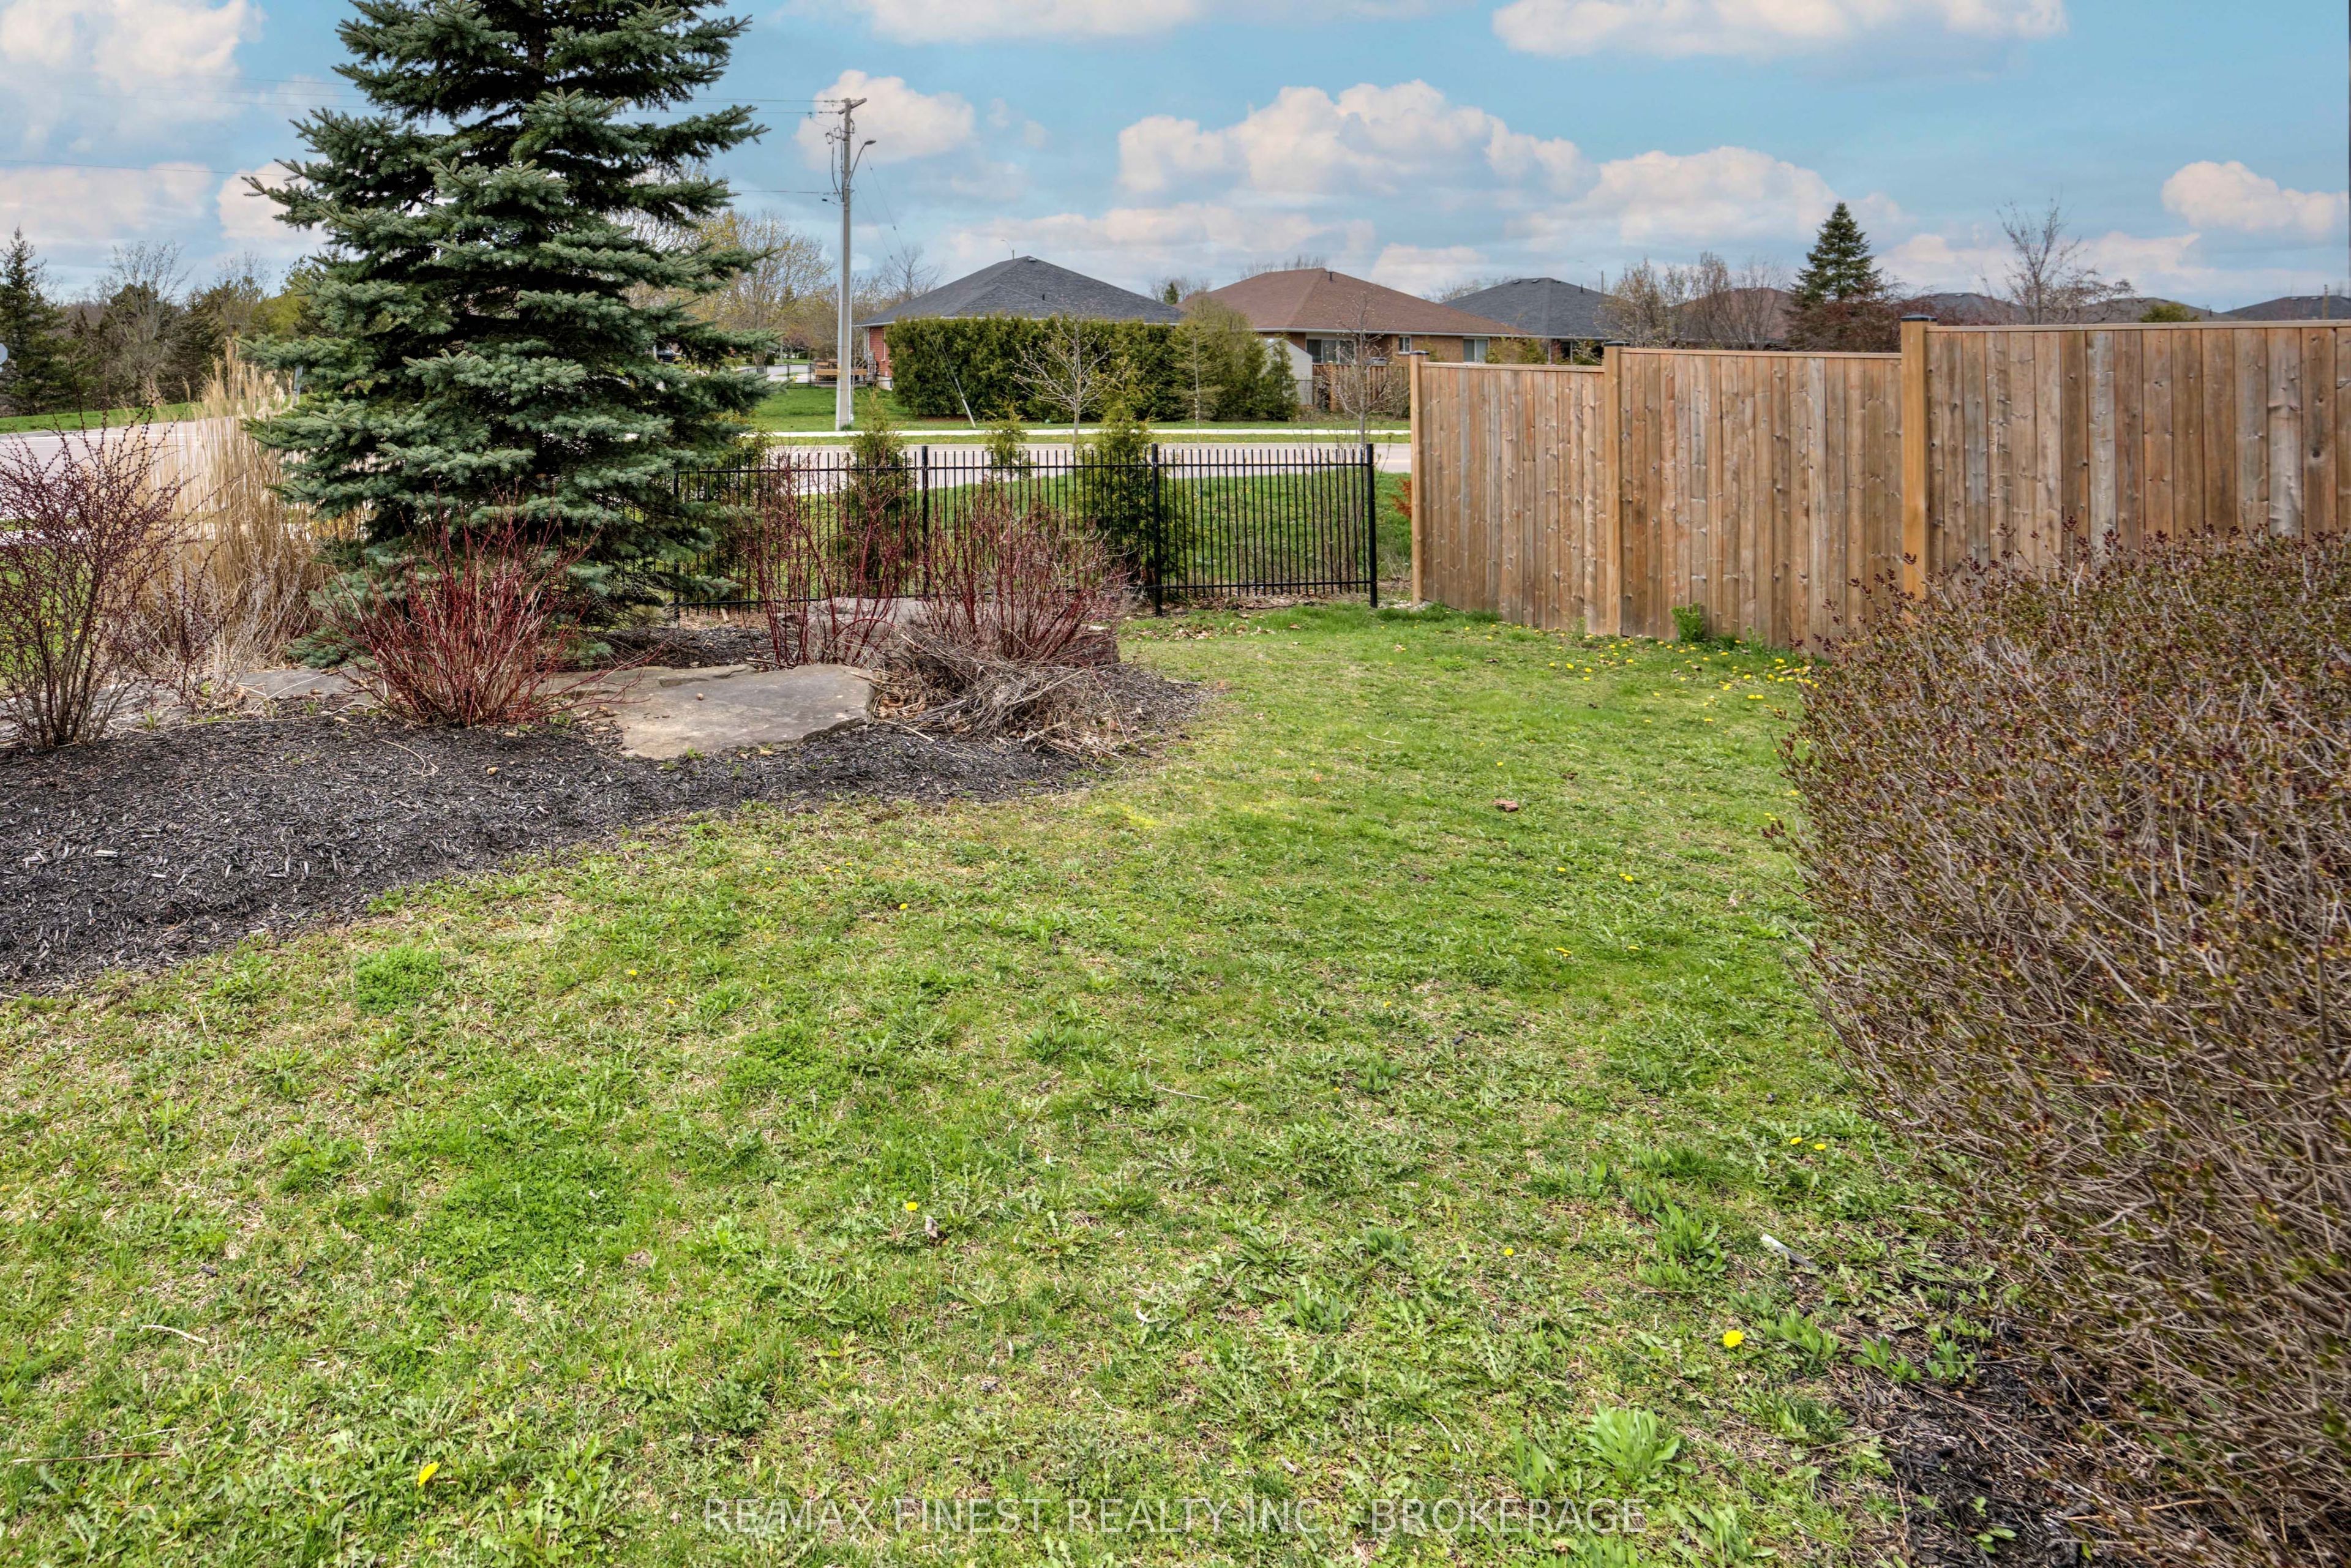
| Exterior Features | Deck, Hot Tub, Landscaped, Landscape Lighting, Lawn Sprinkler System, Lighting, Patio, Privacy, Porch, Year Round Living |
|---|---|
| Roof | Asphalt Shingle |
| Foundation Details | Poured Concrete |
| Topography | Level |
| Construction Materials | Vinyl Siding, Hardboard |
| Security Features | Alarm System, Carbon Monoxide Detectors, Smoke Detector |
Parking
| Garage Yes / No | Yes |
|---|---|
| Parking Features | Inside Entry, Private Double |
Utilities
| Sewer | Sewer |
|---|
Taxes
| Tax Annual Amount | 8222.26 |
|---|---|
| Tax Legal Description | LOT 35, PLAN 21M245; BELLEVILLE; COUNTY OF HASTINGS |
| Tax Year | 2026 |
Area Information
| Province | ON |
|---|---|
| County | Hastings |
| City | Belleville |
| Postal Code | K8N 0B4 |
| Area | Belleville Ward |
| Listing VS Median (in K8N 0B4) | |
Price: $795,000 low | high Med: $0 On site: 22 low | high Med: | |
Request a showing
Request a showing
Contact
Learn More About This Property

| Province | ON |
|---|---|
| County | Hastings |
| City | Belleville |
| Postal Code | K8N 0B4 |
| Area | Belleville Ward |
| Listing VS Median (in K8N 0B4) | |
Price: $795,000 low | high Med: $0 On site: 22 low | high Med: | |