
Description
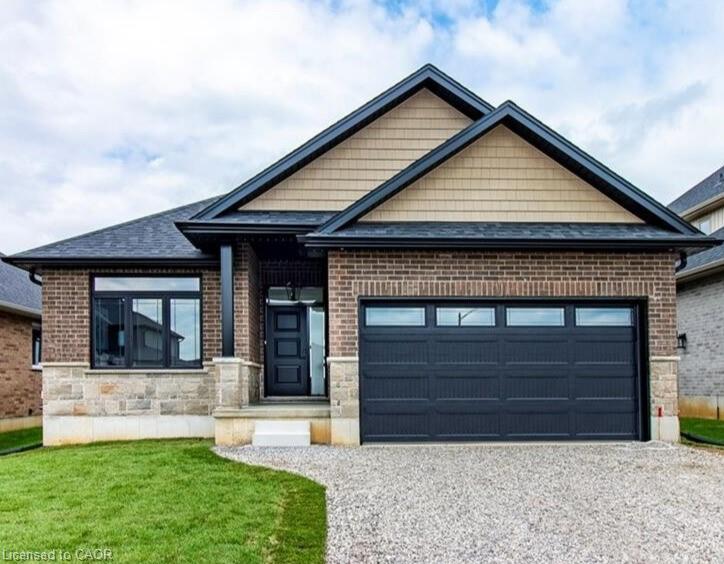
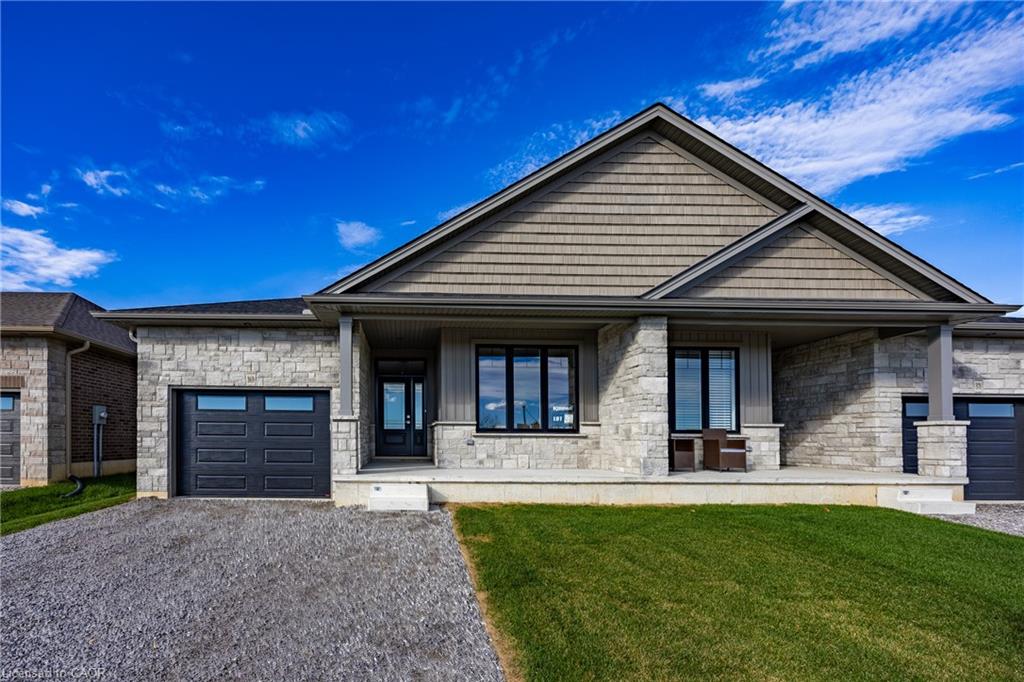
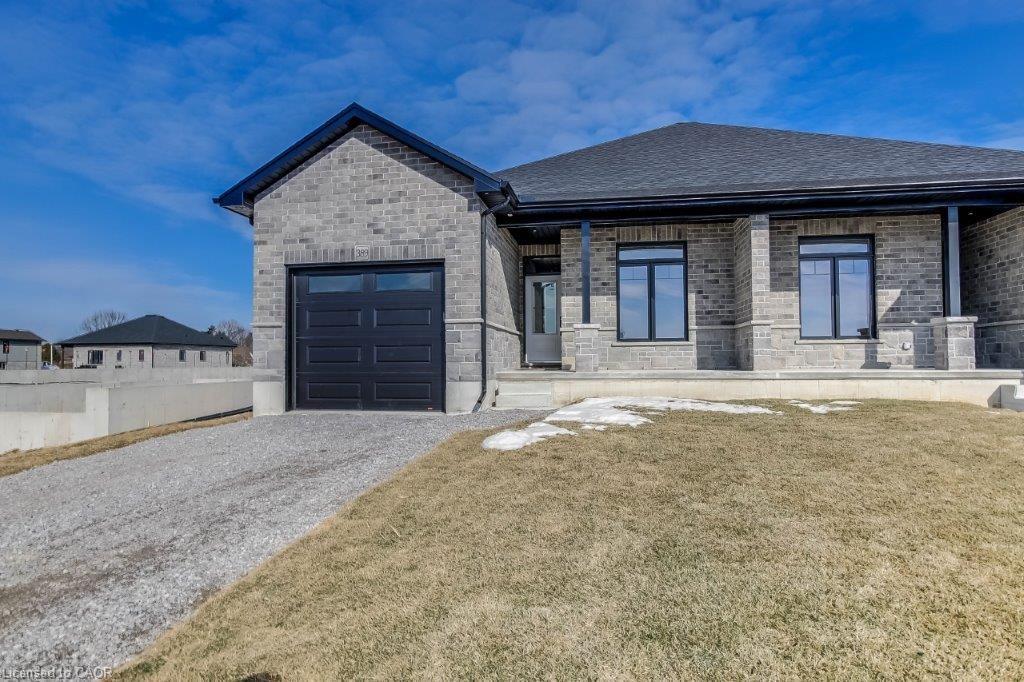
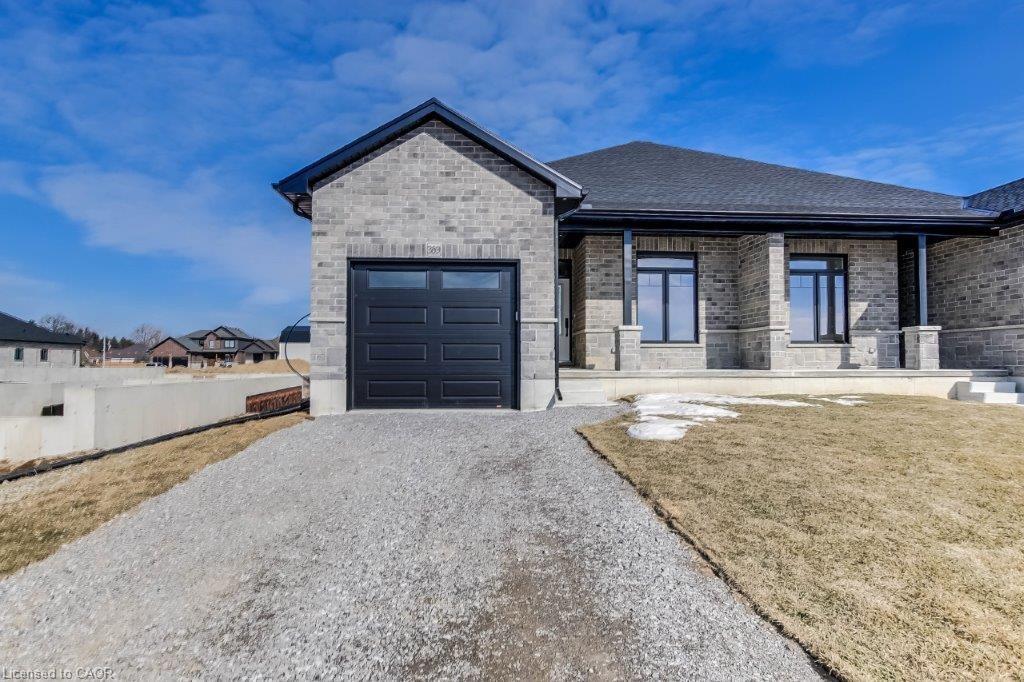
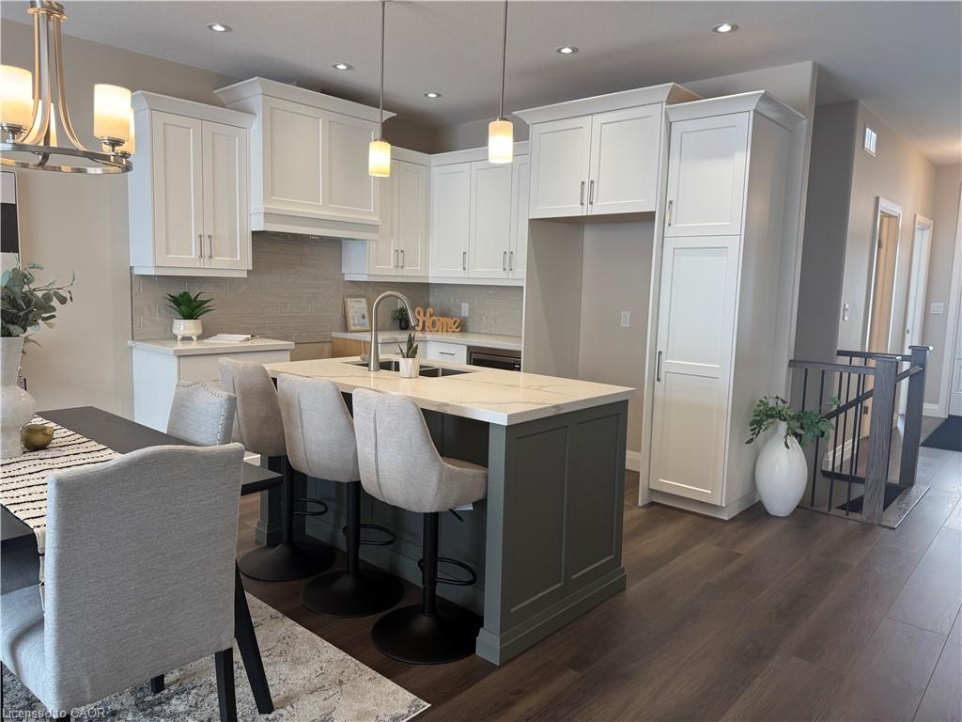
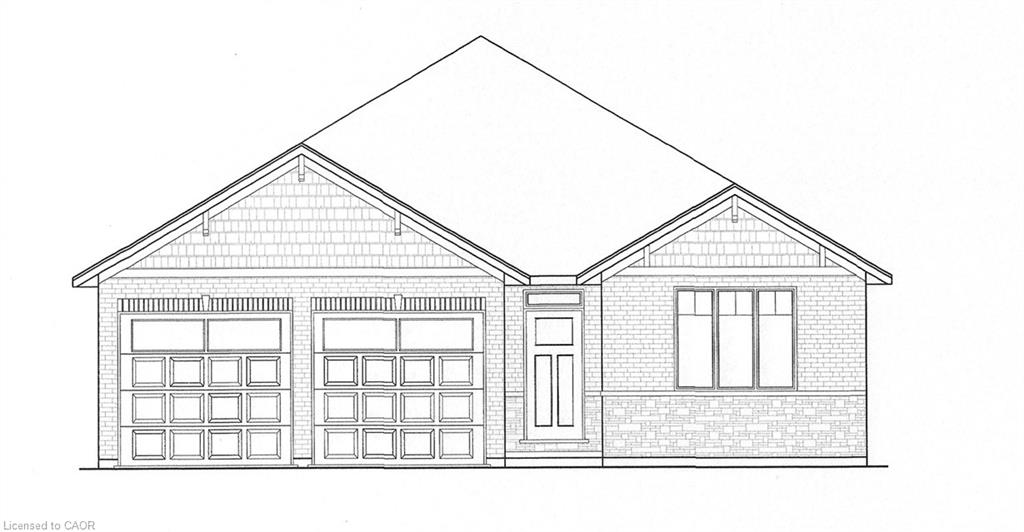
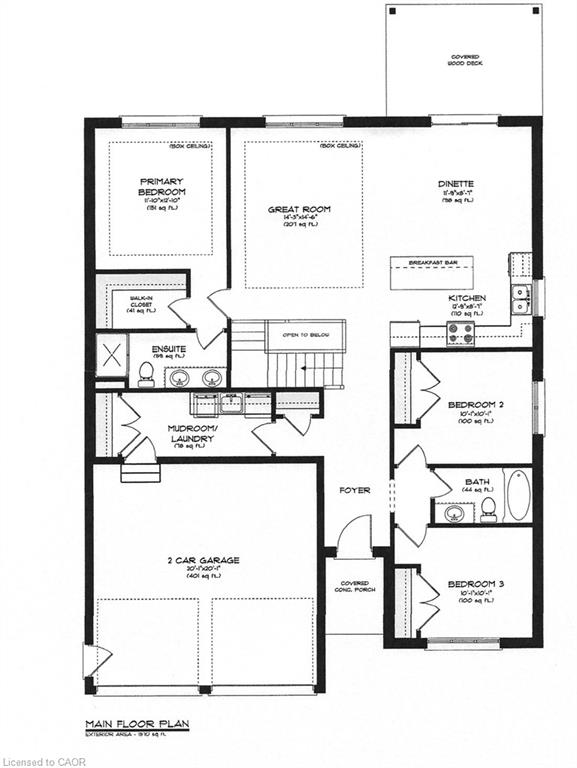
TO BE BUILT! Welcome to your newly constructed 1570 sq ft haven! This immaculate 3-bedroom, 2-bathroom bungalow is located within the sought-after Bluegrass Estates community in Delhi. The custom-built home features modern, high-end finishes and an attached garage. The main level offers a contemporary open-concept layout with a custom kitchen, spacious living room, dining area, sizeable bedrooms, and main floor laundry. The stunning custom kitchen is equipped with ample cabinetry, a convenient central island with seating, quartz countertops, and contemporary lighting. The expansive living area promises to be a favorite retreat for relaxation. The primary bedroom includes a walk-in closet and an ensuite bathroom. Quality flooring, pot lights, 9-foot ceilings, and the open concept design enhance the home's appeal. The unfinished lower level provides additional storage space and potential for future development. The covered back deck, overlooking the fully sodded lot, is set to be another cherished space. This is just one of the many models available. Don't hesitate, inquire today!
Details
| MLS # | 40840481 |
|---|---|
| Listing Type | For Sale |
| Style | House |
| Sub-Type | Resale |
| Status | Active |
| Days On Site | 83 |
| Listing Provided By | COLDWELL BANKER BIG CREEK REALTY LTD. BROKERAGE | Cindy Crevits |
Features
| Bed(s) | 3 |
|---|---|
| Bath(s) | 2 Total |
| SQ Feet | 1,570 |
| Garage | 2 |
| Basement | Y |
| Story(s) | 1 |
| Zoning | R1-A |
| Acreage | 0.14 |
| Property View | Yes |
Interior
| Appliances | Water Heater Owned, Hot Water Tank Owned |
|---|---|
| Rooms Total | 9 |
| Interior Features | Auto Garage Door Remote(s), Rough-in Bath, Water Meter |
| Cooling | Central Air |
| Cooling Yes / No | No |
| Heating | Forced Air, Natural Gas |
| Heating Yes / No | Yes |
| Laundry Features | Laundry Room, Main Level, Sink |
Exterior
| Lot Features | Urban, Rectangular, Dog Park, Library, Open Spaces, Place of Worship, Playground Nearby, Rec./Community Centre, Schools, Shopping Nearby |
|---|---|
| Construction Materials | Brick Veneer, Hardboard, Stone, Stucco |
| Roof | Fiberglass |
| Foundation Details | Poured Concrete |
| Patio And Porch Features | Deck |
| Security Features | Carbon Monoxide Detector, Smoke Detector, Carbon Monoxide Detector(s), Smoke Detector(s) |
Parking
| Garage Spaces | 2 |
|---|---|
| Parking Features | Attached Garage, Garage Door Opener, Gravel |
| Open Parking Yes / No | Yes |
| Attached Garage Yes / No | Yes |
Utilities
| Utilities | Electricity Connected, Fibre Optics, Garbage/Sanitary Collection, High Speed Internet Avail, Natural Gas Connected, Recycling Pickup, Street Lights, Underground Utilities |
|---|---|
| Sewer | Sanitary |
Area Information
| Province | ON |
|---|---|
| County | Norfolk |
| City | Delhi |
| Postal Code | N4B 0B3 |
| Area | Delhi |
| Subarea | Delhi |
| Community Name | Delhi |
| School District | Delhi District S.S.; Holy Trinit |
| Elementary School | St, Francis Cabrini, Delhi Publi |
| High School | Delhi District S.S.; Holy Trinit |
| Listing VS Median (in Delhi) | |
Price: $728,150 low | high Med: $650,000 sqft: 1,570 low | high Med: 2,302 $ / sqft: $464 low | high Med: $282 On site: 83 low | high Med: 0 | |
Request a showing
Request a showing
Contact
Learn More About This Property

| Province | ON |
|---|---|
| County | Norfolk |
| City | Delhi |
| Postal Code | N4B 0B3 |
| Area | Delhi |
| Subarea | Delhi |
| Community Name | Delhi |
| School District | Delhi District S.S.; Holy Trinit |
| Elementary School | St, Francis Cabrini, Delhi Publi |
| High School | Delhi District S.S.; Holy Trinit |
| Listing VS Median (in Delhi) | |
Price: $728,150 low | high Med: $650,000 sqft: 1,570 low | high Med: 2,302 $ / sqft: $464 low | high Med: $282 On site: 83 low | high Med: 0 | |