$1,339,000 $7,188 est/mo Sourced by Back At You
617 Fullum Landing,Milton, ON L9E 1V1
Milton, ON L9E 1V1

Description
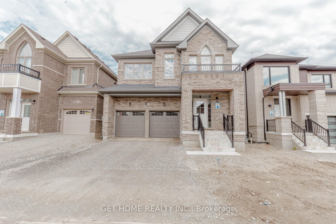
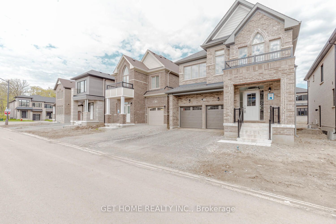
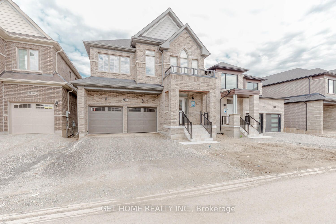
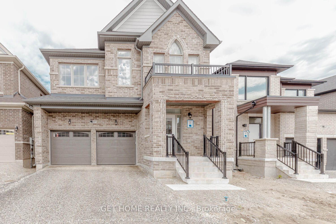
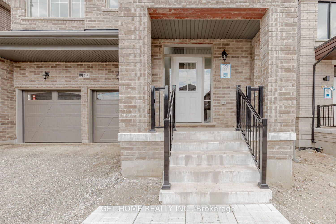
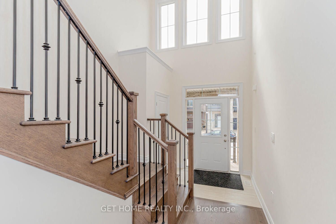
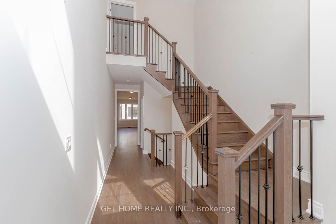
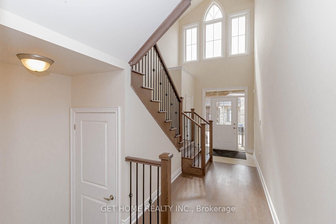
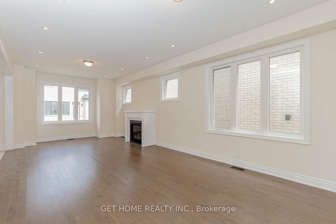
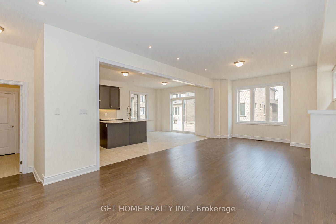
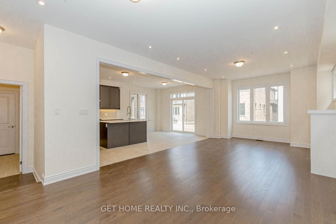
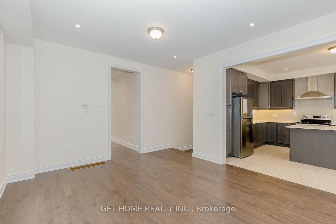
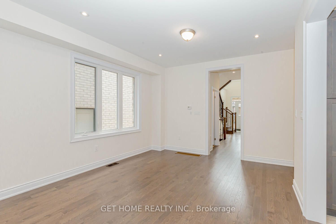
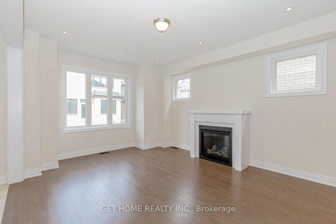
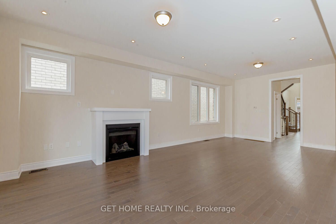
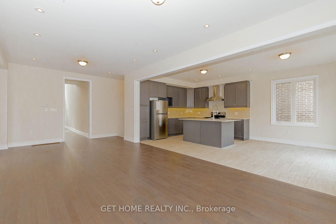
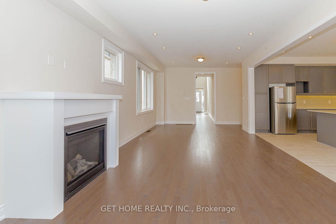
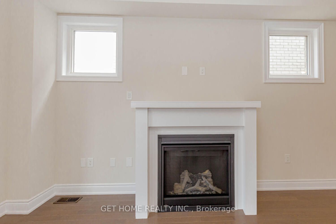
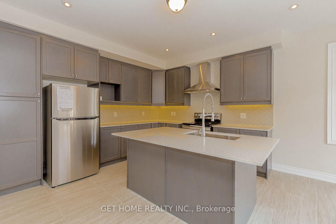
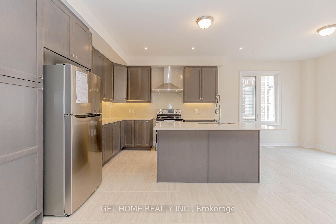
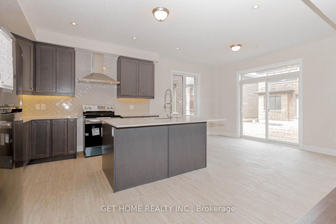
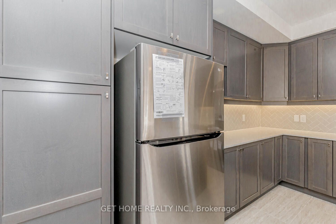
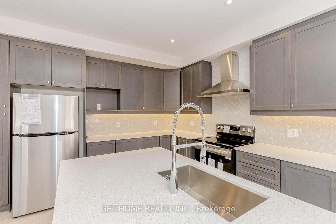
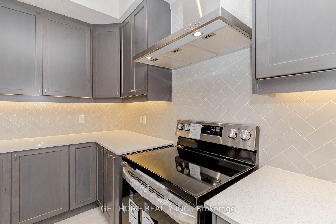
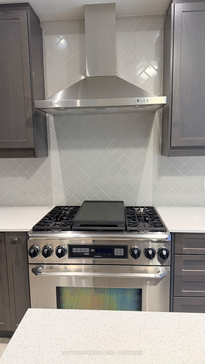
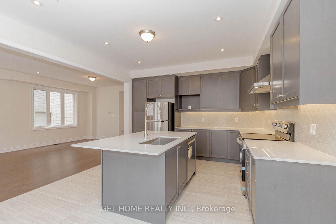
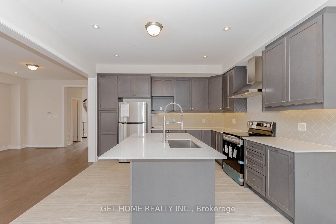
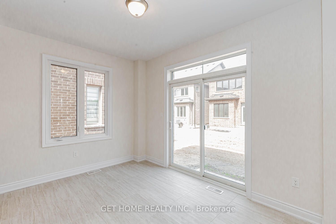
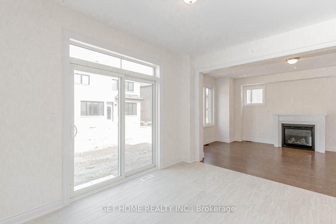
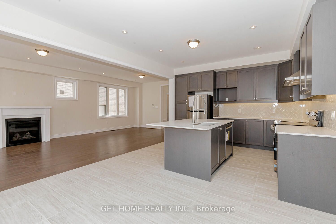
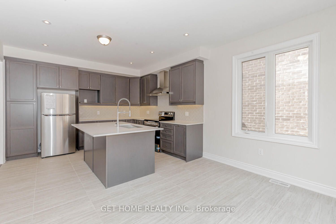
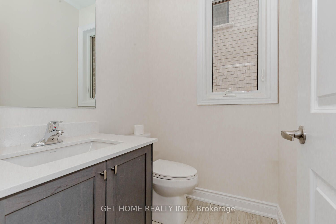
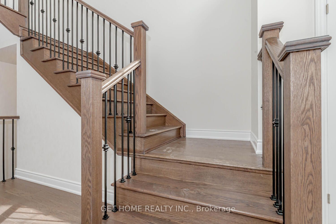
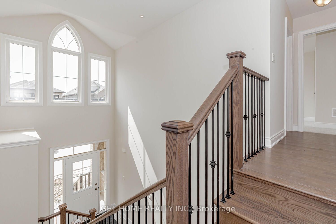
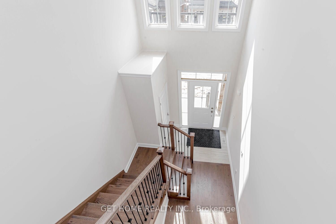
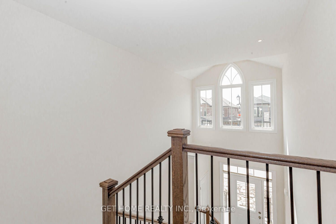
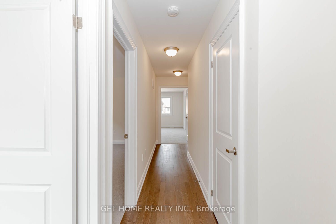
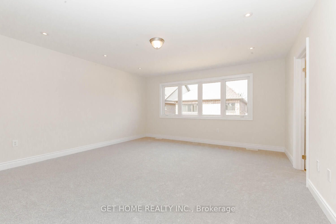
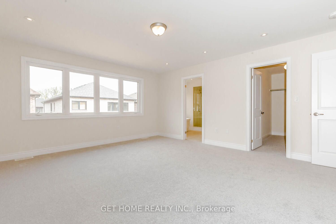
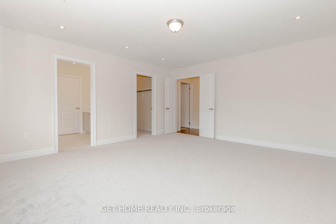
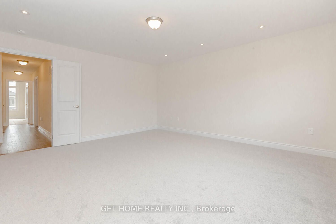
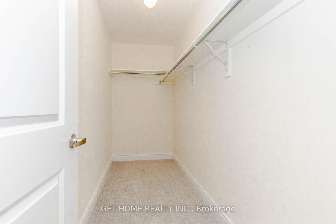
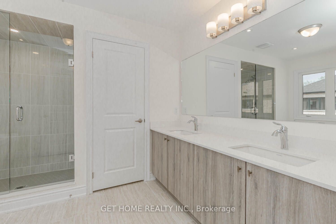
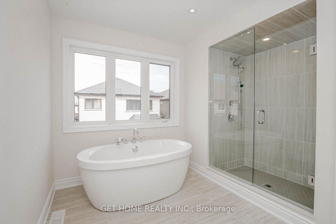
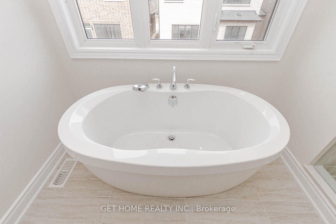
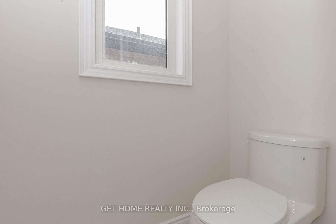
Welcome to this beautiful detached home in the Cobban neighborhood, offering around 3,328 sq. ft. of total finished space across all floors. The main floor is bright and open, connecting the living room, dining area, and kitchen. The kitchen is fully upgraded with quartz countertops, a stylish backsplash, and modern appliances. Upstairs, you will find generous bedroom sizes, including a main bedroom with a private full bathroom. The finished basement gives you flexible extra space with its own full bathroom-ideal for guests or family recreation. Complete with upgraded bathrooms throughout, warm pot lights, and modern finishes, this home is clean, comfortable, and ready for you to move right in.
Details
| MLS # | W14105054 |
|---|---|
| Listing Type | For Sale |
| Style | House |
| Sub-Type | Resale |
| Status | Price Change |
| Year | 0 |
| Days On Site | 29 |
| Listing Provided By | GET HOME REALTY INC. | W14105054 402600 |
Features
| Bed(s) | 4 |
|---|---|
| Bath(s) | 4 |
| Garage | 2 |
| Basement | Y |
| Story(s) | 2 |
| Acreage | 0.07 |
Interior
| Interior Features | Water Heater |
|---|---|
| Cooling | Central Air |
| Heat Source | Gas |
| Fireplace Yes / No | Yes |
Exterior
| Roof | Asphalt Shingle |
|---|---|
| Foundation Details | Concrete |
| Construction Materials | Brick |
Parking
| Garage Yes / No | Yes |
|---|---|
| Parking Features | Available |
Utilities
| Sewer | Sewer |
|---|
Taxes
| Tax Annual Amount | 5269.88 |
|---|---|
| Tax Legal Description | Britannia Rd & Rose way |
| Tax Year | 2025 |
Area Information
| Province | ON |
|---|---|
| County | Halton |
| City | Milton |
| Postal Code | L9E 1V1 |
| Area | 1026 CB Cobban |
| Listing VS Median (in L9E 1V1) | |
Price: $1,339,000 low | high Med: $0 On site: 29 low | high Med: | |
Request a showing
Request a showing
Contact
Learn More About This Property

| Province | ON |
|---|---|
| County | Halton |
| City | Milton |
| Postal Code | L9E 1V1 |
| Area | 1026 CB Cobban |
| Listing VS Median (in L9E 1V1) | |
Price: $1,339,000 low | high Med: $0 On site: 29 low | high Med: | |
Nearby Listings (Within 1/10 mile)
Price: $1.004M - $1.673M
sqft: 0 - 0
Listing Updated: November 16, 2026 at 3:39:52 AM PST
