New Listing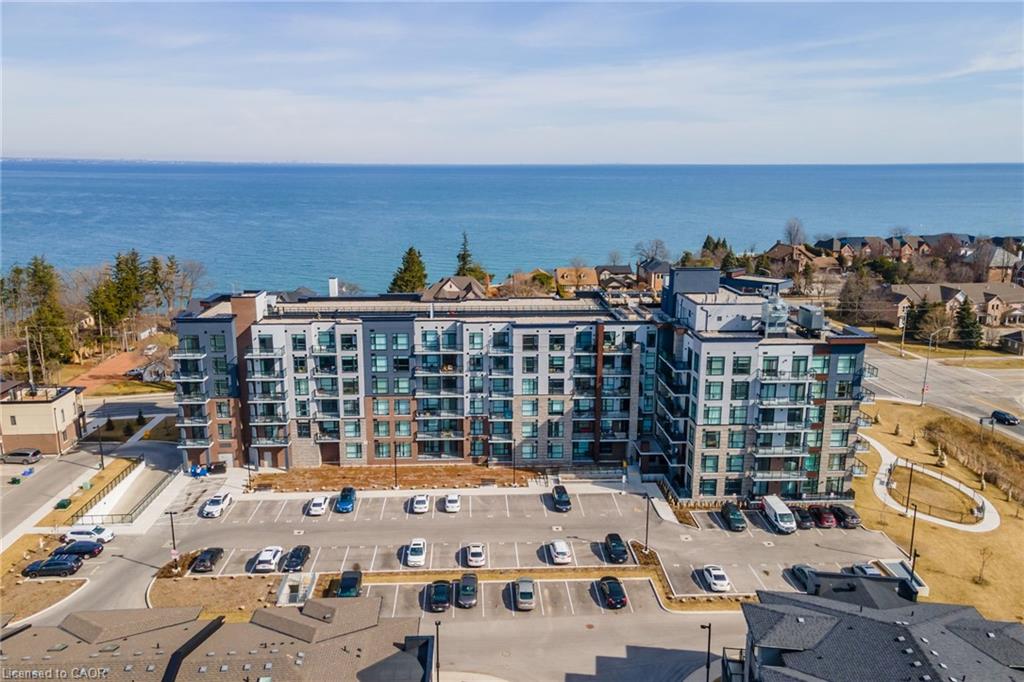
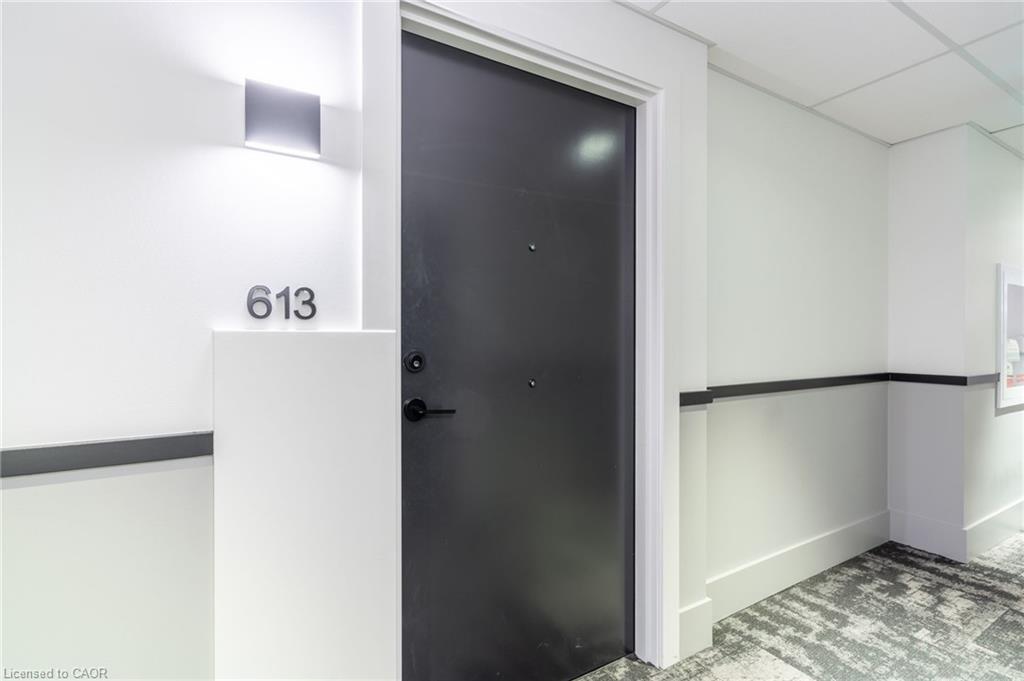
613-600 North Service Road,Stoney Creek, ON L8E 0L2
Stoney Creek, ON L8E 0L2










Description
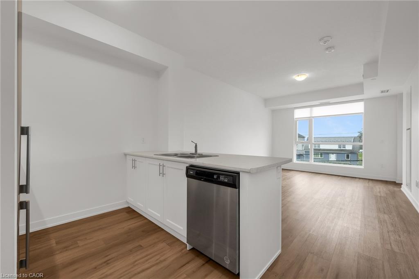
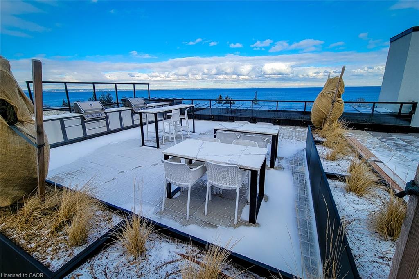
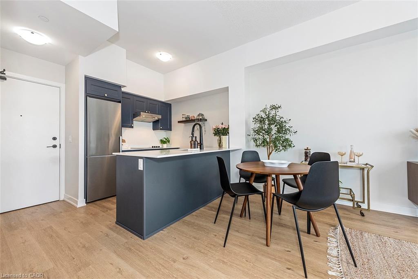
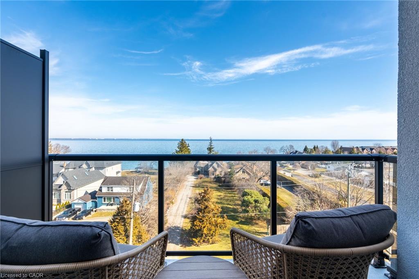
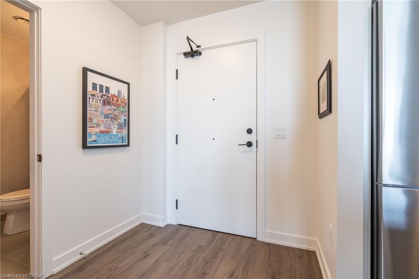
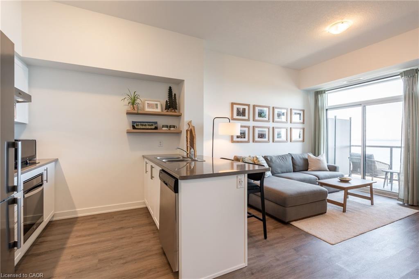
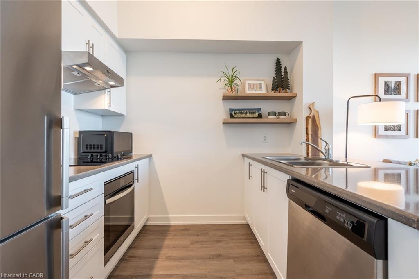
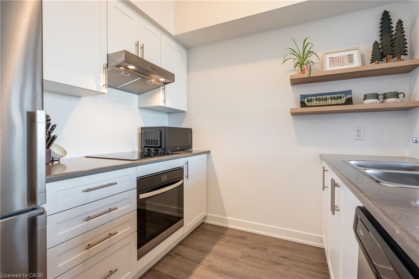
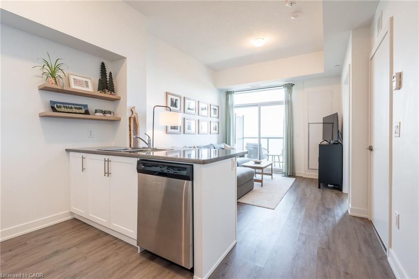
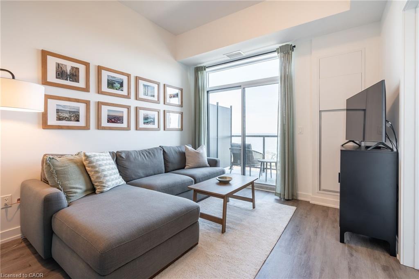
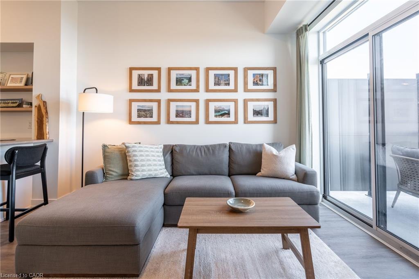
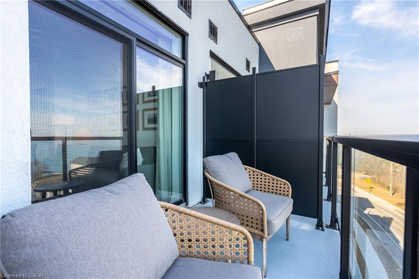
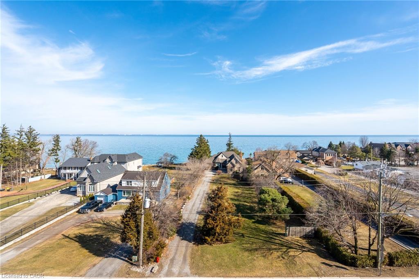
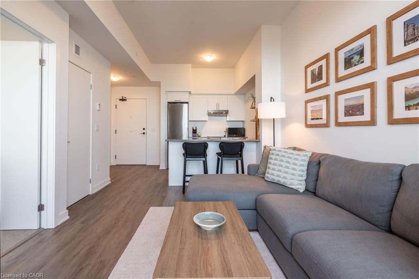
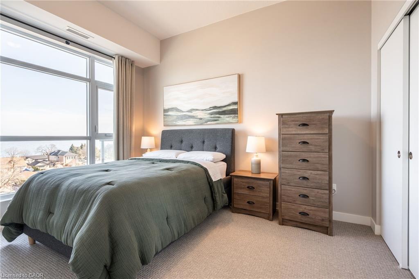
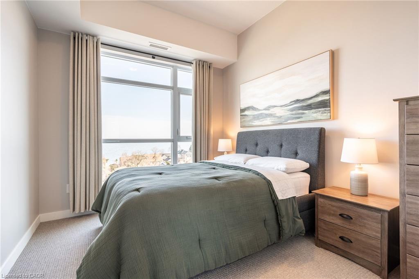
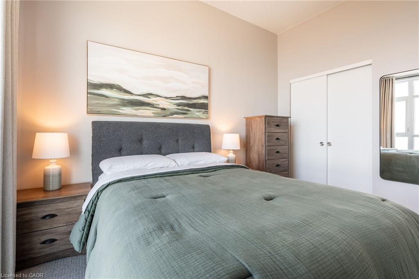
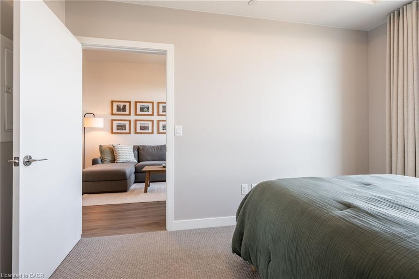
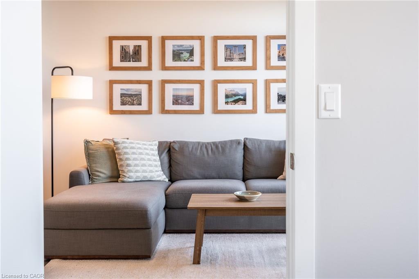
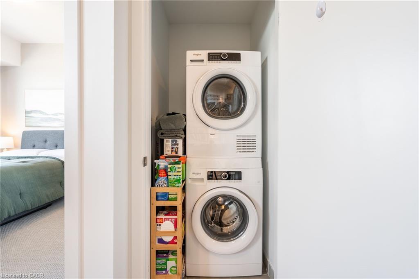
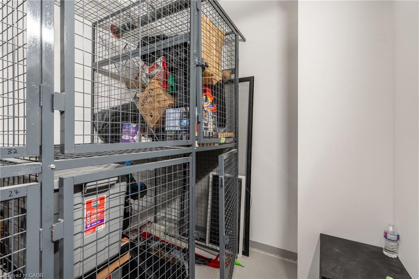
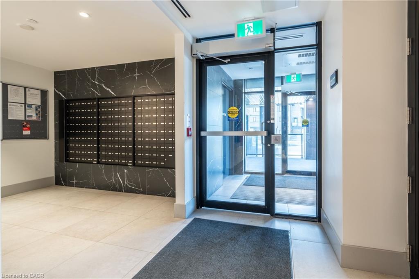
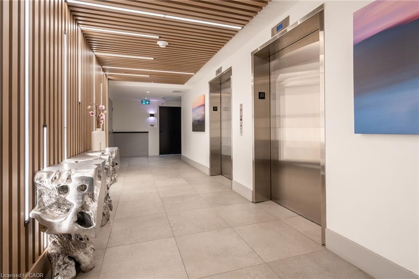
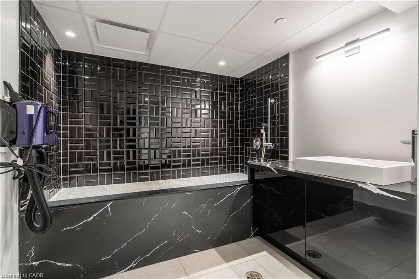
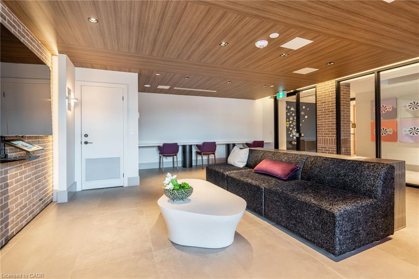
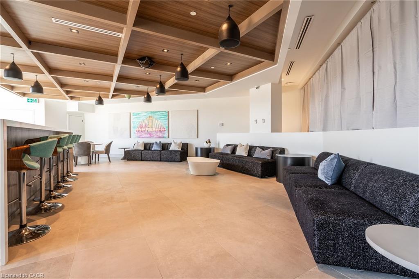
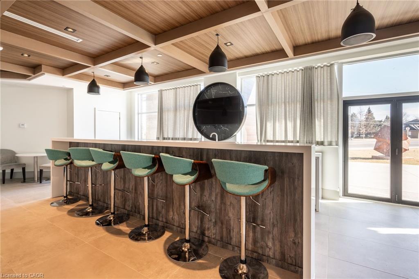
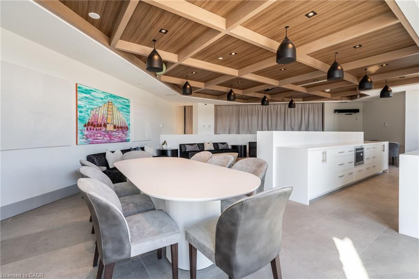
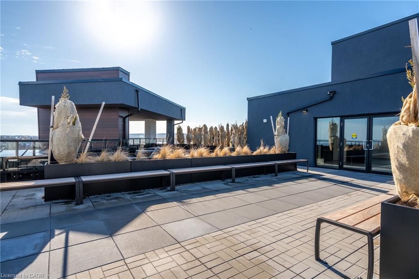
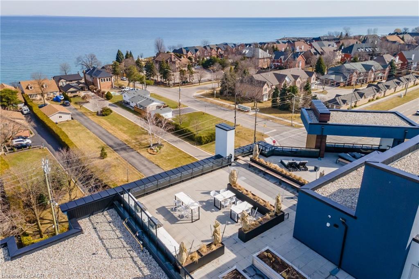
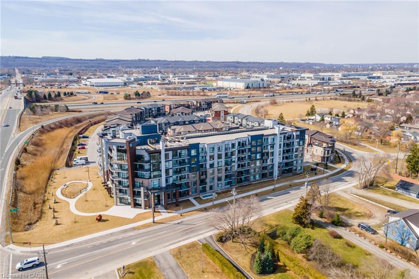
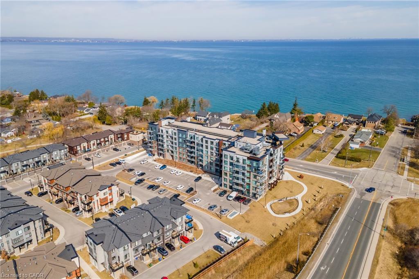
Breathtaking 1-bedroom condo on the building's top floor, situated directly across from Lake Ontario! Enjoy the added convenience of underground parking for one vehicle and a unit-level storage locker. From the moment you step inside, you are greeted by tall ceilings, exceptional natural light, tasteful flooring, and a thoughtfully designed floor plan. The foyer is spacious and offers a full-size coat closet. The eat-in kitchen features white cabinetry, ample storage and counter space, stainless steel appliances, and a wide peninsula. The living room is beautiful and bright, with a sliding door walkout to your private balcony, which is the ideal space for relaxing outdoors, taking in the panoramic lake views, or watching the sunrise. The spacious bedroom features a double closet with built-in organizers and expansive east-facing windows. Completing this great home is a 4-piece bathroom and in-suite laundry. This well-maintained, mid-rise condominium offers a media room, a party room, a pet spa, visitor parking, and a rooftop terrace with barbecues and plenty of seating. This serene location is just steps from the waterfront, the Newport Yacht Club marina, and numerous parks, and is close to renowned restaurants, wineries, fruit farms, and golf courses. Ideal for commuting, enjoy easy highway access to the QEW Toronto and Niagara. Now is your chance to make this beautiful Stoney Creek condo yours!
Details
| MLS # | 40856780 |
|---|---|
| Listing Type | For Sale |
| Style | Condominium |
| Building Name | Como Condominiums |
| HOA Dues | $326 |
| Sub-Type | Resale |
| Status | Active |
| Year | 2023 |
| Days On Site | 2 |
| Listing Provided By | RE/MAX Escarpment Realty Inc. | Shannon Sullivan |
Features
| Bed(s) | 1 |
|---|---|
| Bath(s) | 1 Total |
| SQ Feet | 541 |
| Garage | 1 |
| Story(s) | 1 |
| Zoning | RM3-64, C5 |
| Water Front | Yes |
| Property View | Yes |
Interior
| Appliances | Dishwasher, Dryer, Range Hood, Refrigerator, Stove, Washer |
|---|---|
| Rooms Total | 5 |
| Interior Features | Elevator |
| Cooling | Central Air |
| Cooling Yes / No | No |
| Heating | Heat Pump |
| Heating Yes / No | Yes |
| Laundry Features | In-Suite, Laundry Closet |
Exterior
| Exterior Features | Balcony, Controlled Entry |
|---|---|
| Lot Features | Urban, Highway Access, Library, Major Highway, Marina, Park, Playground Nearby, Rec./Community Centre, Schools |
| Construction Materials | Brick, Stone, Stucco |
| Roof | Flat |
| Waterfront Features | Lake/Pond |
| Patio And Porch Features | Open |
Parking
| Garage Spaces | 1 |
|---|---|
| Parking Features | Inside Entry |
| Attached Garage Yes / No | No |
Utilities
| Sewer | Sewer (Municipal) |
|---|
Taxes
| Tax Annual Amount | 3164.22 |
|---|
Area Information
| Province | ON |
|---|---|
| County | Hamilton |
| City | Stoney Creek |
| Postal Code | L8E 0L2 |
| Area | 51 Stoney Creek |
| Subarea | 510 Community Beach | Fifty Point |
| Community Name | 510 Community Beach/Fifty Point |
| Listing VS Median (in 510 Community Beach/Fifty Point) | |
Price: $389,900 low | high Med: $578,900 sqft: 541 low | high Med: 1,403 $ / sqft: $721 low | high Med: $413 On site: 2 low | high Med: 60.5 | |
Request a showing
Request a showing
Contact
Learn More About This Property

| Province | ON |
|---|---|
| County | Hamilton |
| City | Stoney Creek |
| Postal Code | L8E 0L2 |
| Area | 51 Stoney Creek |
| Subarea | 510 Community Beach | Fifty Point |
| Community Name | 510 Community Beach/Fifty Point |
| Listing VS Median (in 510 Community Beach/Fifty Point) | |
Price: $389,900 low | high Med: $578,900 sqft: 541 low | high Med: 1,403 $ / sqft: $721 low | high Med: $413 On site: 2 low | high Med: 60.5 | |