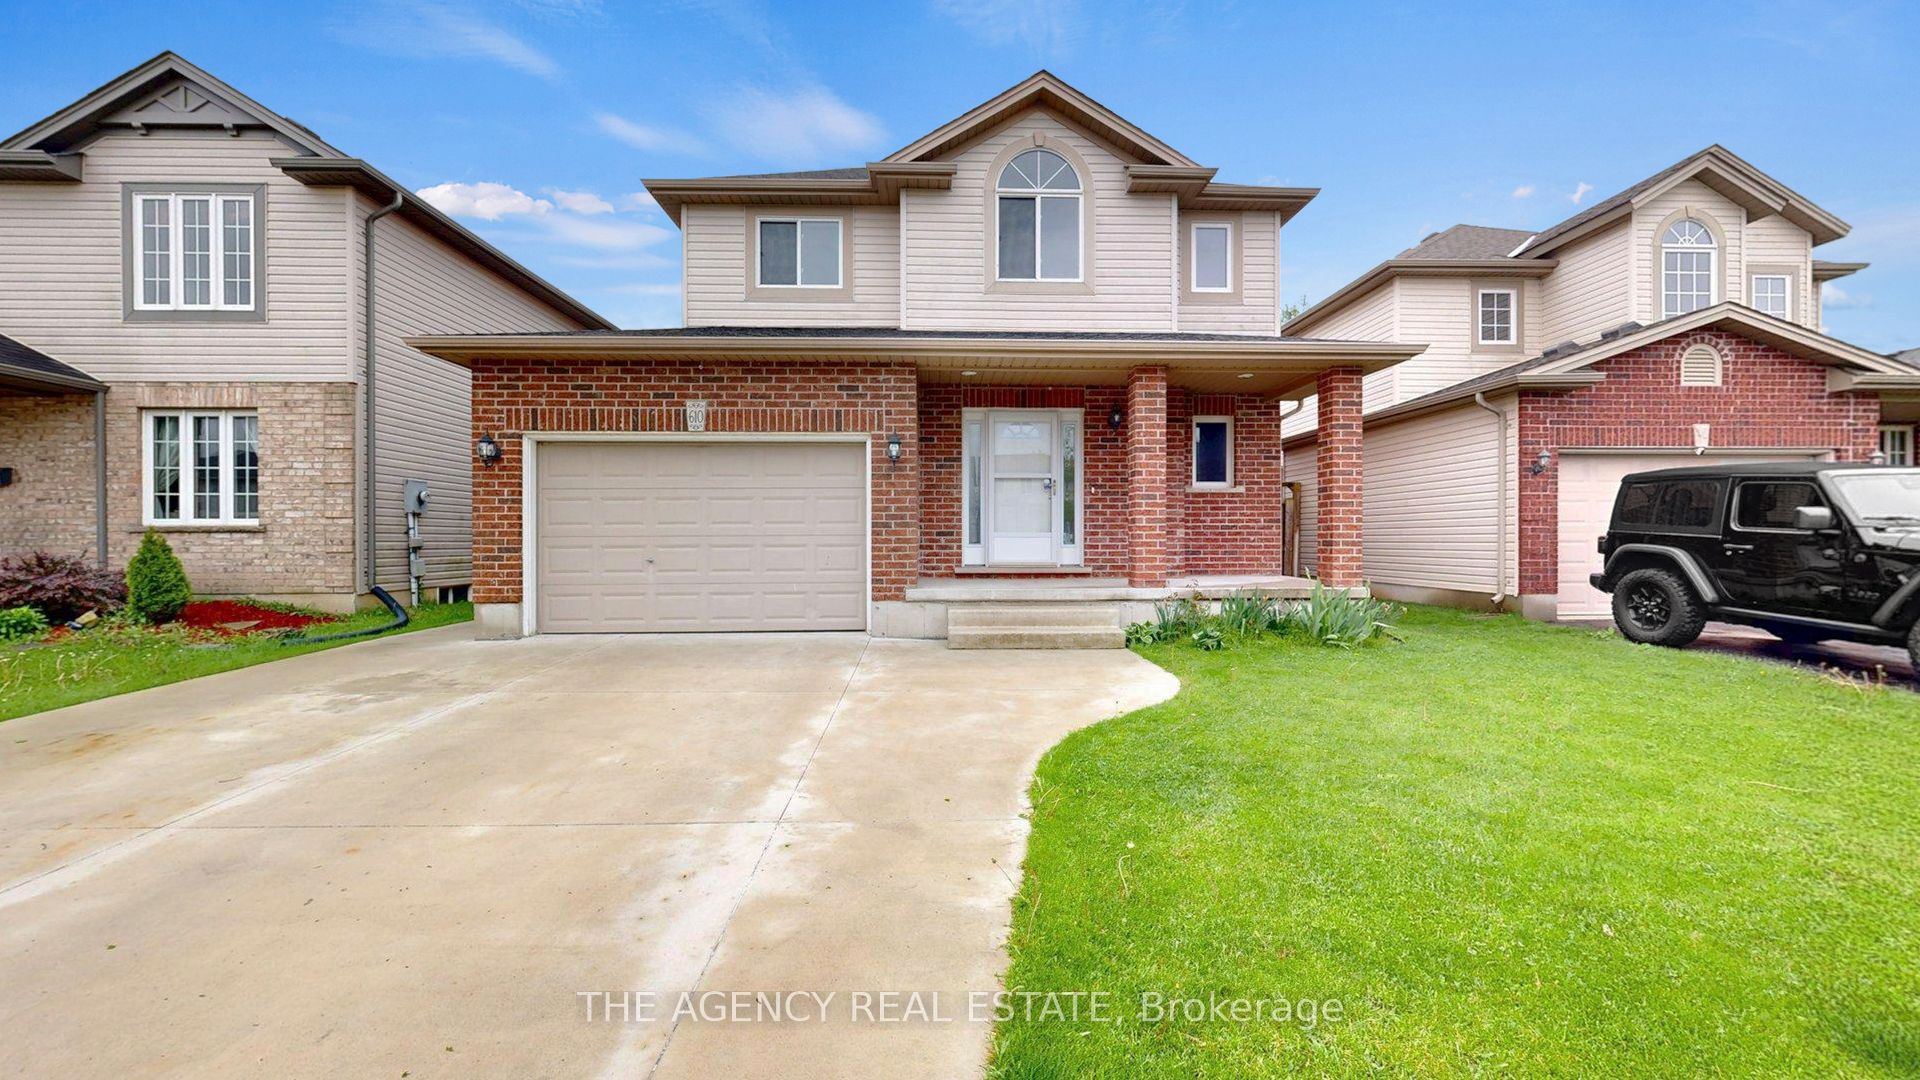
610 Highview Drive,St. Thomas, ON N5R 6B4
St. Thomas, ON N5R 6B4

Description
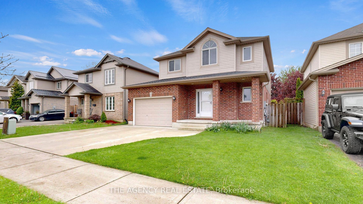
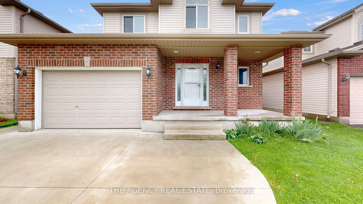
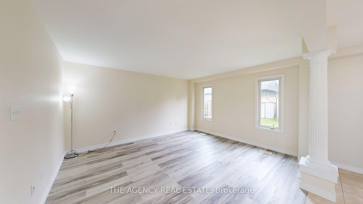
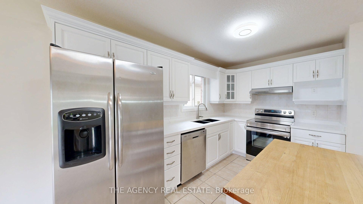
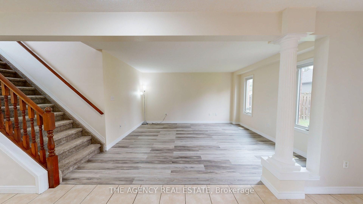
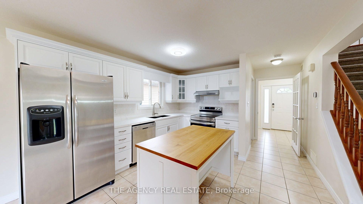
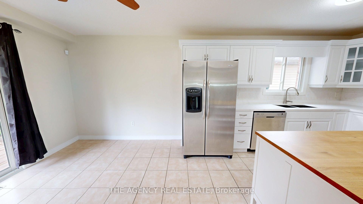
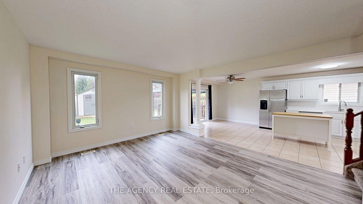
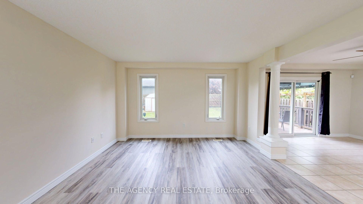
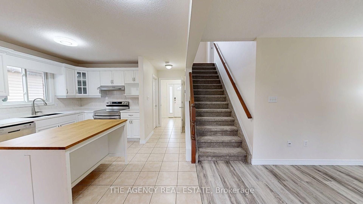
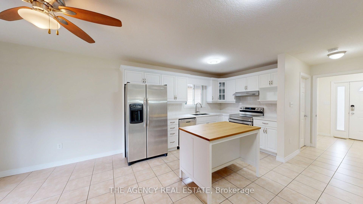
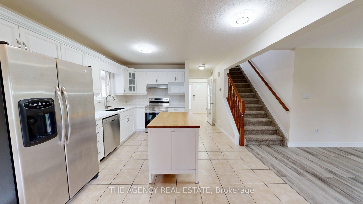
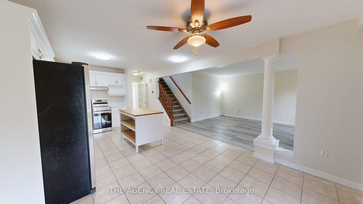
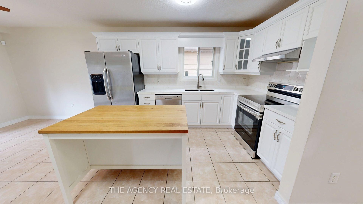
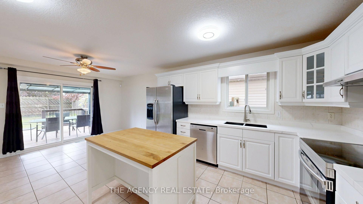
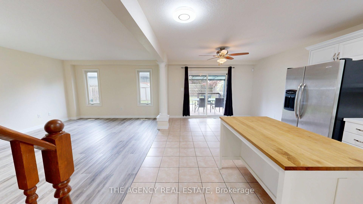
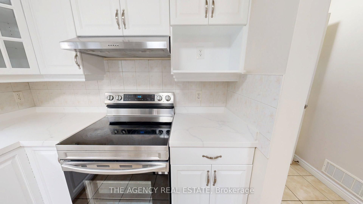
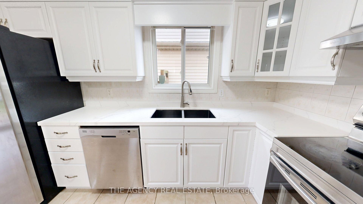
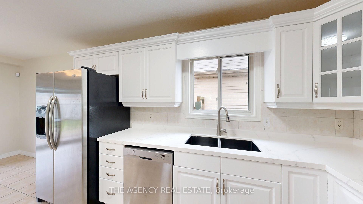
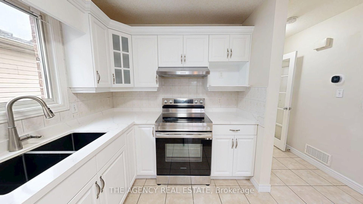
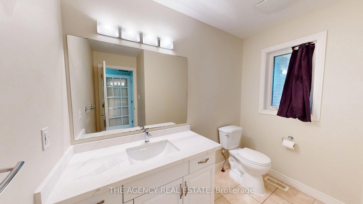
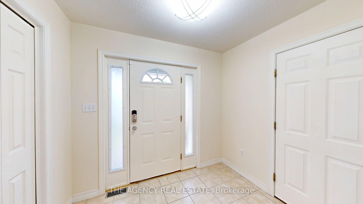
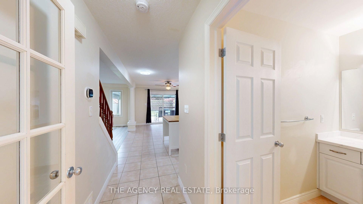
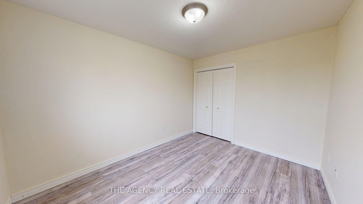
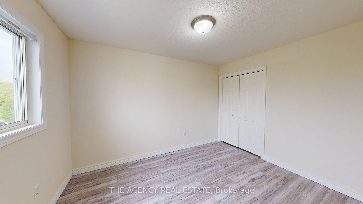
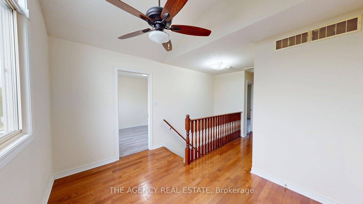
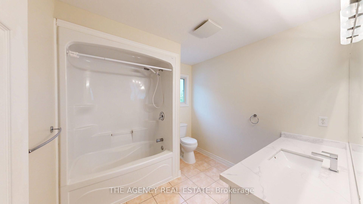

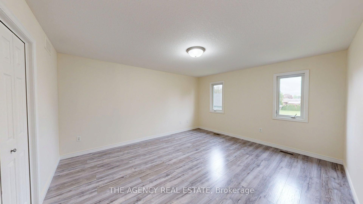
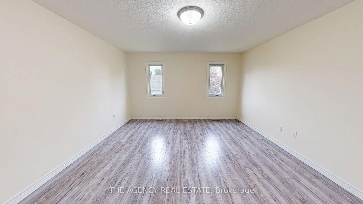
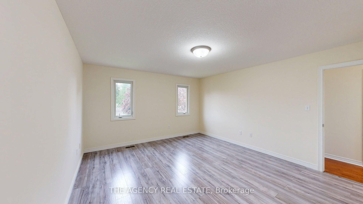
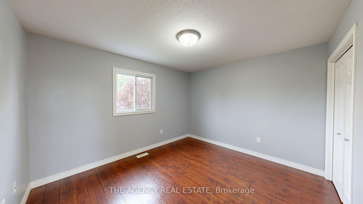
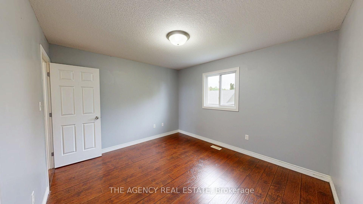
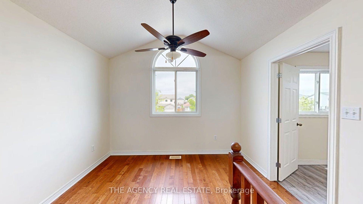
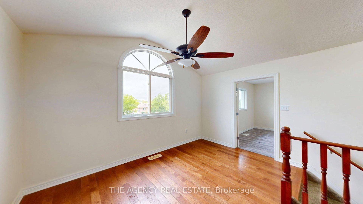
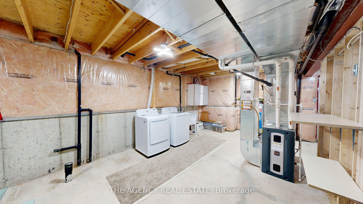
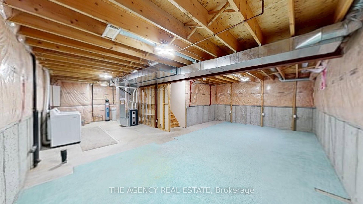
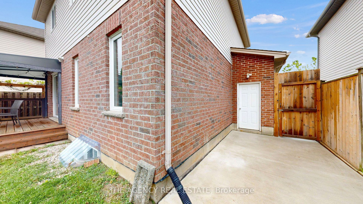
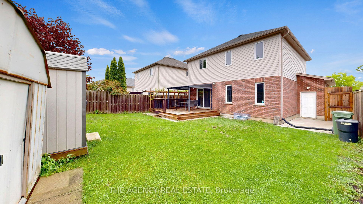
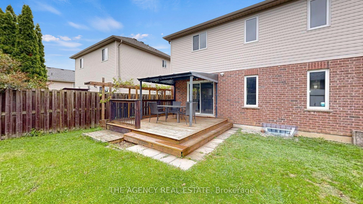
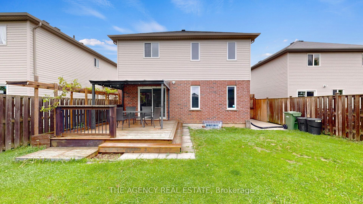
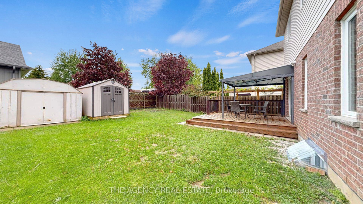
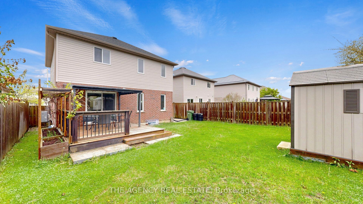
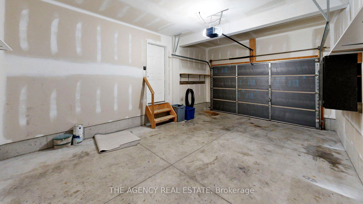
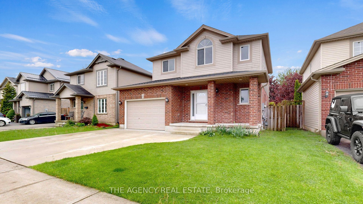
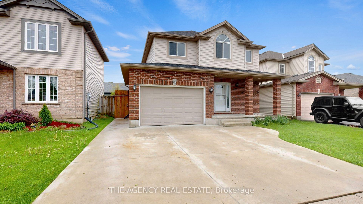
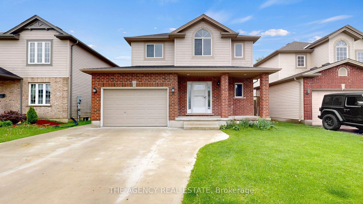
Welcome to this exceptionally well-maintained, one-owner home nestled in a desirable family-friendly neighbourhood, where pride of ownership is evident throughout. Lovingly cared for by its original owners, this beautifully maintained residence offers the perfect blend of comfort, functionality, and timeless appeal. Boasting impressive curb appeal, the home features an extra-wide concrete driveway, A 1.5-car attached garage, additional concrete pad, inviting covered front porch, spacious deck with gazebo, freshly painted interiors, and a roof replaced in 2023, creating a warm and welcoming first impression from the moment you arrive. Inside, you'll find bright, well-appointed living spaces thoughtfully designed for both comfortable everyday living and effortless entertaining. Featuring 3 spacious bedrooms plus a versatile upstairs office nook, this home offers the ideal layout for today's modern family, whether working from home, creating a study space, or accommodating evolving lifestyle needs. The unspoiled basement provides incredible potential for future customization, offering even more room to grow. Thoughtfully updated for comfort and efficiency, the home includes a brand-new furnace and central air system upgraded to energy-efficient heat pumps in 2024, delivering modern performance, cost savings, and year-round comfort. This move-in-ready home presents an incredible opportunity for families, first-time buyers, or anyone seeking a meticulously cared-for property with the ability to make it their own over time. Ideally located close to schools, parks, shopping, and all essential amenities, this is a rare offering in an established and sought-after community. A true showcase of pride of ownership - this exceptional home is ready to welcome its next owners. Book your private showing today.
Details
| MLS # | X13170672 |
|---|---|
| Listing Type | For Sale |
| Style | House |
| Sub-Type | Resale |
| Status | Price Change |
| Year | 0 |
| Days On Site | 87 |
| Listing Provided By | THE AGENCY REAL ESTATE | X13170672 377101 |
Features
| Bed(s) | 3 |
|---|---|
| Bath(s) | 2 |
| Garage | 1 |
| Basement | Y |
| Story(s) | 2 |
| Acreage | 0.09 |
| Water Front | None |
Interior
| Interior Features | Carpet Free |
|---|---|
| Cooling | Central Air |
| Heat Source | Gas |
| Fireplace Yes / No | No |
Exterior
| Roof | Asphalt Shingle |
|---|---|
| Foundation Details | Poured Concrete |
| Construction Materials | Brick, Vinyl Siding |
| Security Features | Alarm System |
Parking
| Garage Yes / No | Yes |
|---|---|
| Parking Features | Private Double |
Utilities
| Sewer | Sewer |
|---|
Taxes
| Tax Annual Amount | 4064 |
|---|---|
| Tax Legal Description | PCL 17-1 SEC 11M121; LT 17 PL 11M121 ST. THOMAS; ST. THOMAS |
| Tax Year | 2025 |
Area Information
| Province | ON |
|---|---|
| County | Elgin |
| City | St. Thomas |
| Postal Code | N5R 6B4 |
| Area | St. Thomas |
| Listing VS Median (in N5R 6B4) | |
Price: $574,900 low | high Med: $0 On site: 87 low | high Med: | |
Request a showing
Request a showing
Contact
Learn More About This Property

| Province | ON |
|---|---|
| County | Elgin |
| City | St. Thomas |
| Postal Code | N5R 6B4 |
| Area | St. Thomas |
| Listing VS Median (in N5R 6B4) | |
Price: $574,900 low | high Med: $0 On site: 87 low | high Med: | |