
61 Woodland Trail Court,Vaughan, ON L4L 9H9
Vaughan, ON L4L 9H9


Description
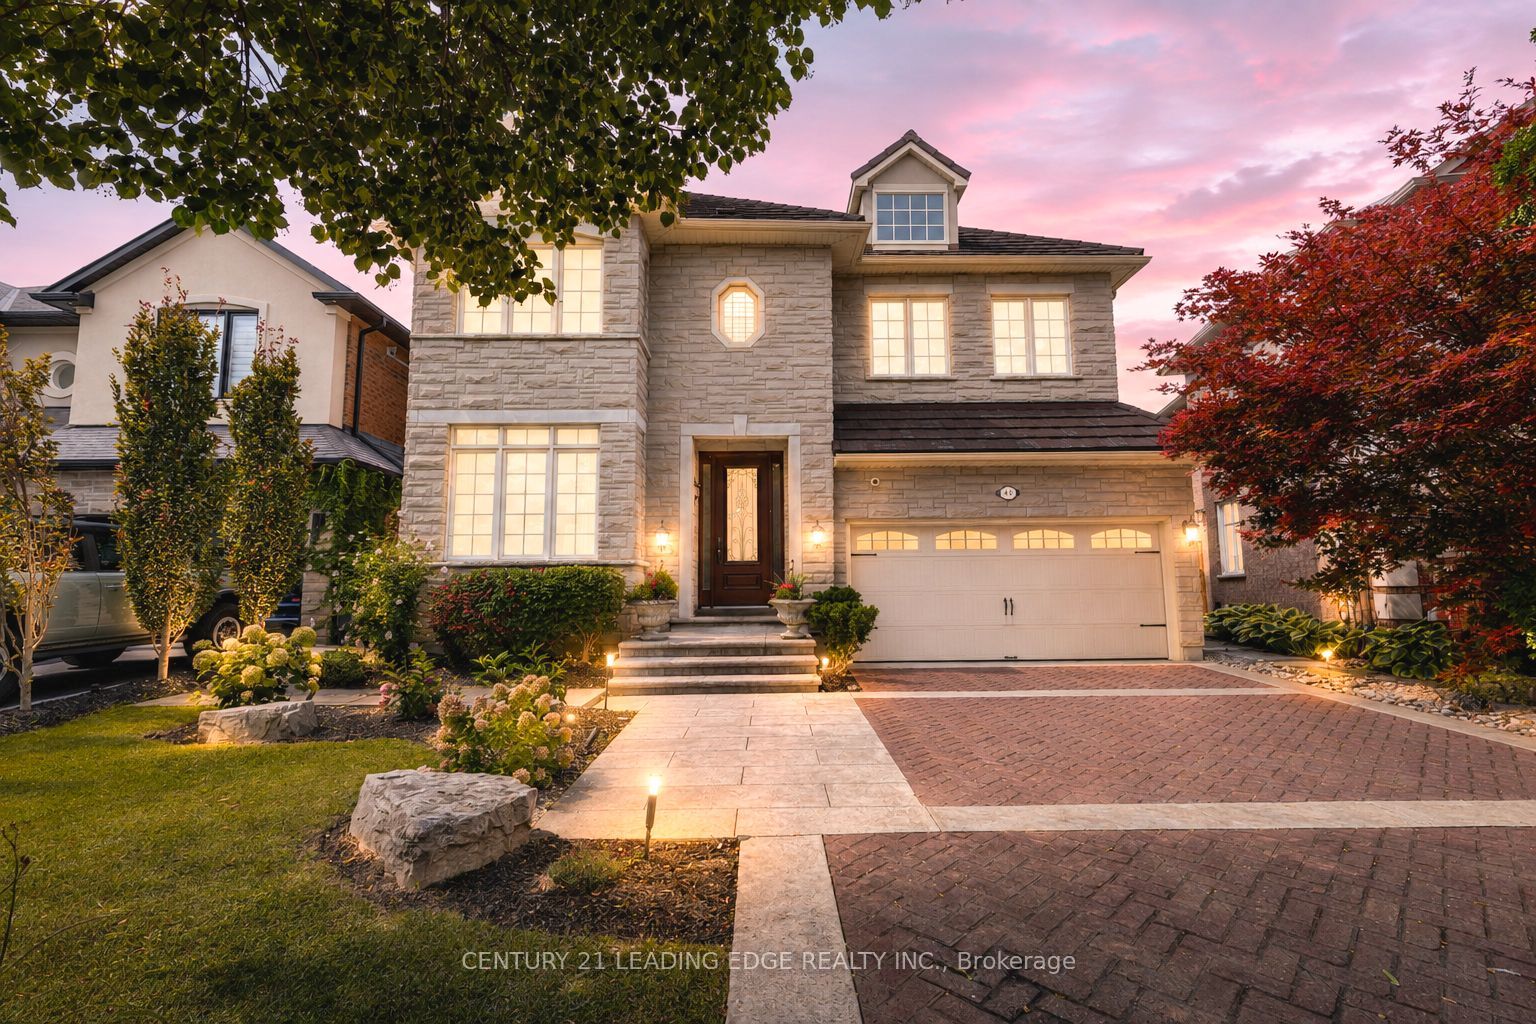
Rarely does a fully renovated Arista-built masterpiece become available on a **PREMIUM RAVINE LOT with 62 ft of FRONTAGE**. Backing directly onto the lush greenery of Boyd Conservation Park, this home is a sanctuary of sophisticated design. The magnificent open-concept layout is bathed in natural light from soaring skylights and 9ft smooth ceilings adorned with elegant crown moulding. At the heart of the home, a custom chef's kitchen features a massive social island, dedicated servery, and premium High-end appliances framed by marble and mirror backsplashes. From the rich new hardwoods and wrought-iron staircase to the custom wall units and fully finished lower level, with rough in kitchen, every inch exudes quality. Step outside to a new concrete driveway and a private, fenced backyard where the forest is your only neighbor. A true "must-see" for the discerning buyer. List of Upgrades: Outdoor work : -all new windows -new overhead garage door -new front door with siding with new veranda -new sliding doors from the kitchen -all new exterior pot lights 3 inch black -all new extra doors -all new eave troughs -all new downspouts -all new soffits - all new landscaping lights -professionally landscaped -renovated the whole inside garage with insulation with surround speakers -water sprinkler system all around the landscaping all around the grass -Security cameras, all around the outside of the house. Indoor work: -all new window blinds in the house, -Freshly painted - 1 of the bedrooms with built-ins -freshly paint stairs -completing New Furnace with humidifier built-in (2025) -new pot lights around the house -surround sound around the house, built-in speakers on ceiling -laundry room on main floor complete renovated -complete renovation basement With stove plug and plumbing inside the wall for future kitchen -complete basement three piece bathroom with shower renovated Includes an additional approximately 1,200 sq. ft. of living space.TOO Many extras to list them all!!
Details
| MLS # | N13469310 |
|---|---|
| Listing Type | For Sale |
| Style | House |
| Sub-Type | Resale |
| Status | Price Change |
| Year | 0 |
| Days On Site | 69 |
| Listing Provided By | INTERCITY REALTY INC. | N13469310 252001 |
Features
| Bed(s) | 4 |
|---|---|
| Bath(s) | 4 |
| Garage | 2 |
| Basement | Y |
| Story(s) | 2 |
| Water Front | None |
| Property View | Trees, Woods |
Interior
| Interior Features | Auto Garage Door Remote, Carpet Free, Central Vacuum |
|---|---|
| Heating Yes / No | Yes |
| Cooling Yes / No | Yes |
| Cooling | Central Air |
| Heat Source | Gas |
| Fireplace Yes / No | Yes |
| Rooms Total | 10 |
Exterior
| Roof | Asphalt Shingle |
|---|---|
| Foundation Details | Concrete |
| View | Trees/Woods |
| Construction Materials | Stone, Stucco (Plaster) |
| Security Features | Alarm System |
Parking
| Attached Garage Yes / No | Yes |
|---|---|
| Garage Yes / No | Yes |
| Parking Features | Private |
Utilities
| Sewer | Sewer |
|---|
Taxes
| Tax Annual Amount | 7282.91 |
|---|---|
| Tax Legal Description | LOT 10, PLAN 65M3231, VAUGHAN; S/T EASE IN FAVOUR OF LT 11, PL 65M3231 OVER PT 9, 65R20489 AS IN LT1315036 |
| Tax Year | 2025 |
Area Information
| Province | ON |
|---|---|
| County | York |
| City | Vaughan |
| Postal Code | L4L 9H9 |
| Area | Islington Woods |
| Listing VS Median (in L4L 9H9) | |
Price: $1,849,997 low | high Med: $0 On site: 69 low | high Med: | |
Request a showing
Request a showing
Contact
Learn More About This Property

| Province | ON |
|---|---|
| County | York |
| City | Vaughan |
| Postal Code | L4L 9H9 |
| Area | Islington Woods |
| Listing VS Median (in L4L 9H9) | |
Price: $1,849,997 low | high Med: $0 On site: 69 low | high Med: | |
 | $1,700,00040 Arista GateVaughan, ON L4L 9H8 |
