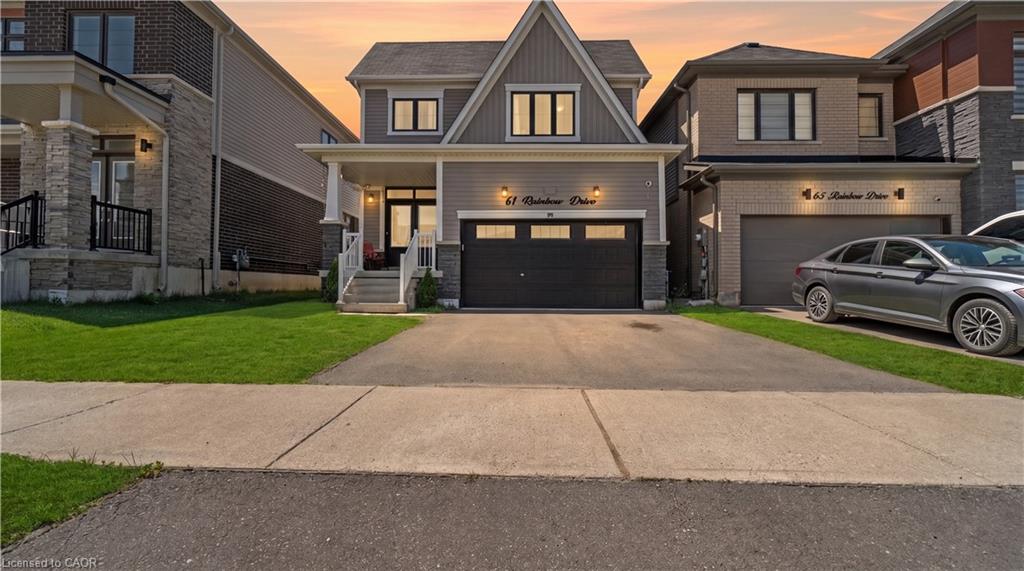
61 Rainbow Drive,Caledonia, ON N3W 0E7
Caledonia, ON N3W 0E7
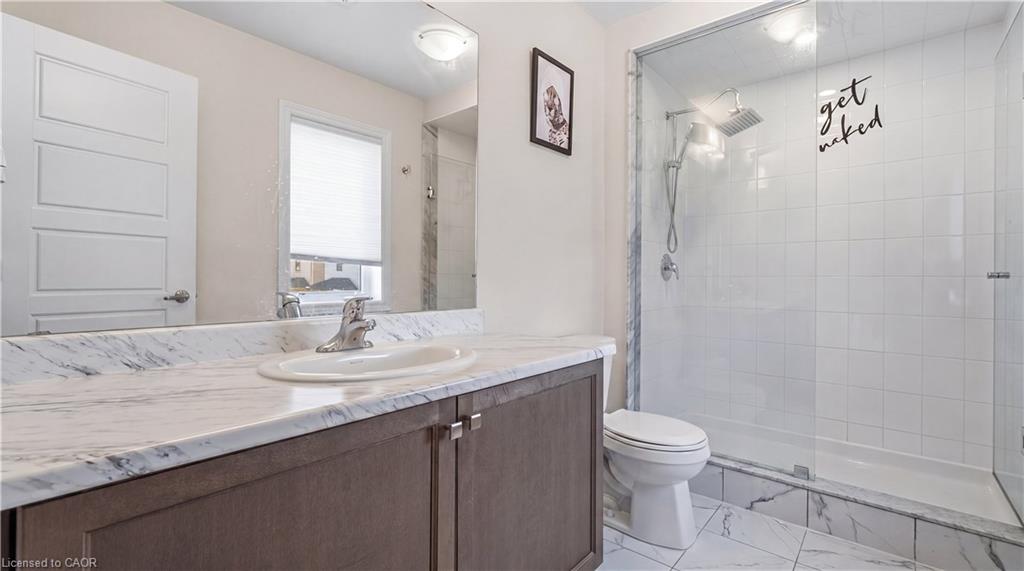
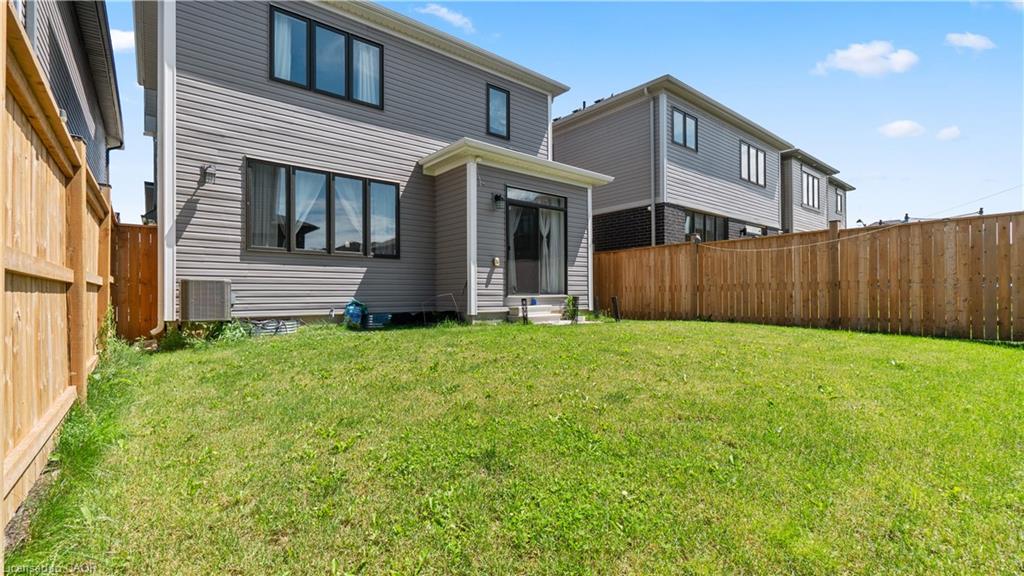
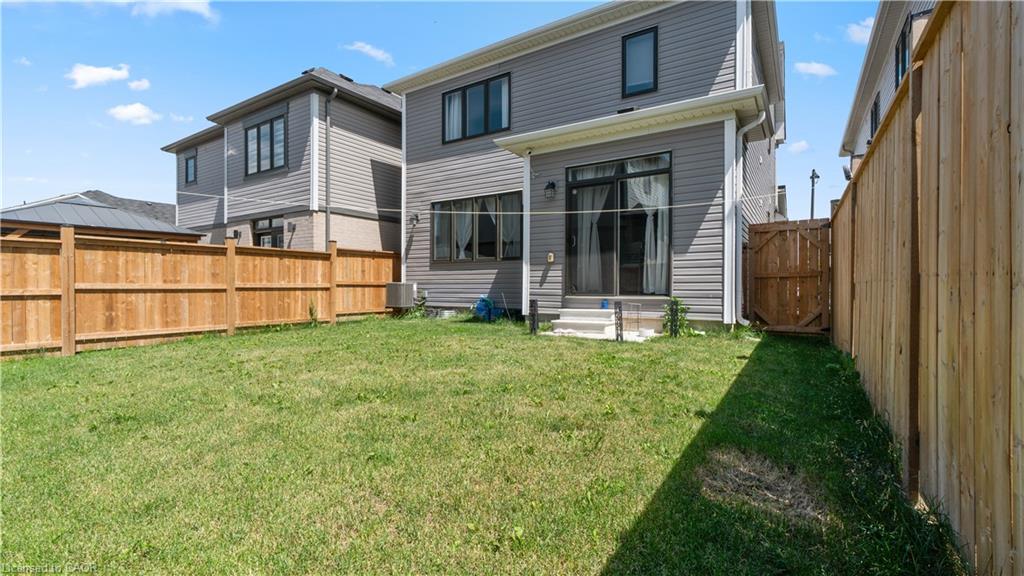
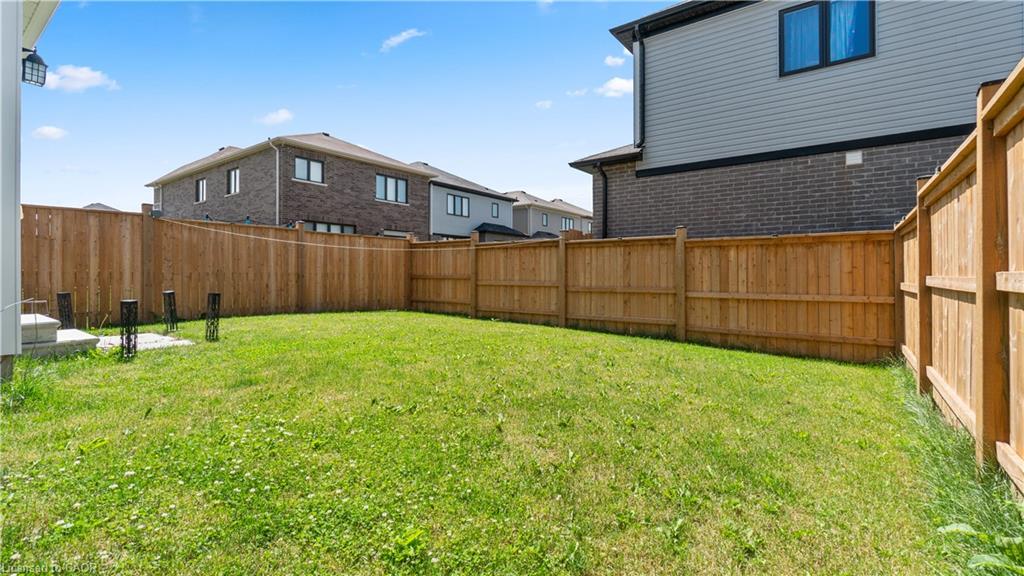
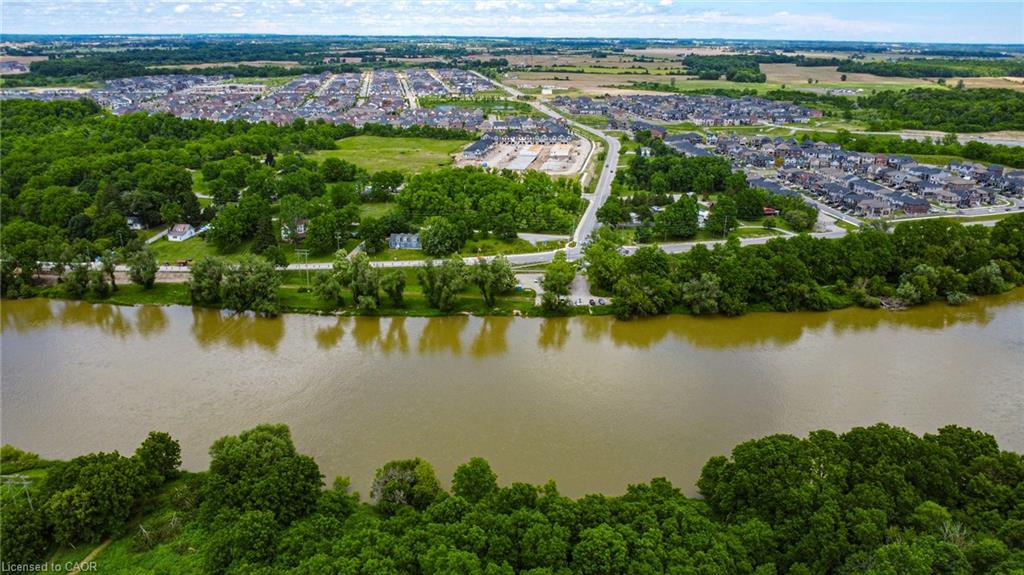

Description
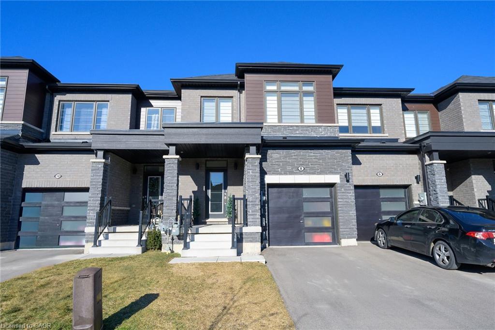
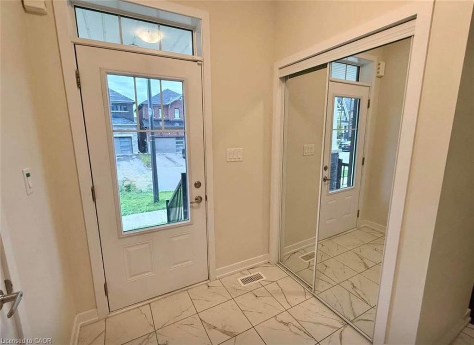
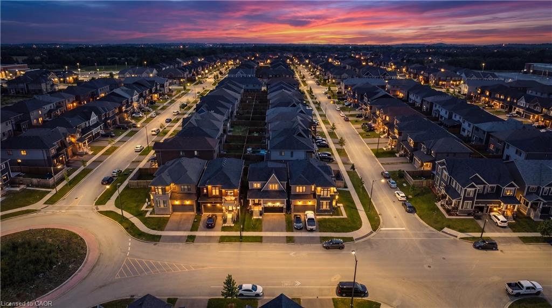
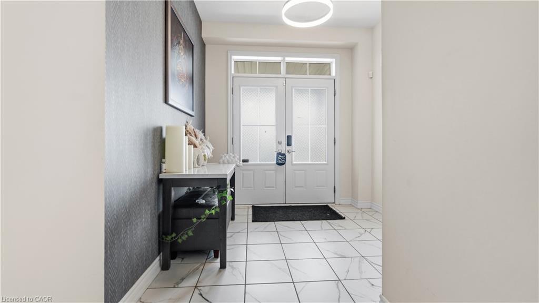
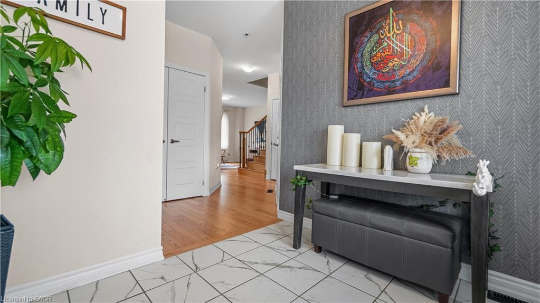
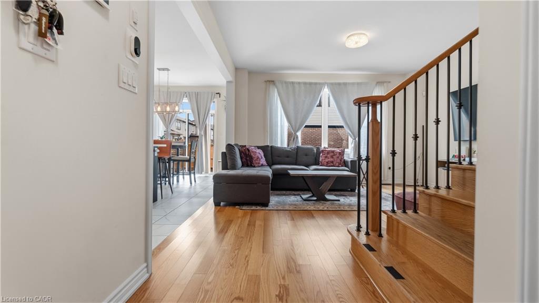
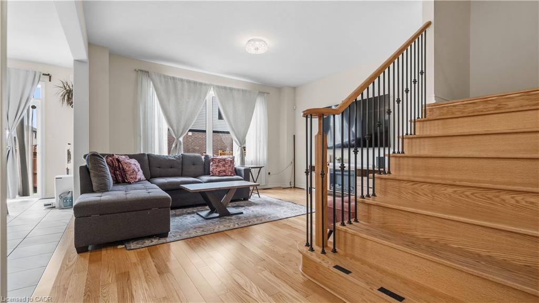
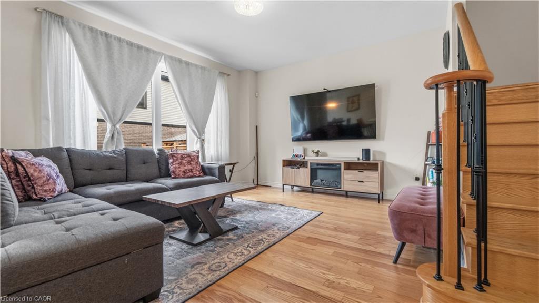
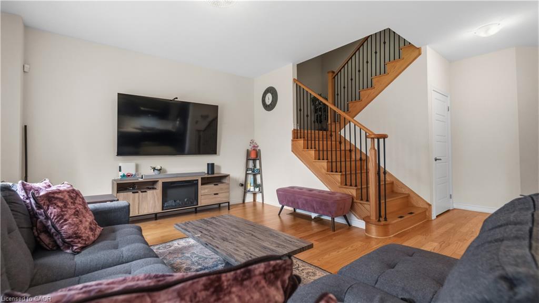
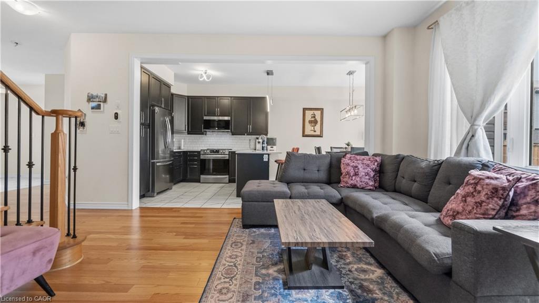
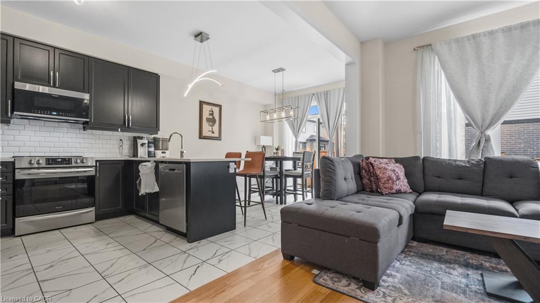
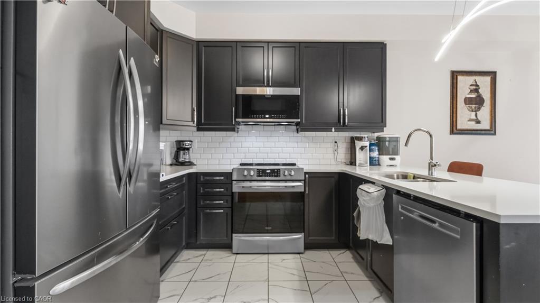
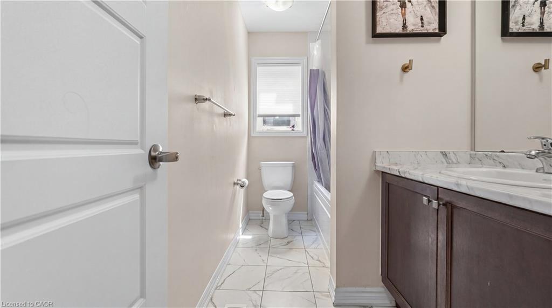
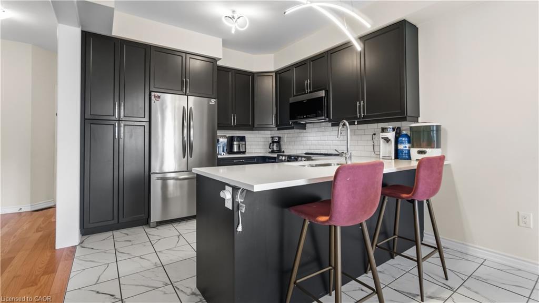
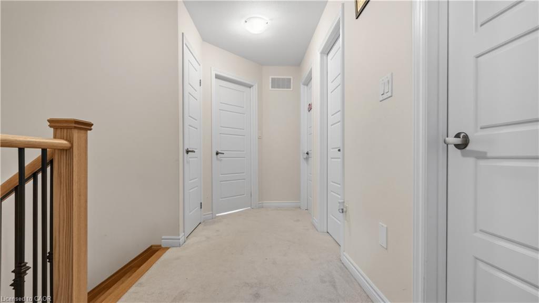
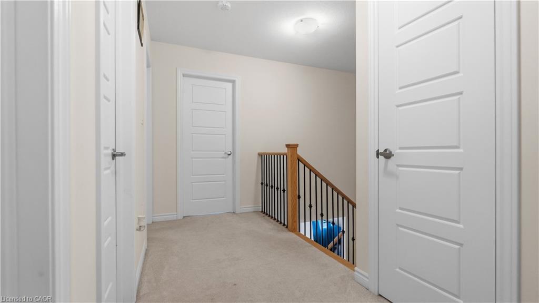
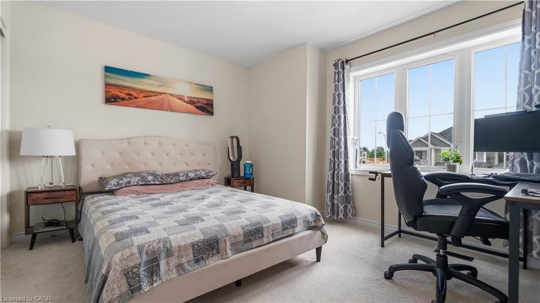
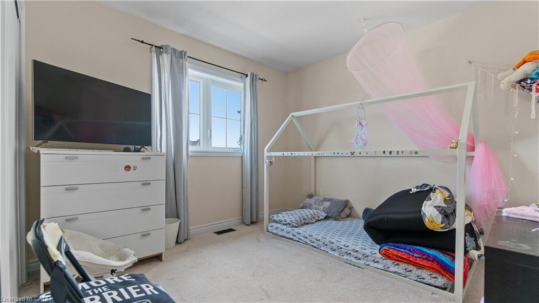
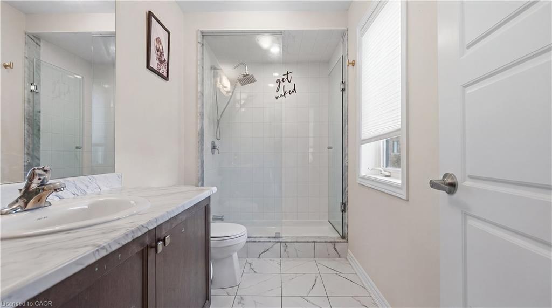
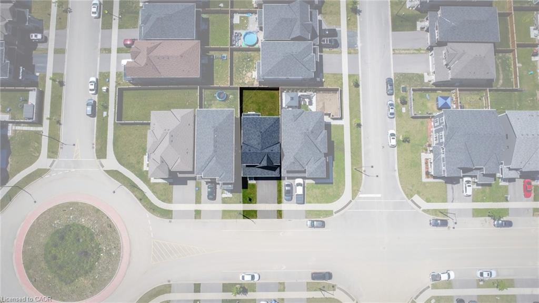
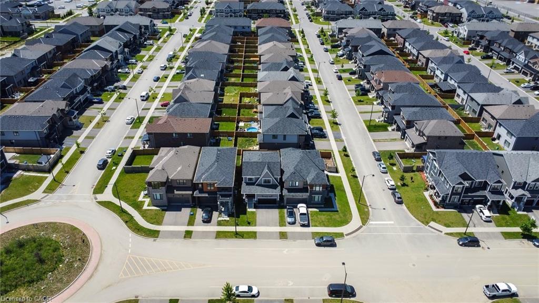
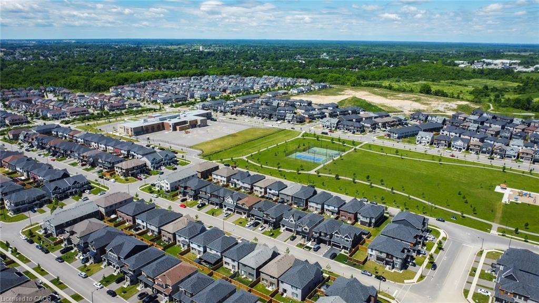
Why wait for new construction when you can move into a fully finished, turnkey home today? Welcome to 61 Rainbow Drive, a beautifully upgraded Maple Model that has been meticulously maintained and lovingly cared for by its original owner. Thoughtfully designed for modern family living, this home features an open-concept layout that seamlessly connects the kitchen, dining area, and great roomperfect for entertaining and keeping an eye on the kids while preparing meals. The sun-filled main floor is enhanced by beautiful oak hardwood flooring and large windows that fill the space with natural light. Step outside to enjoy your fully fenced private backyard, providing the ideal setting for family gatherings, pets, or simply relaxing outdoors. Upstairs, you'll find three generously sized bedrooms, two full bathrooms, and the convenience of a second-floor laundry room. The unfinished basement provides a blank canvas, ready for your personal touch and future expansion. Located in one of Caledonia's most desirable communities, this is an exceptional opportunity to own a move-in-ready home without the wait, uncertainty, or additional costs often associated with new construction. Don't miss your chance to make 61 Rainbow Drive your next home.
Details
| MLS # | 40857566 |
|---|---|
| Listing Type | For Sale |
| Style | House |
| Sub-Type | Resale |
| Status | Active |
| Days On Site | 14 |
| Listing Provided By | Homelife Professionals Realty Inc. | Christian Ketsetzis |
Features
| Bed(s) | 3 |
|---|---|
| Bath(s) | 3 Total |
| SQ Feet | 1,712 |
| Garage | 1 |
| Basement | Y |
| Story(s) | 2 |
| Zoning | HA7A |
| Acreage | 0.07 |
| Water Front | Yes |
Interior
| Appliances | Water Heater, Dishwasher, Dryer, Range Hood, Refrigerator, Stove, Washer |
|---|---|
| Rooms Total | 10 |
| Cooling | Central Air |
| Cooling Yes / No | No |
| Heating | Forced Air |
| Heating Yes / No | Yes |
| Window Features | Window Coverings |
| Laundry Features | Upper Level |
Exterior
| Lot Features | Urban, Airport, Ample Parking, Campground, Dog Park |
|---|---|
| Construction Materials | Brick Veneer, Steel Siding, Vinyl Siding |
| Roof | Asphalt Shing |
| Foundation Details | Concrete Perimeter |
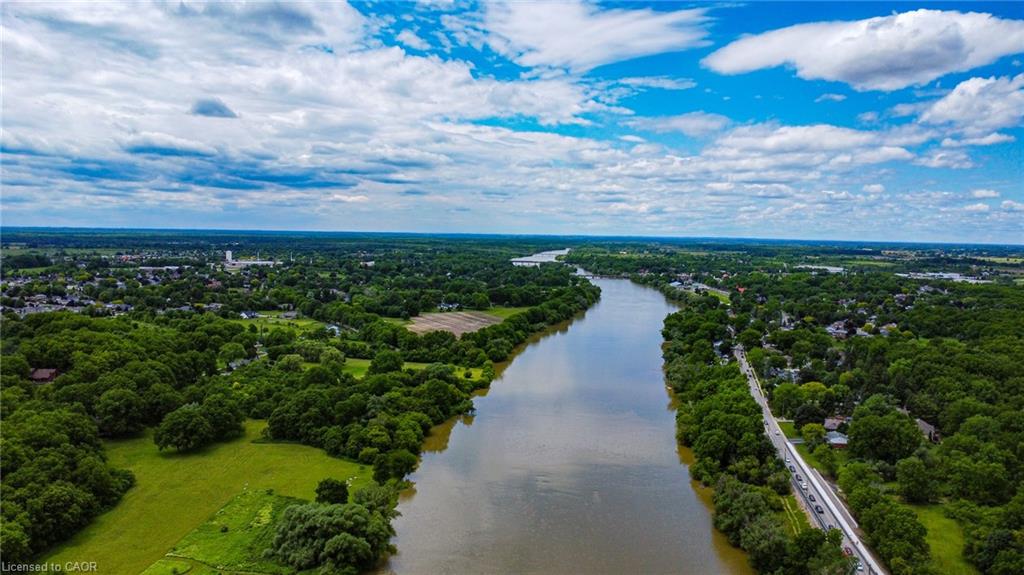
| Waterfront Features | Access to Water |
| Security Features | Carbon Monoxide Detector, Smoke Detector, Carbon Monoxide Detector(s), Smoke Detector(s) |
Parking
| Garage Spaces | 1 |
|---|---|
| Parking Features | Attached Garage |
| Open Parking Yes / No | Yes |
| Attached Garage Yes / No | Yes |
Utilities
| Sewer | Sewer (Municipal) |
|---|
Taxes
| Tax Annual Amount | 5167 |
|---|
Area Information
| Province | ON |
|---|---|
| County | Haldimand |
| City | Caledonia |
| Postal Code | N3W 0E7 |
| Area | Caledonia |
| Subarea | 633 Caledonia South East |
| Community Name | 633 Caledonia South East |
| Listing VS Median (in 633 Caledonia South East) | |
Price: $699,900 low | high Med: $692,900 sqft: 1,712 low | high Med: 1,349 $ / sqft: $409 low | high Med: $552 On site: 14 low | high Med: 46.5 | |
Request a showing
Request a showing
Contact
Learn More About This Property

| Province | ON |
|---|---|
| County | Haldimand |
| City | Caledonia |
| Postal Code | N3W 0E7 |
| Area | Caledonia |
| Subarea | 633 Caledonia South East |
| Community Name | 633 Caledonia South East |
| Listing VS Median (in 633 Caledonia South East) | |
Price: $699,900 low | high Med: $692,900 sqft: 1,712 low | high Med: 1,349 $ / sqft: $409 low | high Med: $552 On site: 14 low | high Med: 46.5 | |