605-966 Queenston Road,Stoney Creek, ON L8G 1B7
Stoney Creek, ON L8G 1B7


Description
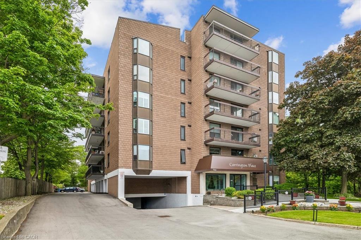
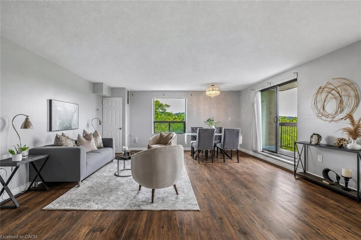
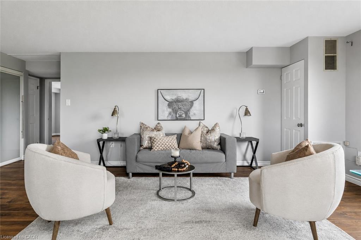
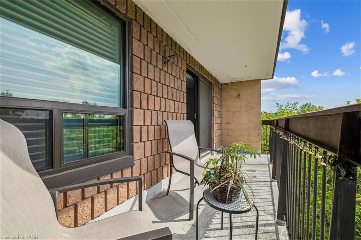
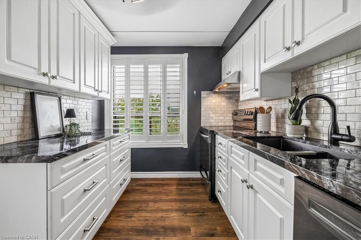
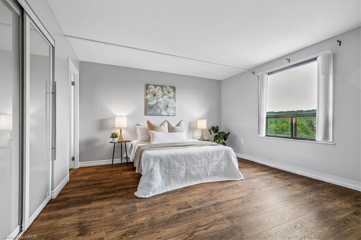
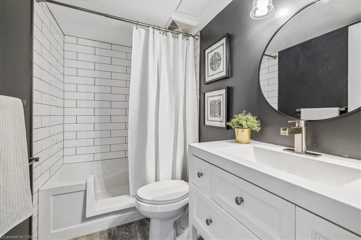
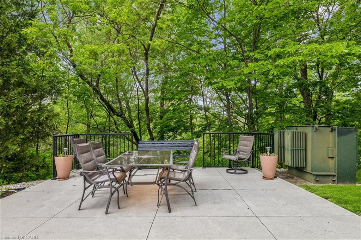
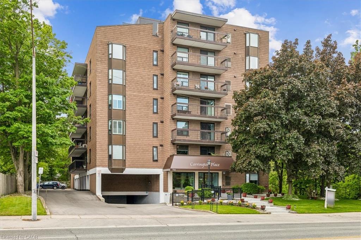
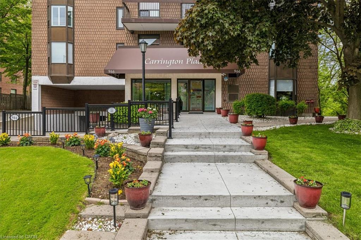
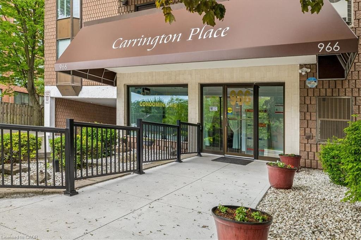
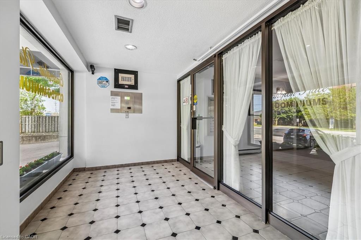
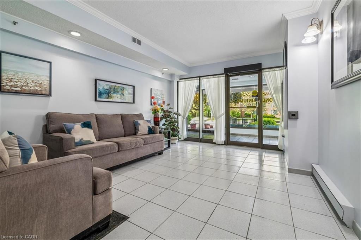
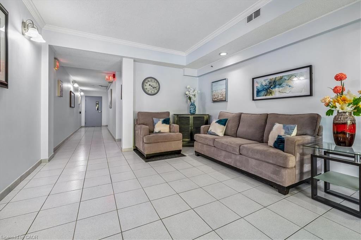
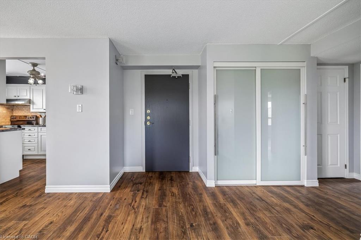
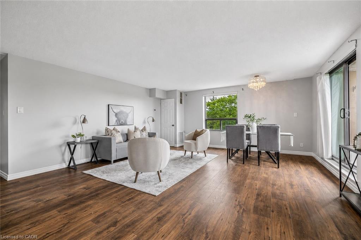
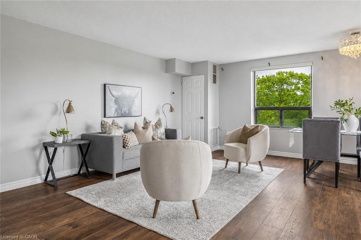
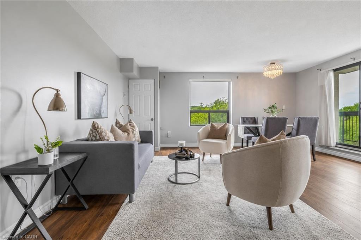
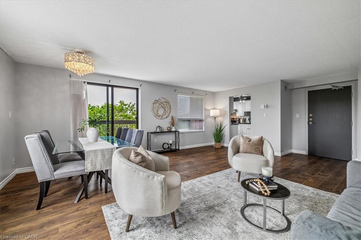
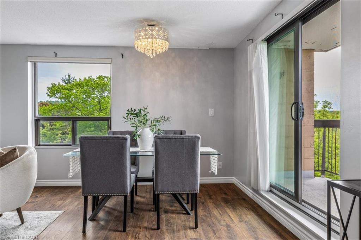
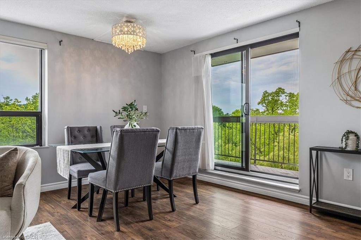
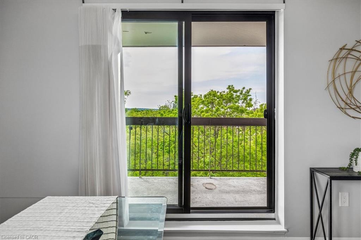
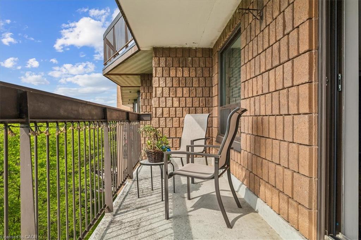
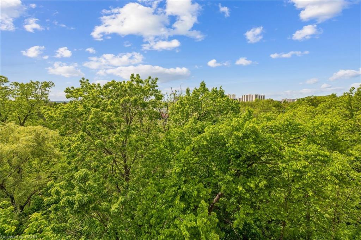
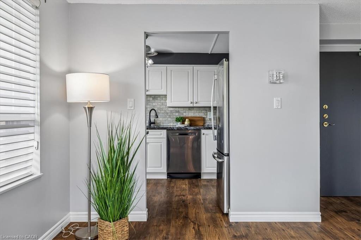
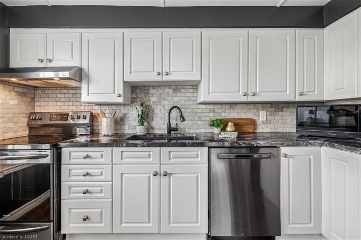
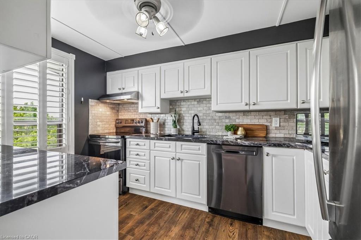
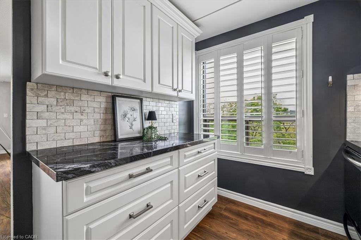
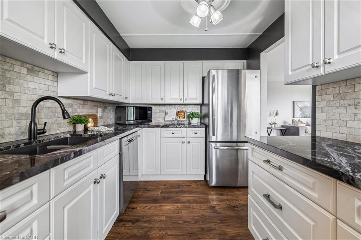
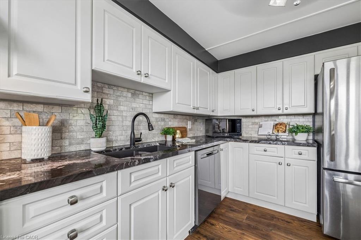
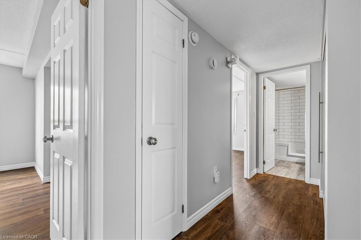
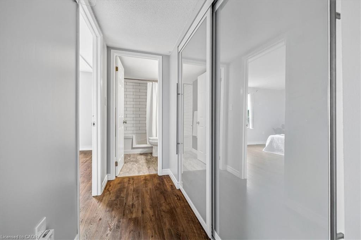
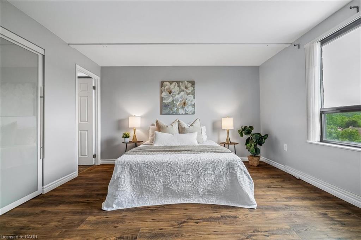
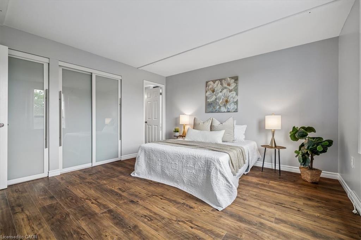
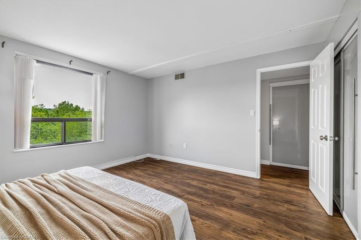
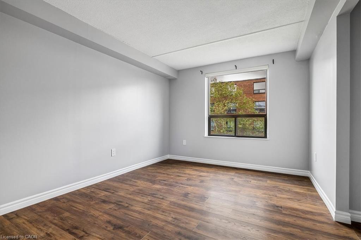
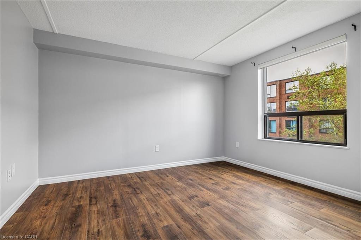
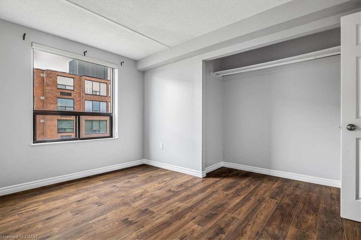
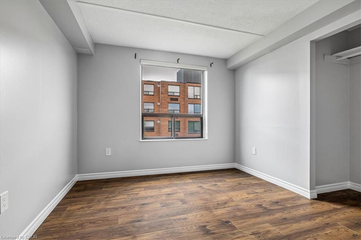
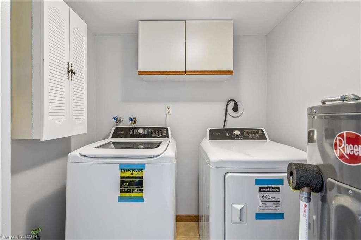
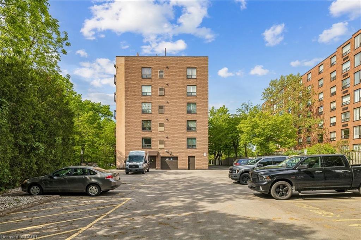
Welcome to this beautifully updated 2-bedroom, 2-bathroom condo offering over 1,000 sq ft of bright, functional living space in the heart of Stoney Creek. This move-in ready unit features a custom kitchen with granite countertops, marble backsplash, black stone undermount sink, wide plank laminate flooring, 2 updated baths, in-suite laundry, and spacious principal rooms throughout. Enjoy southwest-facing ravine views from the private balcony - the perfect place to relax and unwind. Additional highlights include newer windows, updated furnace and central air, underground parking, and an owned locker. Well-maintained building with amenities including a rooftop deck/garden, games room, visitor parking, and ravine viewing main floor patio. Conveniently located close to shopping, transit, parks, trails, schools, restaurants, and quick highway access. Exceptional value in a desirable Stoney Creek location.
Details
| MLS # | 40851597 |
|---|---|
| Listing Type | For Sale |
| Style | Condominium |
| Building Name | Carrington Place |
| HOA Dues | $842 |
| Sub-Type | Resale |
| Status | Active |
| Year | 1987 |
| Days On Site | 43 |
| Listing Provided By | Royal LePage State Realty Inc. | E. Martin Mazza |
Features
| Bed(s) | 2 |
|---|---|
| Bath(s) | 2 Total |
| SQ Feet | 1,079 |
| Garage | 1 |
| Story(s) | 1 |
| Zoning | RM5 |
Interior
| Appliances | Dishwasher, Dryer, Refrigerator, Stove, Washer |
|---|---|
| Rooms Total | 7 |
| Interior Features | Elevator |
| Cooling | Central Air |
| Cooling Yes / No | No |
| Heating | Electric Forced Air |
| Heating Yes / No | Yes |
| Laundry Features | In-Suite |
Exterior
| Exterior Features | Balcony |
|---|---|
| Lot Features | Urban, Rectangular, Library, Major Highway, Park, Place of Worship, Playground Nearby, Public Transit, School Bus Route, Schools, Trails |
| Construction Materials | Brick |
| Roof | Flat |
| Foundation Details | Poured Concrete |
| Patio And Porch Features | Open |
Parking
| Garage Spaces | 1 |
|---|---|
| Attached Garage Yes / No | No |
Utilities
| Sewer | Sewer (Municipal) |
|---|
Taxes
| Tax Annual Amount | 2924.49 |
|---|
Area Information
| Province | ON |
|---|---|
| County | Hamilton |
| City | Stoney Creek |
| Postal Code | L8G 1B7 |
| Area | 51 Stoney Creek |
| Subarea | 515 Battlefield |
| Community Name | 515 Battlefield |
| School District | St. John Henry Newman Css / Glen |
| Elementary School | Collegiate Es / St. Agnes Cs |
| High School | St. John Henry Newman Css / Glen |
| Listing VS Median (in 515 Battlefield) | |
Price: $399,900 low | high Med: $639,900 sqft: 1,079 low | high Med: 918 $ / sqft: $371 low | high Med: $697 On site: 43 low | high Med: 26 | |
Market Activity L8G 1B7
Request a showing
Request a showing
Contact
Learn More About This Property

| Province | ON |
|---|---|
| County | Hamilton |
| City | Stoney Creek |
| Postal Code | L8G 1B7 |
| Area | 51 Stoney Creek |
| Subarea | 515 Battlefield |
| Community Name | 515 Battlefield |
| School District | St. John Henry Newman Css / Glen |
| Elementary School | Collegiate Es / St. Agnes Cs |
| High School | St. John Henry Newman Css / Glen |
| Listing VS Median (in 515 Battlefield) | |
Price: $399,900 low | high Med: $639,900 sqft: 1,079 low | high Med: 918 $ / sqft: $371 low | high Med: $697 On site: 43 low | high Med: 26 | |