
602-50 Grand Avenue S,Cambridge, ON N1S 0C2
Cambridge, ON N1S 0C2














Description
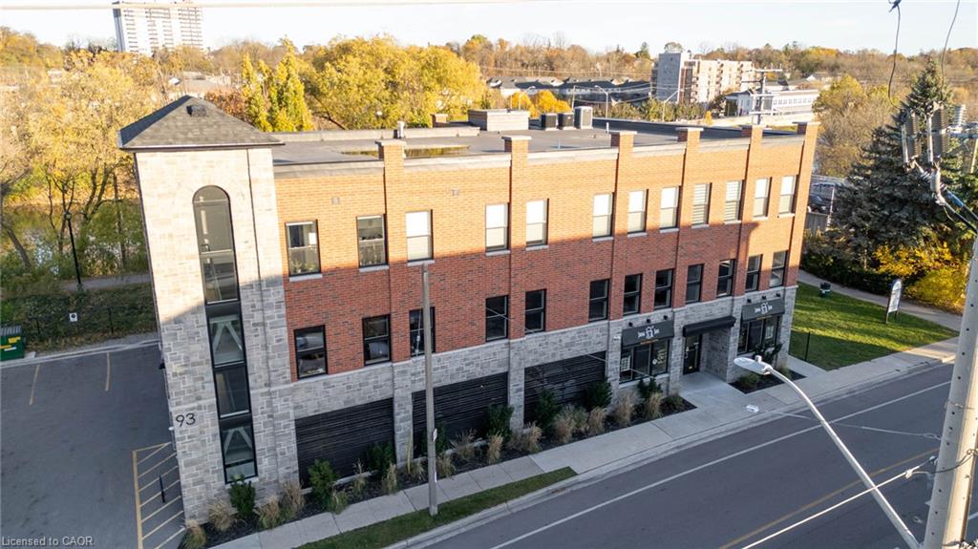
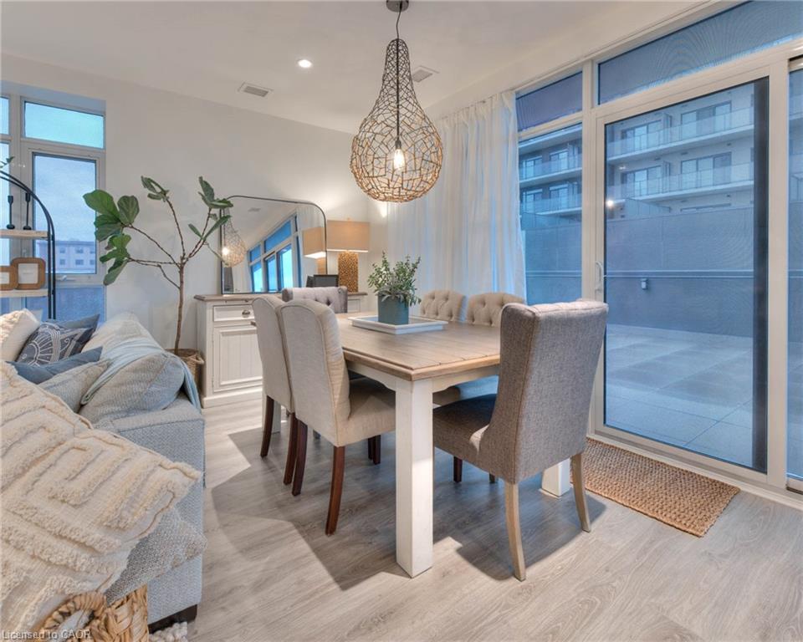
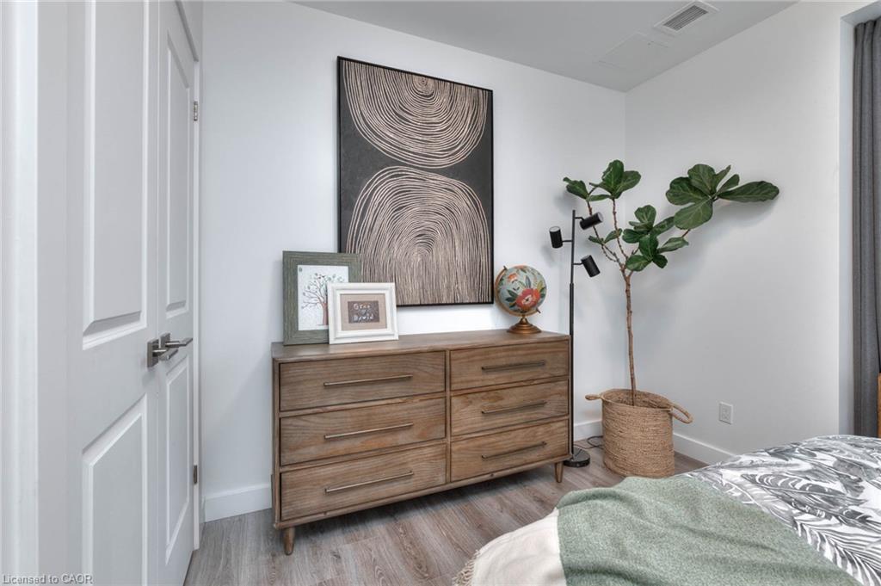
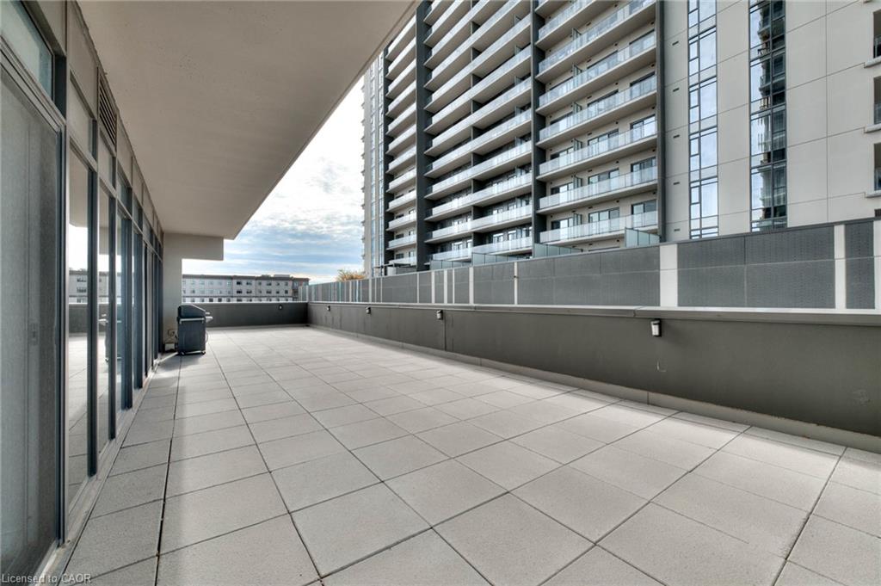
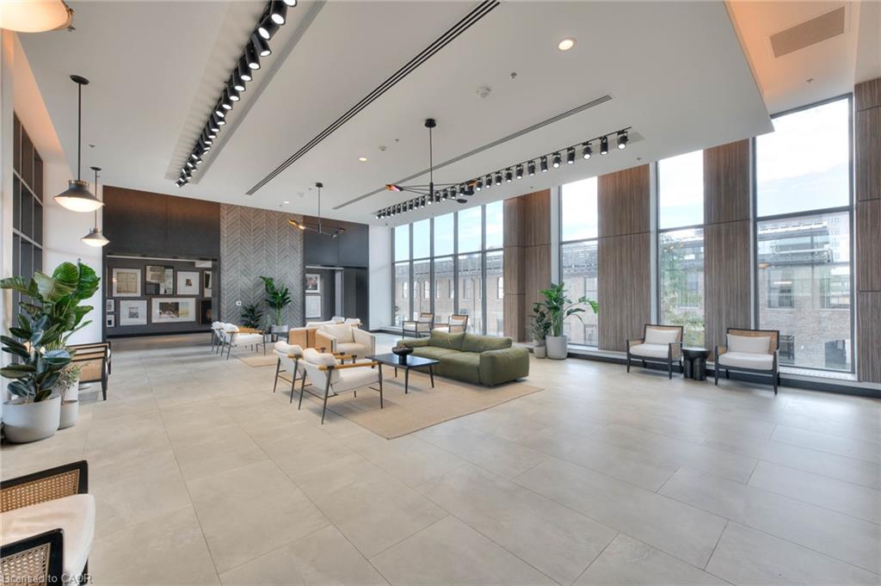
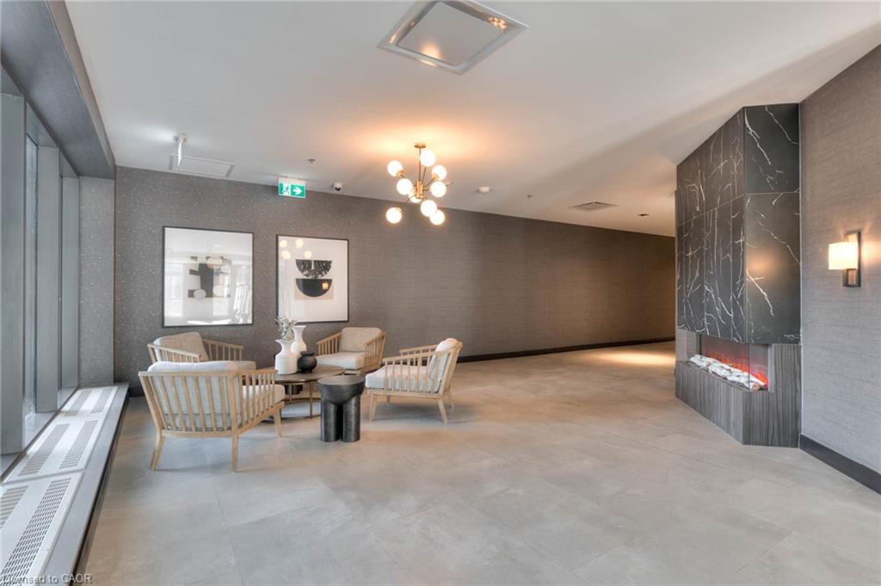
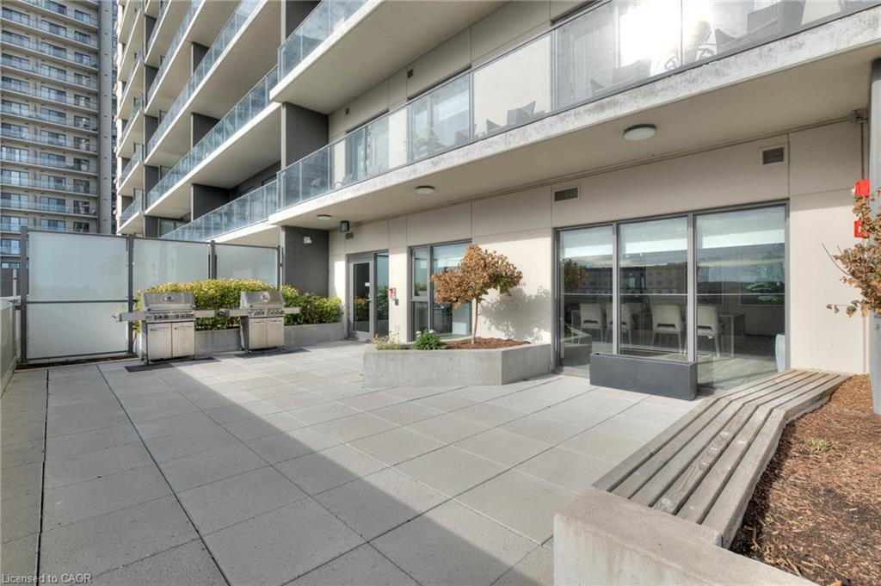
Immaculate 2-Bedroom condo, with an expansive, private wrap-around terrace in the Gaslight District!! Stunning 2-bedroom, 2-bathroom cornerunit with an impressive 1,300+ sq. ft. private terrace in the luxurious Gaslight District. This bright, open-concept suite features 9-foot ceilingsand modern finishes. The bright and spacious kitchen and living area walks out to the oversized terrace, perfect for entertaining and relaxing(with a potential of installing a hot tub). The primary bedroom offers a second walkout and a 4-piece ensuite with double sinks. The secondbedroom, additional 4-piece bath, and in-suite laundry complete the layout. Includes two parking spaces (one with EV connection) in the securegarage of the building. Enjoy resort-style amenities: concierge, bike room, mail and parcel room, fitness centre with a yoga studio, party andgames rooms, business centre with a cozy library and WIFI throughout the buildings, and outdoor terraces with fire pits, hammocks, BBQs, andseating areas. Located in the heart of historic downtown, surrounded by dining, shopping, and entertainment!
Details
| MLS # | 40856135 |
|---|---|
| Listing Type | For Sale |
| Style | Condominium |
| HOA Dues | $736 |
| Sub-Type | Resale |
| Status | Active |
| Year | 2022 |
| Days On Site | 16 |
| Listing Provided By | GRAND WEST REALTY INC., BROKERAGE | Riina Jessel |
Features
| Bed(s) | 2 |
|---|---|
| Bath(s) | 2 Total |
| SQ Feet | 1,105 |
| Garage | 2 |
| Story(s) | 1 |
| Zoning | FC1RM1 |
| Water Front | Yes |
Interior
| Appliances | Dishwasher, Dryer, Microwave, Range Hood, Refrigerator, Stove, Washer |
|---|---|
| Rooms Total | 7 |
| Interior Features | Elevator |
| Cooling | Central Air |
| Cooling Yes / No | No |
| Heating | Heat Pump |
| Heating Yes / No | Yes |
| Window Features | Window Coverings |
| Laundry Features | In-Suite |
Exterior
| Exterior Features | Controlled Entry |
|---|---|
| Lot Features | Urban, Arts Centre, City Lot, Highway Access, Hospital, Library, Park, Place of Worship, Public Transit, Schools, Shopping Nearby, Trails |
| Construction Materials | Concrete |
| Roof | Flat |
| Foundation Details | Concrete Perimeter |
| Waterfront Features | River/Stream |
| Patio And Porch Features | Terrace |
| Security Features | Concierge/Security Guard |
Parking
| Garage Spaces | 2 |
|---|---|
| Parking Features | Exclusive |
| Attached Garage Yes / No | No |
Utilities
| Sewer | Sewer (Municipal) |
|---|
Taxes
| Tax Annual Amount | 5338 |
|---|
Area Information
| Province | ON |
|---|---|
| County | Waterloo |
| City | Cambridge |
| Postal Code | N1S 0C2 |
| Area | 11 Galt West |
| Subarea | 11 St Gregory's | Tait |
| Community Name | 11 St Gregory's/Tait |
| Listing VS Median (in 11 St Gregory's/Tait) | |
Price: $648,900 low | high Med: $554,900 sqft: 1,105 low | high Med: 840 $ / sqft: $587 low | high Med: $661 On site: 16 low | high Med: 23 | |
Market Activity N1S 0C2
Request a showing
Request a showing
Contact
Learn More About This Property

| Province | ON |
|---|---|
| County | Waterloo |
| City | Cambridge |
| Postal Code | N1S 0C2 |
| Area | 11 Galt West |
| Subarea | 11 St Gregory's | Tait |
| Community Name | 11 St Gregory's/Tait |
| Listing VS Median (in 11 St Gregory's/Tait) | |
Price: $648,900 low | high Med: $554,900 sqft: 1,105 low | high Med: 840 $ / sqft: $587 low | high Med: $661 On site: 16 low | high Med: 23 | |

