
$742,000 $3,983 est/mo Sourced by Back At You
60 Reistwood Drive,Kitchener, ON N2P 2L1
Kitchener, ON N2P 2L1


Description
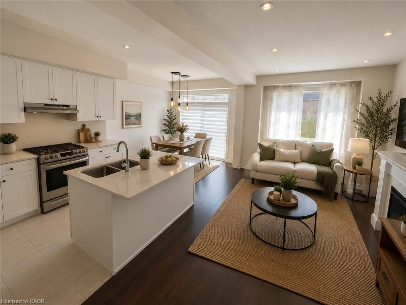
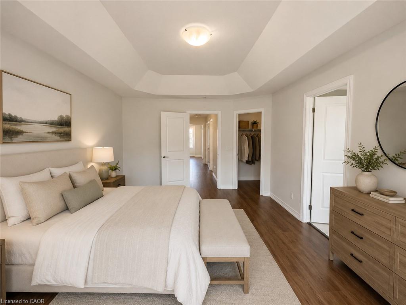
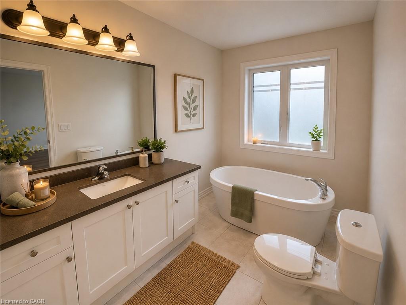
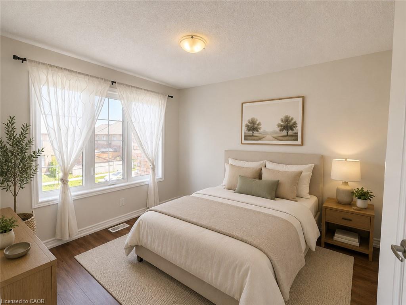
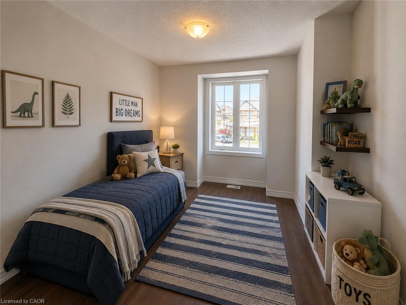
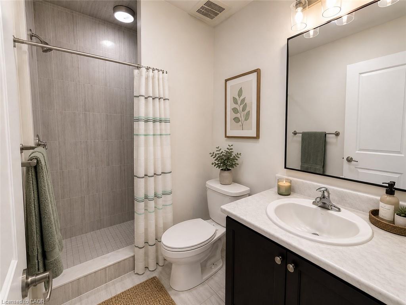
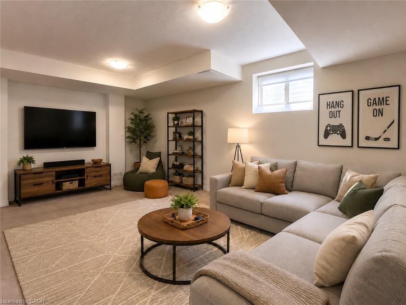
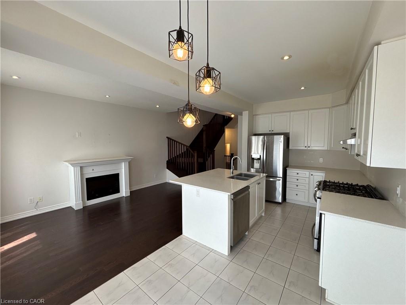
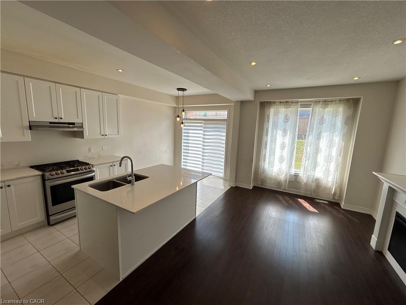
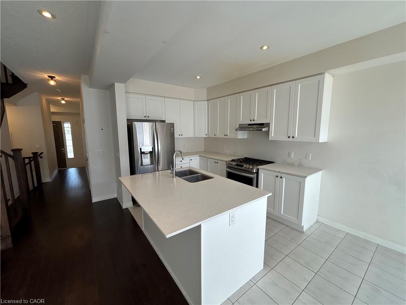
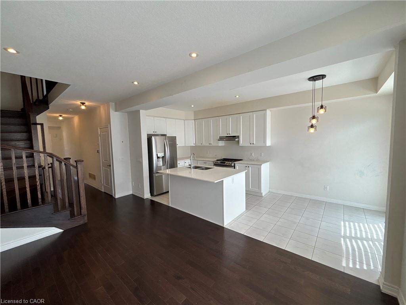
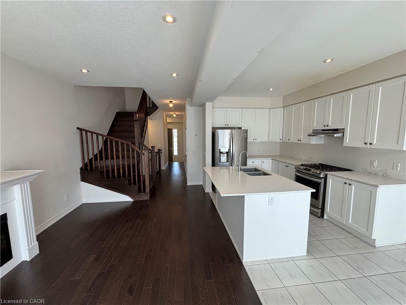
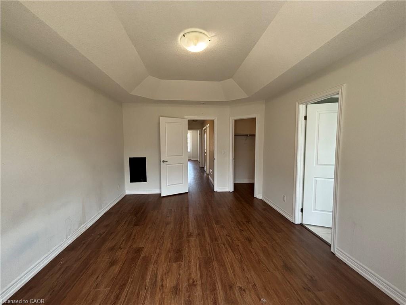
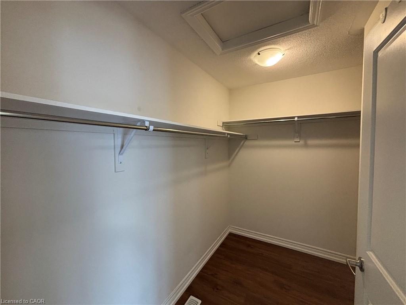
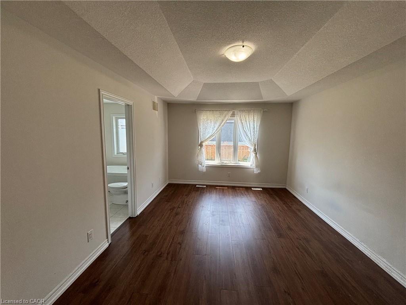
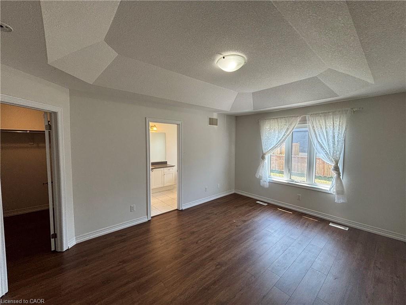
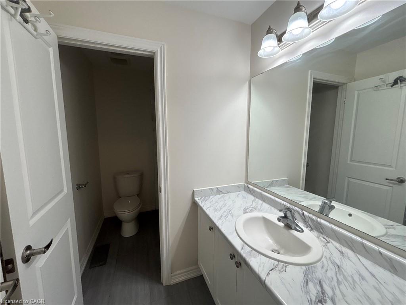
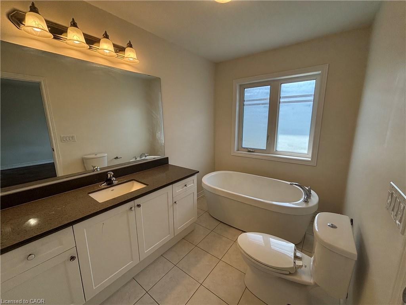
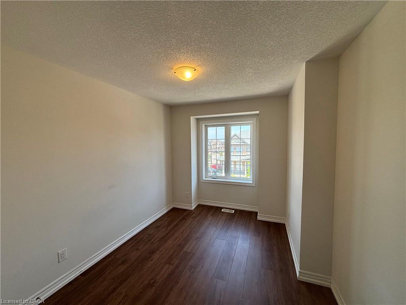
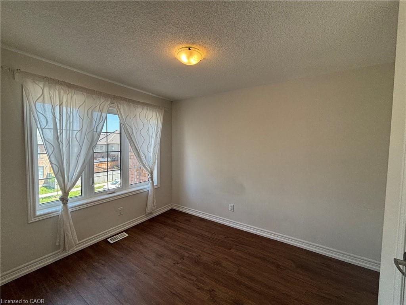
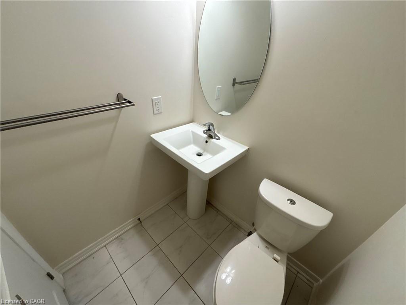
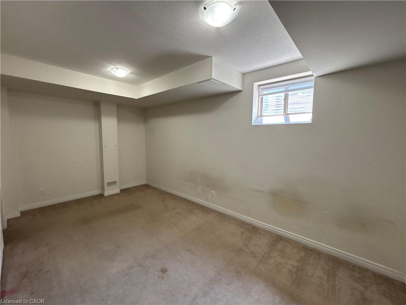
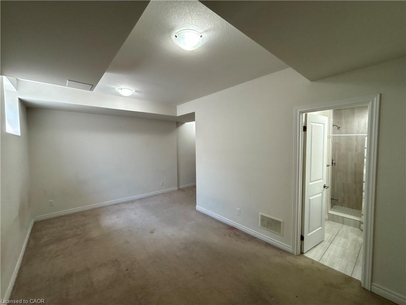
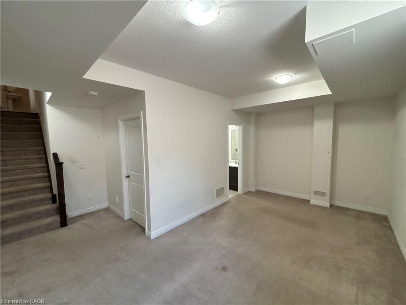
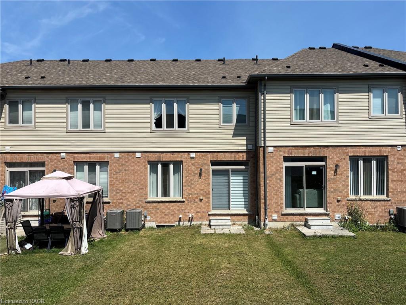
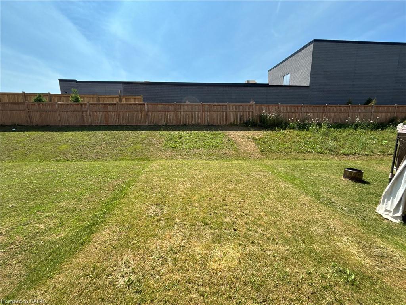
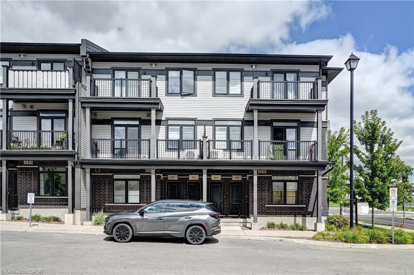
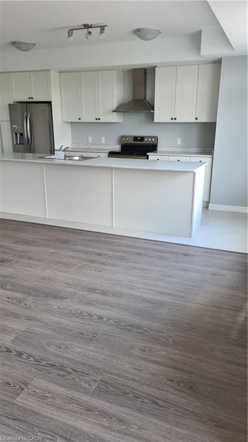
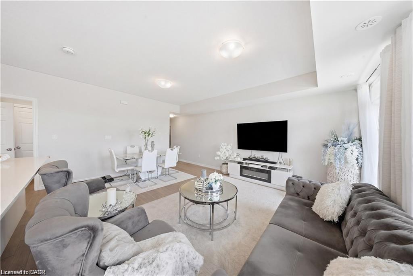
Discover contemporary living at 60 Reistwood Dr, a meticulously crafted townhouse built in 2020 that truly redefines modern convenience. This inviting residence features 3 well appointed bedrooms, offering ample personal space for relaxation and rejuvenation. With 4 bathrooms throughout the two stories plus a finished basement, this home provides comfort and privacy for residents and guests alike. The property includes a single garage space, offering secure parking and additional storage solutions. A fresh coat of paint and some creative landscaping is all we need to transform this home back into a beauty. Experience the perfect blend of style and functionality in this lovely townhouse.
Details
| MLS # | 40844145 |
|---|---|
| Listing Type | For Sale |
| Style | Town House |
| Sub-Type | Resale |
| Status | Active |
| Year | 2020 |
| Days On Site | 39 |
| Listing Provided By | eXp Realty (Team Branch) | Michael Darou |
Features
| Bed(s) | 3 |
|---|---|
| Bath(s) | 4 Total |
| SQ Feet | 1,545 |
| Garage | 1 |
| Basement | Y |
| Story(s) | 2 |
| Zoning | R-6 732R |
| Acreage | 0.05 |
Interior
| Appliances | Water Heater |
|---|---|
| Rooms Total | 12 |
| Interior Features | Air Exchanger, Central Vacuum Roughed-in |
| Cooling | Central Air |
| Cooling Yes / No | No |
| Heating | Forced Air, Natural Gas |
| Heating Yes / No | Yes |
| Fireplaces Total | 1 |
| Fireplace Features | Gas |
| Laundry Features | In Basement |
Exterior
| Exterior Features | Privacy |
|---|---|
| Lot Features | Urban, Rectangular, Airport, Ample Parking, Highway Access, Major Highway, Public Transit, Quiet Area, Schools |
| Construction Materials | Brick, Vinyl Siding |
| Roof | Asphalt Shing |
| Foundation Details | Poured Concrete |
| Patio And Porch Features | Porch |
| Security Features | Carbon Monoxide Detector(s), Smoke Detector(s) |
Parking
| Garage Spaces | 1 |
|---|---|
| Parking Features | Attached Garage, Asphalt |
| Open Parking Yes / No | Yes |
| Attached Garage Yes / No | Yes |
Utilities
| Sewer | Sewer (Municipal) |
|---|
Taxes
| Tax Annual Amount | 4710.81 |
|---|
Area Information
| Province | ON |
|---|---|
| County | Waterloo |
| City | Kitchener |
| Postal Code | N2P 2L1 |
| Area | 3 Kitchener West |
| Subarea | 334 Huron Park |
| Community Name | 334 Huron Park |
| Listing VS Median (in 334 Huron Park) | |
Price: $742,000 low | high Med: $544,900 sqft: 1,545 low | high Med: 1,826 $ / sqft: $480 low | high Med: $298 On site: 39 low | high Med: 23 | |
Request a showing
Request a showing
Contact
Learn More About This Property

| Province | ON |
|---|---|
| County | Waterloo |
| City | Kitchener |
| Postal Code | N2P 2L1 |
| Area | 3 Kitchener West |
| Subarea | 334 Huron Park |
| Community Name | 334 Huron Park |
| Listing VS Median (in 334 Huron Park) | |
Price: $742,000 low | high Med: $544,900 sqft: 1,545 low | high Med: 1,826 $ / sqft: $480 low | high Med: $298 On site: 39 low | high Med: 23 | |
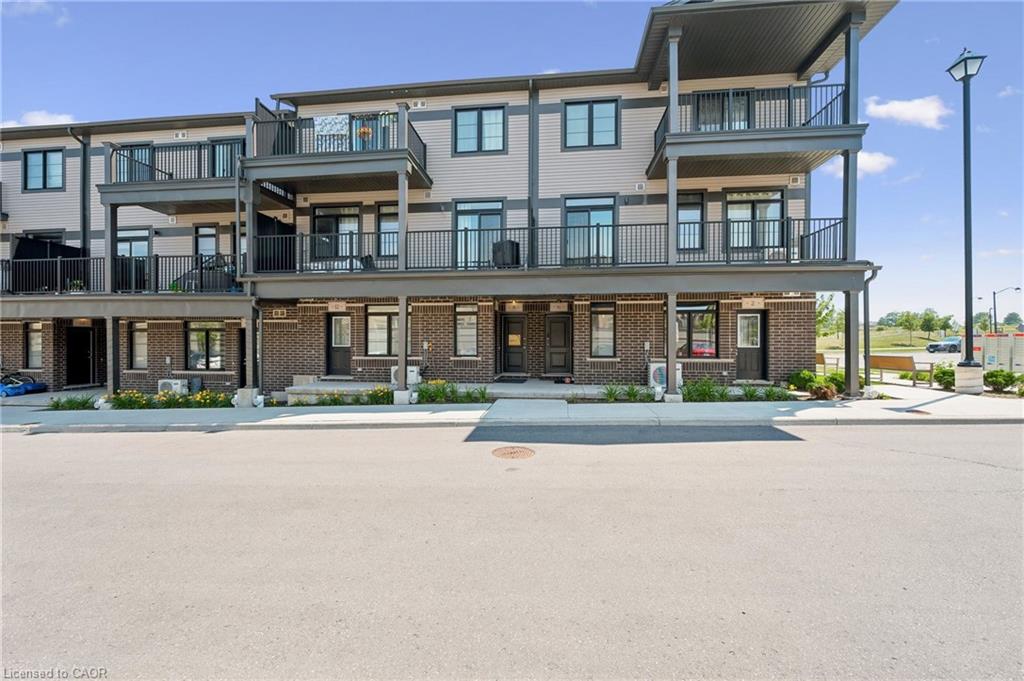
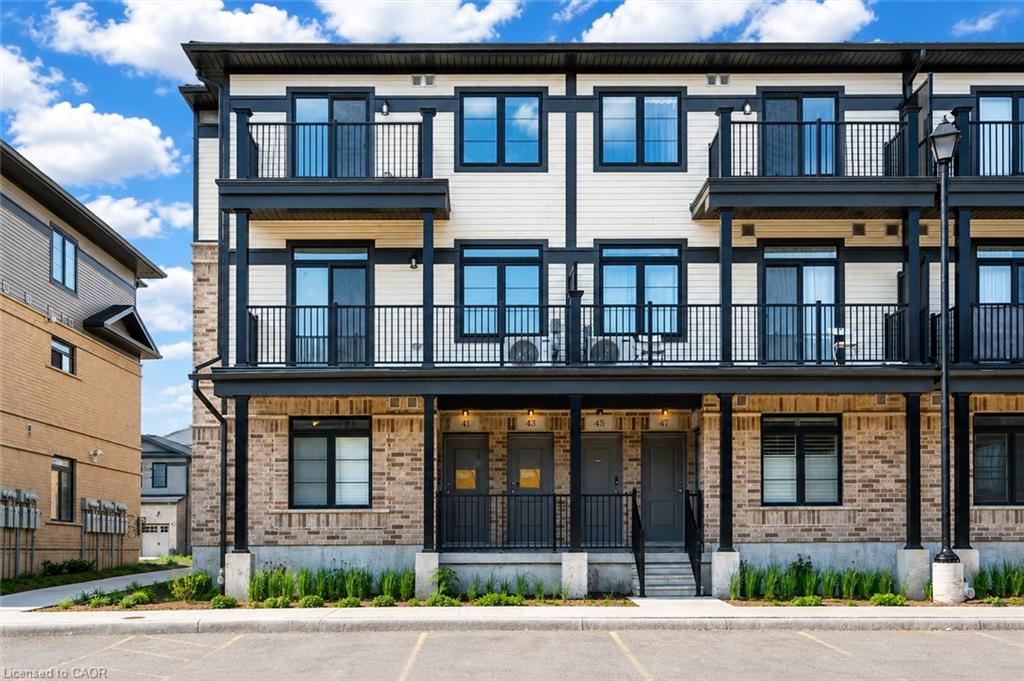
Nearby Listings (Within 1/4 mile)
Price: $556K - $927K
sqft: 1,000 - 1,500
Listing Updated: August 27, 2026 at 10:19:18 PM PDT
