
Description
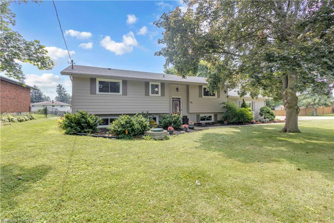
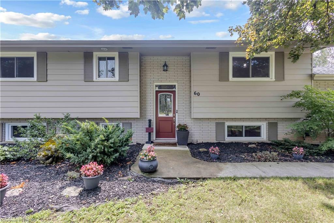
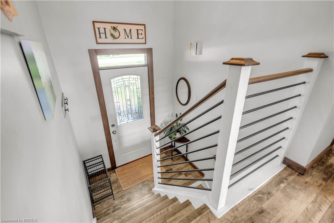
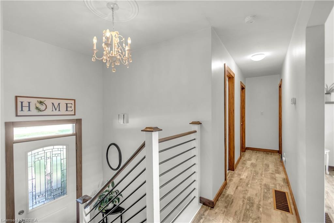
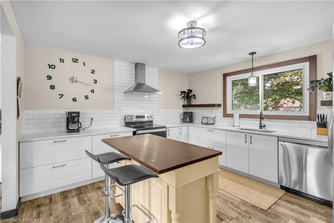
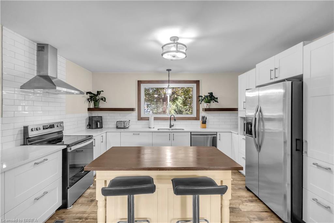
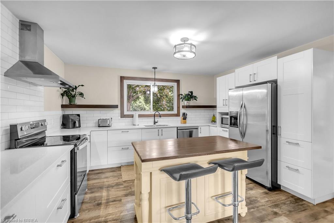
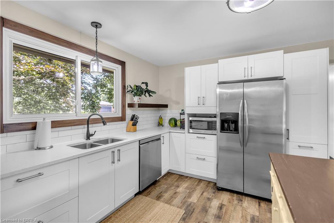
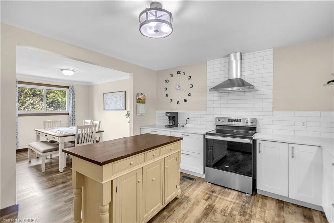
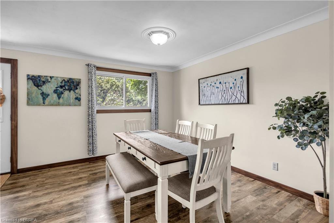
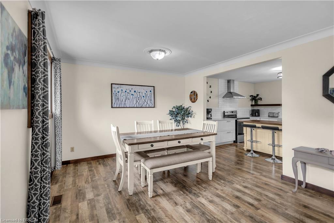
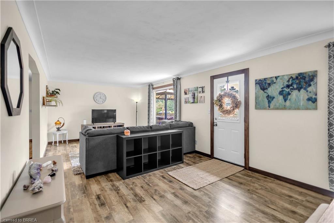
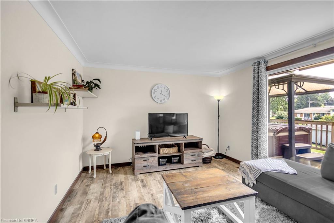
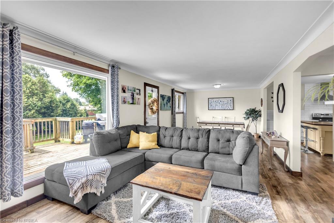
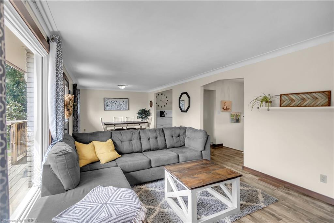
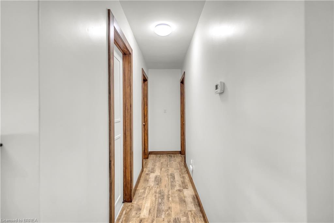
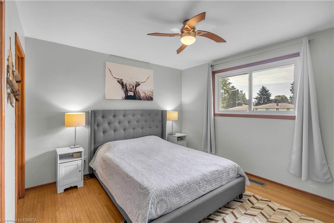
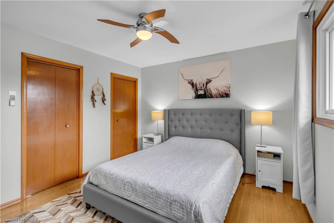
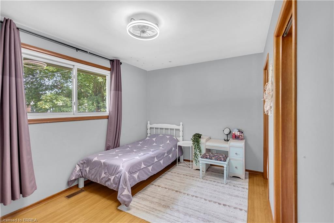
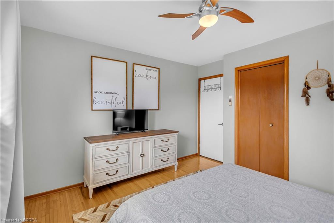
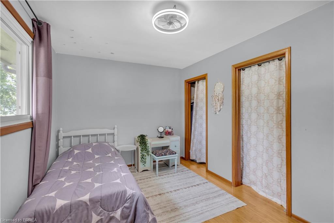
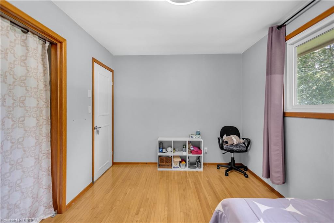
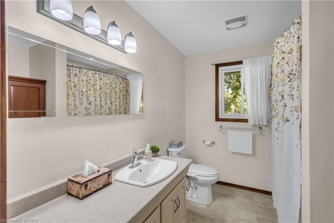
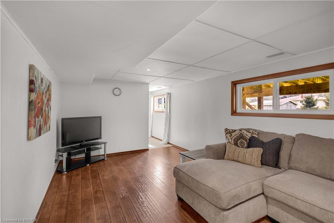
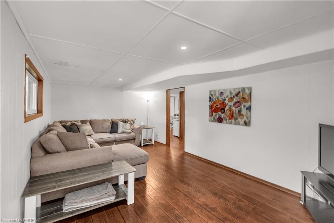
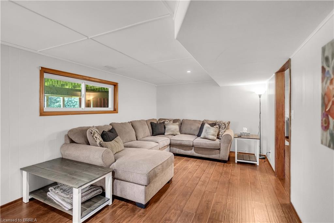
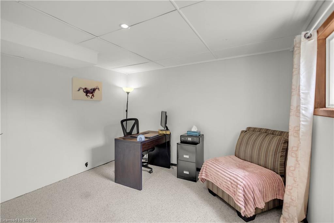
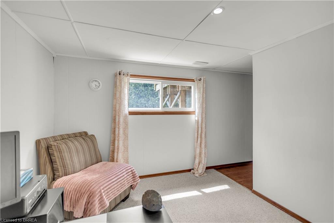
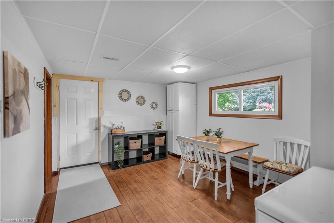
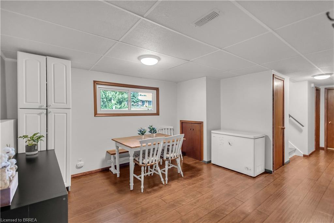
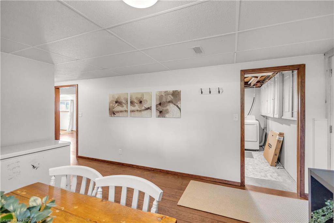
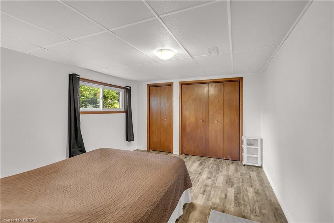
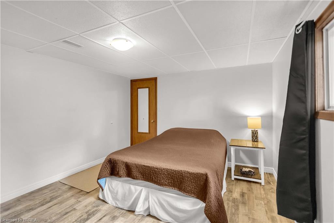
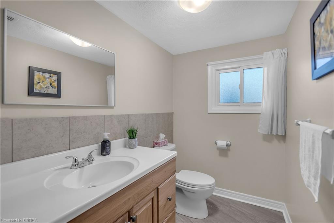
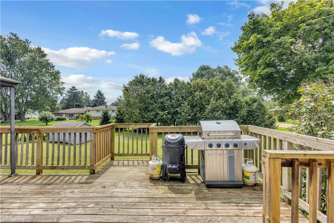
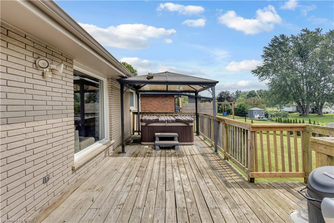
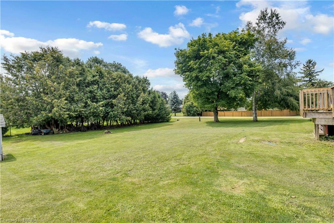
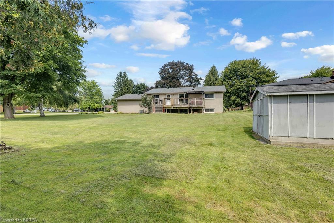
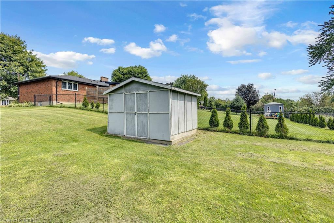
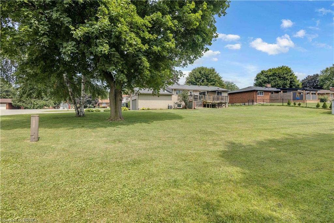
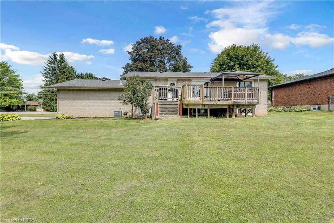
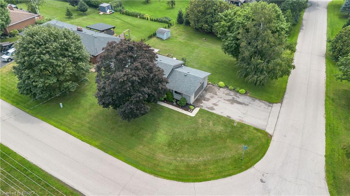
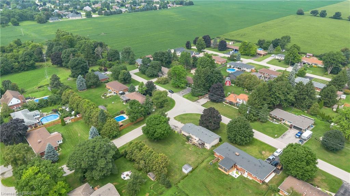
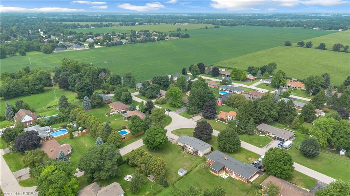
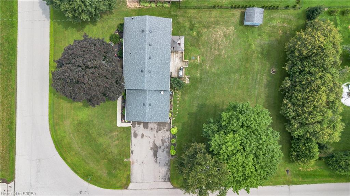
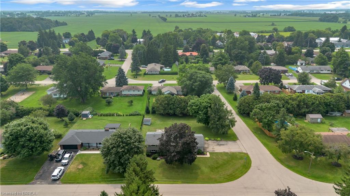
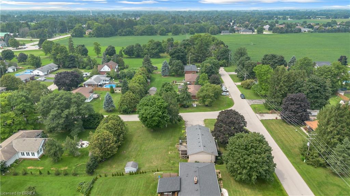
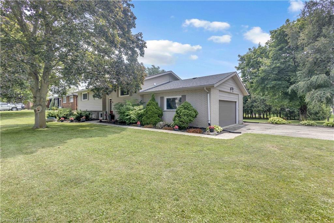
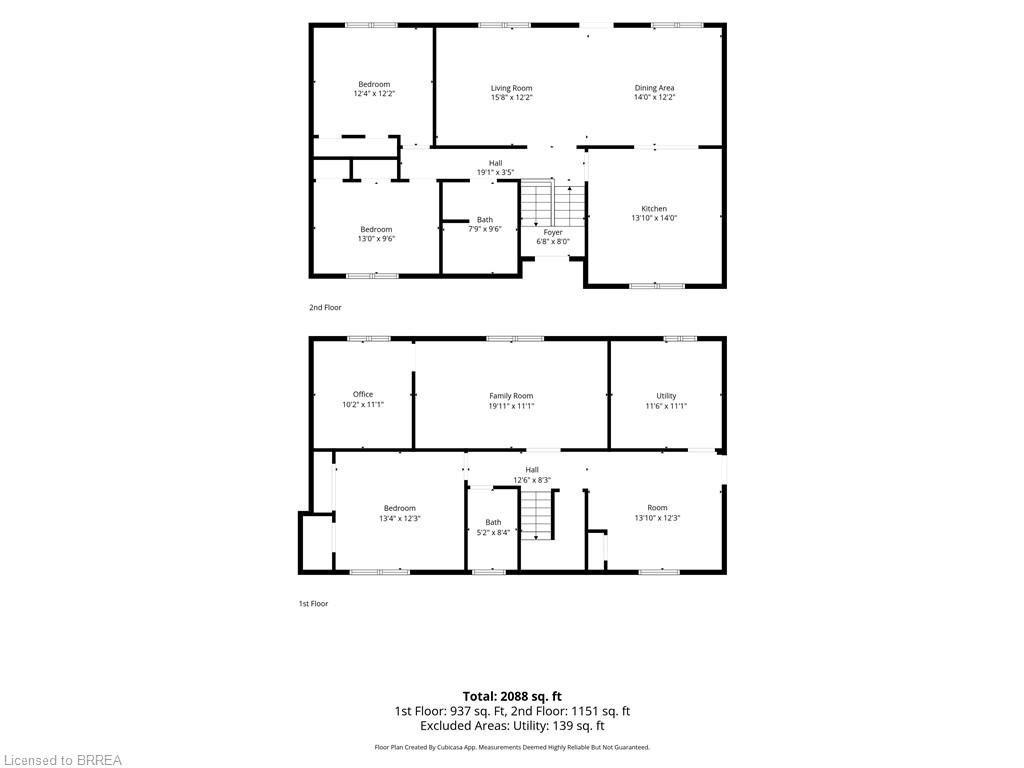
Welcome to 60 Brown Avenue, tucked away on a quiet street in the charming village of Burford. Situated on a beautiful 0.36-acre corner lot, this spacious raised ranch offers plenty of room inside and out, complete with a double-car garage, mature landscaping and beautiful gardens leading you to the front entryway. Step inside and up a few stairs into the bright and welcoming living room, where large windows bring in plenty of natural light and overlook the back deck and expansive backyard. The living room flows seamlessly into the dining area and spacious kitchen, featuring a large island, quartz countertops, stainless steel appliances and an abundance of cabinetry and storage. Down the hall, you'll find two generously sized bedrooms and a 4-piece bathroom. The fully finished lower level offers even more living space with a large rec room, an additional bedroom, plus another bedroom that could also be used as a home office, along with a second bathroom. On the other side, you'll find another versatile area perfect for a second dining space, games room, playroom or whatever suits your family's needs. You'll also find the laundry area and convenient walk-up access to the double-car garage with a gas furnace. With four bedrooms, two bathrooms, a large lot and plenty of flexible living space, 60 Brown Avenue is a wonderful opportunity to enjoy small-town living on a quiet street with room to make it your own.
Details
| MLS # | 40854794 |
|---|---|
| Listing Type | For Sale |
| Style | House |
| Sub-Type | Resale |
| Status | Active Under Contract |
| Year | 1970 |
| Days On Site | 24 |
| Listing Provided By | Re/Max Twin City Realty Inc | Michelle Topic |
Features
| Bed(s) | 4 |
|---|---|
| Bath(s) | 2 Total |
| SQ Feet | 1,151 |
| Garage | 2 |
| Basement | Y |
| Story(s) | 2 |
| Zoning | R1 |
| Acreage | 0.36 |
Interior
| Appliances | Dishwasher, Dryer, Microwave, Refrigerator, Stove, Washer |
|---|---|
| Rooms Total | 12 |
| Interior Features | Auto Garage Door Remote(s) |
| Cooling | Central Air |
| Cooling Yes / No | No |
| Heating | Forced Air, Natural Gas |
| Heating Yes / No | Yes |
Exterior
| Lot Features | Rural, Irregular Lot, Corner Lot, Cul-De-Sac, Open Spaces, Quiet Area, School Bus Route, Schools |
|---|---|
| Construction Materials | Brick, Vinyl Siding |
| Roof | Asphalt Shing |
| Foundation Details | Poured Concrete |
| Patio And Porch Features | Deck |
Parking
| Garage Spaces | 2 |
|---|---|
| Parking Features | Attached Garage, Garage Door Opener |
| Open Parking Yes / No | Yes |
| Attached Garage Yes / No | Yes |
Utilities
| Sewer | Septic Tank |
|---|
Taxes
| Tax Annual Amount | 3788.84 |
|---|
Area Information
| Province | ON |
|---|---|
| County | Brant County |
| City | Burford |
| Postal Code | N0E 1A0 |
| Area | 2115 SW Rural |
| Subarea | 2115 Burford |
| Community Name | 2115 Burford |
| School District | Burford District Elementary Scho |
| Elementary School | Burford District Elementary Scho |
| Listing VS Median (in 2115 Burford) | |
Price: $735,000 low | high Med: $749,900 sqft: 1,151 low | high Med: 1,026 $ / sqft: $639 low | high Med: $731 On site: 24 low | high Med: 177 | |
Market Activity N0E 1A0
Request a showing
Request a showing
Contact
Learn More About This Property

| Province | ON |
|---|---|
| County | Brant County |
| City | Burford |
| Postal Code | N0E 1A0 |
| Area | 2115 SW Rural |
| Subarea | 2115 Burford |
| Community Name | 2115 Burford |
| School District | Burford District Elementary Scho |
| Elementary School | Burford District Elementary Scho |
| Listing VS Median (in 2115 Burford) | |
Price: $735,000 low | high Med: $749,900 sqft: 1,151 low | high Med: 1,026 $ / sqft: $639 low | high Med: $731 On site: 24 low | high Med: 177 | |
