
Description
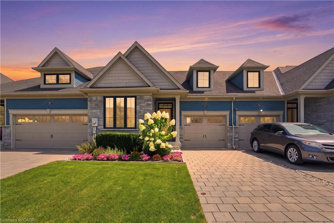
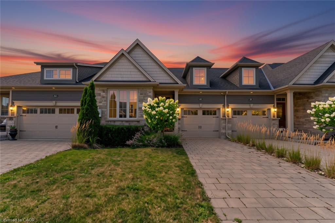
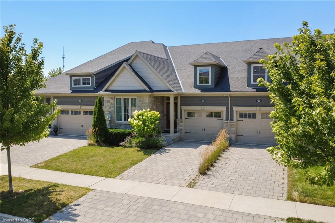
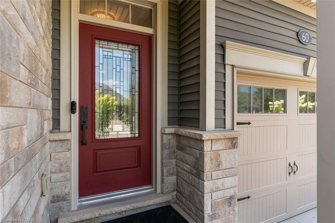
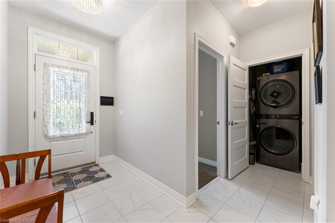
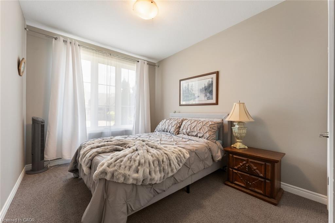
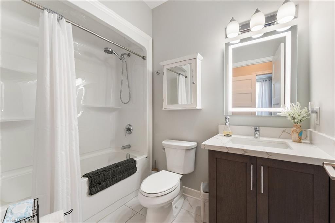
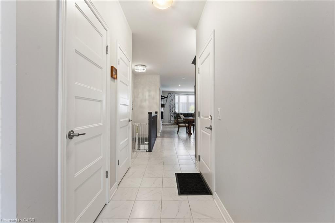
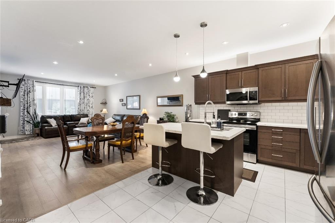
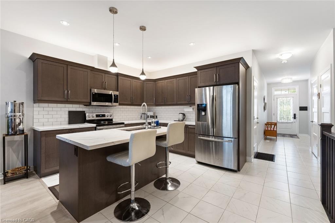
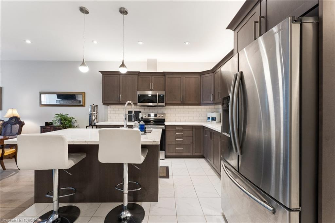
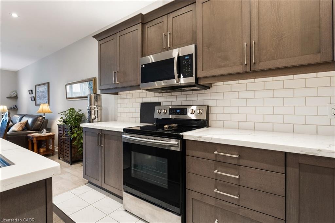
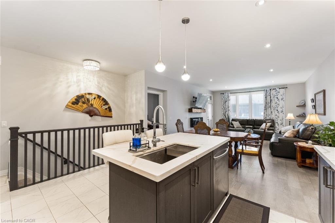
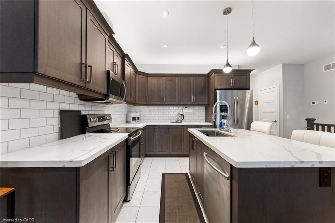
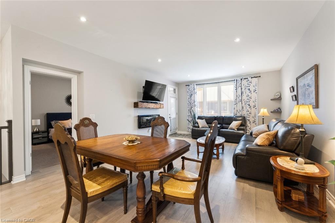
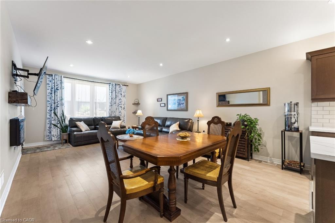
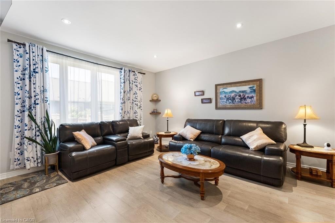
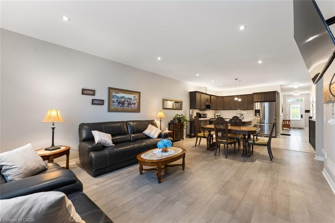
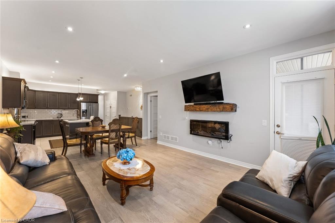
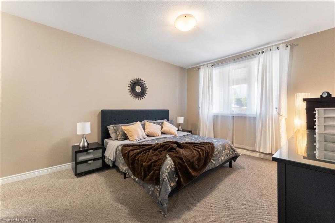
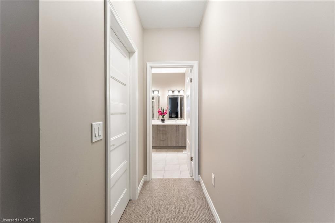
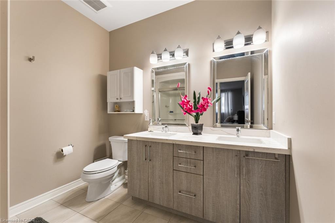
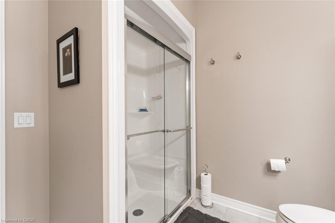
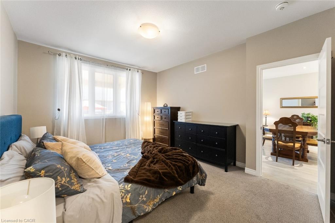
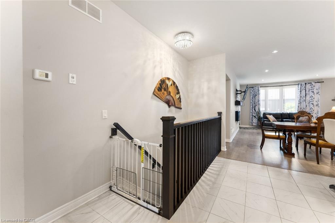
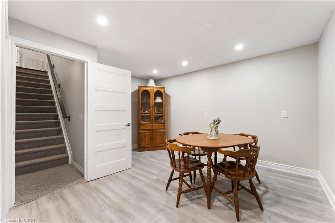
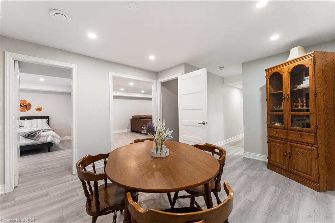
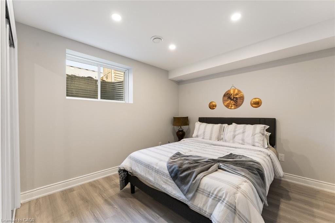
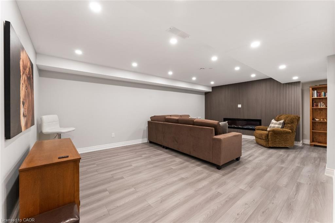
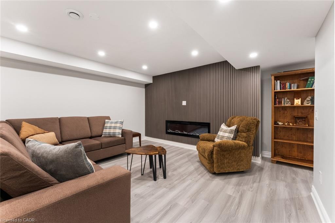
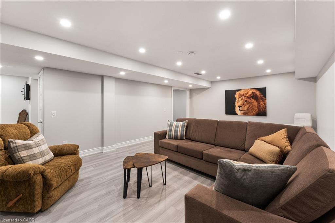
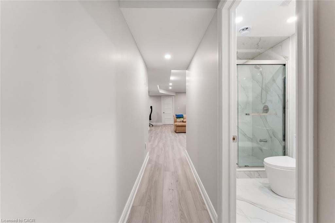
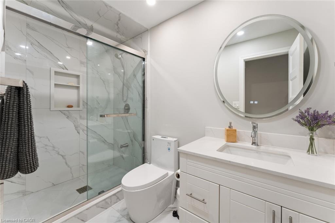
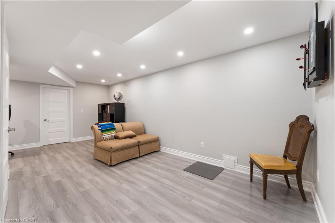
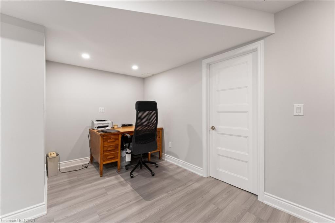
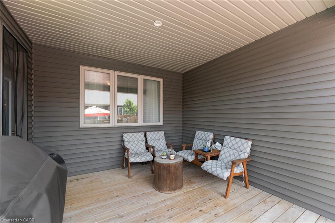
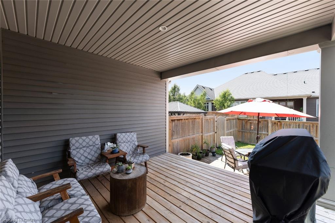
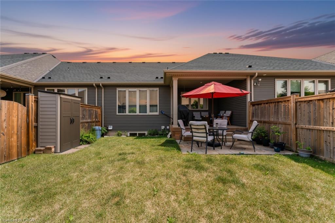
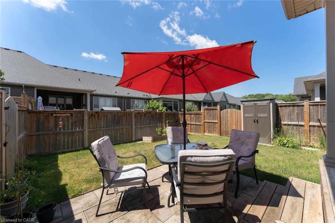
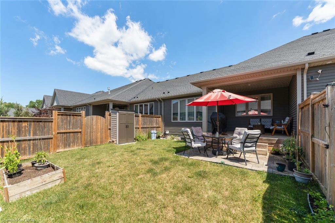
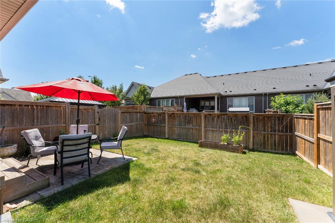
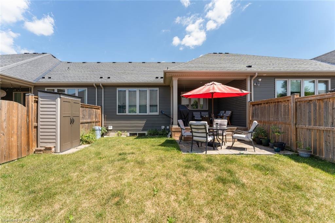
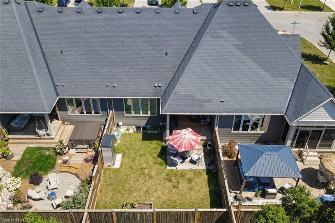
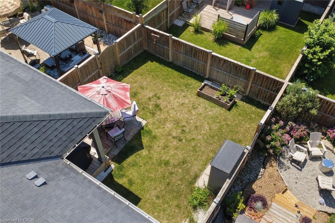
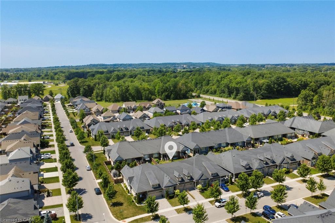
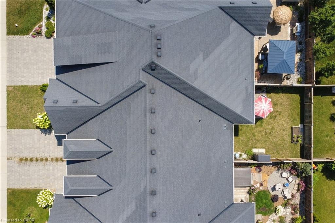
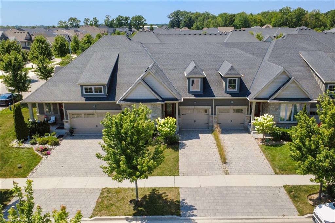
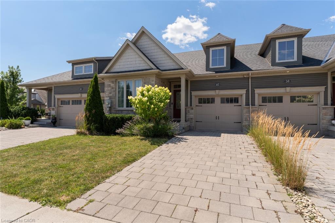
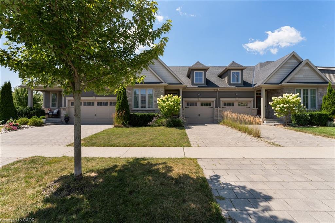
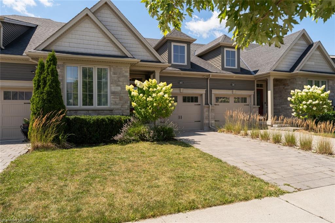
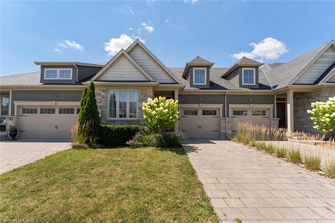
Built in 2018, this beautifully maintained, freehold bungalow townhouse offers the perfect blend of comfort, style, with a fully finished basement.From the moment you arrive, you'll appreciate the attractive landscaping and interlocking driveway. Inside, 9-foot ceilings and an open-concept layout create a bright, welcoming space that's easy to enjoy every day. The kitchen is both functional and inviting, featuring stainless steel appliances, a centre island with seating, and a new microwave. The living and dining area is filled with natural light, centred around an electric fireplace, and opens to a covered deck overlooking the fully fenced backyard, a great spot to enjoy your morning coffee or spend time with family and friends.The main floor offers a spacious primary bedroom with a walk-in closet and private 4-piece ensuite, along with a second bedroom, another full bathroom, convenient main floor laundry, and inside entry from the attached garage.Downstairs, the finished basement adds even more living space with a cozy sitting room, a full bathroom, and a rough-in for a future kitchen, giving you plenty of flexibility for guests, extended family, or hobbies.Additional features include a tankless water heater and tasteful updates throughout.Located in a convenient neighbourhood between Niagara Falls, Welland, and Fonthill, you're just minutes from Highway 406, Seaway Mall, parks, restaurants, and everyday amenities. It's an easy home to settle into and enjoy from day one.
Details
| MLS # | 40852984 |
|---|---|
| Listing Type | For Sale |
| Style | Town House |
| Sub-Type | Resale |
| Status | Active |
| Year | 2018 |
| Days On Site | 21 |
| Listing Provided By | RE/MAX Escarpment Realty Inc. | Tanya Dinicolantonio |
Features
| Bed(s) | 3 |
|---|---|
| Bath(s) | 3 Total |
| SQ Feet | 1,290 |
| Garage | 1 |
| Basement | Y |
| Story(s) | 1 |
| Zoning | R3-3 |
| Acreage | 0.07 |
| Golf Course | Yes |
Interior
| Appliances | Instant Hot Water, Built-in Microwave, Dishwasher, Dryer, Refrigerator, Stove, Washer |
|---|---|
| Rooms Total | 12 |
| Interior Features | Air Exchanger, Auto Garage Door Remote(s), Central Vacuum Roughed-in, Floor Drains |
| Cooling | Central Air |
| Cooling Yes / No | No |
| Heating | Forced Air, Natural Gas |
| Heating Yes / No | Yes |
| Fireplaces Total | 2 |
| Fireplace Features | Electric |
| Laundry Features | Main Level |
Exterior
| Lot Features | Urban, Rectangular, Near Golf Course, Highway Access, Park, Place of Worship, Playground Nearby, Quiet Area, School Bus Route, Schools, Shopping Nearby, Trails |
|---|---|
| Construction Materials | Stone, Vinyl Siding |
| Roof | Asphalt Shing |
| Foundation Details | Poured Concrete |
| Patio And Porch Features | Patio |
| Security Features | Carbon Monoxide Detector, Smoke Detector, Carbon Monoxide Detector(s), Smoke Detector(s) |
Parking
| Garage Spaces | 1 |
|---|---|
| Parking Features | Attached Garage, Garage Door Opener |
| Open Parking Yes / No | Yes |
| Attached Garage Yes / No | Yes |
Utilities
| Sewer | Sewer (Municipal) |
|---|
Taxes
| Tax Annual Amount | 4932.71 |
|---|
Area Information
| Province | ON |
|---|---|
| County | Niagara |
| City | Thorold |
| Postal Code | L2V 0E4 |
| Area | Thorold |
| Subarea | 562 Hurricane | Merrittville |
| Community Name | 562 Hurricane/Merrittville |
| School District | Thorold Secondary School, Denis |
| Elementary School | Prince Of Wales Public School, O |
| High School | Thorold Secondary School, Denis |
| Listing VS Median (in 562 Hurricane/Merrittville) | |
Price: $679,900 low | high Med: $679,950 sqft: 1,290 low | high Med: 1,773 $ / sqft: $527 low | high Med: $414 On site: 21 low | high Med: 33.5 | |
Request a showing
Request a showing
Contact
Learn More About This Property

| Province | ON |
|---|---|
| County | Niagara |
| City | Thorold |
| Postal Code | L2V 0E4 |
| Area | Thorold |
| Subarea | 562 Hurricane | Merrittville |
| Community Name | 562 Hurricane/Merrittville |
| School District | Thorold Secondary School, Denis |
| Elementary School | Prince Of Wales Public School, O |
| High School | Thorold Secondary School, Denis |
| Listing VS Median (in 562 Hurricane/Merrittville) | |
Price: $679,900 low | high Med: $679,950 sqft: 1,290 low | high Med: 1,773 $ / sqft: $527 low | high Med: $414 On site: 21 low | high Med: 33.5 | |