
6 Wilmot Street,Kingston, ON K7L 4V1
Kingston, ON K7L 4V1


Description
Welcome to this beautifully updated executive home offering 3+2 bedrooms and 3.5 bathrooms in Kingston's prestigious Milton Subdivision. Set within an exclusive neighbourhood along the shores of the St. Lawrence River, this exceptional property includes deeded access to the river while being just minutes from downtown Kingston.Designed for both everyday living and entertaining, the home features a stunning custom kitchen renovation showcasing high-end finishes, premium appliances, and thoughtful design throughout. A hidden coffee station and bar area add both functionality and style, creating a truly unique space for gathering with family and friends.At the heart of the home, a striking three-sided wood-burning fireplace creates warmth and ambiance, serving as a beautiful focal point that can be enjoyed from multiple living spaces.The recently remodelled upper level offers beautifully updated living spaces, highlighted by an impressive primary retreat featuring a spacious walk-in closet and a luxurious spa-inspired ensuite complete with a steam shower and heated floors.The fully finished lower level provides two additional bedrooms, a full bathroom, and versatile living space ideal for guests, teenagers, a home office, gym, or multi-generational living.Step outside to enjoy the large, private backyard surrounded by mature trees, creating a peaceful natural setting. Whether relaxing in the hot tub, entertaining guests, or simply enjoying the beauty of the landscape, this outdoor space offers the perfect retreat.Additional features include an attached two-car garage and deeded access to the St. Lawrence River.Combining luxury upgrades, exceptional living space, and an outstanding location, this is a rare opportunity to own a truly special home in one of Kingston's most sought-after executive communities, offering the perfect balance of waterfront living and convenient access to downtown Kingston.
Details
| MLS # | X13417198 |
|---|---|
| Listing Type | For Sale |
| Style | House |
| Sub-Type | Resale |
| Status | New |
| Year | 0 |
| Days On Site | 91 |
| Listing Provided By | RE/MAX HALLMARK FIRST GROUP REALTY LTD. , BROKERAGE | X13417198 072308 |
Features
| Bed(s) | 5 |
|---|---|
| Bath(s) | 4 |
| Garage | 2 |
| Basement | Y |
| Acreage | 0.52 |
| Water Front | Indirect |
Interior
| Interior Features | Built-In Oven, ERV/HRV, Sump Pump, Water Heater Owned, Central Vacuum |
|---|---|
| Cooling | Central Air |
| Heat Source | Electric |
| Fireplace Features | Living Room, Wood |
| Fireplace Yes / No | Yes |
Exterior
| Exterior Features | Patio, Privacy, Hot Tub |
|---|---|
| Roof | Asphalt Shingle |
| Foundation Details | Block |
| Waterfront Features | Waterfront-Deeded Access |
| Construction Materials | Brick |
Parking
| Garage Yes / No | Yes |
|---|---|
| Parking Features | Private Double |
Utilities
| Sewer | Septic |
|---|
Taxes
| Tax Annual Amount | 6680.93 |
|---|---|
| Tax Assessed Value | 448000 |
| Tax Legal Description | LT 11, PL 1891 T/W FR472944 ; S/T FR413220 PITTSBURGH |
| Tax Year | 2026 |
Area Information
| Province | ON |
|---|---|
| County | Frontenac |
| City | Kingston |
| Postal Code | K7L 4V1 |
| Area | 11 Kingston East (Incl CFB Kingston) |
| Listing VS Median (in K7L 4V1) | |
Price: $1,149,000 low | high Med: $1,747,500 On site: 91 low | high Med: 64 | |
Request a showing
Request a showing
Contact
Learn More About This Property

| Province | ON |
|---|---|
| County | Frontenac |
| City | Kingston |
| Postal Code | K7L 4V1 |
| Area | 11 Kingston East (Incl CFB Kingston) |
| Listing VS Median (in K7L 4V1) | |
Price: $1,149,000 low | high Med: $1,747,500 On site: 91 low | high Med: 64 | |
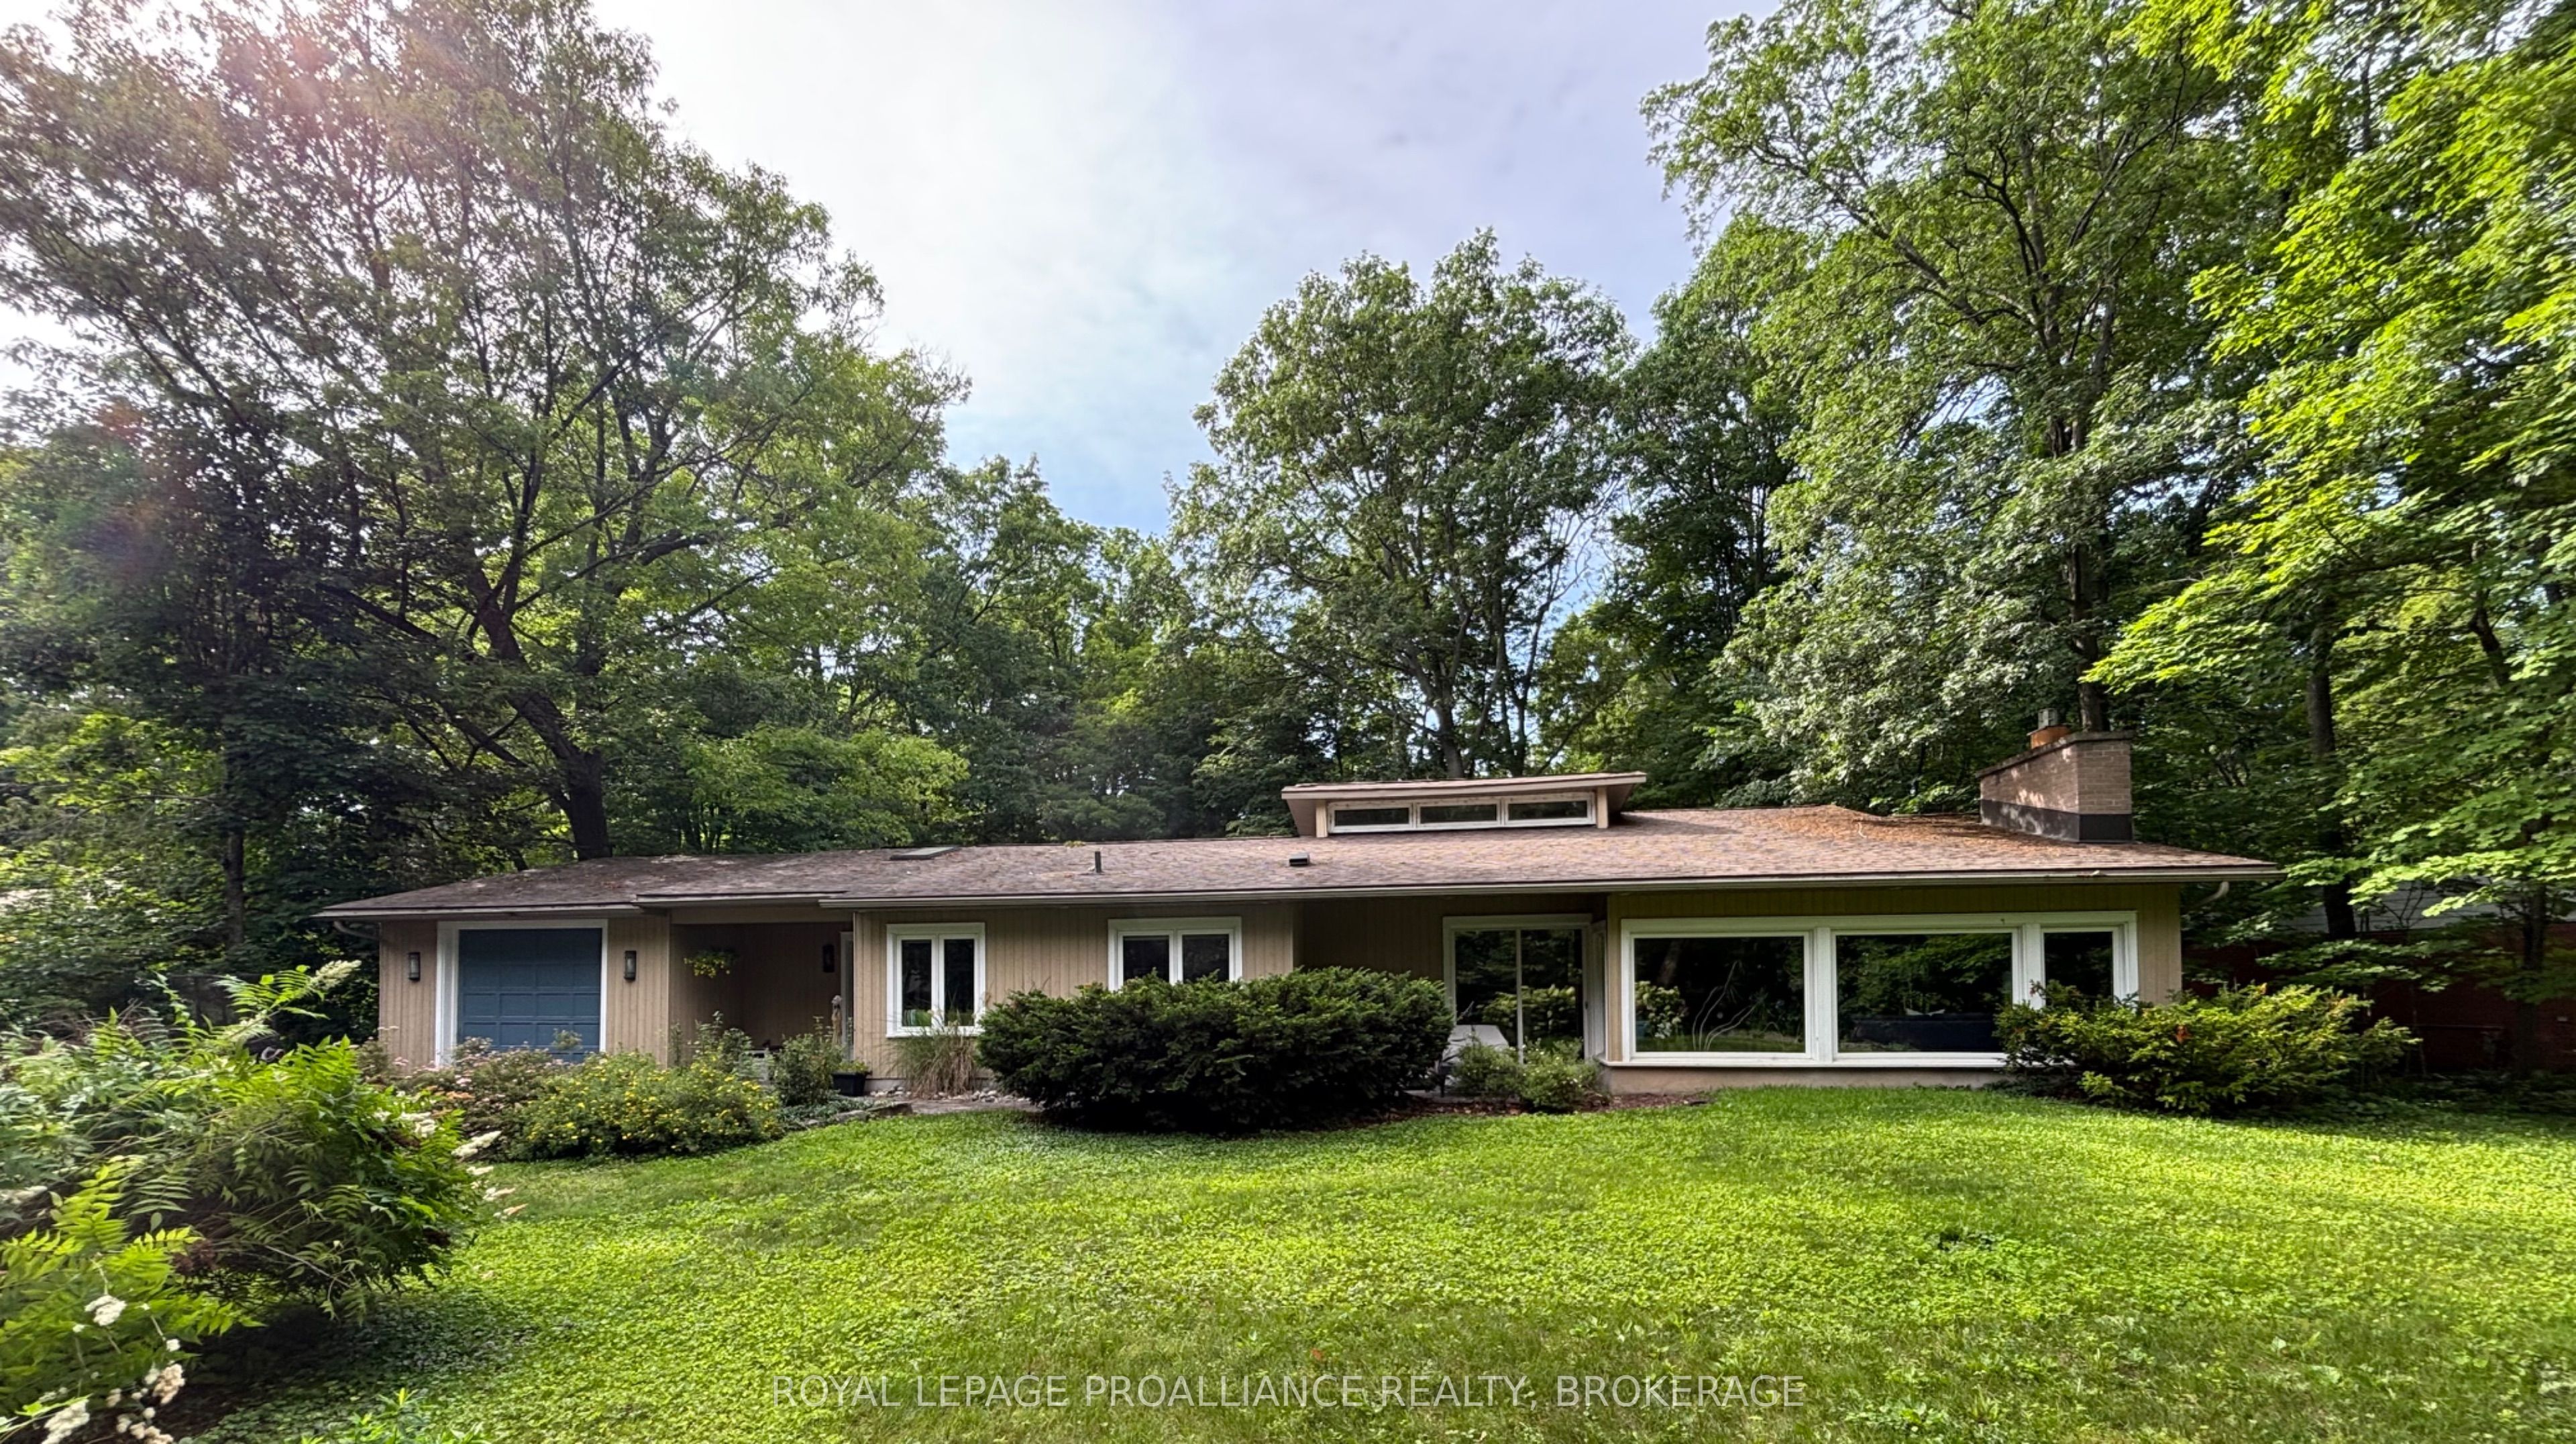 | $1,165,00027 Riverside DriveKingston, ON K7L 4V1 |
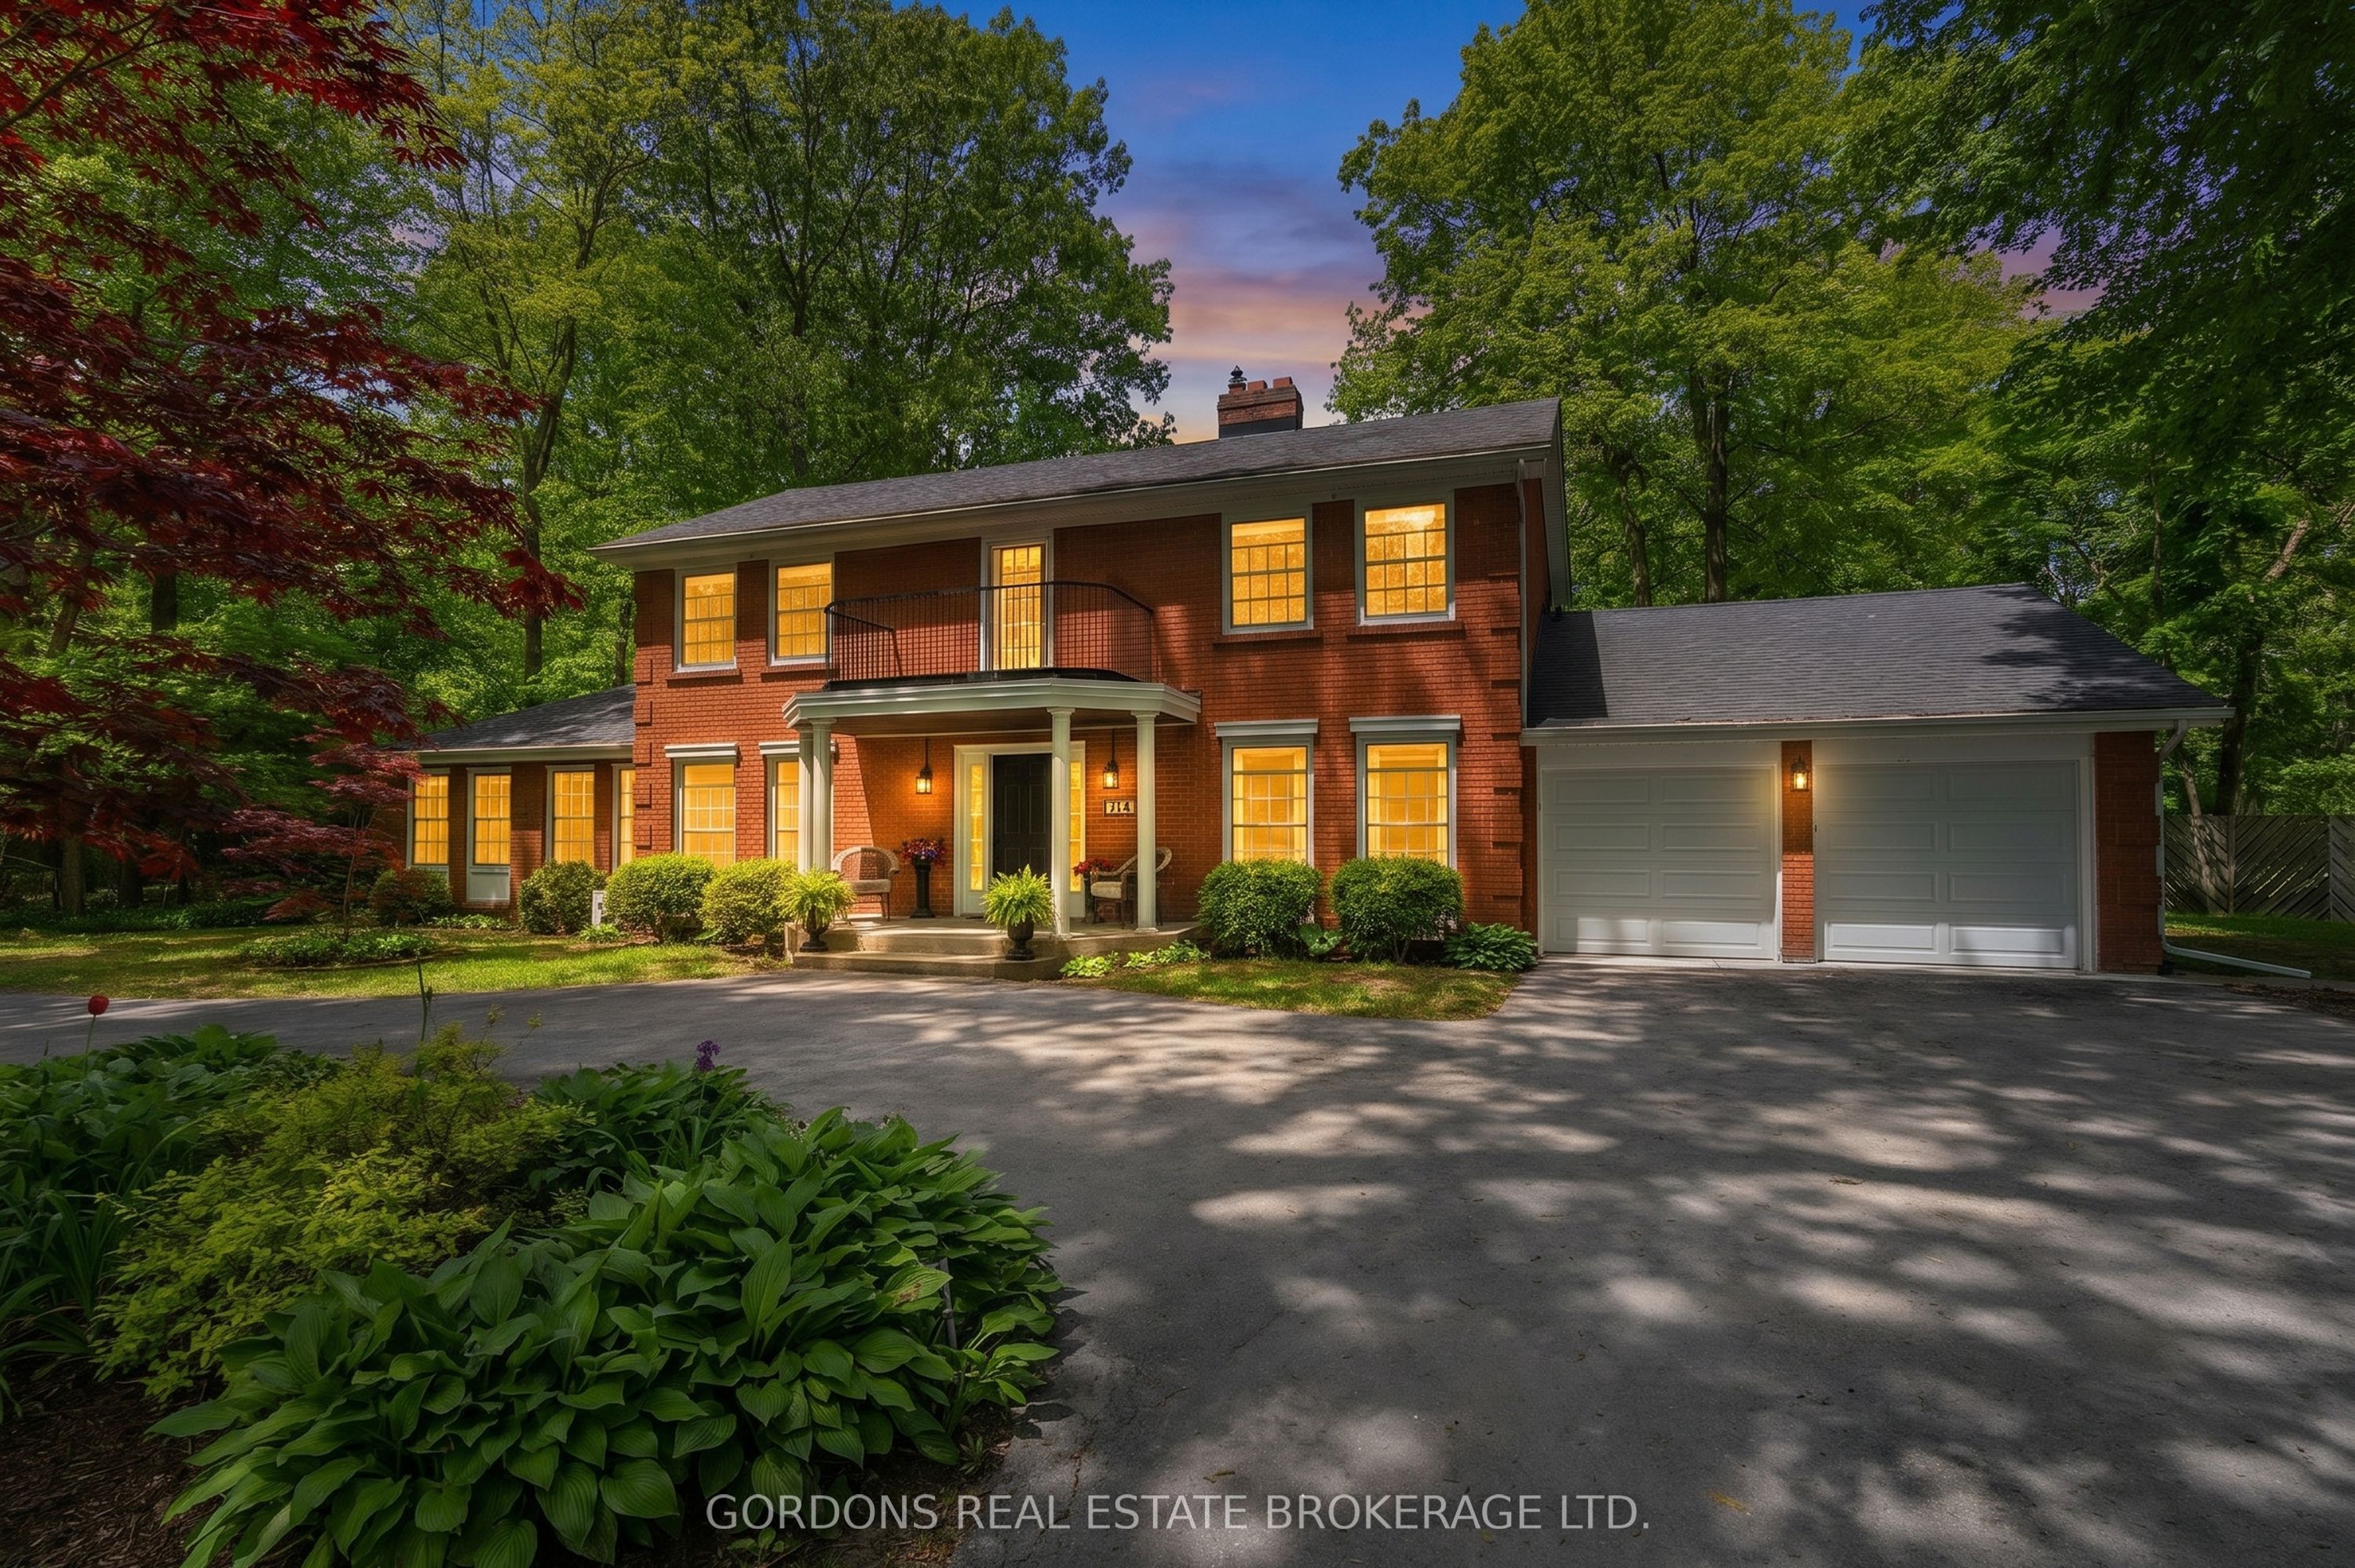 | $1,299,90025 Riverside DriveKingston, ON K7L 4V1 |
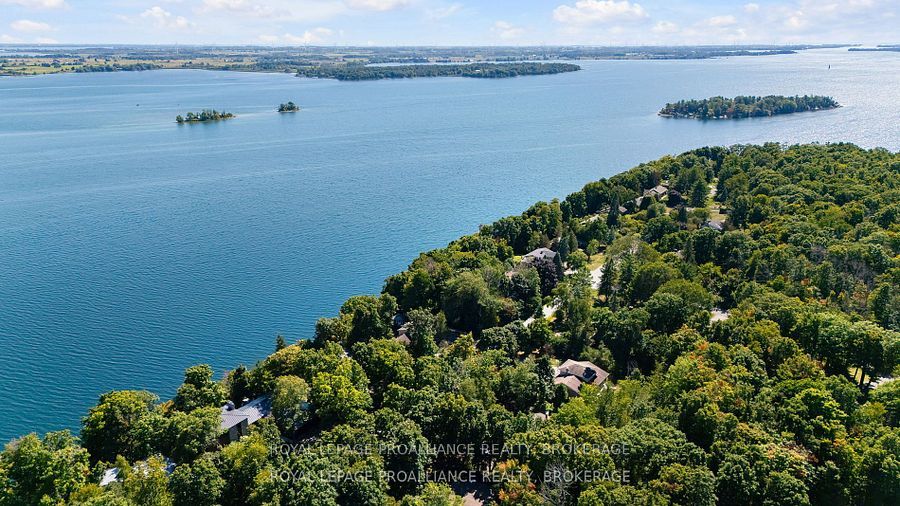 | $1,399,90040 Riverside DriveKingston, ON K7L 4V1 |
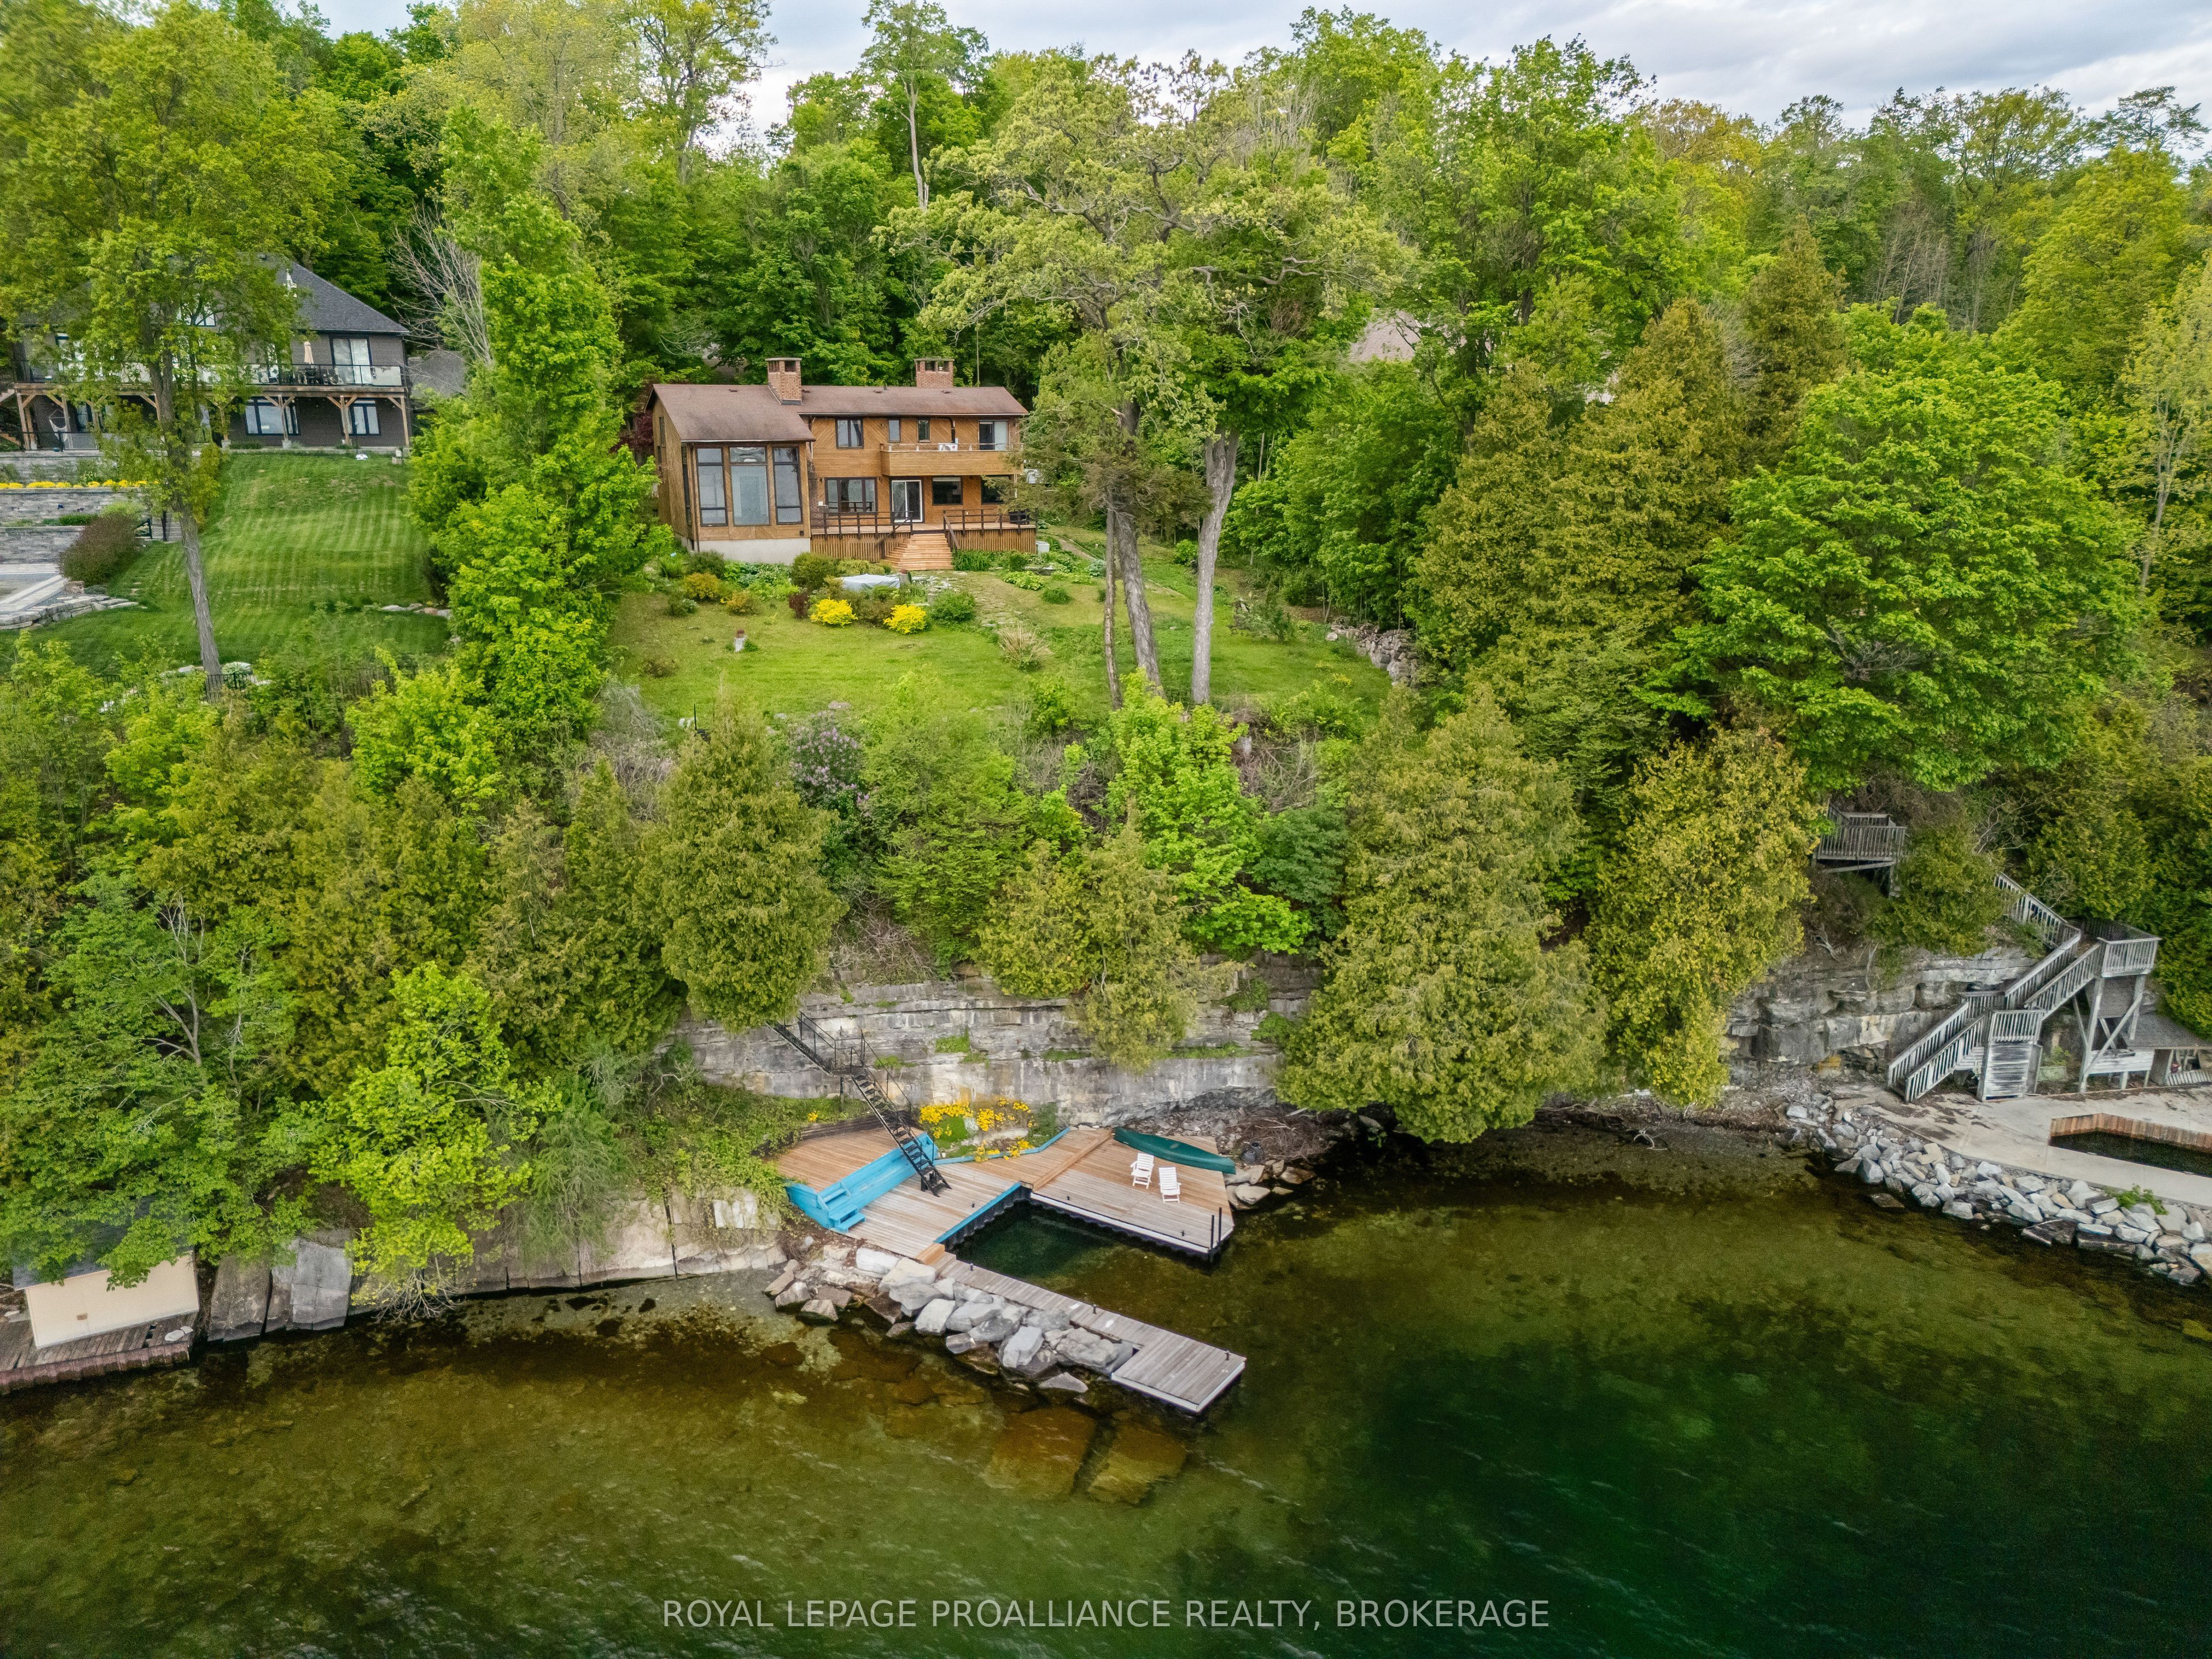 | $1,785,00020 Riverside DriveKingston, ON K7L 4V1 |
