
Description
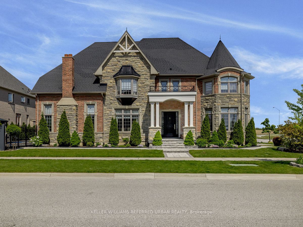
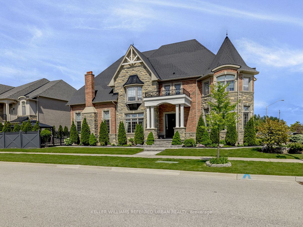
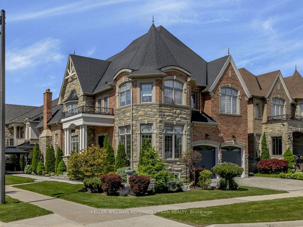
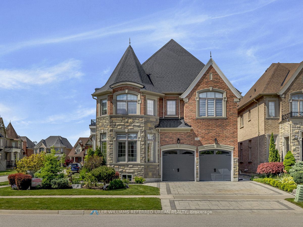
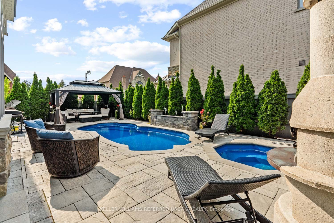
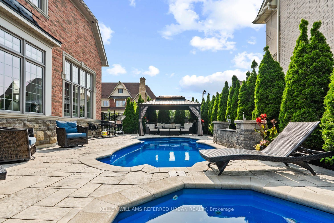
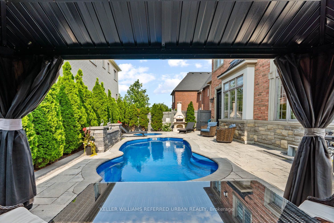
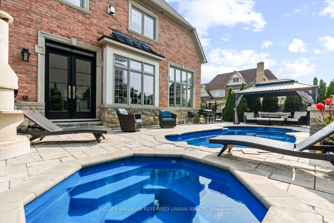
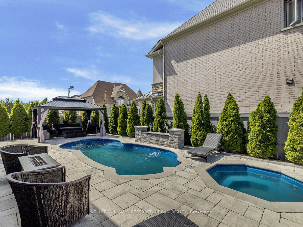
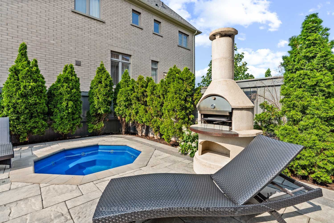
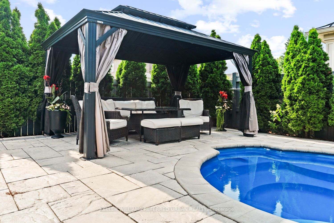
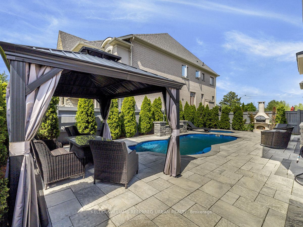
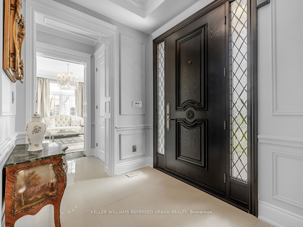
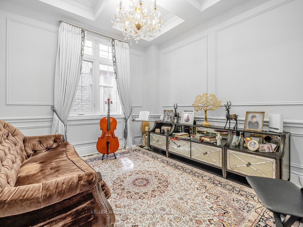
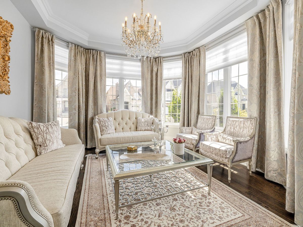
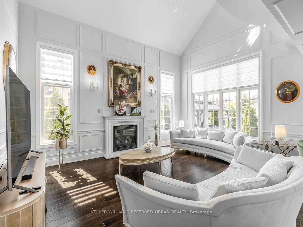
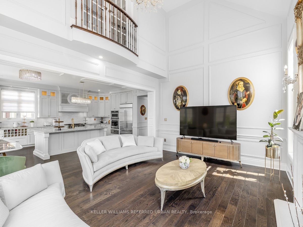
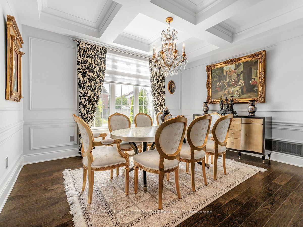
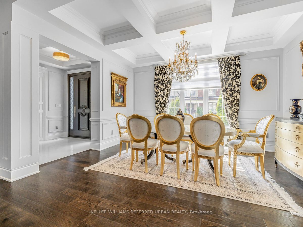
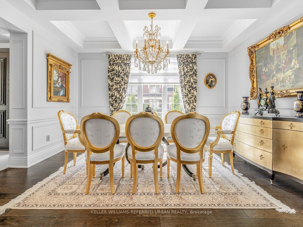
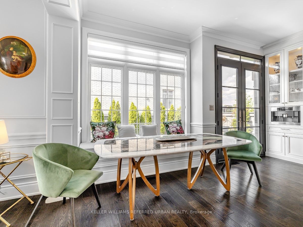
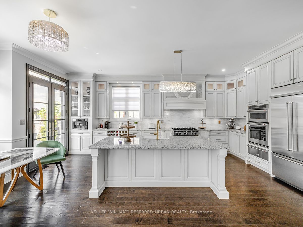
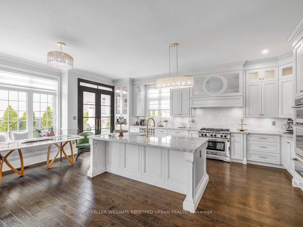
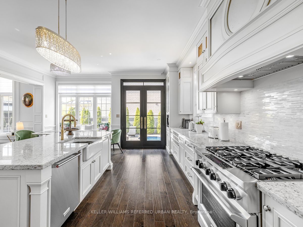
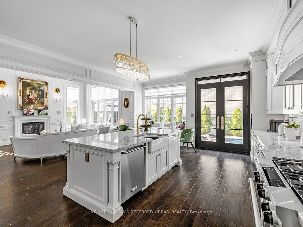
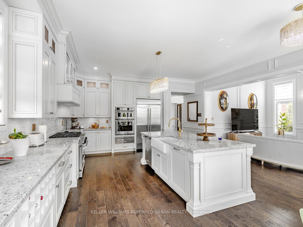
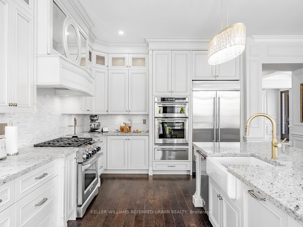
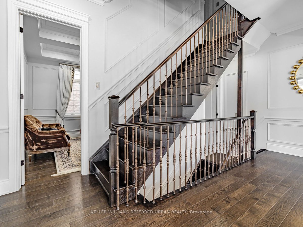
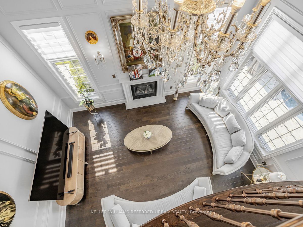
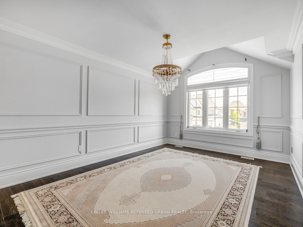
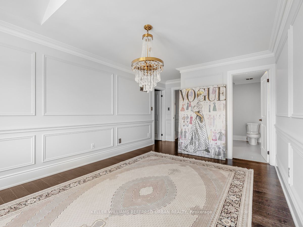
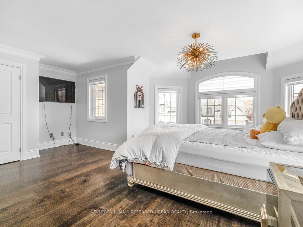
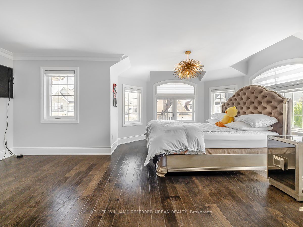
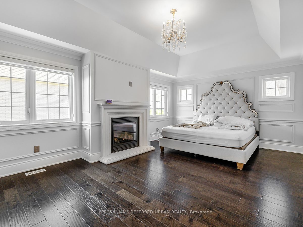
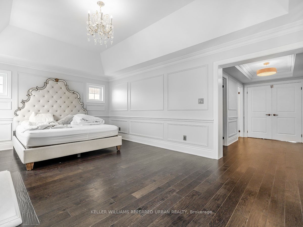
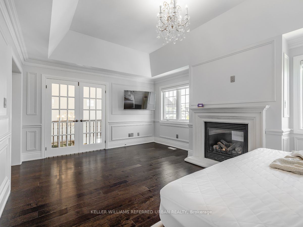
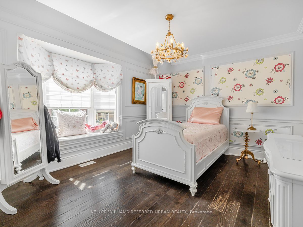
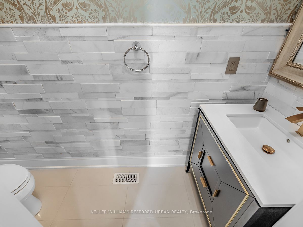
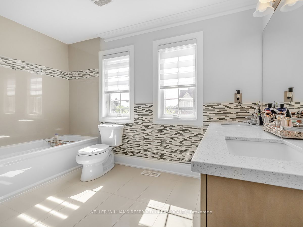
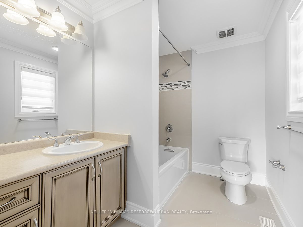
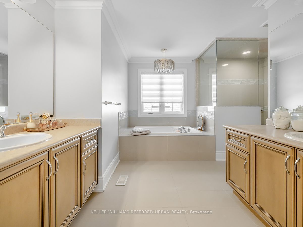
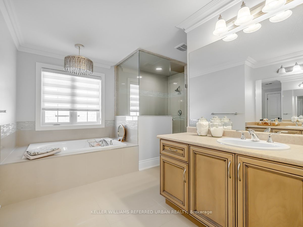
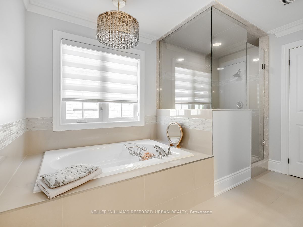
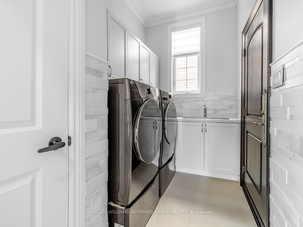
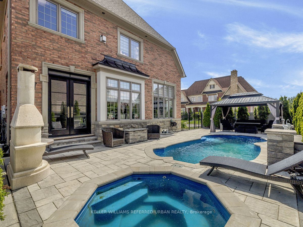
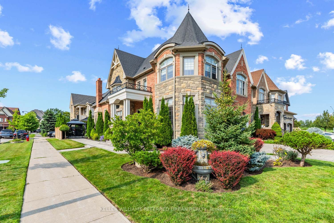
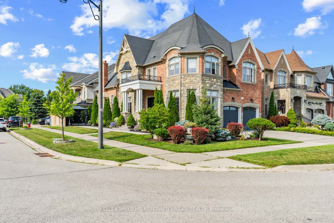
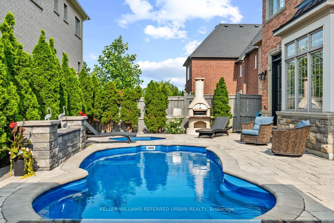
Welcome to this exceptional Zancor-built designer residence one of the largest homes in the area, situated on a desirable corner lot and thoughtfully upgraded throughout. A true summer paradise, featuring extensive landscaping, an in-ground pool, hot tub and gazebo - all coming together to create an impressive private outdoor retreat, perfect for entertaining and memorable family gatherings. At the heart of the home is a stunning custom kitchen appointed with top-of-the-line appliances, granite countertops, overlooking the spectacular family room with soaring ceilings reaching nearly 20 feet. Expansive windows throughout the home take full advantage of the corner-lot setting, filling the interiors with an abundance of natural light. Refined finishes and architectural details include hand-scraped hardwood floors, elegant wainscoting, designer wall coverings, waffle ceilings, and spa-inspired bathrooms. Generously sized bedrooms are bright and inviting, offering comfortable private retreats for the entire family. With its impressive scale, sophisticated finishes, exceptional outdoor amenities and light-filled living spaces, this is a truly remarkable family home. Ideally located close to highly regarded schools, GO Transit, major highways, shopping, parks and everyday amenities offering an exceptional combination of luxury, space and convenience.
Details
| MLS # | N13671002 |
|---|---|
| Listing Type | For Sale |
| Style | House |
| Sub-Type | Resale |
| Status | New |
| Year | 0 |
| Days On Site | 22 |
| Listing Provided By | KELLER WILLIAMS REFERRED URBAN REALTY | N13671002 205200 |
Features
| Bed(s) | 4 |
|---|---|
| Bath(s) | 4 |
| Garage | 2 |
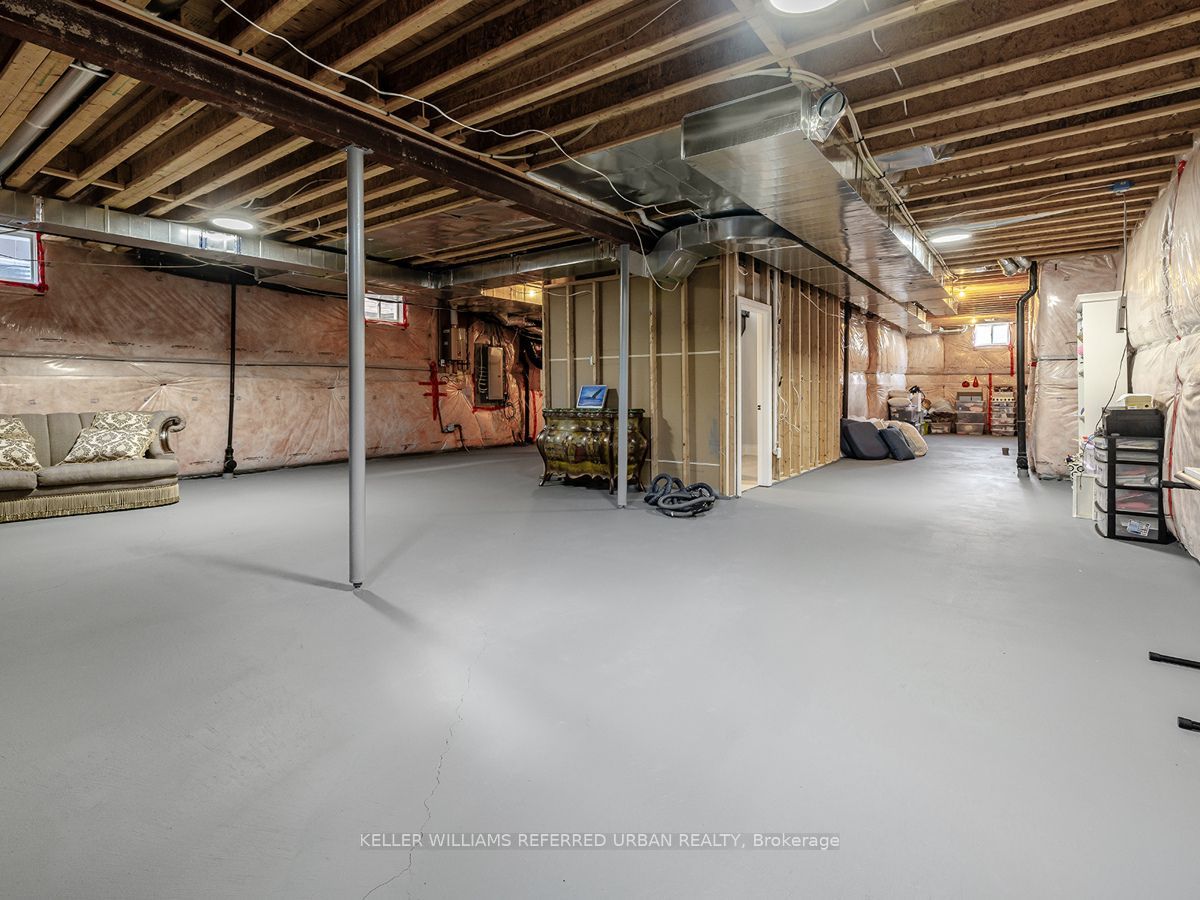
| Basement | Y |
| Pool | Yes |
| Story(s) | 2 |
| Acreage | 0.12 |
Interior
| Interior Features | Auto Garage Door Remote, Built-In Oven, Carpet Free, Central Vacuum |
|---|---|
| Cooling | Central Air |
| Heat Source | Gas |
| Fireplace Yes / No | Yes |
Exterior
| Exterior Features | Hot Tub, Landscaped, Privacy |
|---|---|
| Roof | Asphalt Shingle |
| Foundation Details | Insulated Concrete Form |
| Construction Materials | Brick, Stone |
Parking
| Garage Yes / No | Yes |
|---|---|
| Parking Features | Private |
Utilities
| Sewer | Sewer |
|---|
Taxes
| Tax Annual Amount | 9449.37 |
|---|---|
| Tax Legal Description | LOT 85, PLAN 65M4295 SUBJECT TO AN EASEMENT IN GROSS OVER PT 3 , 65R33326 AS IN YR1742483 SUBJECT TO AN EASEMENT FOR ENTRY AS IN YR1756297 SUBJECT TO AN EASEMENT FOR ENTRY AS IN YR2075037 TOWNSHIP OF KING |
| Tax Year | 2025 |
Area Information
| Province | ON |
|---|---|
| County | York |
| City | King |
| Postal Code | L7B 1L4 |
| Area | King City |
| Listing VS Median (in L7B 1L4) | |
Price: $2,498,000 low | high Med: $0 On site: 22 low | high Med: | |
Request a showing
Request a showing
Contact
Learn More About This Property

| Province | ON |
|---|---|
| County | York |
| City | King |
| Postal Code | L7B 1L4 |
| Area | King City |
| Listing VS Median (in L7B 1L4) | |
Price: $2,498,000 low | high Med: $0 On site: 22 low | high Med: | |