
6 Lord Duncan Court,Clarington, ON L1E 1Z5
Clarington, ON L1E 1Z5




Description
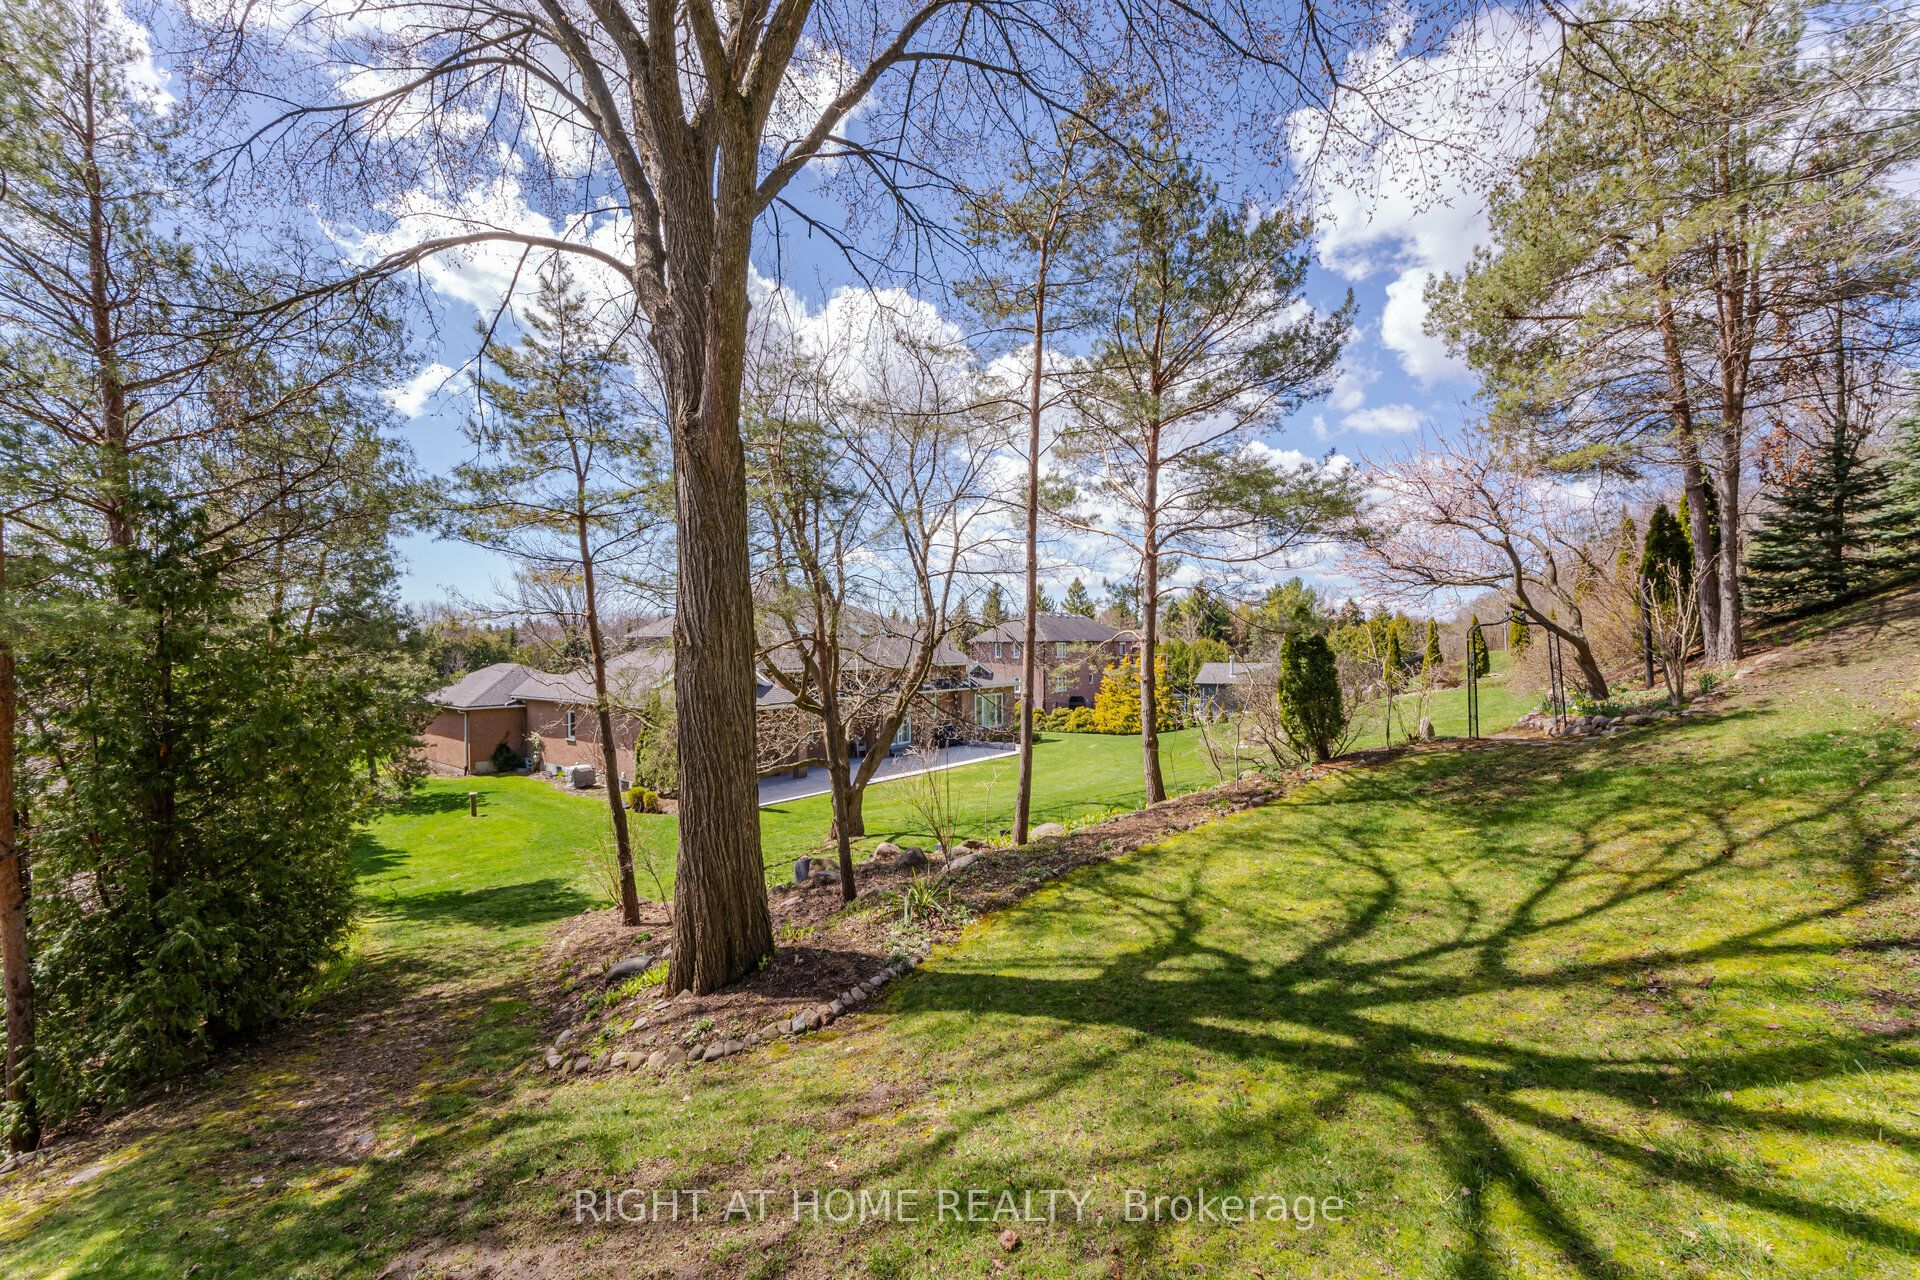
Tucked Into One Of Courtice's Most Sought-After Estate Pockets In Courtice, This 1.19-Acre Property Feels Like The Kind Of Place You Move Into And Never Want To Leave.From The Moment You Pull In, There's A Sense Of Space And Calm That's Hard To Find. The 3,650 Sq Ft Bungaloft Was Designed For Real Living - Where Everyday Moments Feel Special And Family Gatherings Feel Effortless. The Main Floor Is Bright, Open, And Welcoming, With A Spacious Living Area Anchored By A Cozy Gas Fireplace That Naturally Becomes The Heart Of The Home On Cool Evenings.The Kitchen Is Built For Connection. With Generous Prep Space, Custom Cabinetry, And A Large Center Island, It's Perfect For Everything From Busy School Mornings To Hosting Friends For Dinner. You Can Picture Everyone Gathering Here - Coffee Brewing, Music Playing, Conversations Flowing.The Primary Suite Is Conveniently Located On The Main Floor, Offering Privacy And Ease. It Feels Like A Retreat At The End Of The Day, Complete With A Spa-Inspired Ensuite And Plenty Of Closet Space. Upstairs, Two Additional Bedrooms And Their Own Private Bathroom Create The Perfect Setup For Kids, Guests, Or Even A Quiet Home Office Space.Step Outside And The Story Continues. The Grounds Are Beautifully Landscaped With Lush Gardens And Wide-Open Green Space. If You Love Gardening - Or Simply Want Room For The Kids To Run And Explore - This Property Gives You The Freedom To Create Your Own Outdoor Sanctuary.And For Those Who Need Space For Vehicles, Hobbies, Or Storage, The Two Double-Car Garages Provide Flexibility That's Hard To Find.This Isn't Just A House. It's Space To Grow, Entertain, Unwind, And Truly Settle Into Estate Living - All While Being Minutes From Everyday Conveniences. If You've Been Waiting For A Forever Home With Both Elegance And Warmth, This Might Be The One.
Details
| MLS # | E12694562 |
|---|---|
| Listing Type | For Sale |
| Style | Condominium |
| Sub-Type | Resale |
| Status | Extension |
| Year | 0 |
| Days On Site | 222 |
| Listing Provided By | RIGHT AT HOME REALTY | E12694562 062212 |
Features
| Bed(s) | 3 |
|---|---|
| Bath(s) | 3 |
| Garage | 4 |
| Basement | Y |
| Acreage | 0.93 |
| Property View | Hills, Park, Greenbelt, Trees, Woods |
Interior
| Interior Features | Water Heater Owned, Water Purifier |
|---|---|
| Cooling | Central Air |
| Heat Source | Gas |
| Fireplace Features | Natural Gas |
| Fireplace Yes / No | No |
Exterior
| Exterior Features | Patio, Landscaped |
|---|---|
| Roof | Asphalt Shingle |
| Foundation Details | Poured Concrete |
| View | Hills, Park/Greenbelt, Trees/Woods, Garden |
| Construction Materials | Brick |
Parking
| Garage Yes / No | Yes |
|---|---|
| Parking Features | Private |
Utilities
| Sewer | Septic |
|---|
Taxes
| Tax Annual Amount | 11434 |
|---|---|
| Tax Legal Description | PCL 25-1 SEC 10M808; LT 25 PL 10M808 |
| Tax Year | 2025 |
Area Information
| Province | ON |
|---|---|
| County | Durham |
| City | Clarington |
| Postal Code | L1E 1Z5 |
| Area | Rural Clarington |
| Listing VS Median (in L1E 1Z5) | |
Price: $1,999,900 low | high Med: $0 On site: 222 low | high Med: | |
Request a showing
Request a showing
Contact
Learn More About This Property

| Province | ON |
|---|---|
| County | Durham |
| City | Clarington |
| Postal Code | L1E 1Z5 |
| Area | Rural Clarington |
| Listing VS Median (in L1E 1Z5) | |
Price: $1,999,900 low | high Med: $0 On site: 222 low | high Med: | |
