6 Branwood Place,Kitchener, ON N2A 4C3
Kitchener, ON N2A 4C3

Description
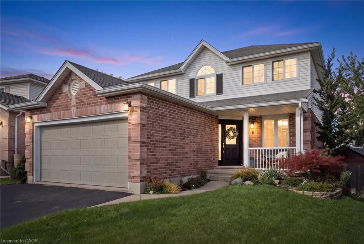
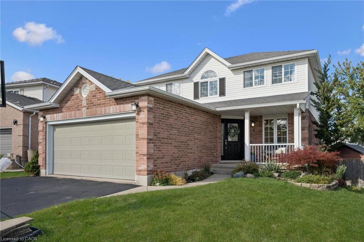
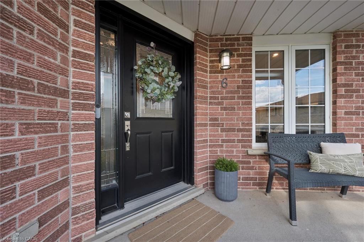
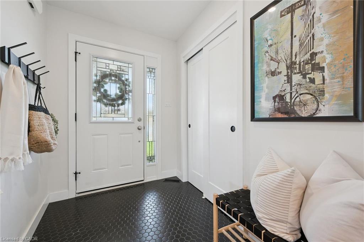
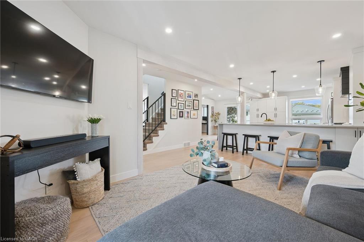
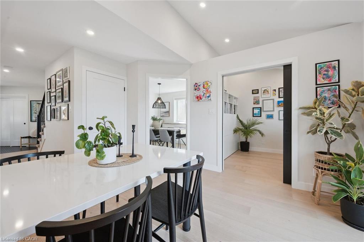
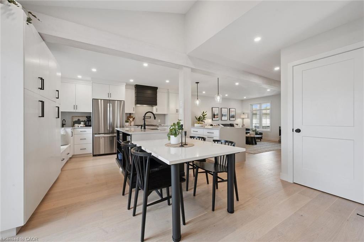
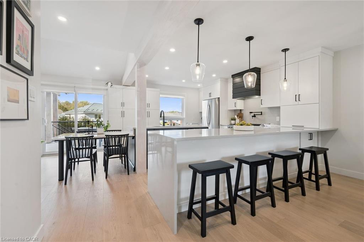
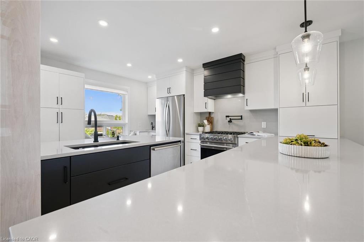
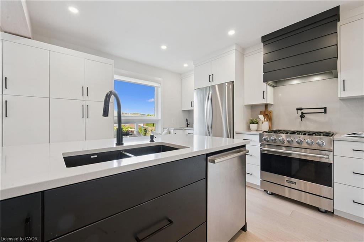
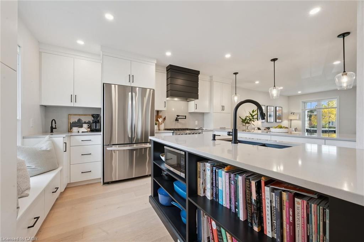
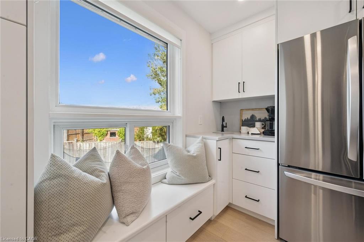
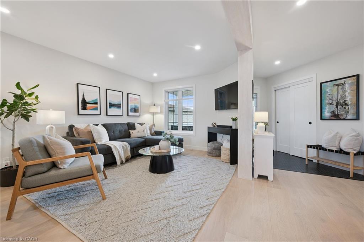
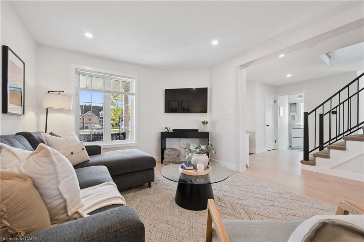
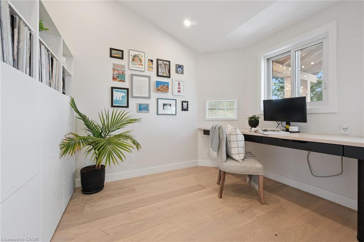
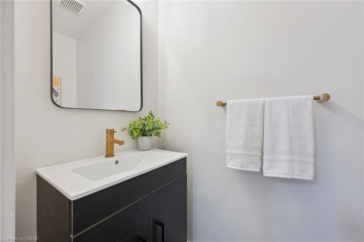
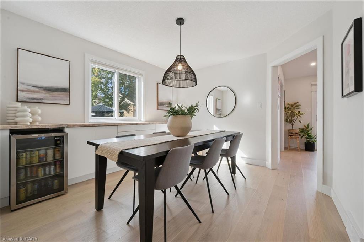
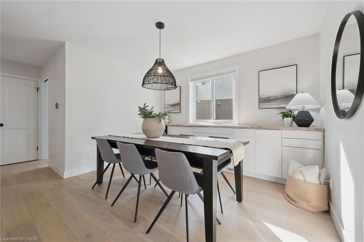
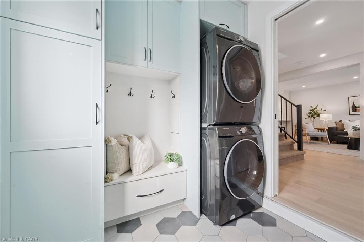
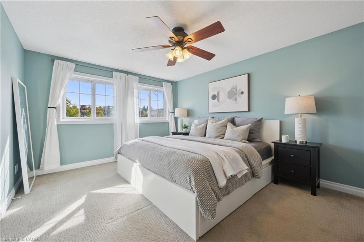
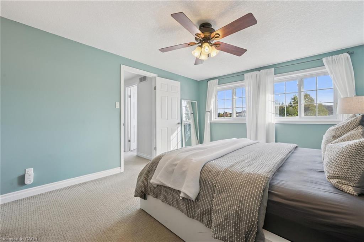
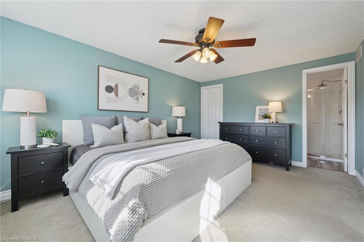
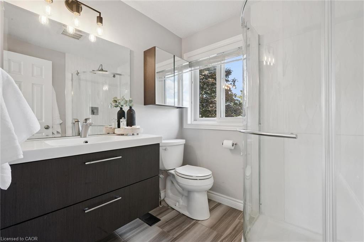
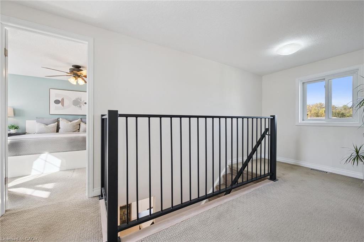
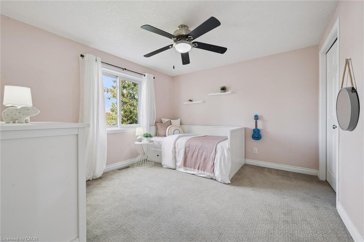
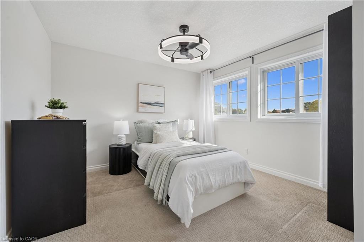
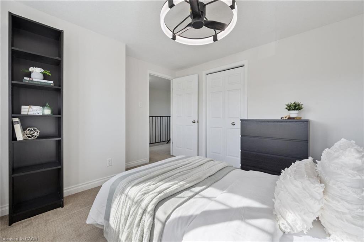
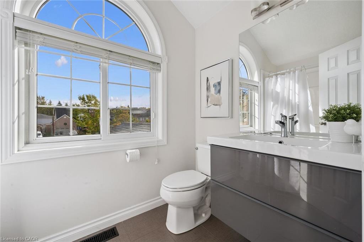
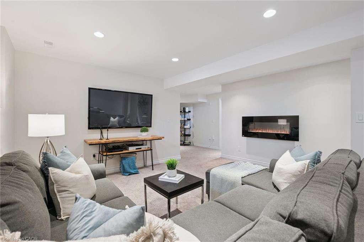
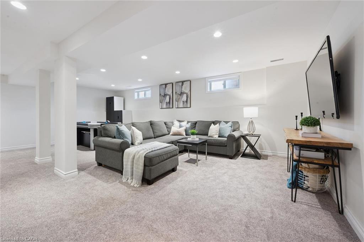
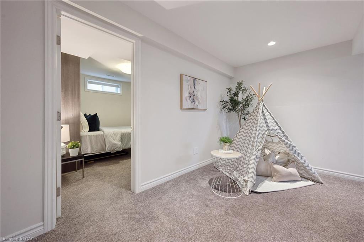
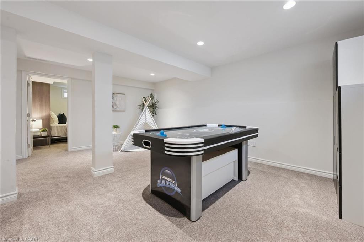
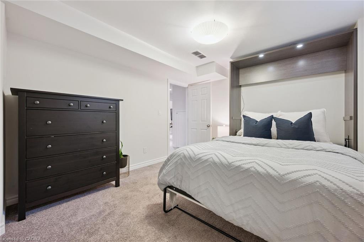
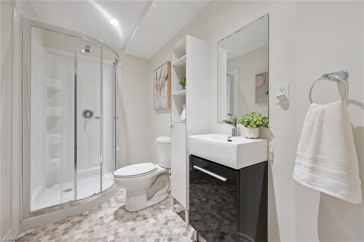
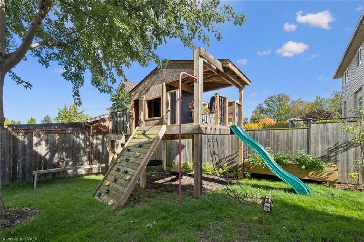
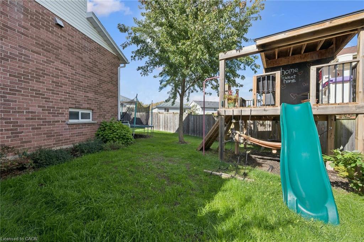
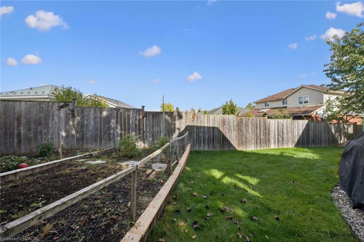
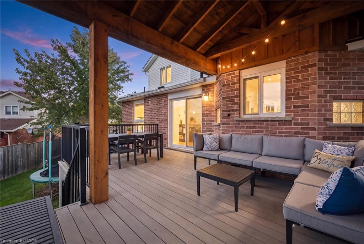
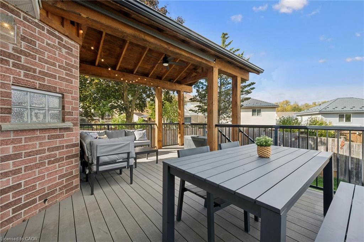
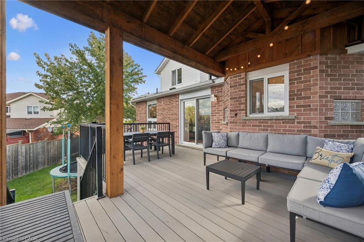
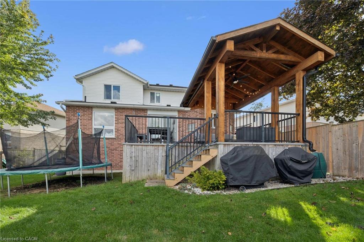
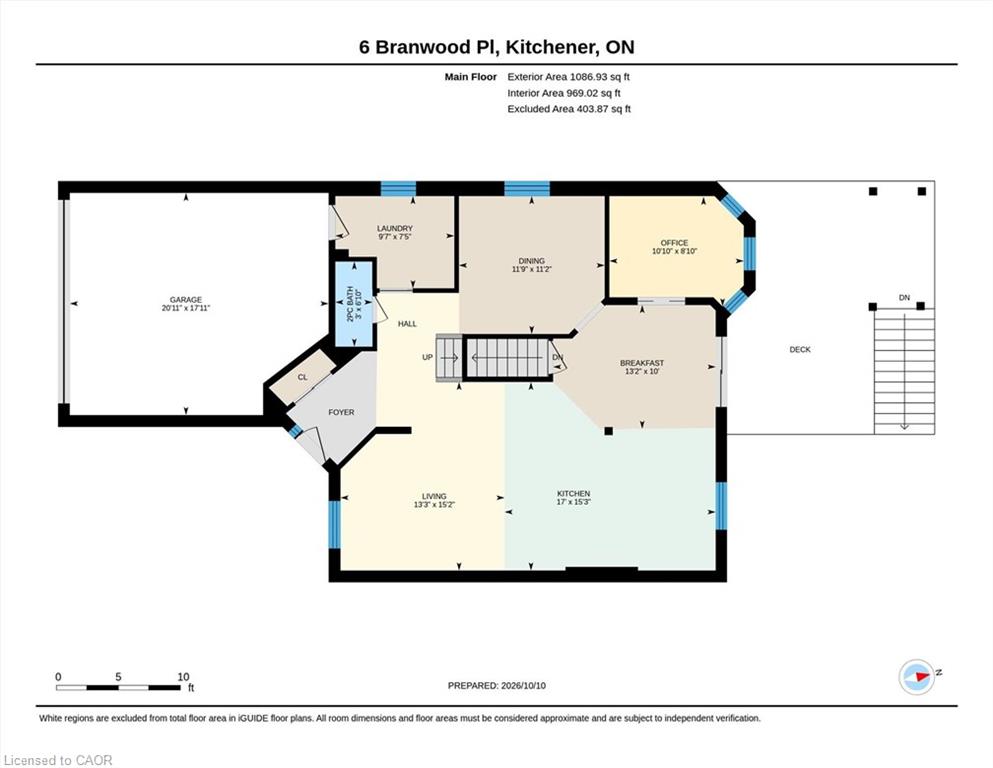
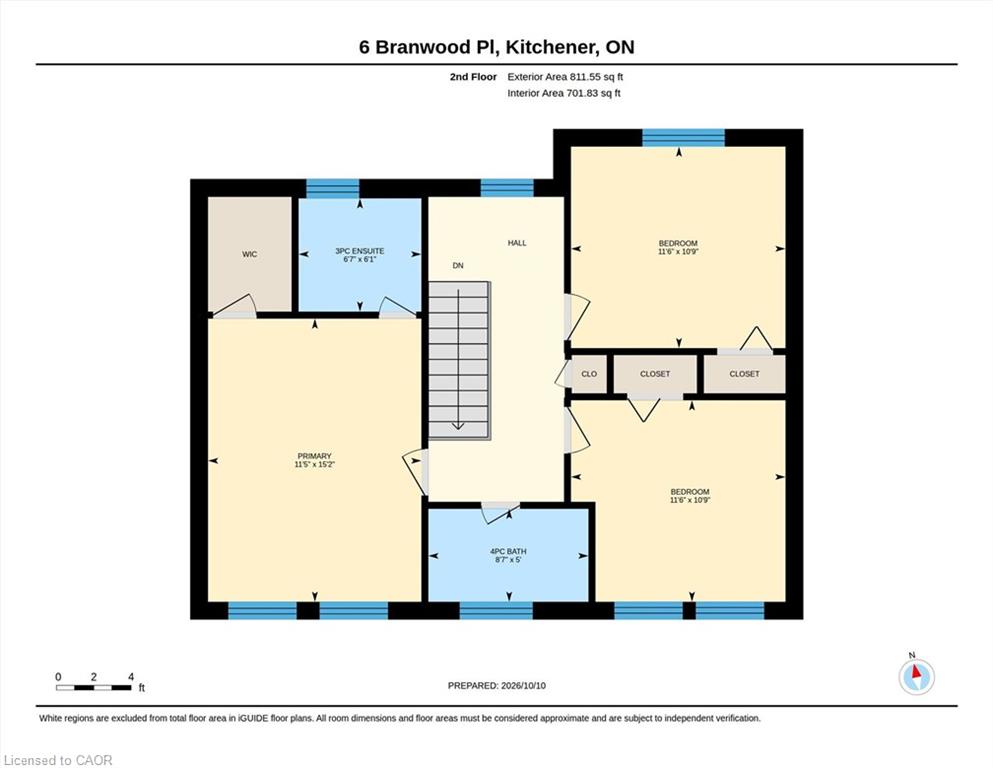
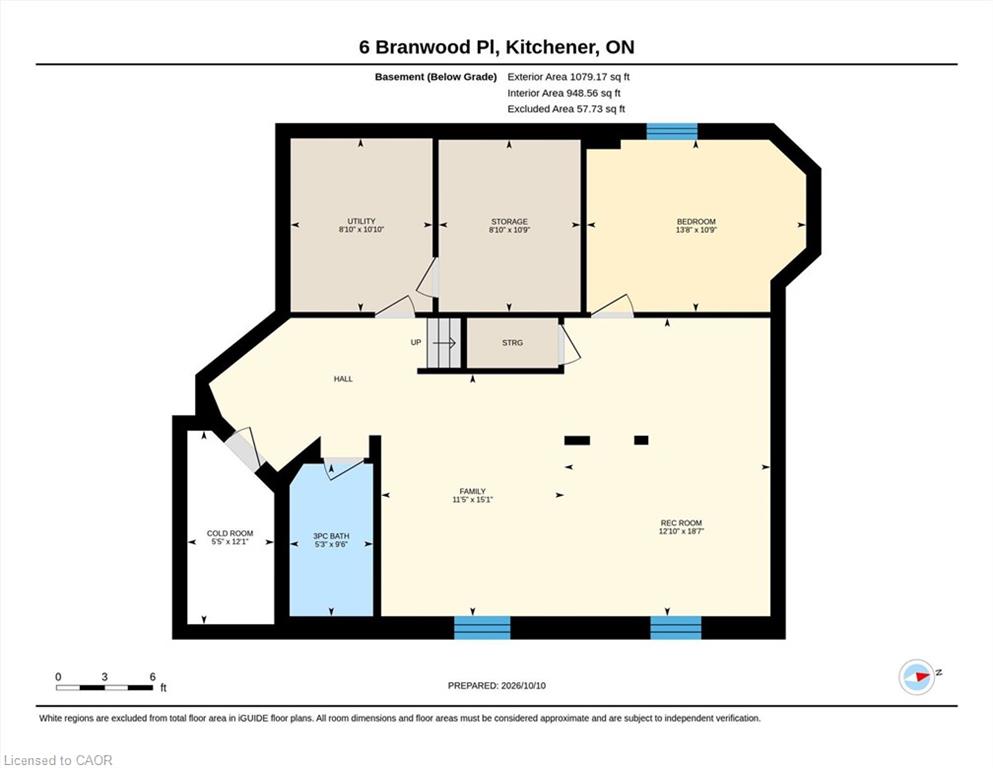
Welcome to 6 Branwood Place, nestled on a quiet, private cul-de-sac in desirable Lackner Woods! Tucked away on a generous, pie-shaped lot surrounded by nature and trails, this home offers the perfect balance of suburban retreat and urban convenience. Nearby schools include the brand new Notre Dame Catholic School (Grades 7-12). Close to transit, shopping, and Hwy 401 with quick commutes to Cambridge and Guelph.The main floor features an extensive 2022 permit-completed renovation featuring durable engineered hardwood, a dedicated office, formal dining room, 2-piece powder room, mudroom/laundry and a custom-designed kitchen. The gourmet kitchen showcases smart features including a pot filler, prep sink, tap-tech faucet and small appliance garage. Upstairs, the primary bedroom features a walk-in closet and ensuite. Two other spacious bedrooms and a 4-piece bath complete the upper level. The fully finished basement features a large recreation area, 4th bedroom with a Murphy bed and another full bath. Step outside to composite decking, a gorgeous covered extension (part of 2022 renovation), dual gas lines for BBQ/fire-table, a custom kid's playhouse, and a vegetable garden. The double car garage and double-wide driveway create plenty of space for parking.This move-in ready gem is the ultimate blend of high-end custom finishes and outdoor living in a desirable family-friendly location.
Details
| MLS # | 40869635 |
|---|---|
| Listing Type | For Sale |
| Style | House |
| Sub-Type | Resale |
| Status | Active |
| Year | 1996 |
| Days On Site | 7 |
| Listing Provided By | ROYAL LEPAGE WOLLE REALTY | Caroline Nichols |
Features
| Bed(s) | 4 |
|---|---|
| Bath(s) | 4 Total |
| SQ Feet | 1,898 |
| Garage | 2 |
| Basement | Y |
| Story(s) | 2 |
| Zoning | RES-3 |
Interior
| Appliances | Bar Fridge, Water Heater, Water Softener, Dishwasher, Dryer, Gas Oven/Range, Range Hood, Refrigerator, Washer |
|---|---|
| Rooms Total | 17 |
| Interior Features | Central Vacuum |
| Cooling | Central Air |
| Cooling Yes / No | No |
| Heating | Forced Air, Natural Gas |
| Heating Yes / No | Yes |
| Window Features | Window Coverings |
Exterior
| Lot Features | Urban, Pie Shaped Lot, Airport, Cul-De-Sac, Highway Access, Major Highway, Open Spaces, Park, Place of Worship, Playground Nearby, Public Transit, Quiet Area, Rec./Community Centre, Regional Mall, Schools, Shopping Nearby, Skiing |
|---|---|
| Construction Materials | Brick, Vinyl Siding |
| Roof | Asphalt Shing |
Parking
| Garage Spaces | 2 |
|---|---|
| Parking Features | Attached Garage, Garage Door Opener |
| Open Parking Yes / No | Yes |
| Attached Garage Yes / No | Yes |
Utilities
| Sewer | Sewer (Municipal) |
|---|
Taxes
| Tax Annual Amount | 5525.57 |
|---|
Area Information
| Province | ON |
|---|---|
| County | Waterloo |
| City | Kitchener |
| Postal Code | N2A 4C3 |
| Area | 2 Kitchener East |
| Subarea | 232 Idlewood | Lackner Woods |
| Community Name | 232 Idlewood/Lackner Woods |
| School District | Grand River; Notre Dame |
| Elementary School | Chicopee Hills Public; Saint Joh |
| High School | Grand River; Notre Dame |
| Listing VS Median (in 232 Idlewood/Lackner Woods) | |
Price: $879,900 low | high Med: $719,950 sqft: 1,898 low | high Med: 1,687 $ / sqft: $464 low | high Med: $428 On site: 7 low | high Med: 24.5 | |
Request a showing
Request a showing
Contact
Learn More About This Property

| Province | ON |
|---|---|
| County | Waterloo |
| City | Kitchener |
| Postal Code | N2A 4C3 |
| Area | 2 Kitchener East |
| Subarea | 232 Idlewood | Lackner Woods |
| Community Name | 232 Idlewood/Lackner Woods |
| School District | Grand River; Notre Dame |
| Elementary School | Chicopee Hills Public; Saint Joh |
| High School | Grand River; Notre Dame |
| Listing VS Median (in 232 Idlewood/Lackner Woods) | |
Price: $879,900 low | high Med: $719,950 sqft: 1,898 low | high Med: 1,687 $ / sqft: $464 low | high Med: $428 On site: 7 low | high Med: 24.5 | |