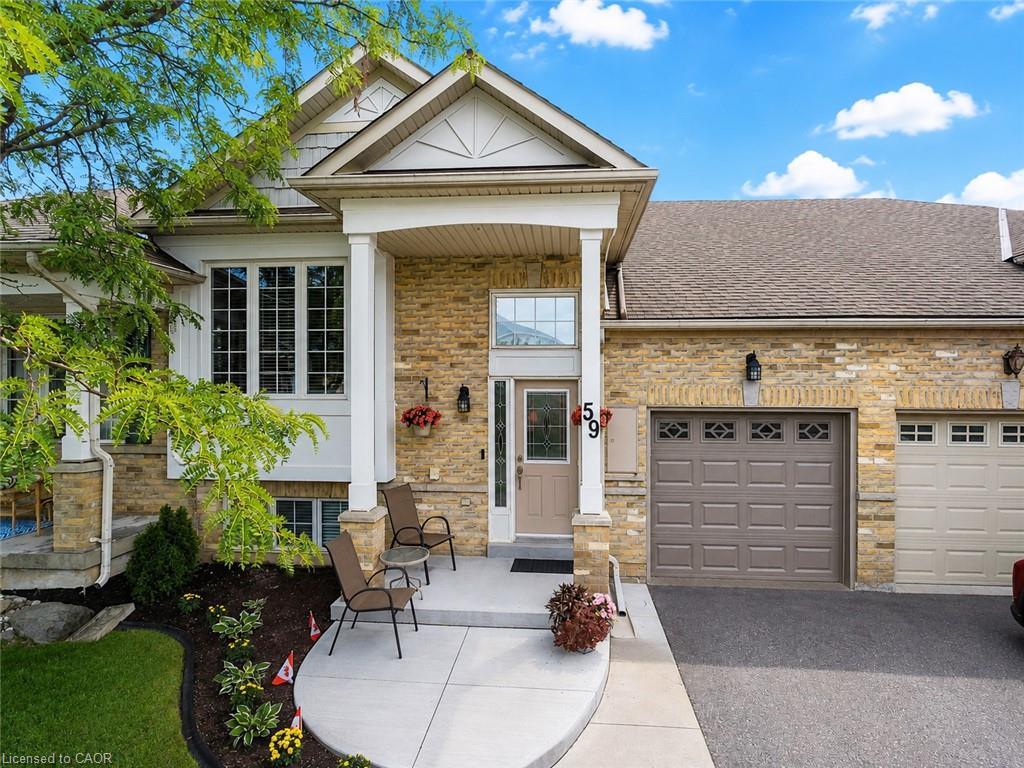
59-2243 Turnberry Road,Burlington, ON L7M 4Y6
Burlington, ON L7M 4Y6



Description
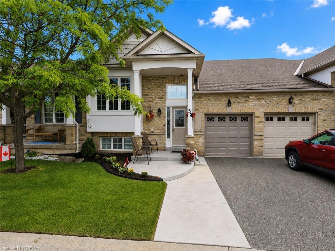
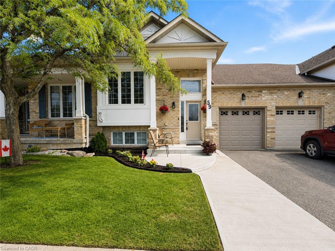
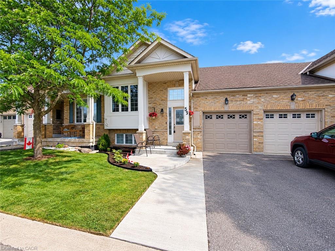
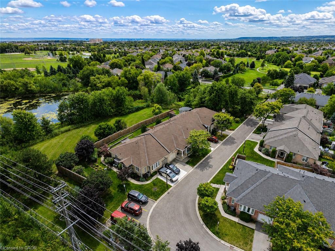
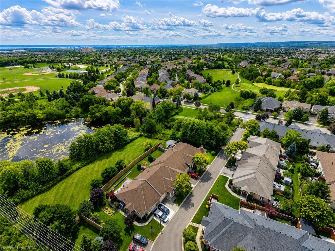
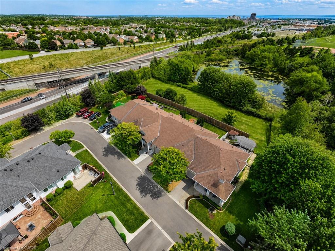
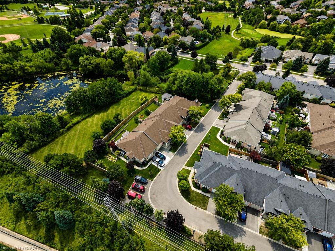
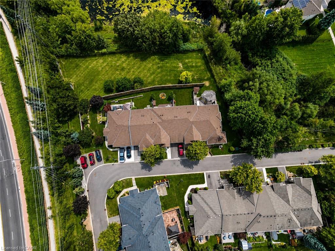
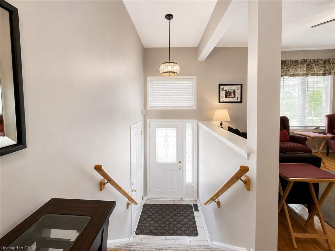
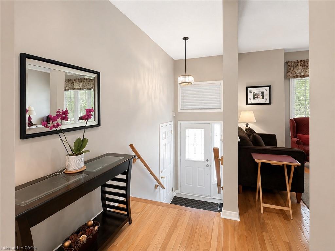
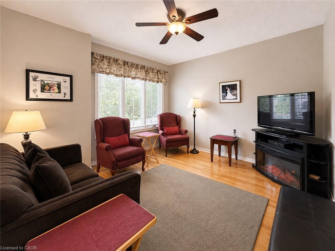
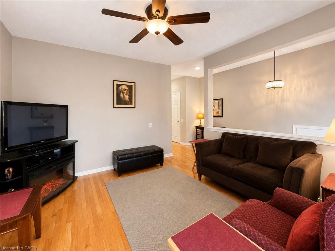
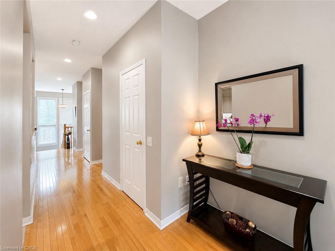
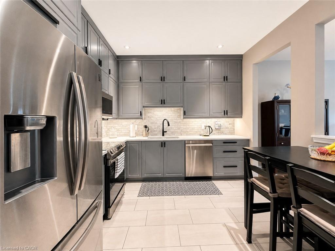
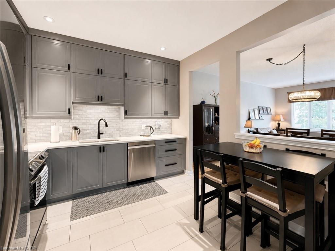
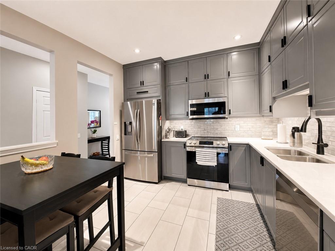
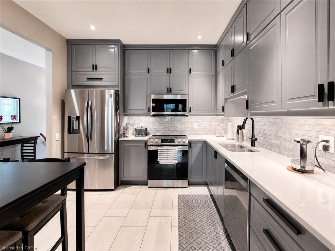
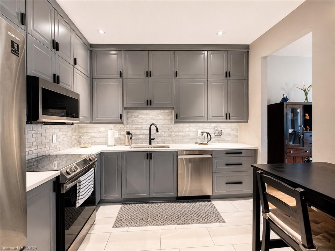
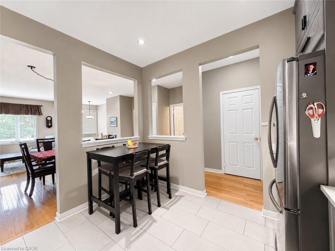
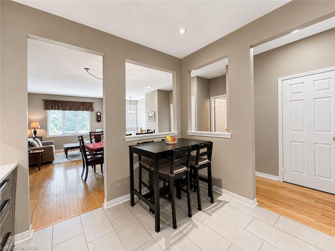
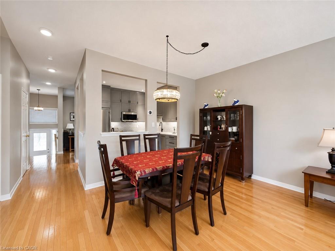
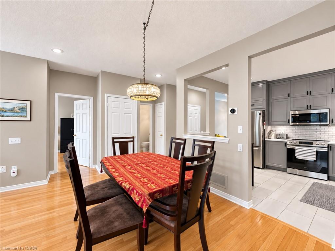
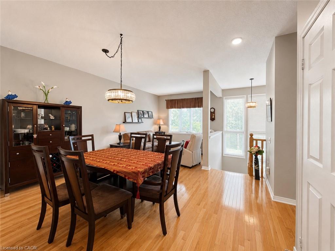
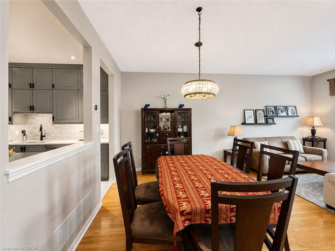
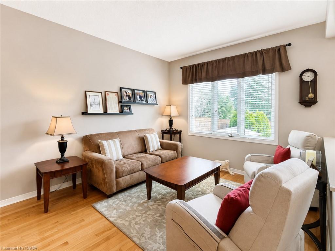
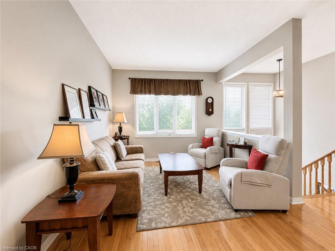
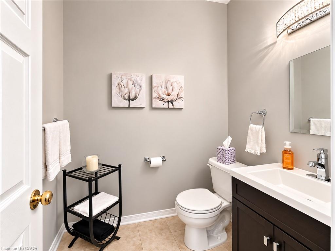
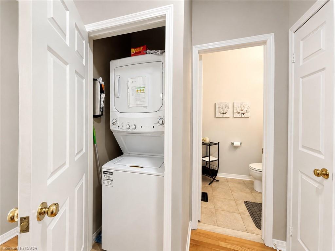
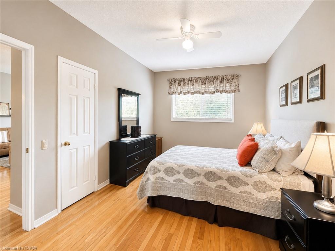
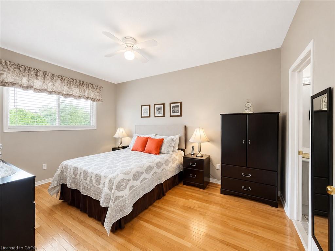
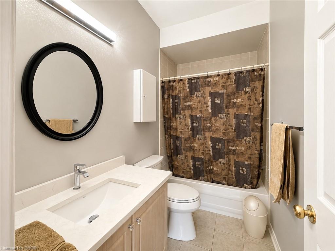
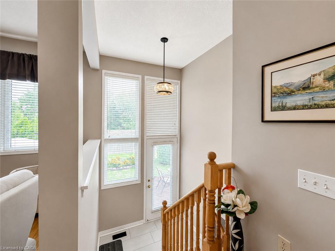
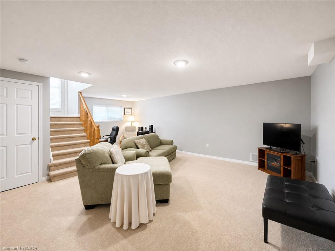
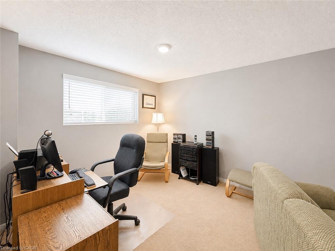
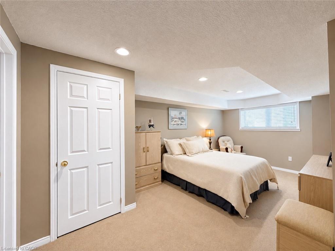
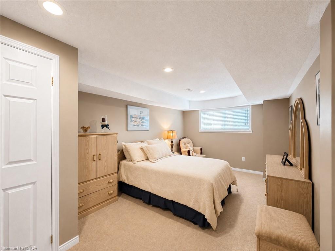
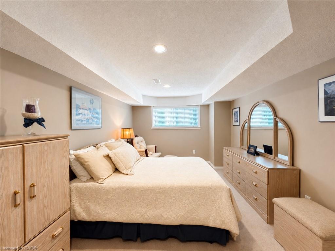
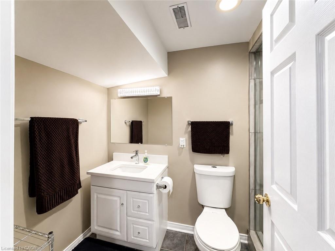
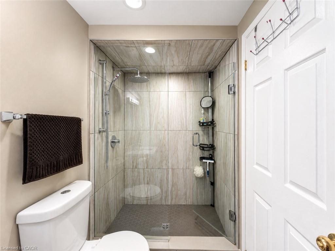
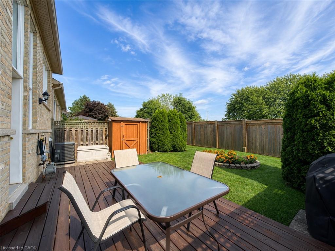
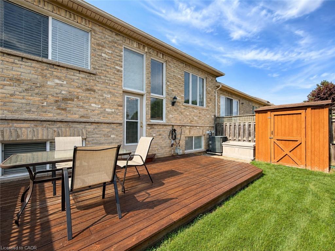
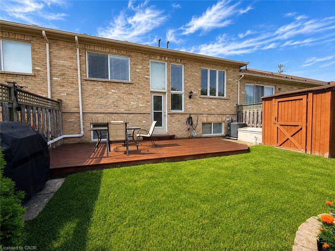
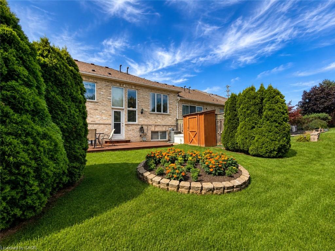
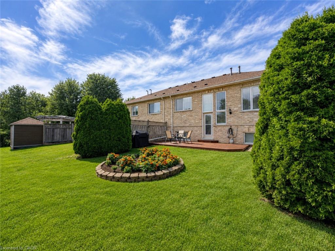
Set within the prestigious Millcroft golf community, this beautifully maintained bungalow townhome combines an exceptionally functional 1+1 bedroom, 2.5 bathroom layout with generous living space, tasteful updates and a private backyard setting backing onto green space. The bright and inviting main level features 9' ceilings and hardwood flooring, creating an open and spacious feel throughout the principal rooms. Separate living, dining and family rooms provide plenty of room for both everyday living and entertaining, while large windows bring an abundance of natural light into the home. At the heart of the home is the updated eat-in kitchen, thoughtfully finished with upgraded cabinetry, quartz countertops, a tiled backsplash and stainless steel appliances. Ample storage and workspace make the kitchen as practical as it is attractive, while its connection to the surrounding living areas makes it ideal for entertaining family and friends. The spacious primary bedroom provides the convenience of true main-floor living and features his-and-hers closets along with a private four-piece ensuite bathroom. An additional powder room and updated bathrooms add to the home's move-in-ready appeal. The fully finished lower level significantly expands the home's living space. A generous recreation room provides a comfortable setting for movie nights, hobbies or entertaining, while the second bedroom with a 3 pc. ensuite bathroom creates an ideal private space for overnight guests or extended family. A large utility/storage area provides excellent additional space and offers the potential to accommodate a future additional bedroom. Step outside to a private backyard backing onto green space. Enjoy summer afternoons on the patio, tend to the garden or simply relax surrounded by mature greenery and a peaceful residential setting. Located in the highly desirable Millcroft community of North Burlington, this home combines a quiet residential setting with exceptional convenience.
Details
| MLS # | 40857025 |
|---|---|
| Listing Type | For Sale |
| Style | Town House |
| HOA Dues | $150 |
| Sub-Type | Resale |
| Status | Active |
| Year | 2003 |
| Days On Site | 8 |
| Listing Provided By | RE/MAX Escarpment Realty Inc. | Jeff Robson |
Features
| Bed(s) | 2 |
|---|---|
| Bath(s) | 3 Total |
| SQ Feet | 1,162 |
| Garage | 1 |
| Basement | Y |
| Story(s) | 1 |
| Zoning | RM3-104 |
| Acreage | 0.07 |
| Golf Course | Yes |
Interior
| Appliances | Water Heater, Built-in Microwave, Dishwasher, Dryer, Refrigerator, Stove, Washer |
|---|---|
| Rooms Total | 11 |
| Interior Features | High Speed Internet, Central Vacuum, Auto Garage Door Remote(s), Water Meter |
| Cooling | Central Air |
| Cooling Yes / No | No |
| Heating | Forced Air, Natural Gas |
| Heating Yes / No | Yes |
| Fireplaces Total | 1 |
| Fireplace Features | Electric |
| Window Features | Window Coverings |
Exterior
| Lot Features | Urban, Rectangular, Near Golf Course, Highway Access, Library, Major Highway, Open Spaces, Park, Place of Worship, Playground Nearby, Public Transit, Rec./Community Centre, Schools, Shopping Nearby |
|---|---|
| Construction Materials | Brick Veneer, Vinyl Siding |
| Roof | Asphalt Shing |
| Patio And Porch Features | Patio |
Parking
| Garage Spaces | 1 |
|---|---|
| Parking Features | Attached Garage, Garage Door Opener, Asphalt, Inside Entry |
| Open Parking Yes / No | Yes |
| Attached Garage Yes / No | Yes |
Utilities
| Utilities | Cable Connected, Cell Service, Electricity Connected, Garbage/Sanitary Collection, Natural Gas Connected, Recycling Pickup, Street Lights, Phone Connected |
|---|---|
| Sewer | Sewer (Municipal) |
Taxes
| Tax Annual Amount | 5137.32 |
|---|
Area Information
| Province | ON |
|---|---|
| County | Halton |
| City | Burlington |
| Postal Code | L7M 4Y6 |
| Area | 35 Burlington |
| Subarea | 351 Millcroft |
| Community Name | 351 Millcroft |
| School District | Frank J. Hayden Ss / Corpus Chri |
| High School | Frank J. Hayden Ss / Corpus Chri |
| Listing VS Median (in 351 Millcroft) | |
Price: $974,900 low | high Med: $1,079,000 sqft: 1,162 low | high Med: 1,838 $ / sqft: $839 low | high Med: $587 On site: 8 low | high Med: 72 | |
Request a showing
Request a showing
Contact
Learn More About This Property

| Province | ON |
|---|---|
| County | Halton |
| City | Burlington |
| Postal Code | L7M 4Y6 |
| Area | 35 Burlington |
| Subarea | 351 Millcroft |
| Community Name | 351 Millcroft |
| School District | Frank J. Hayden Ss / Corpus Chri |
| High School | Frank J. Hayden Ss / Corpus Chri |
| Listing VS Median (in 351 Millcroft) | |
Price: $974,900 low | high Med: $1,079,000 sqft: 1,162 low | high Med: 1,838 $ / sqft: $839 low | high Med: $587 On site: 8 low | high Med: 72 | |
