581 Plane Tree Drive,London North, ON N6G 5M7
London North, ON N6G 5M7

Description
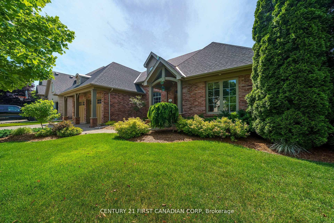
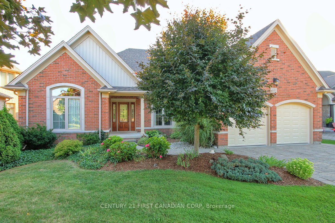
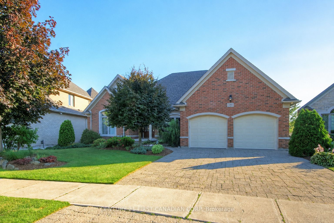
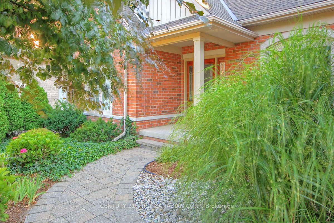
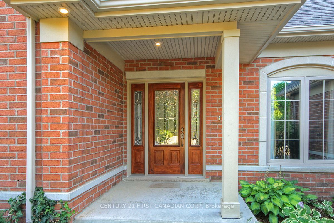
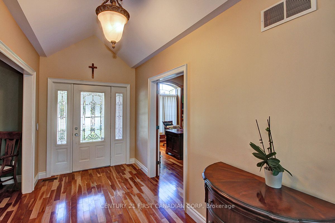
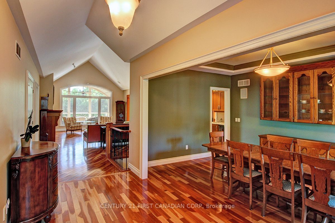
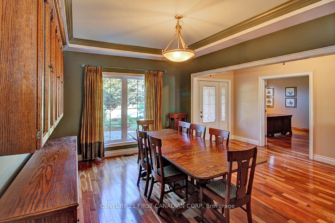
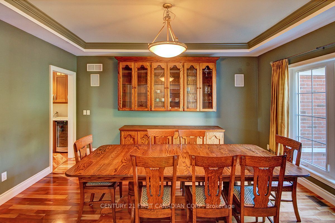
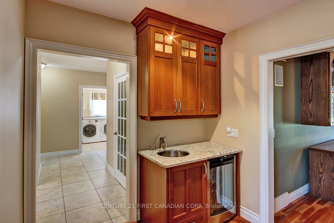
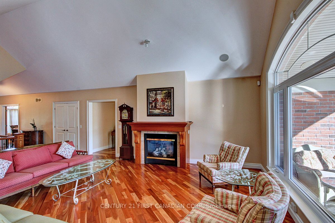
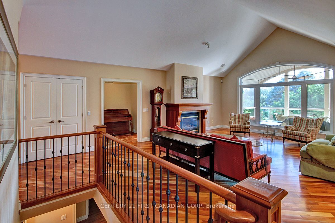
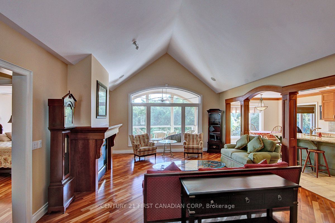
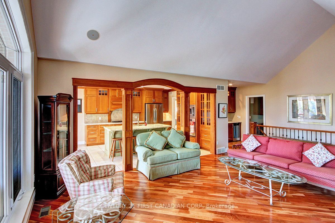
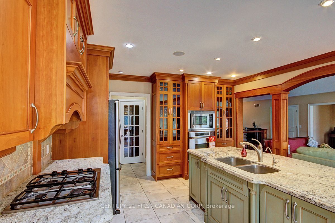
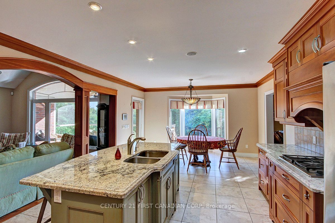
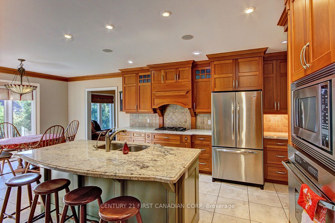
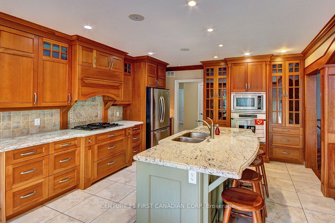
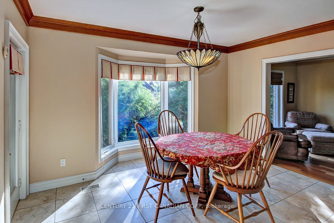
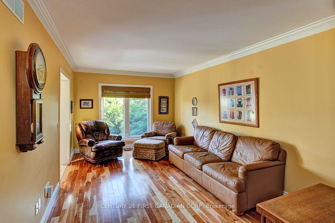
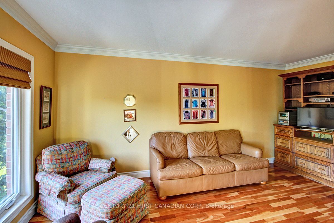
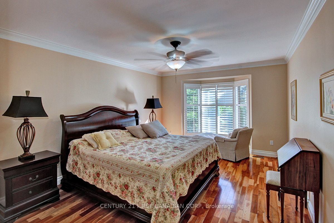
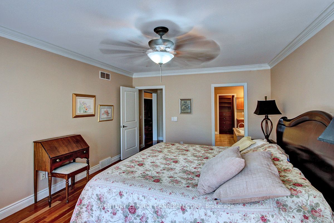
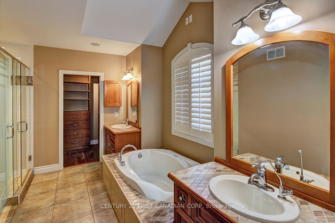
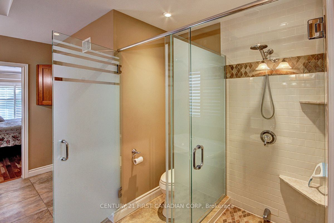
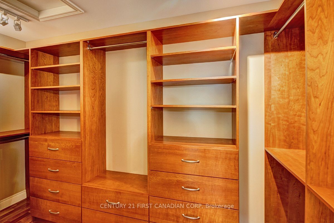
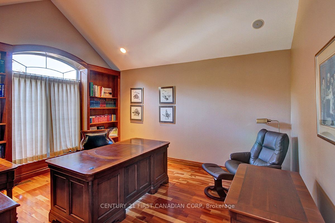
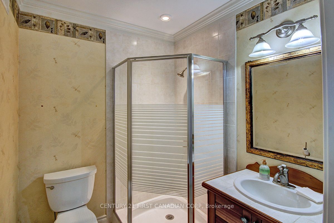
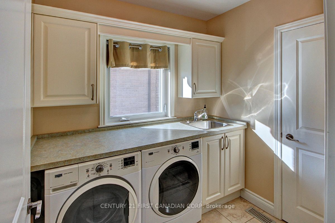
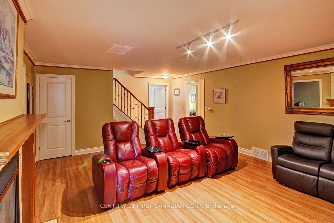
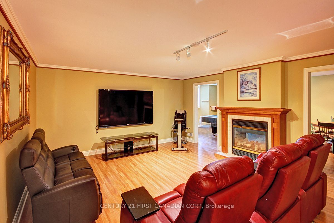
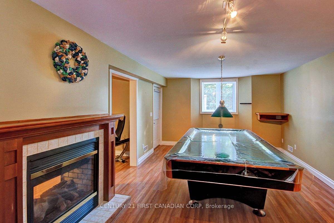
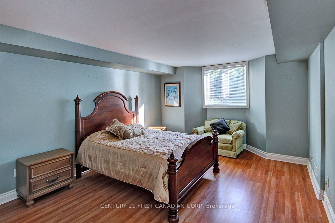
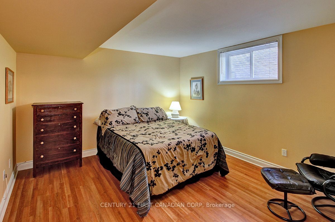
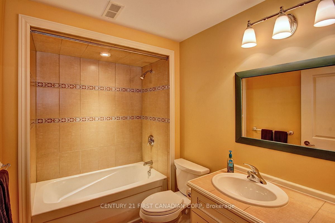
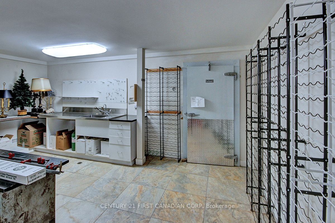
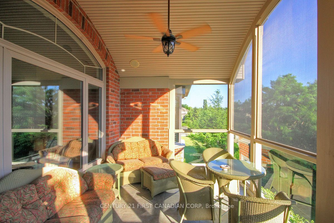
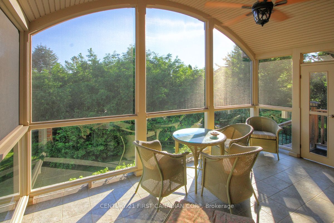
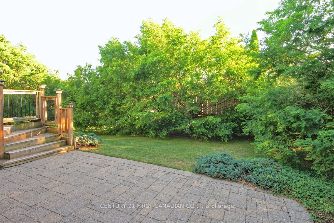
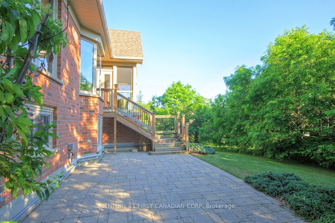
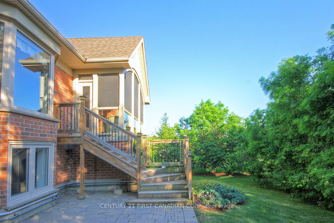
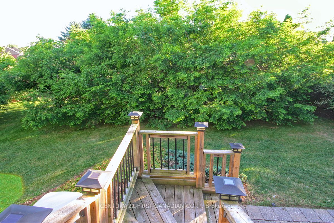
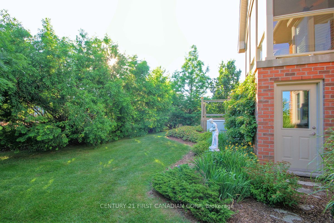
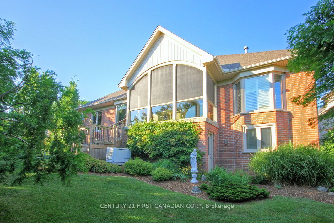
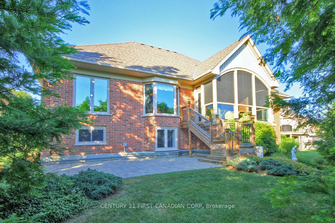
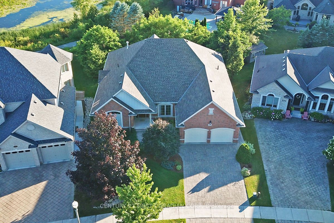
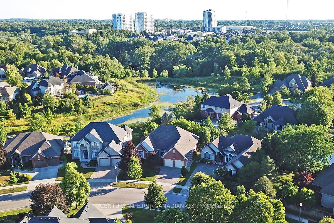
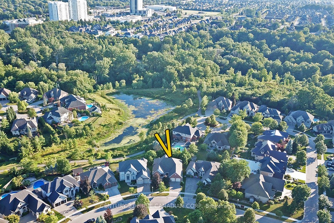
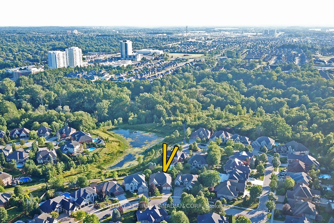
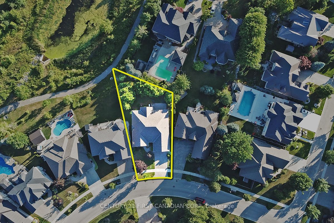
Bright Custom Bungalow in Sunningdale Village on a Premium Lot Backing onto Forested Nature Trails with Excellent Access to University Hospital, Western University, Top Schools and Masonville Shopping. Open Concept Living with 2+2 Bedrooms, 3 Bathrooms, and Double Car Garage. Main Floor Includes Cathedral Ceiling Office with Built-In Cabinetry (Original Design was a Bedroom), Large Master with 5 Piece Ensuite, Double Sinks, Dream Freestanding Jet Soaker Bathtub, Walk-In Shower that Leads to Your Private Walk-In Closet. Open Chef's Kitchen Leads to Large Living Room with Gas Fireplace, complete with Maids Access to Separate Dining Room. The Additional Sitting Room off the Kitchen Makes a Quiet Nook! Separate Coffee Bar Area with Bar Fridge is Ideal for Entertaining. Main Floor Laundry and an Additional 3 Piece Bathroom. The Outdoor Covered and Screened Patio is Perfect for Outside Meals and Accessing the Backyard from the Main Level. Lower Level has a Lot of Unique Spaces! 2 Additional Bedrooms, and 4 Piece Bathroom. Wine Making Room with Built-In Refrigeration has a Door that Provides Garage Access to the Double Car Garage. Large Home Theatre Area with Double-Sided Gas Fireplace, Recreation Room with Access to Garden Room and Backyard. The Workshop Room is an Ideal Bonus area for all your many Projects. This House is a Must-See. Great Family Home for those that Enjoy One-Floor Living! Bonus Natural Gas Back-Up Generator and Sprinkler Systems! Click on Video for Detailed View
Details
| MLS # | X13629280 |
|---|---|
| Listing Type | For Sale |
| Style | House |
| Sub-Type | Resale |
| Status | Price Change |
| Year | 0 |
| Days On Site | 36 |
| Listing Provided By | CENTURY 21 FIRST CANADIAN CORP | X13629280 371303 |
Features
| Bed(s) | 4 |
|---|---|
| Bath(s) | 3 |
| Garage | 2 |
| Basement | Y |
| Acreage | 0.17 |
| Property View | Park, Greenbelt |
Interior
| Interior Features | Auto Garage Door Remote, Bar Fridge, Built-In Oven, Central Vacuum, Generator - Full, Primary Bedroom - Main Floor |
|---|---|
| Cooling | Central Air |
| Heat Source | Gas |
| Fireplace Yes / No | Yes |
Exterior
| Exterior Features | Backs On Green Belt, Landscaped, Lawn Sprinkler System, Patio, Porch Enclosed |
|---|---|
| Roof | Shingles |
| Foundation Details | Poured Concrete |
| View | Park/Greenbelt |
| Construction Materials | Brick |
Parking
| Garage Yes / No | Yes |
|---|
Utilities
| Sewer | Sewer |
|---|
Taxes
| Tax Annual Amount | 10779 |
|---|---|
| Tax Legal Description | LOT 61, PLAN 33M-493, S/T RIGHT OF ENTRY IN ER301290; LONDON |
| Tax Year | 2026 |
Area Information
| Province | ON |
|---|---|
| County | Middlesex |
| City | London North |
| Postal Code | N6G 5M7 |
| Area | North R |
| Listing VS Median (in N6G 5M7) | |
Price: $1,149,900 low | high Med: $0 On site: 36 low | high Med: | |
Request a showing
Request a showing
Contact
Learn More About This Property

| Province | ON |
|---|---|
| County | Middlesex |
| City | London North |
| Postal Code | N6G 5M7 |
| Area | North R |
| Listing VS Median (in N6G 5M7) | |
Price: $1,149,900 low | high Med: $0 On site: 36 low | high Med: | |