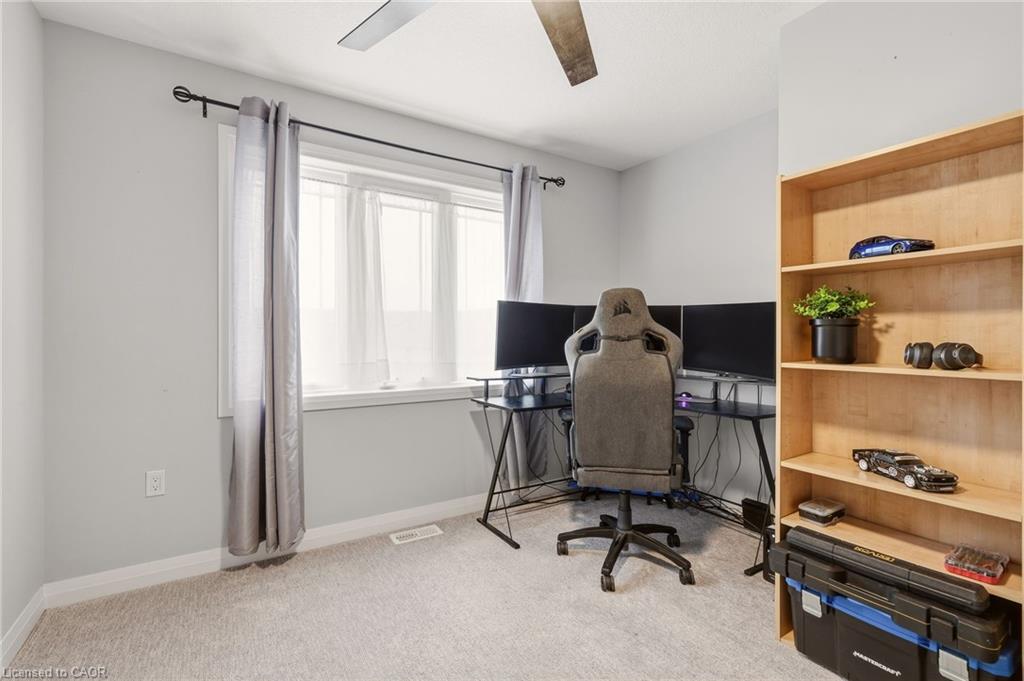

Description
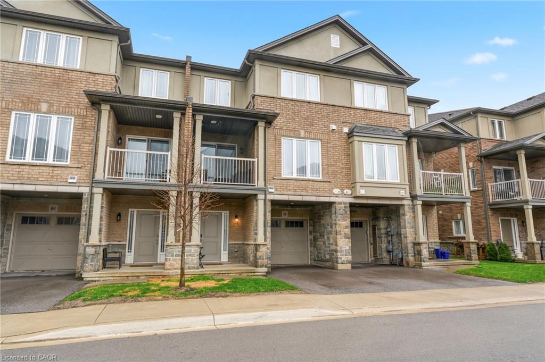
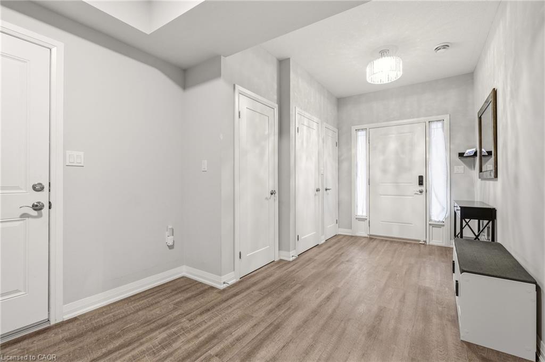
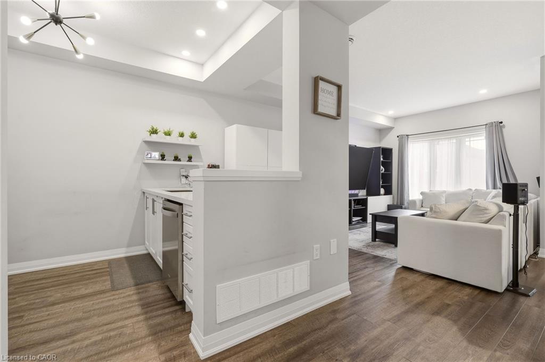
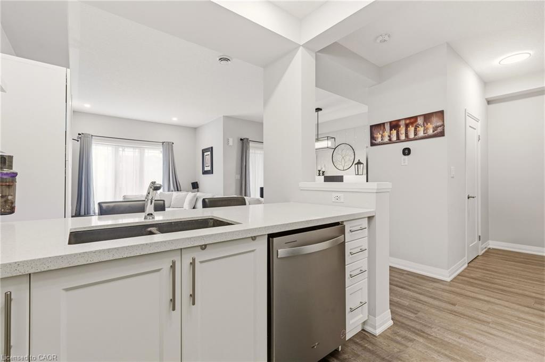
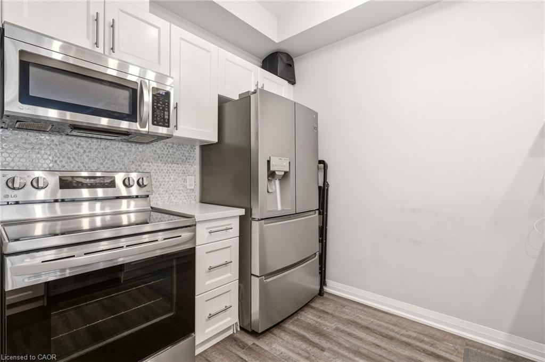
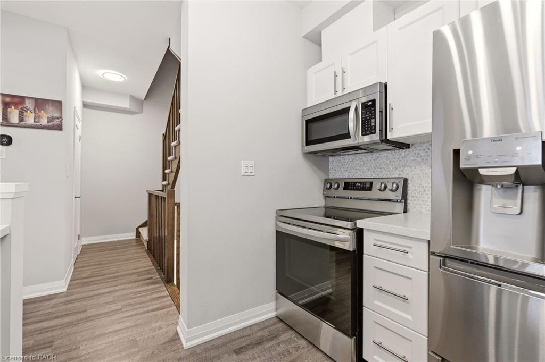
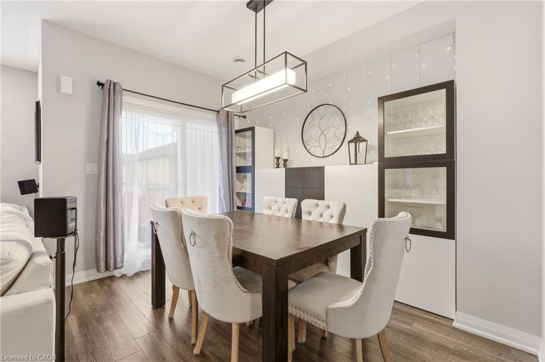
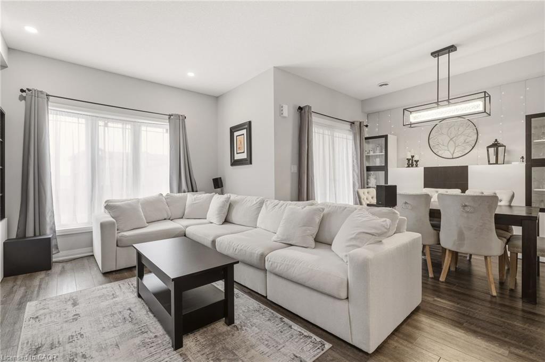
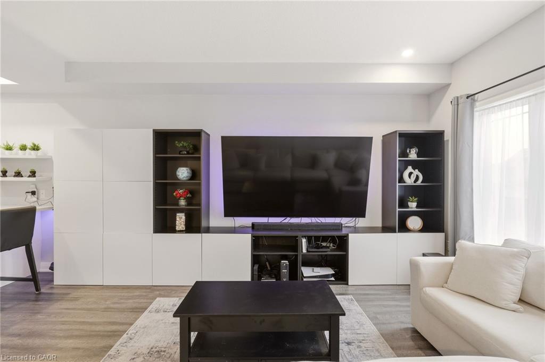
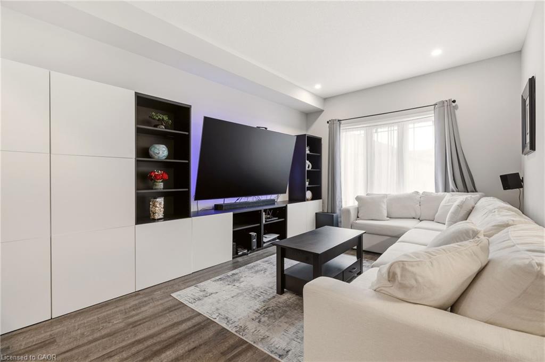
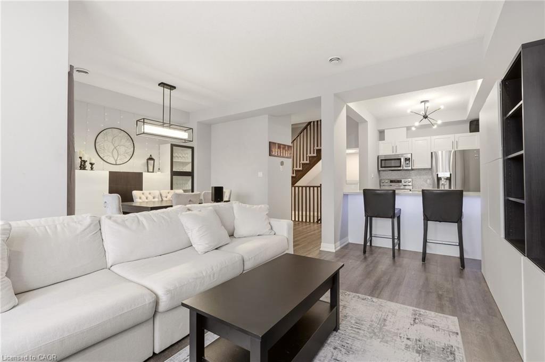
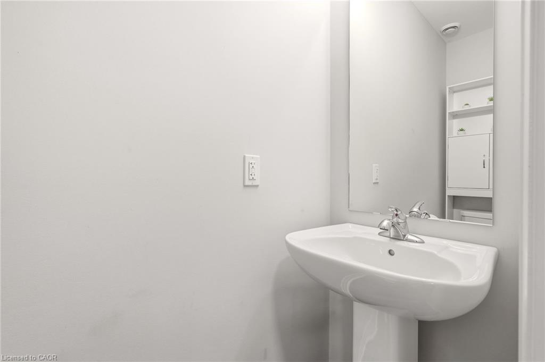
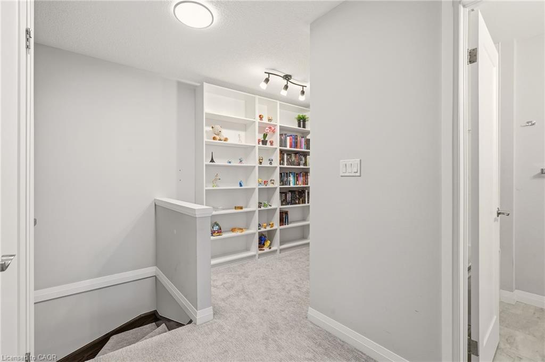
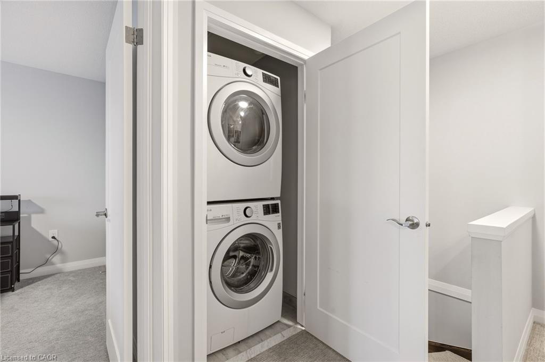
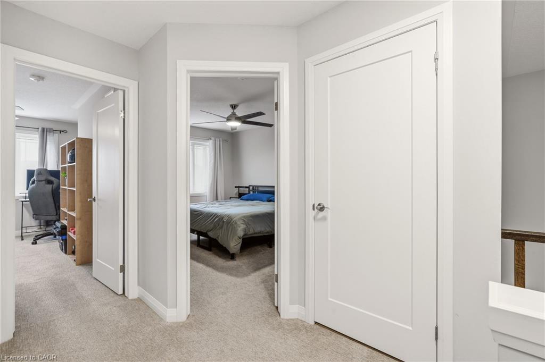
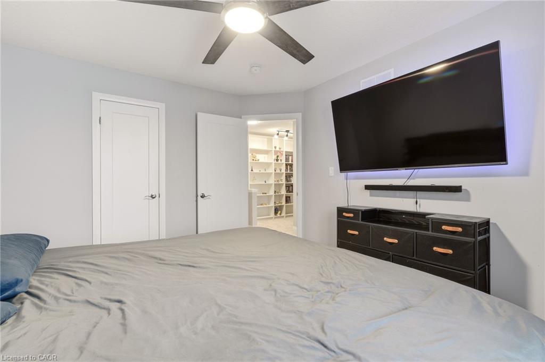
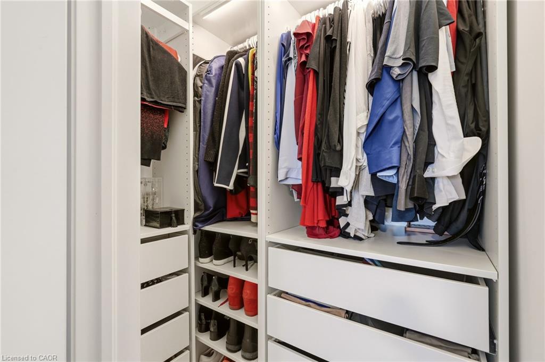
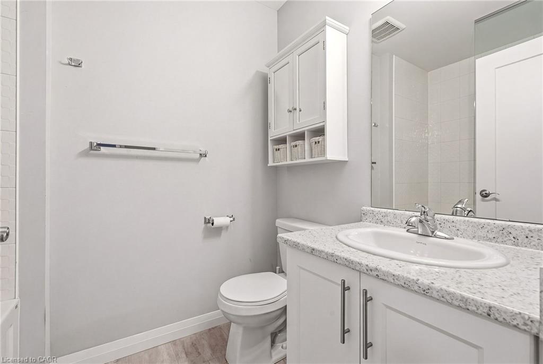
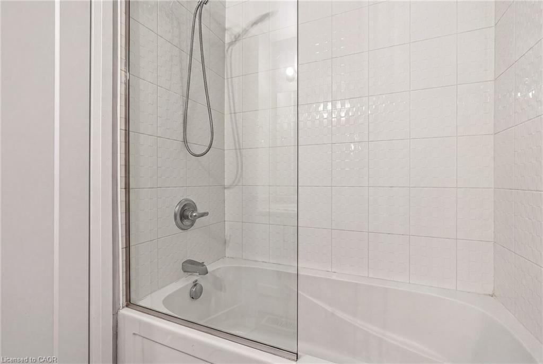
Gorgeous, well cared for home! Entry level can be used as a games area, entertainment area, office etc. Main floor offering an abundance of customized additional cabinets with so many storage possibilities in the dining and family area. 2 wall shelves in the kitchen. Totally Enjoy. Open concept main floor with Quartz countertop and breakfast bar. Back splash. Built-in Microwave, B/I Dishwasher, Fridge and Stove. Customized with upgraded light fixtures. Storage unit in Powder room. Bedroom level laundry with washer & dryer. Useful loft area offering extra flex space. Upper bathroom with glass shower splash guard and an added medicine cabinet. Principle bedroom with customized walk-in closet. Garage door opener (with wifi). Enjoy this beautiful home with so much to offer. Enjoy.
Details
| MLS # | 40824783 |
|---|---|
| Listing Type | For Sale |
| Style | Town House |
| HOA Dues | $101 |
| Sub-Type | Resale |
| Status | Active |
| Year | 2021 |
| Days On Site | 131 |
| Listing Provided By | Aldo DeSantis Realty Inc. | Debra A. Murphy |
Features
| Bed(s) | 2 |
|---|---|
| Bath(s) | 2 Total |
| SQ Feet | 1,335 |
| Garage | 1 |
| Basement | Y |
| Story(s) | 3 |
| Zoning | OS2-173,RM4-289 |
| Acreage | 0.02 |
Interior
| Appliances | Built-in Microwave, Dishwasher, Dryer, Refrigerator, Stove, Washer |
|---|---|
| Rooms Total | 11 |
| Interior Features | Auto Garage Door Remote(s) |
| Cooling | Central Air |
| Cooling Yes / No | No |
| Heating | Forced Air, Natural Gas |
| Heating Yes / No | Yes |
| Fireplaces Total | 0 |
| Window Features | Window Coverings |
| Laundry Features | In-Suite, Laundry Closet, Upper Level |
Exterior
| Exterior Features | Balcony |
|---|---|
| Lot Features | Urban, Rectangular, Park, Place of Worship, Playground Nearby, Public Parking, Public Transit, Schools, Shopping Nearby |
| Construction Materials | Brick Veneer, Stone, Stucco |
| Roof | Shingle |
| Foundation Details | Poured Concrete, Slab |
| Patio And Porch Features | Open |
Parking
| Garage Spaces | 1 |
|---|---|
| Parking Features | Attached Garage, Garage Door Opener, Inside Entry |
| Open Parking Yes / No | Yes |
| Attached Garage Yes / No | Yes |
Utilities
| Sewer | Sewer (Municipal) |
|---|
Taxes
| Tax Annual Amount | 4258.55 |
|---|
Area Information
| Province | ON |
|---|---|
| County | Hamilton |
| City | Hannon |
| Postal Code | L0R 1P0 |
| Area | 50 Stoney Creek |
| Subarea | 504 Leckie Park | Highland |
| Community Name | 504 Leckie Park/Highland |
| School District | Bishop Ryan (Br)/ Saltfleet |
| High School | Bishop Ryan (Br)/ Saltfleet |
| Listing VS Median (in 504 Leckie Park/Highland) | |
Price: $539,900 low | high Med: $861,900 sqft: 1,335 low | high Med: 1,801 $ / sqft: $404 low | high Med: $483 On site: 131 low | high Med: 54 | |
Market Activity L0R 1P0
Request a showing
Request a showing
Contact
Learn More About This Property

| Province | ON |
|---|---|
| County | Hamilton |
| City | Hannon |
| Postal Code | L0R 1P0 |
| Area | 50 Stoney Creek |
| Subarea | 504 Leckie Park | Highland |
| Community Name | 504 Leckie Park/Highland |
| School District | Bishop Ryan (Br)/ Saltfleet |
| High School | Bishop Ryan (Br)/ Saltfleet |
| Listing VS Median (in 504 Leckie Park/Highland) | |
Price: $539,900 low | high Med: $861,900 sqft: 1,335 low | high Med: 1,801 $ / sqft: $404 low | high Med: $483 On site: 131 low | high Med: 54 | |