58 Sharonview Crescent,East Gwillimbury, ON L9N 0S5
East Gwillimbury, ON L9N 0S5

Description
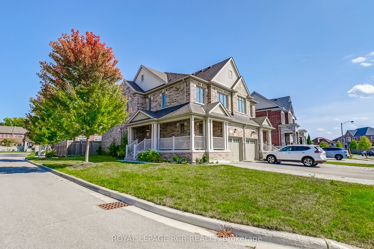
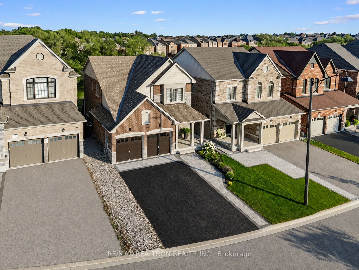
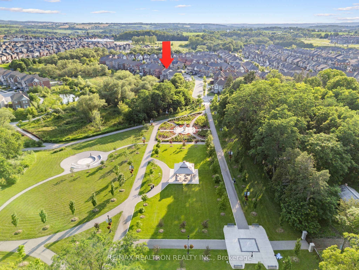
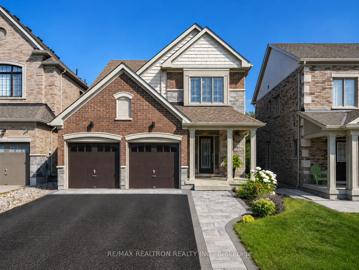
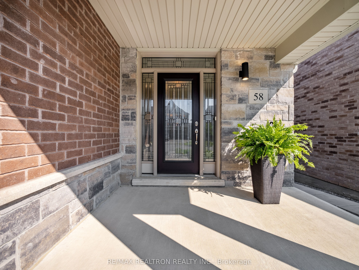
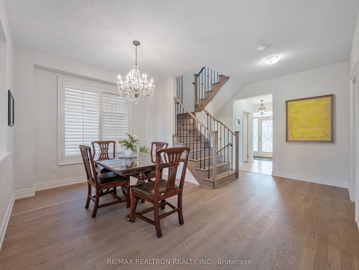
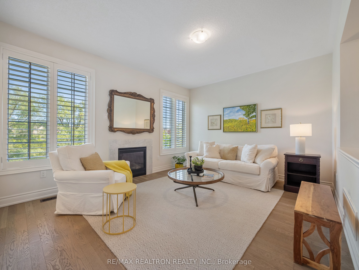
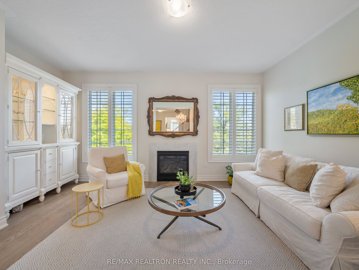
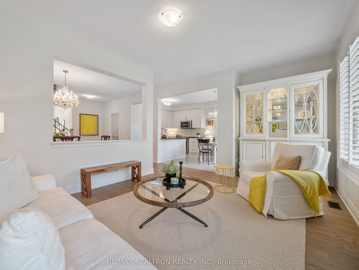
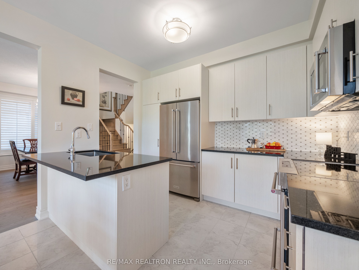
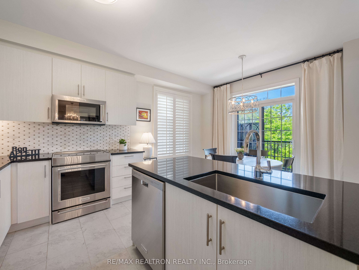
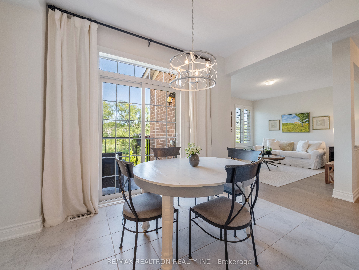
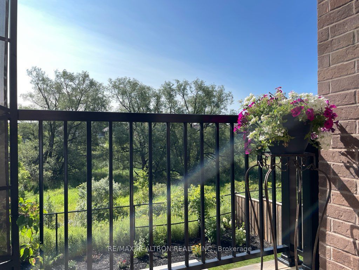
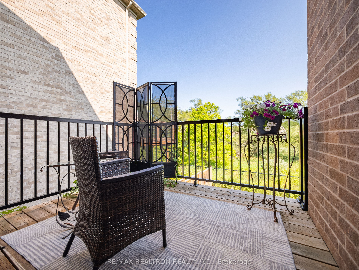
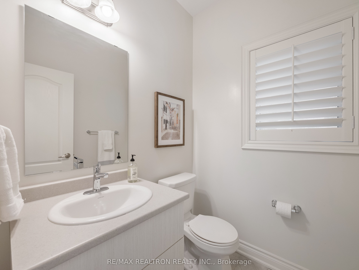
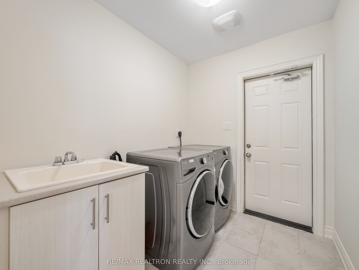
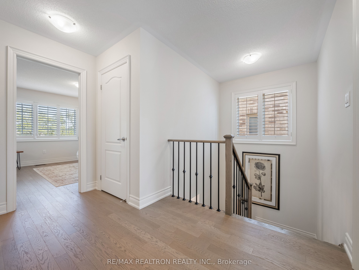
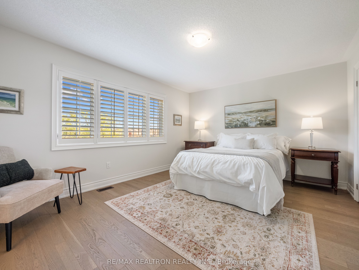
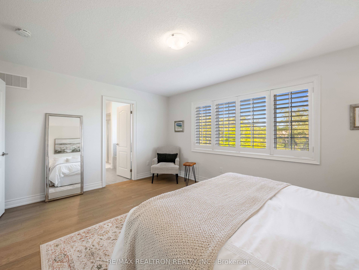
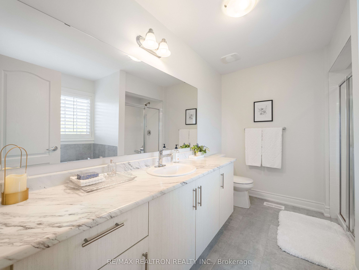
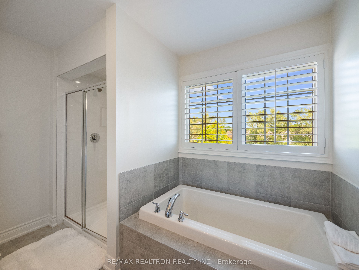
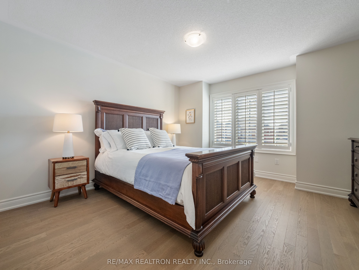
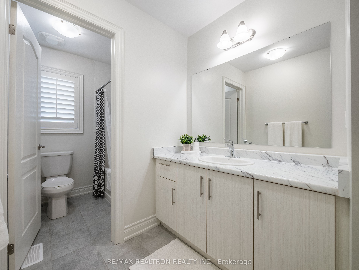
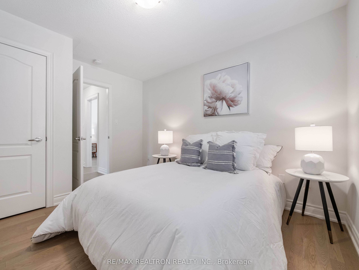
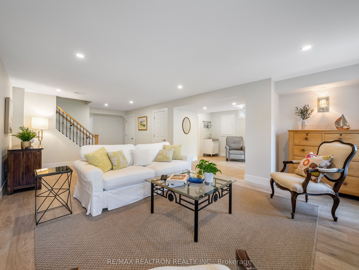
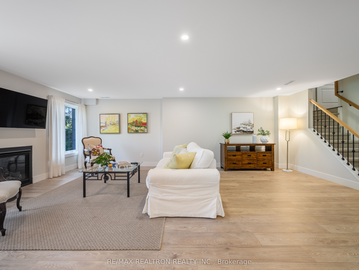
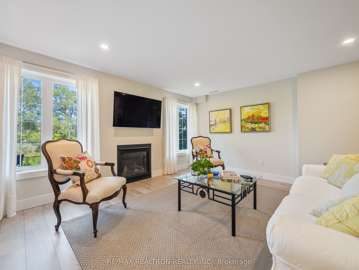
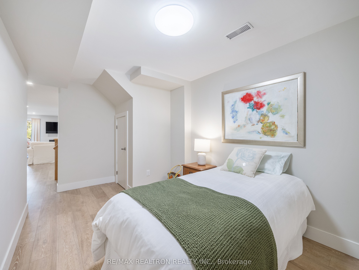
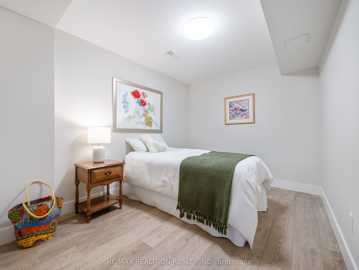
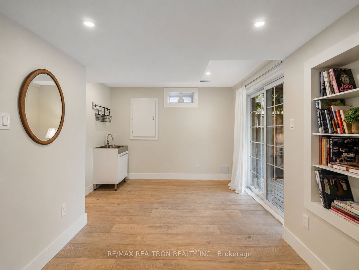
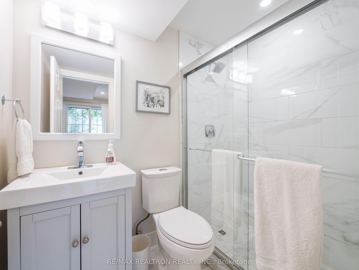
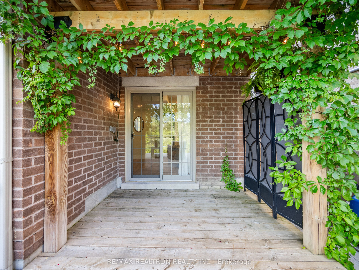
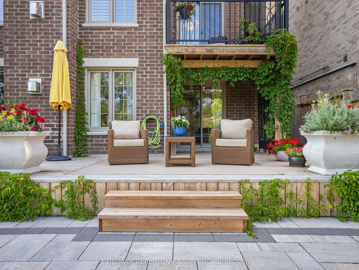
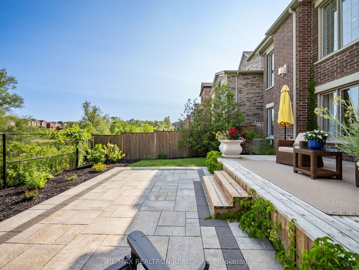
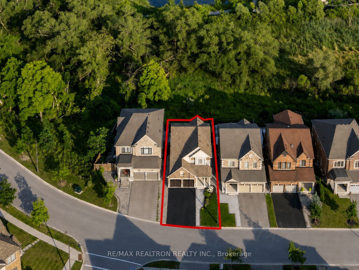
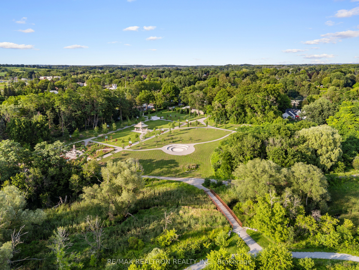
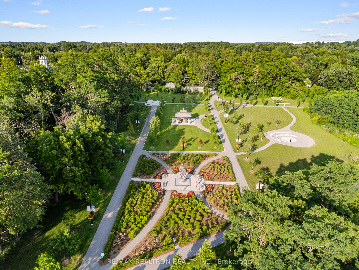
Welcome To 58 Sharonview Crescent - A Rare Opportunity To Own A Home On A Premium Ravine Lot In Sought-After Sharon * Long Driveway W/ No Sidewalk * Brick & Stone Exterior W/ Exceptional Curb Appeal & Large Front Porch * Over 2,700 Sq. Ft. of Total Finished Living Space * 9 Ft Main Floor Ceilings * Light-Toned Hardwood Flooring Throughout Main & Second Floor W/ Oak Staircase & Iron Pickets * Eat-In Kitchen W/ Breakfast Area & Walk-Out To The Balcony Overlooking The Ravine, Featuring Quartz Countertops, KitchenAid Stainless Steel Appliances & Backsplash * Sun-Filled Family Room W/ Gas Fireplace & Separate Dining Room * Spacious Primary Retreat W/ Walk-In Closet & Spa-Like 4 Pc Ensuite * Professionally Finished Walk-Out Basement W/ Custom Gas Fireplace, Additional Bedroom, Pot Lights, Insulated Subfloor & Excellent In-Law Suite Potential * Private Backyard Oasis W/ Interlock Patio, Perfect For Family Entertaining * Built By Reputable Builder Great Gulf * Minutes To Yonge St., East Gwillimbury GO Station & Hwy 404 * Conveniently Located Near Upper Canada Mall, Costco, Southlake Hospital & All Major Amenities * Family-Oriented Community With Schools, Parks, Trails & The New Recreation Centre
Details
| MLS # | N13622698 |
|---|---|
| Listing Type | For Sale |
| Style | House |
| Sub-Type | Resale |
| Status | Sold Conditional Escape |
| Year | 0 |
| Days On Site | 41 |
| Listing Provided By | RE/MAX REALTRON REALTY INC. | N13622698 498508 |
Features
| Bed(s) | 4 |
|---|---|
| Bath(s) | 4 |
| Garage | 2 |
| Basement | Y |
| Story(s) | 2 |
| Acreage | 0.09 |
| Property View | Park, Greenbelt |
Interior
| Interior Features | In-Law Capability, Water Softener, Storage, Carpet Free, Air Exchanger, Auto Garage Door Remote, On Demand Water Heater |
|---|---|
| Cooling | Central Air |
| Heat Source | Gas |
| Fireplace Features | Natural Gas |
| Fireplace Yes / No | Yes |
Exterior
| Exterior Features | Privacy, Patio, Landscaped, Deck, Backs On Green Belt |
|---|---|
| Roof | Asphalt Shingle |
| Foundation Details | Concrete |
| View | Park/Greenbelt |
| Construction Materials | Brick, Stone |
Parking
| Garage Yes / No | Yes |
|---|
Utilities
| Sewer | Sewer |
|---|
Taxes
| Tax Annual Amount | 6203.34 |
|---|---|
| Tax Legal Description | LOT 87, PLAN 65M4536 SUBJECT TO AN EASEMENT IN GROSS AS IN YR2591919 SUBJECT TO AN EASEMENT FOR ENTRY AS IN YR2799705 TOWN OF EAST GWILLIMBURY |
| Tax Year | 2026 |
Area Information
| Province | ON |
|---|---|
| County | York |
| City | East Gwillimbury |
| Postal Code | L9N 0S5 |
| Area | Sharon |
| Listing VS Median (in L9N 0S5) | |
Price: $1,199,900 low | high Med: $0 On site: 41 low | high Med: | |
Request a showing
Request a showing
Contact
Learn More About This Property

| Province | ON |
|---|---|
| County | York |
| City | East Gwillimbury |
| Postal Code | L9N 0S5 |
| Area | Sharon |
| Listing VS Median (in L9N 0S5) | |
Price: $1,199,900 low | high Med: $0 On site: 41 low | high Med: | |